Dallas Markovina Personal Real Estate Corporation - 250-870-6145
BACK


Single Family in Kelowna
- 114
- 177
 3 Bedrooms
 3 Bathrooms
- 1910 Sq Ft
Property Type
Single Family
Description
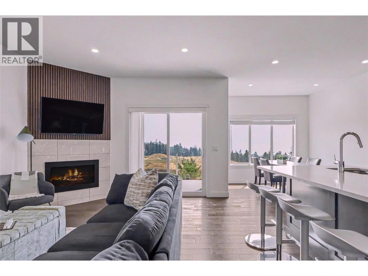
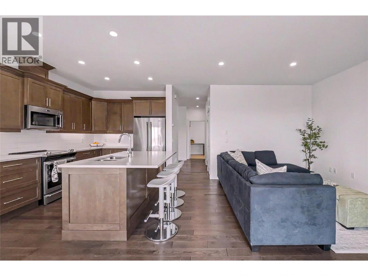
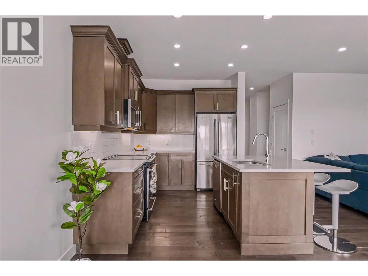
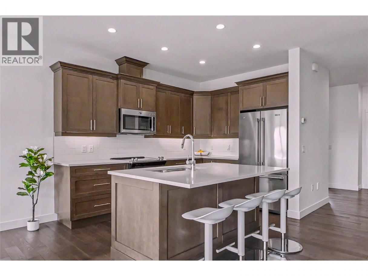
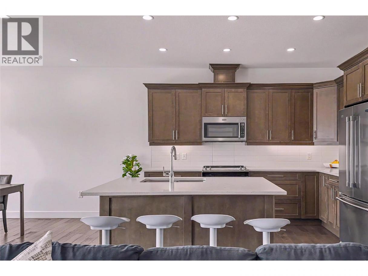
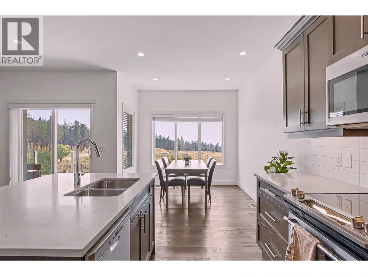
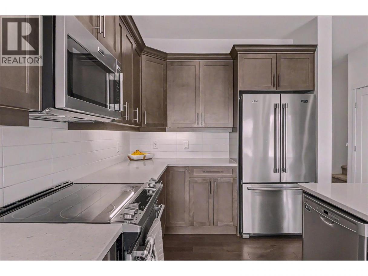
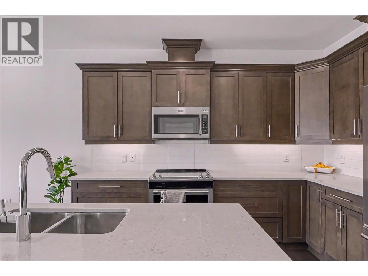
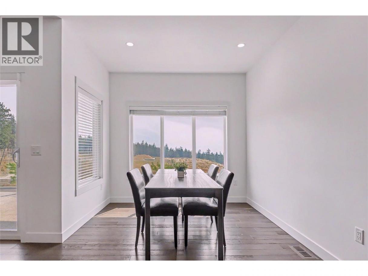
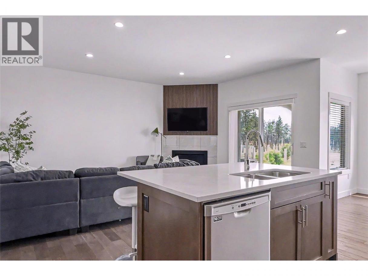
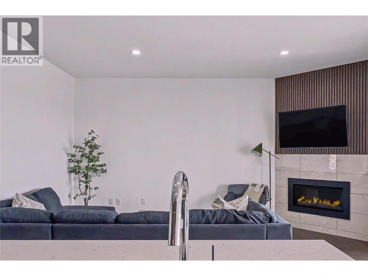
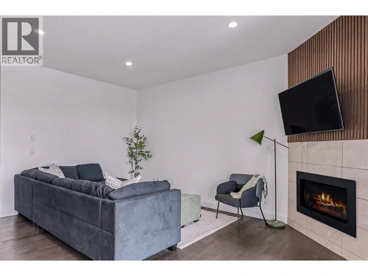
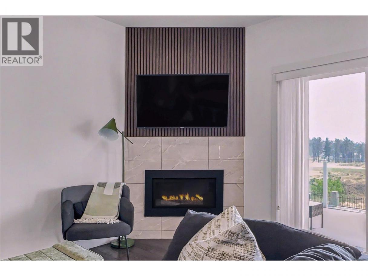
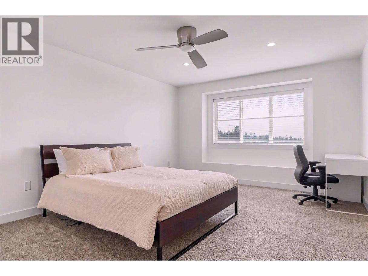
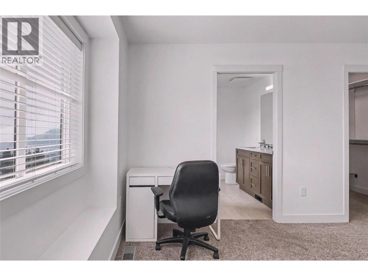
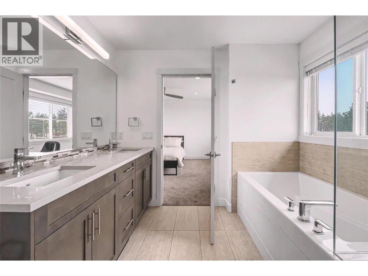
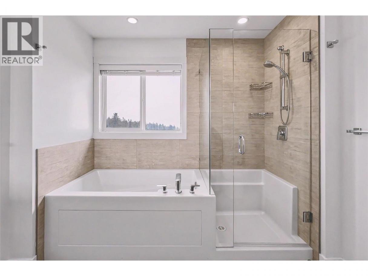
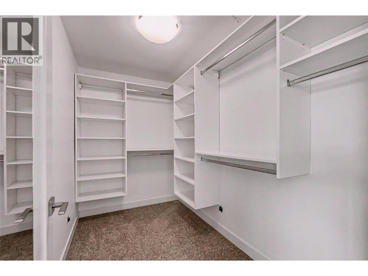
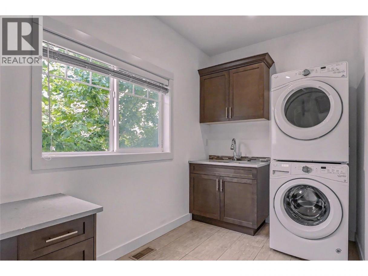
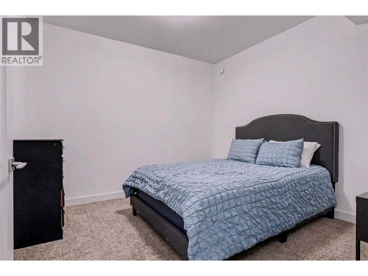
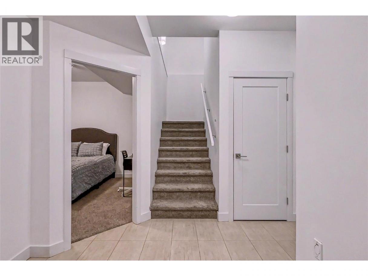
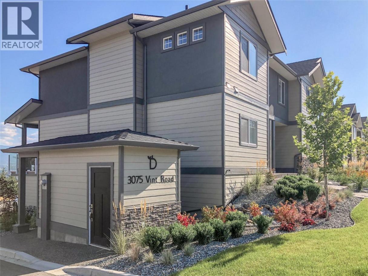
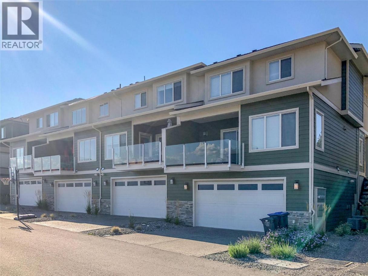
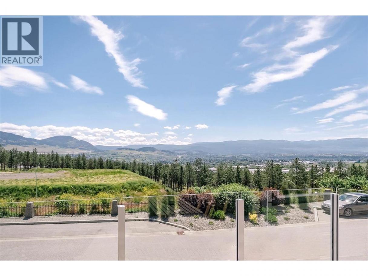
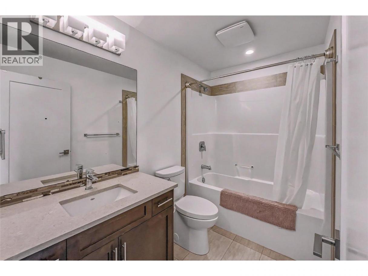
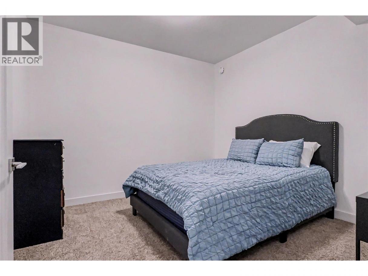
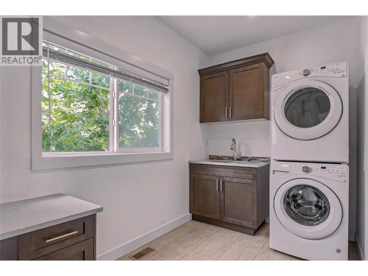
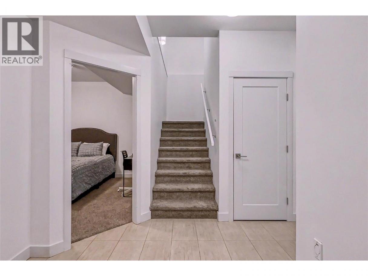
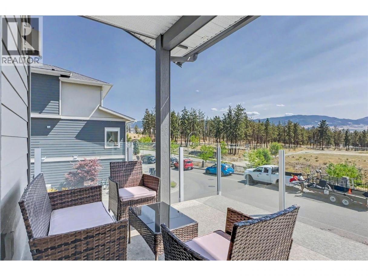
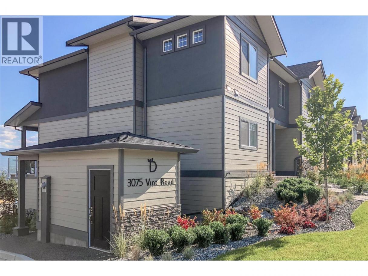
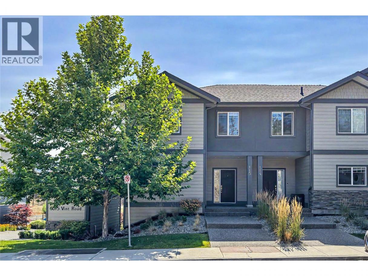
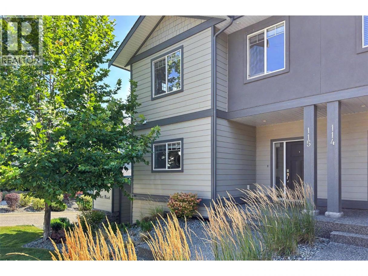
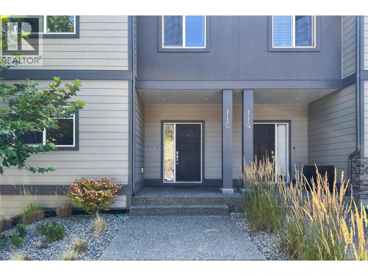
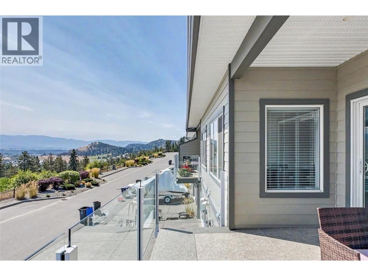
3-bedroom + large flex room with bed. This modern, end-unit, townhouse overlooks the gorgeous mountains and the lush hillsides of Kelowna. It's also perfectly located out of the busy core but within walking distance to the university and a short drive of beaches, Downtown, airport, shopping, restaurants, and more. The perfect home for growing families, empty nesters who want room for the grandkids, or a group of UBCO students who want something bigger than a dorm room. The main level offers an open kitchen, dining, and living room with Southeast facing windows which flood the space with light and open the home up to the natural surroundings. The spacious balcony allows you room to enjoy morning coffees and evening BBQs in true Okanagan fashion. Bedrooms are 3 above and 1 flex room below including a generously sized primary bedroom, walk-in closet, and ensuite with separate tub and shower on the top floor also looking out at the beautiful view — seriously you can see mountains from the shower! No small laundry closet here, right off the main floor entrance you get an office/laundry room with built-in desk, laundry sink, and stacking washer/dryer. Need storage? This place has lots, plus a double private garage and 2 more outdoor parking spots. SOLID INVESTMENT OPPORTUNITY in an area that typically has a near zero vacancy rate and rents potentially as much as $4k per month. Google search University District Kelowna to learn more about this fantastic location to invest or live! (id:6769)
Property Details

Subarea
University District

Lot
0

Year Built
2017

Sewer
Municipal sewage system

Flooring
Carpeted,Ceramic Tile,Hardwood

Parking Type
2
Rooms Dimension
| Room | Floor | Dimension |
|---|---|---|
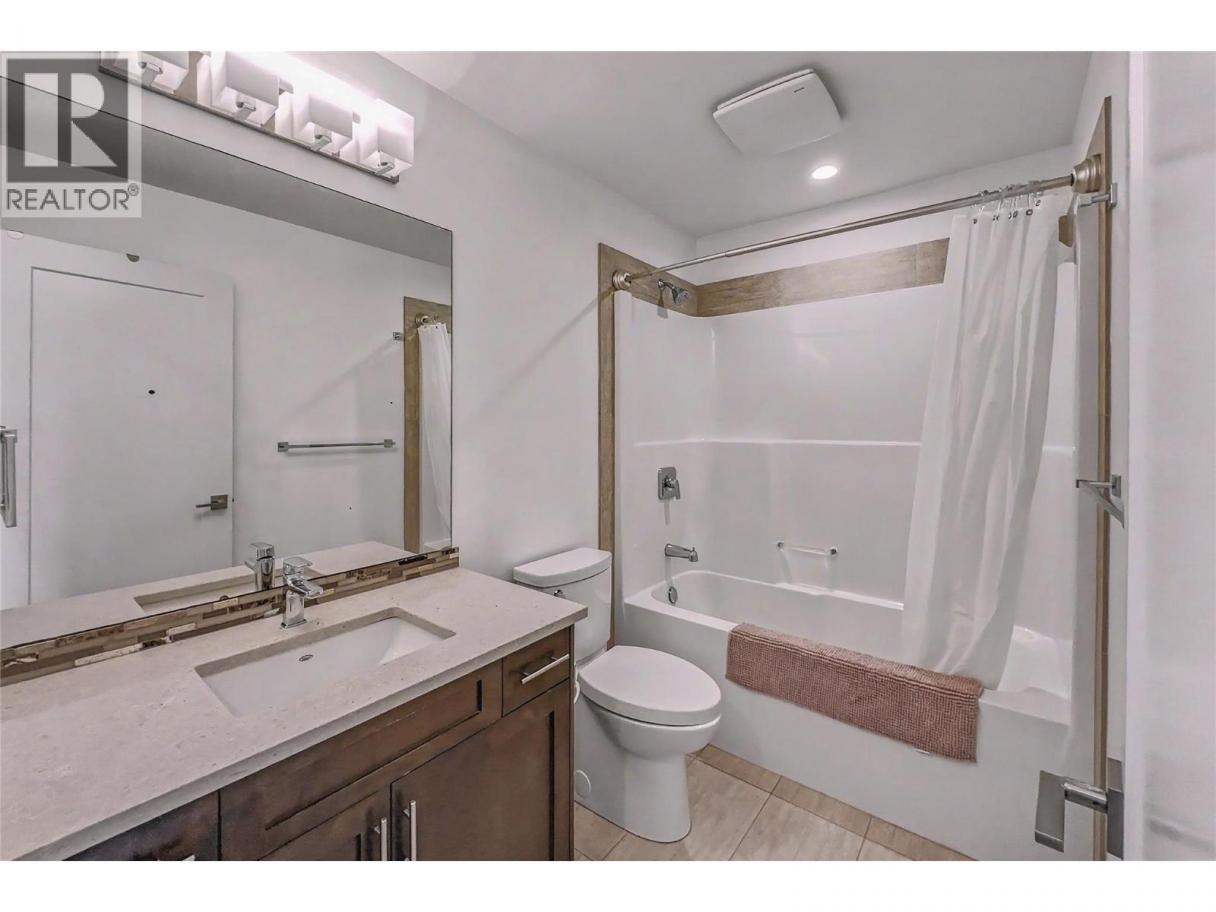
| 4pc Bathroom | Second level | 9'0'' x 5'6'' |
| Bedroom | Second level | 10'3'' x 12'7'' |
| Bedroom | Second level | 9'0'' x 10'8'' |
| 5pc Ensuite bath | Second level | 9'1'' x 8'10'' |
| Primary Bedroom | Second level | 16'1'' x 12'7'' |
| Mud room | Basement | 8'0'' x 9'9'' |
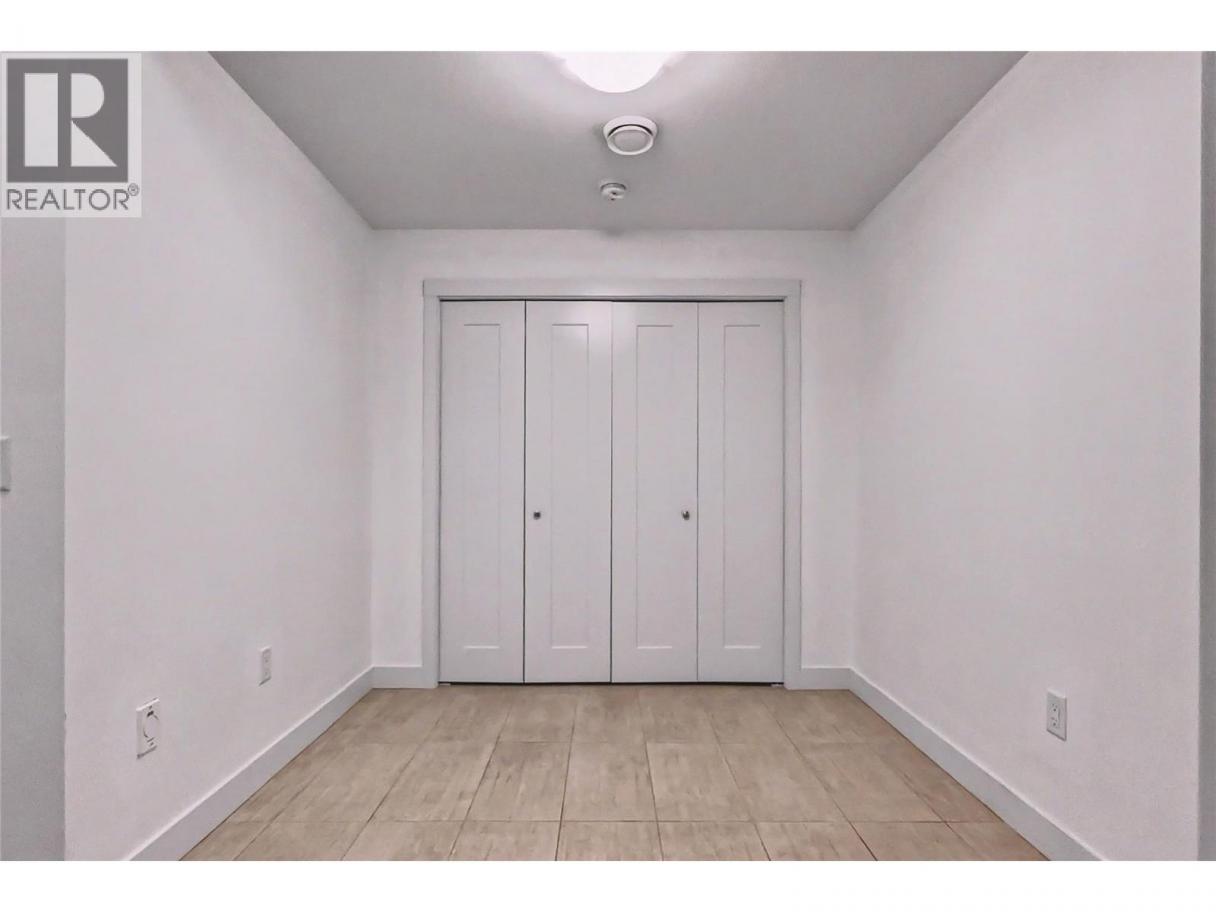
| Den | Basement | 11'8'' x 11'11'' |
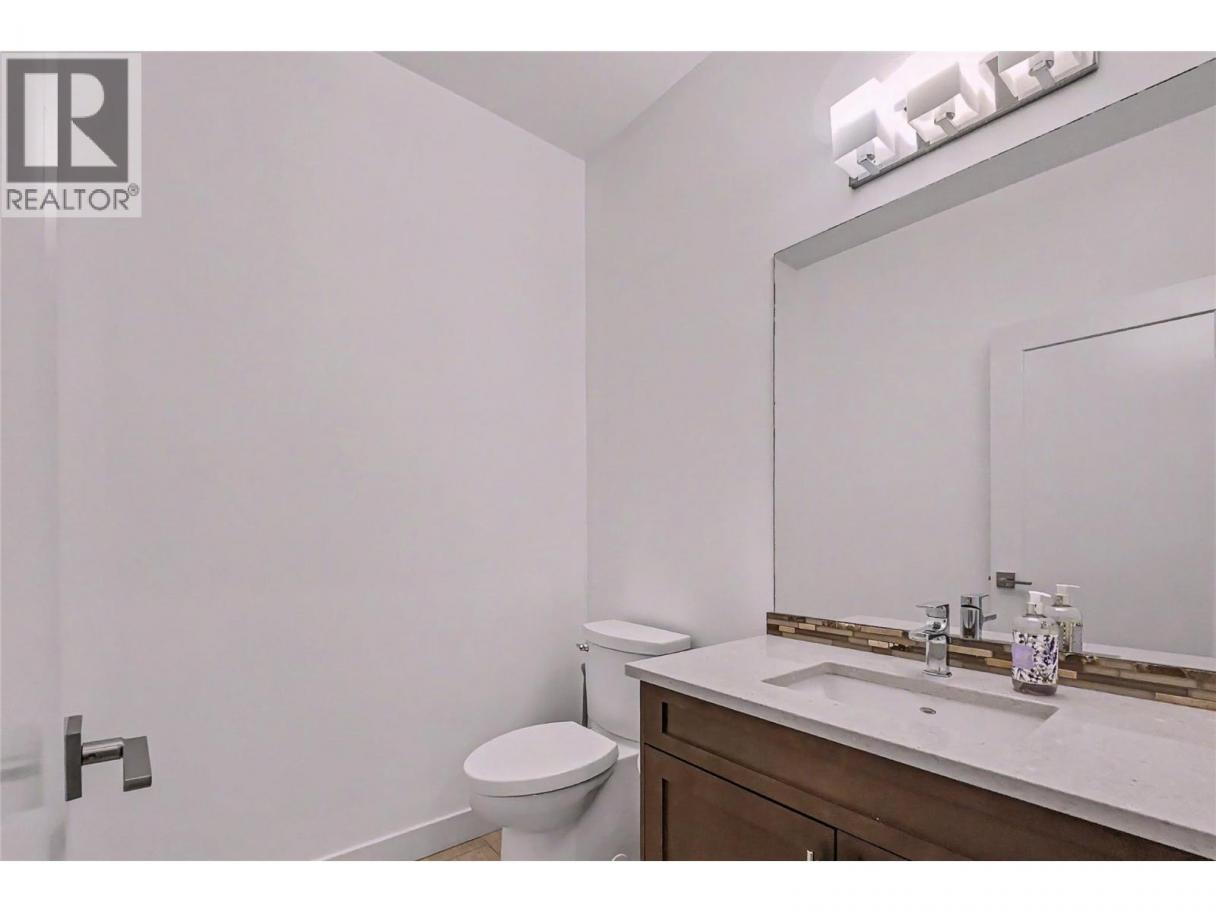
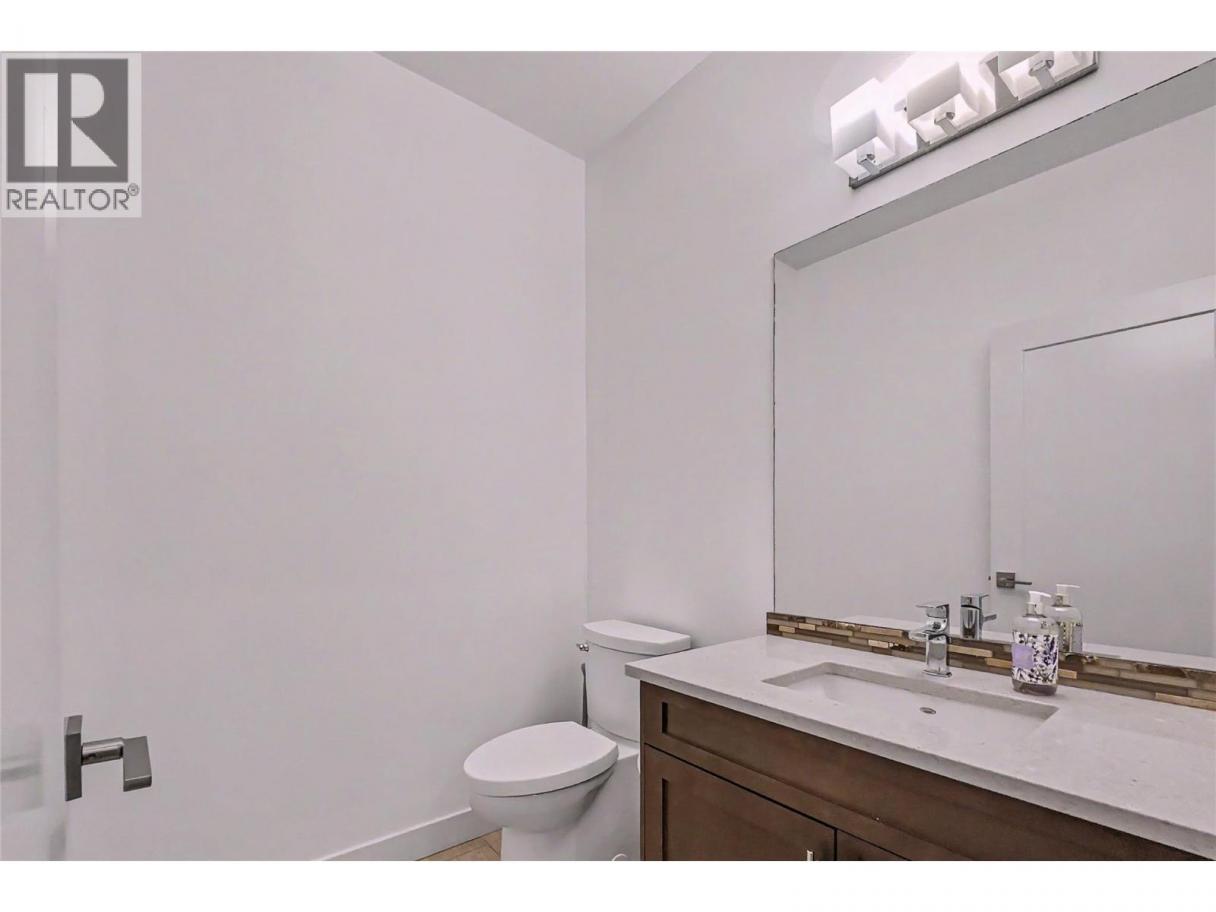
| 2pc Bathroom | Main level | 5'6'' x 6'1'' |
| Laundry room | Main level | 6'7'' x 12'3'' |
| Kitchen | Main level | 9'6'' x 11'6'' |
| Dining room | Main level | 12'7'' x 9'6'' |
| Great room | Main level | 12'6'' x 15'10'' |
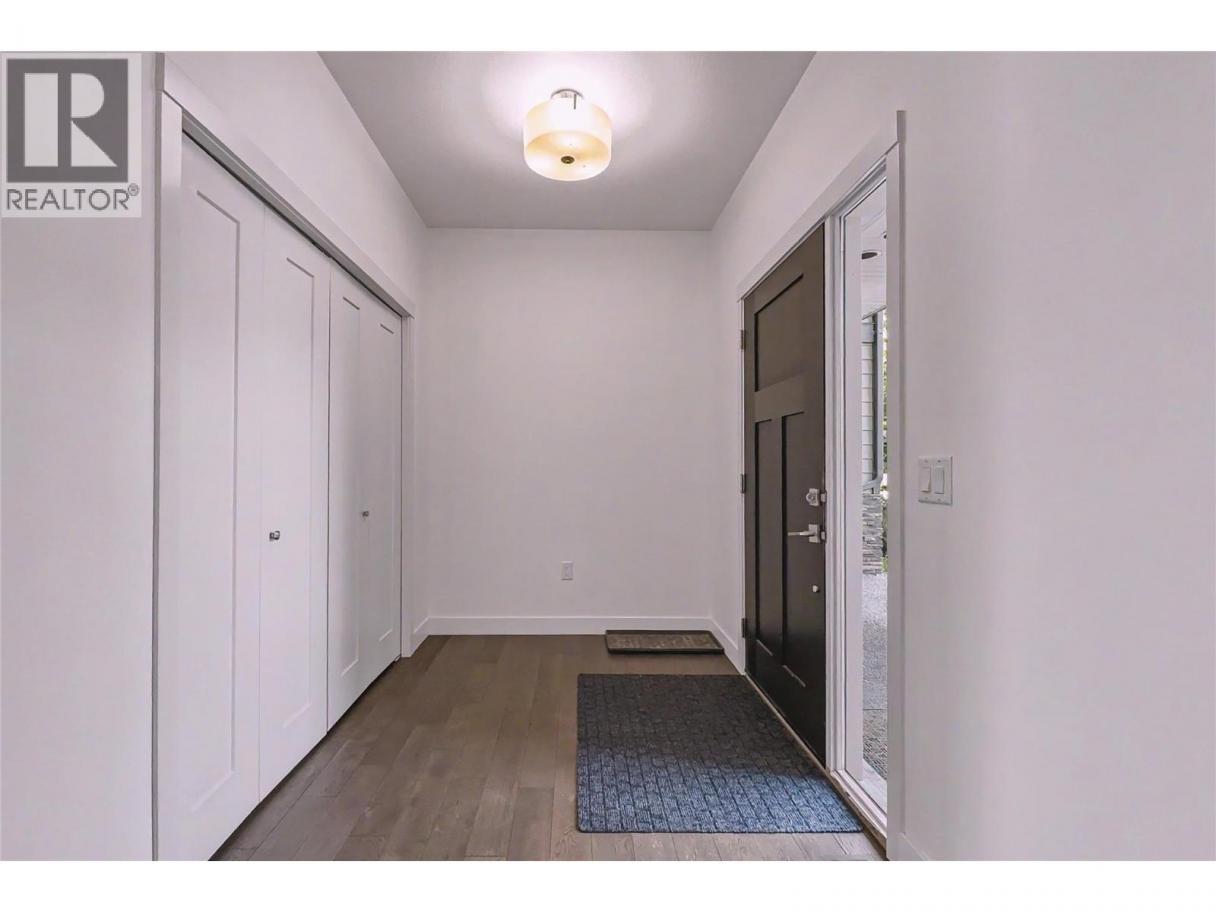
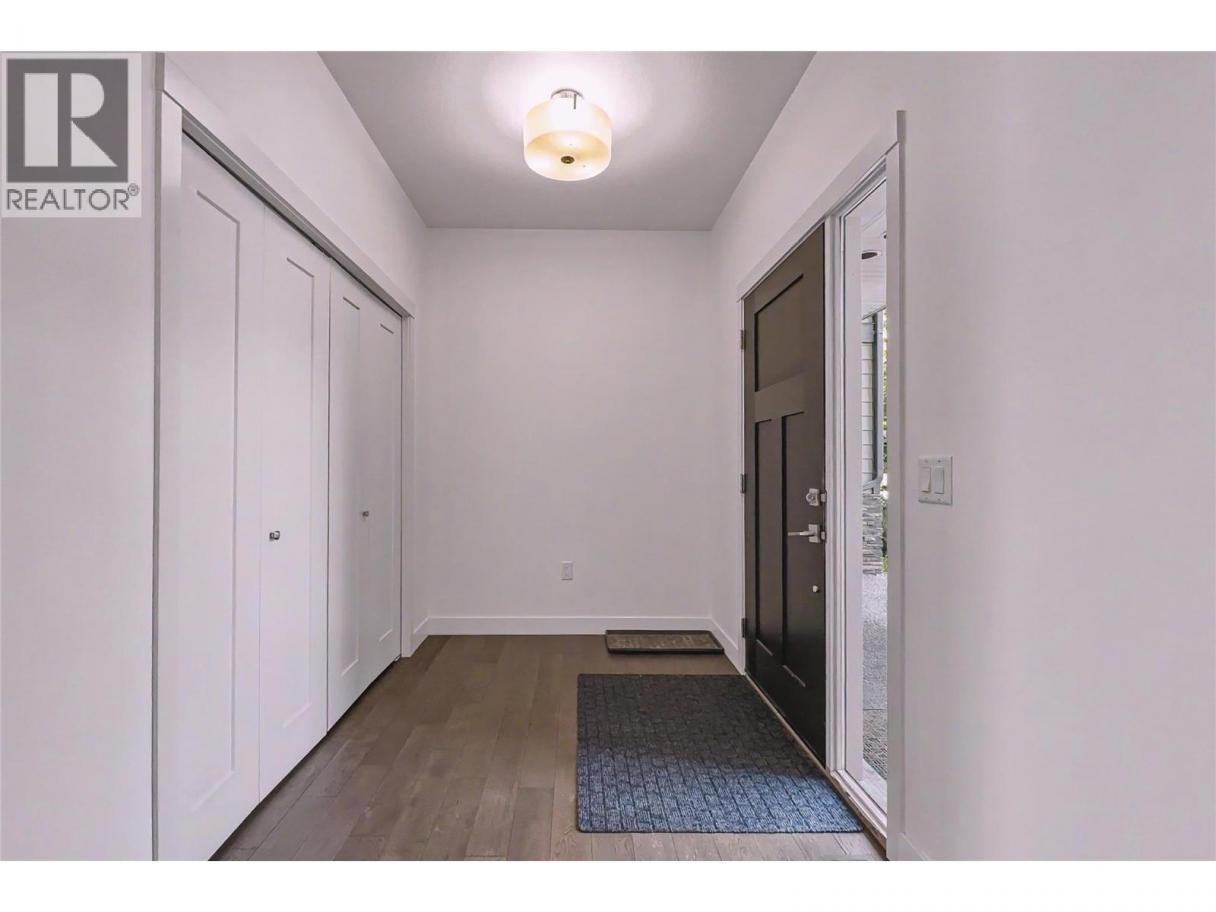
| Foyer | Main level | 6'4'' x 12'3'' |
Listing Agent
Joshua Elliott
(250) 212-2732
Brokerage
REMAX Kelowna
(250) 717-5000
Disclaimer:
The property information on this website is derived from the Canadian Real Estate Association''s Data Distribution Facility (DDF®). DDF® references real estate listings held by various brokerage firms and franchisees. The accuracy of information is not guaranteed and should be independently verified. The trademarks REALTOR®, REALTORS® and the REALTOR® logo are controlled by The Canadian Real Estate Association (CREA) and identify real estate professionals who are members of CREA. The trademarks MLS®, Multiple Listing Service® and the associated logos are owned by CREA and identify the quality of services provided by real estate professionals who are members of CREA.
Listing data last updated date: 2026-09-02 04:35:08
