Dallas Markovina Personal Real Estate Corporation - 250-870-6145
BACK


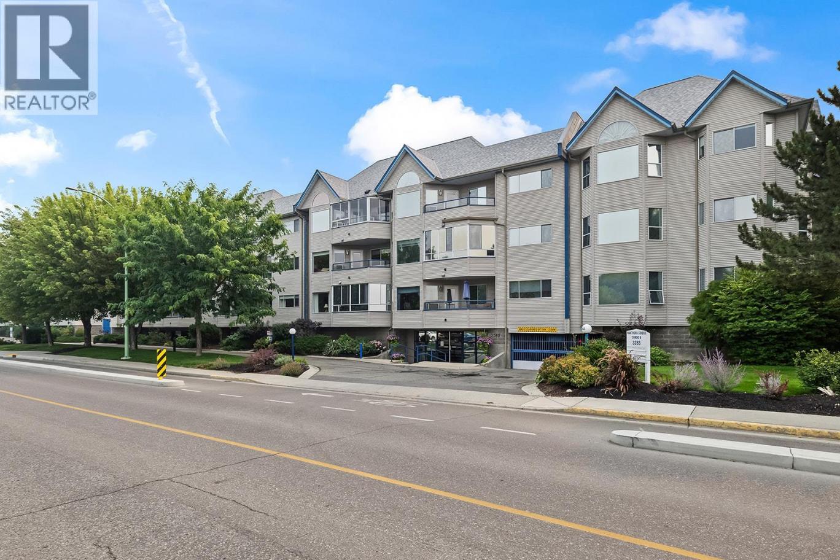
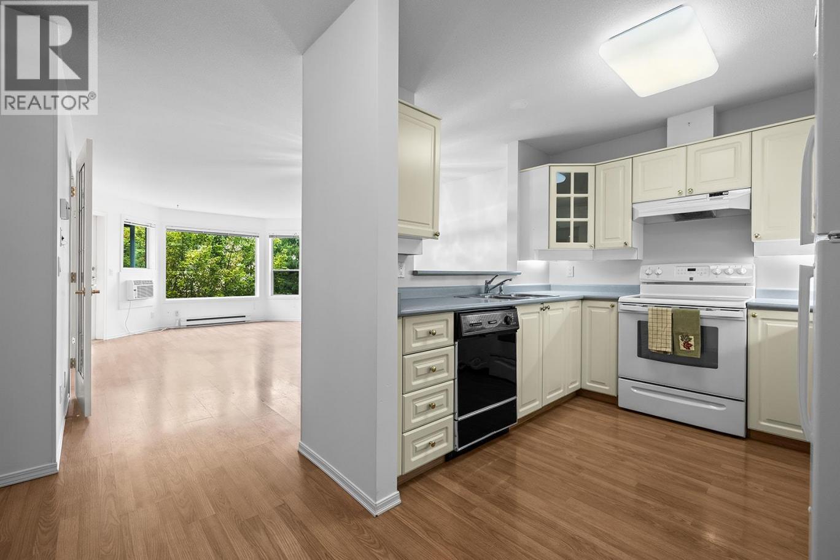
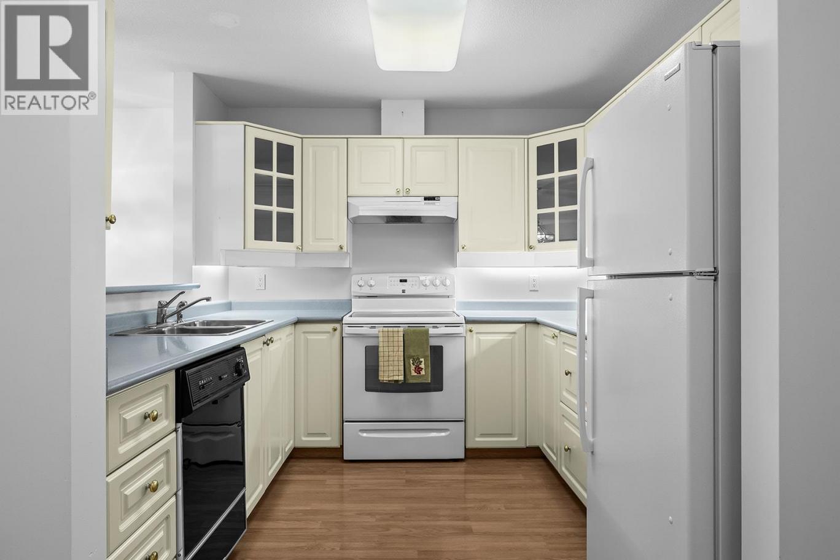
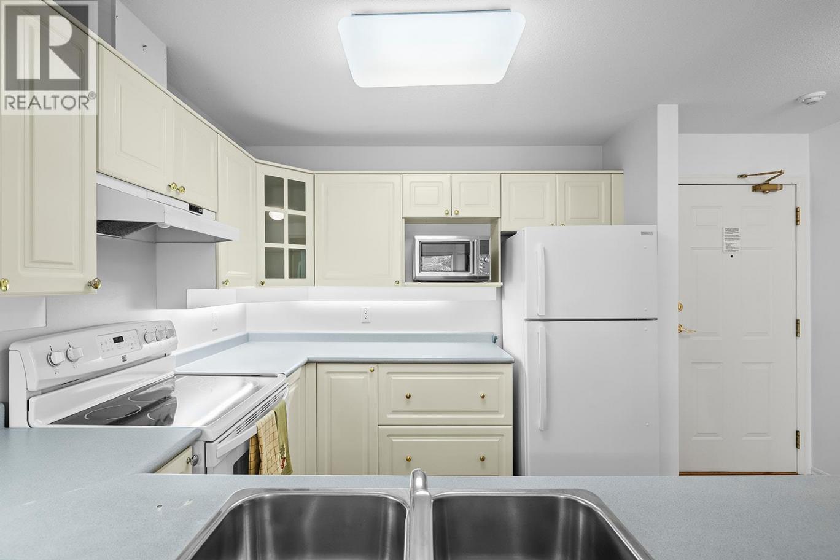
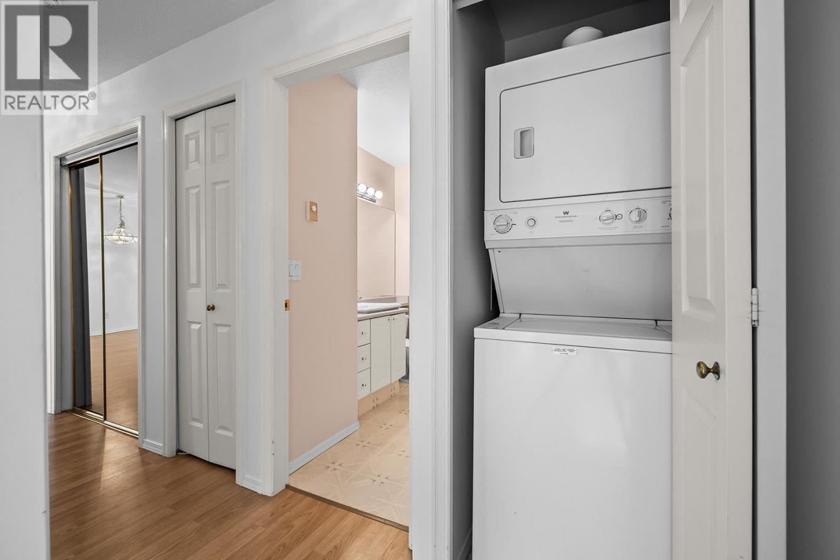
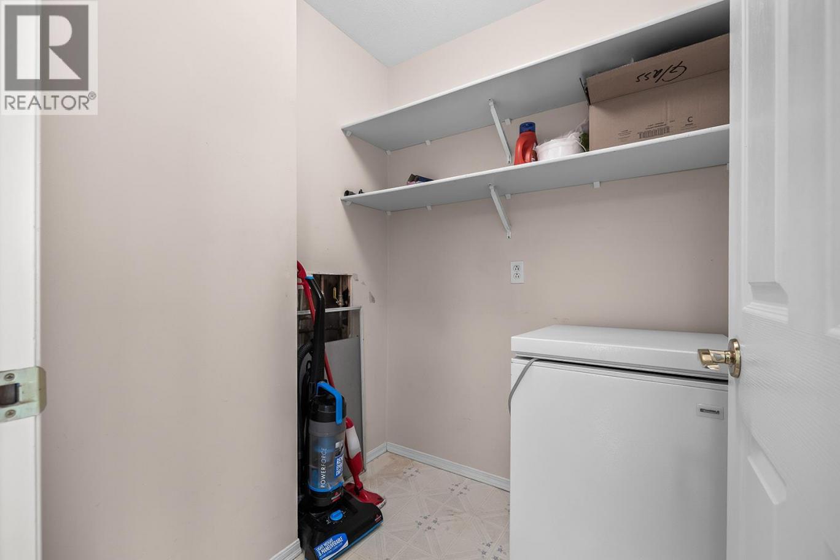
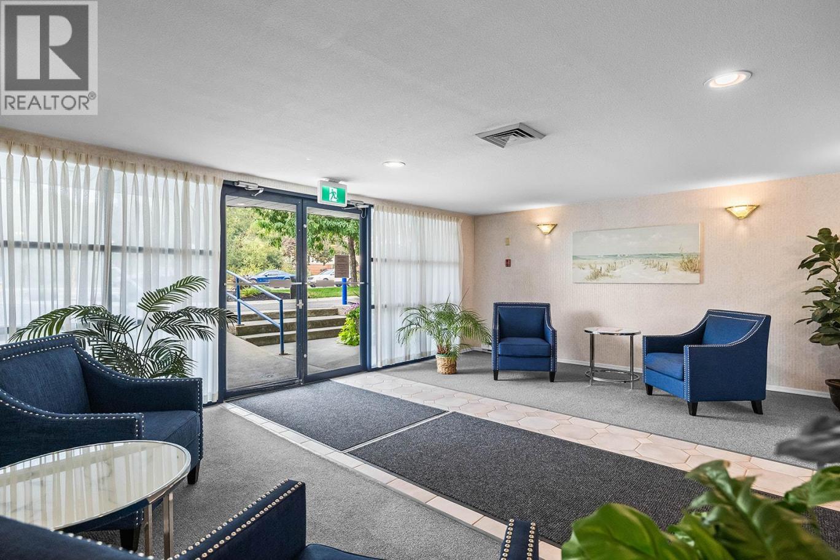
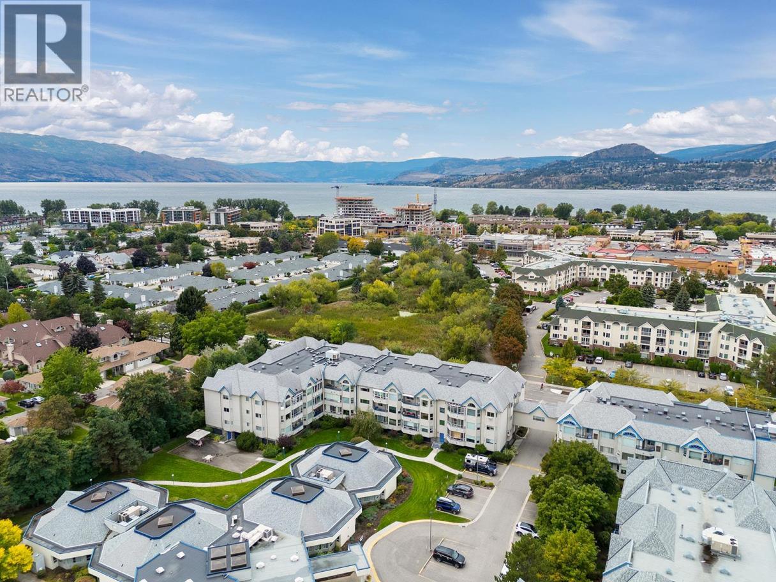
Single Family in Kelowna
- 119
- 134
 2 Bedrooms
 2 Bathrooms
- 1090 Sq Ft
Property Type
Single Family
Description
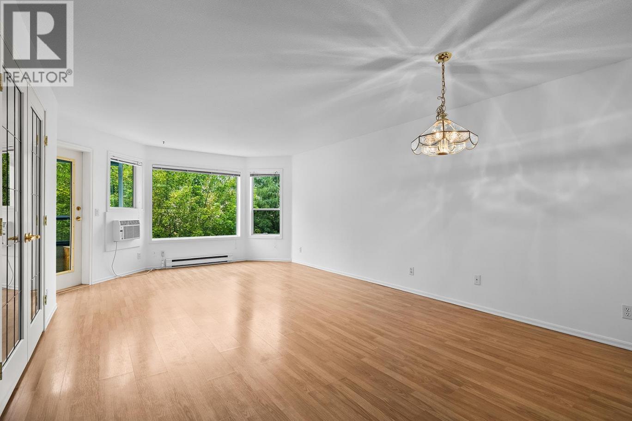
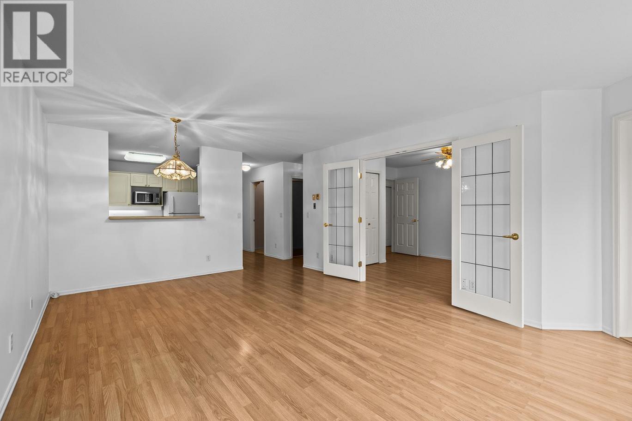
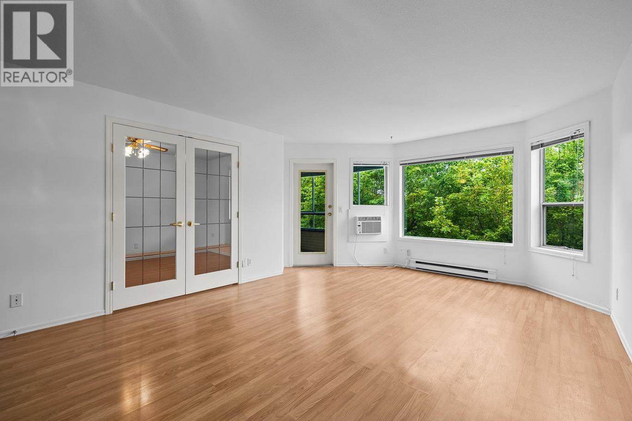
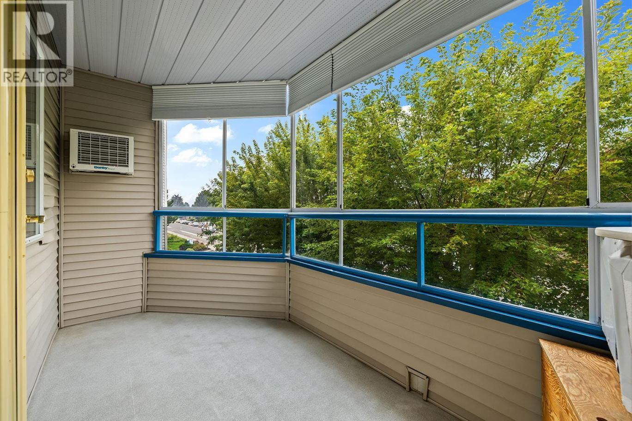
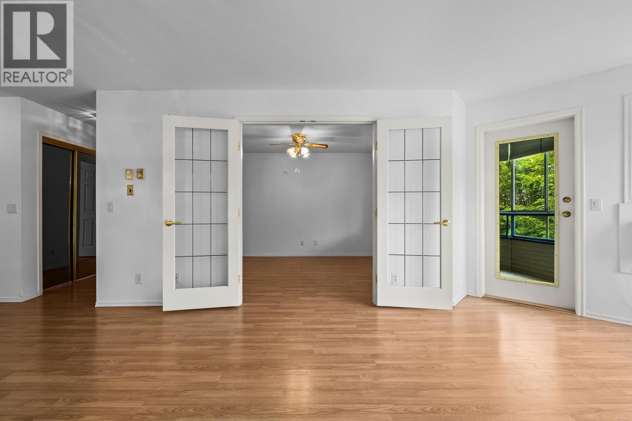
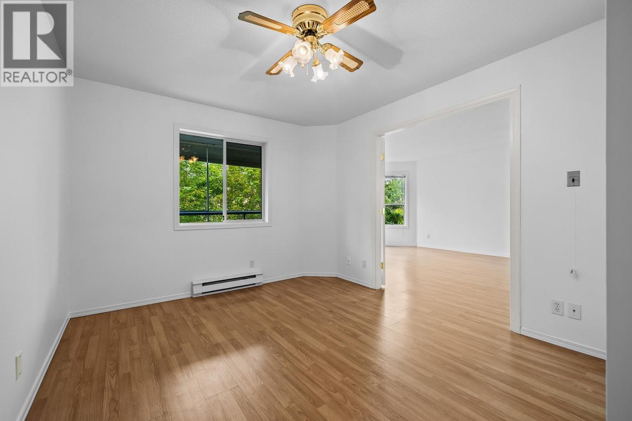
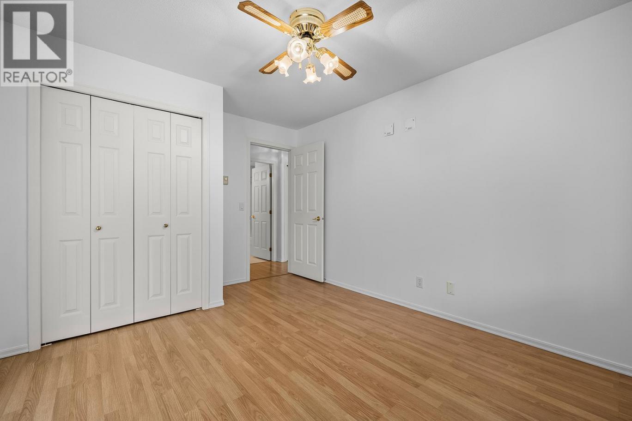
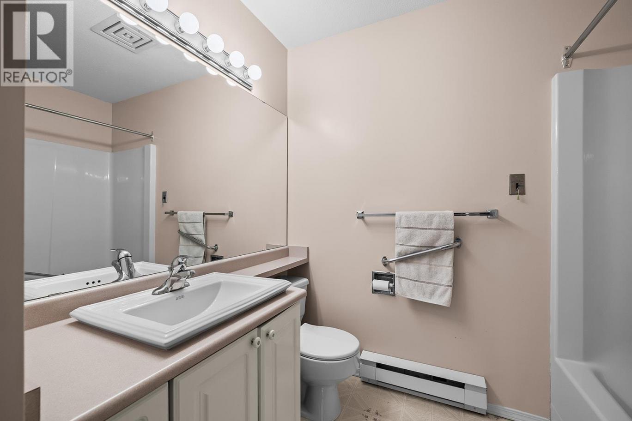
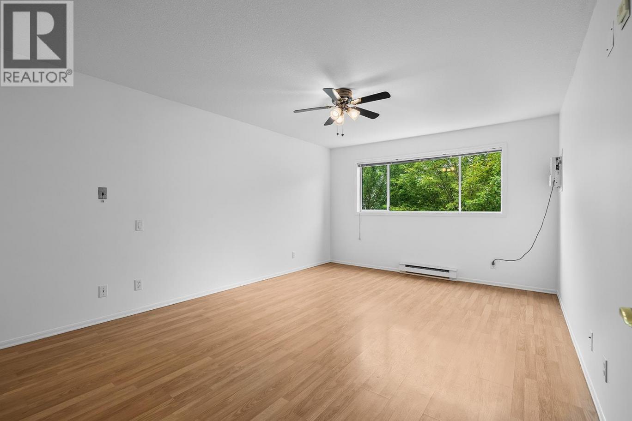
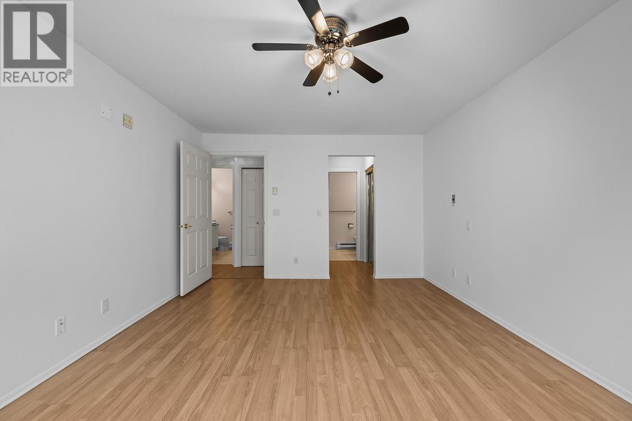
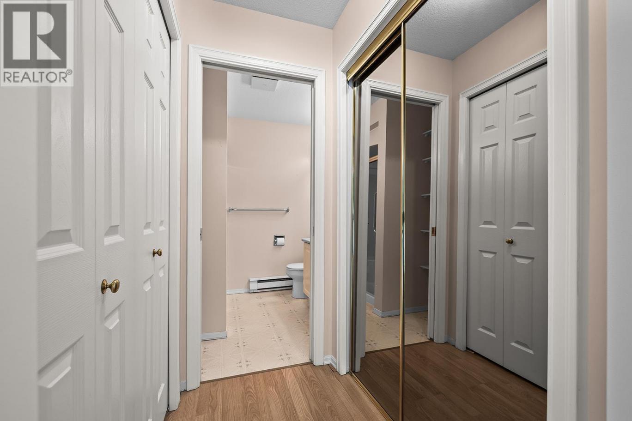
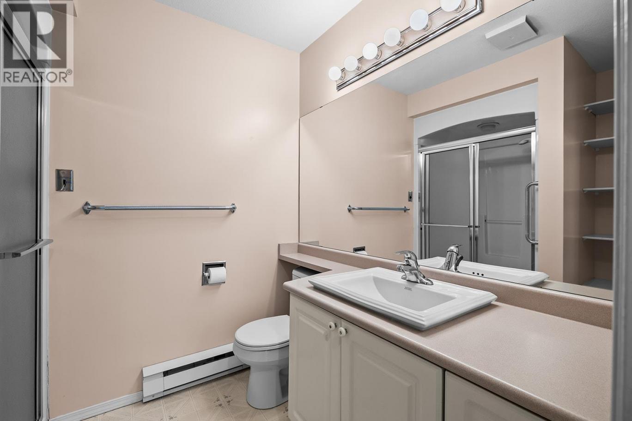
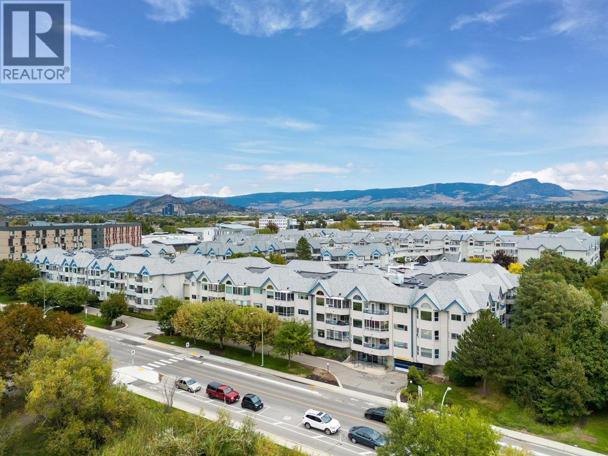
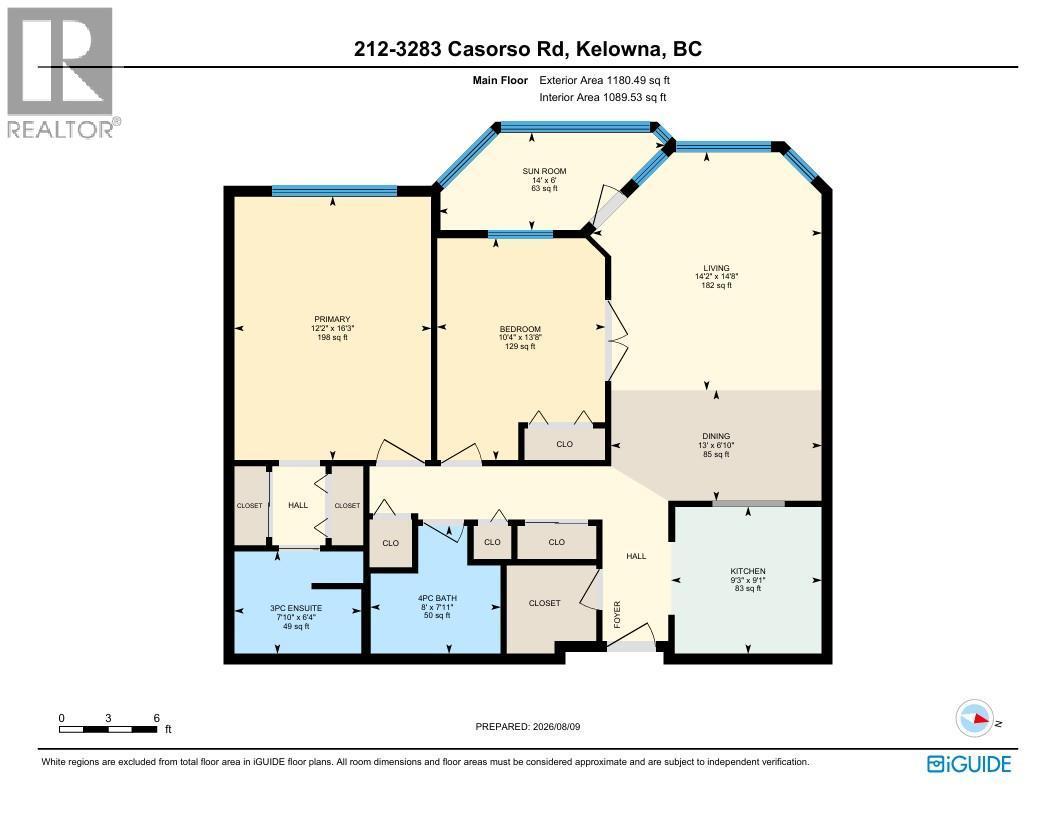
Welcome to Hawthorn Park, a well-established 55+ community in Kelowna’s desirable Lower Mission! This bright and inviting 2-bedroom, 2-bathroom condo offers comfortable, low-maintenance living with thoughtful accessibility throughout. The spacious layout includes a nice kitchen with plenty of cabinetry and workspace, a welcoming living and dining area, and a covered sunroom that provides the perfect spot to enjoy your morning coffee or relax year-round. Both bedrooms are generously sized, with the primary bedroom offering a convenient ensuite, while the second full bathroom provides added comfort for guests and everyday living. The home also includes a partially covered parking stall, offering protection from the elements while maintaining the convenience of easy access. Ideally located in a quiet and established neighborhood, you’re just minutes from the many amenities the Lower Mission has to offer, including Mission Park Shopping Centre, Urban Fare, Shoppers Drug Mart, Starbucks, restaurants, banking, shops and professional services. Enjoy easy access to Mission Creek Greenway, Mission Recreation Park, H2O Adventure + Fitness Centre, nearby beaches, Okanagan Lake and the Pandosy shopping district. A wonderful opportunity to enjoy a relaxed, convenient lifestyle in a welcoming 55+ community, with everyday amenities. (id:6769)
Property Details

Subarea
Lower Mission

Lot
0

Year Built
1991

Sewer
Municipal sewage system

Parking Type
1
Rooms Dimension
| Room | Floor | Dimension |
|---|---|---|
| Sunroom | Main level | 6' x 14' |
| 3pc Ensuite bath | Main level | 6'4'' x 7'10'' |
| 4pc Bathroom | Main level | 7'11'' x 8' |
| Bedroom | Main level | 13'8'' x 10'4'' |
| Primary Bedroom | Main level | 16'3'' x 12'2'' |
| Living room | Main level | 14'8'' x 14'2'' |
| Kitchen | Main level | 9'1'' x 9'3'' |
| Dining room | Main level | 6'10'' x 13'0'' |
Listing Agent
Amy Anton
(778) 215-0342
Brokerage
REMAX Kelowna
(250) 717-5000
Disclaimer:
The property information on this website is derived from the Canadian Real Estate Association''s Data Distribution Facility (DDF®). DDF® references real estate listings held by various brokerage firms and franchisees. The accuracy of information is not guaranteed and should be independently verified. The trademarks REALTOR®, REALTORS® and the REALTOR® logo are controlled by The Canadian Real Estate Association (CREA) and identify real estate professionals who are members of CREA. The trademarks MLS®, Multiple Listing Service® and the associated logos are owned by CREA and identify the quality of services provided by real estate professionals who are members of CREA.
Listing data last updated date: 2026-09-10 04:07:53
