Dallas Markovina Personal Real Estate Corporation - 250-870-6145
BACK


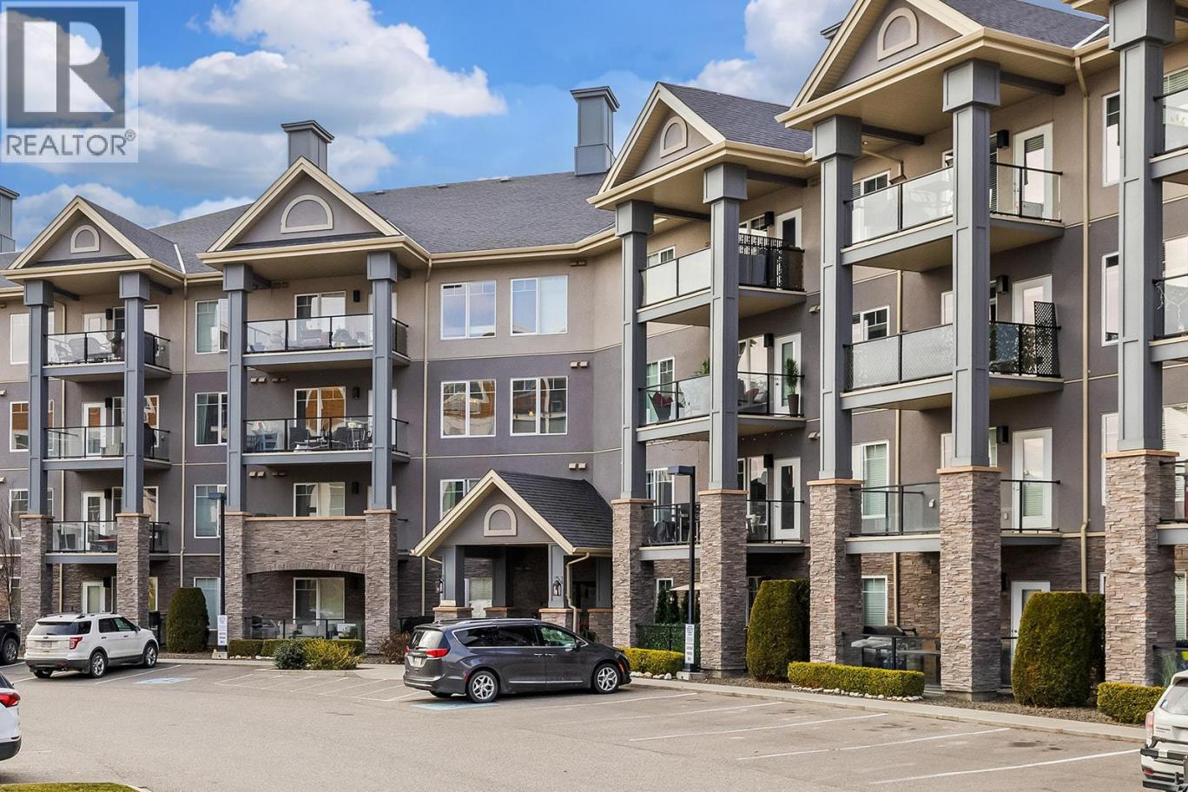
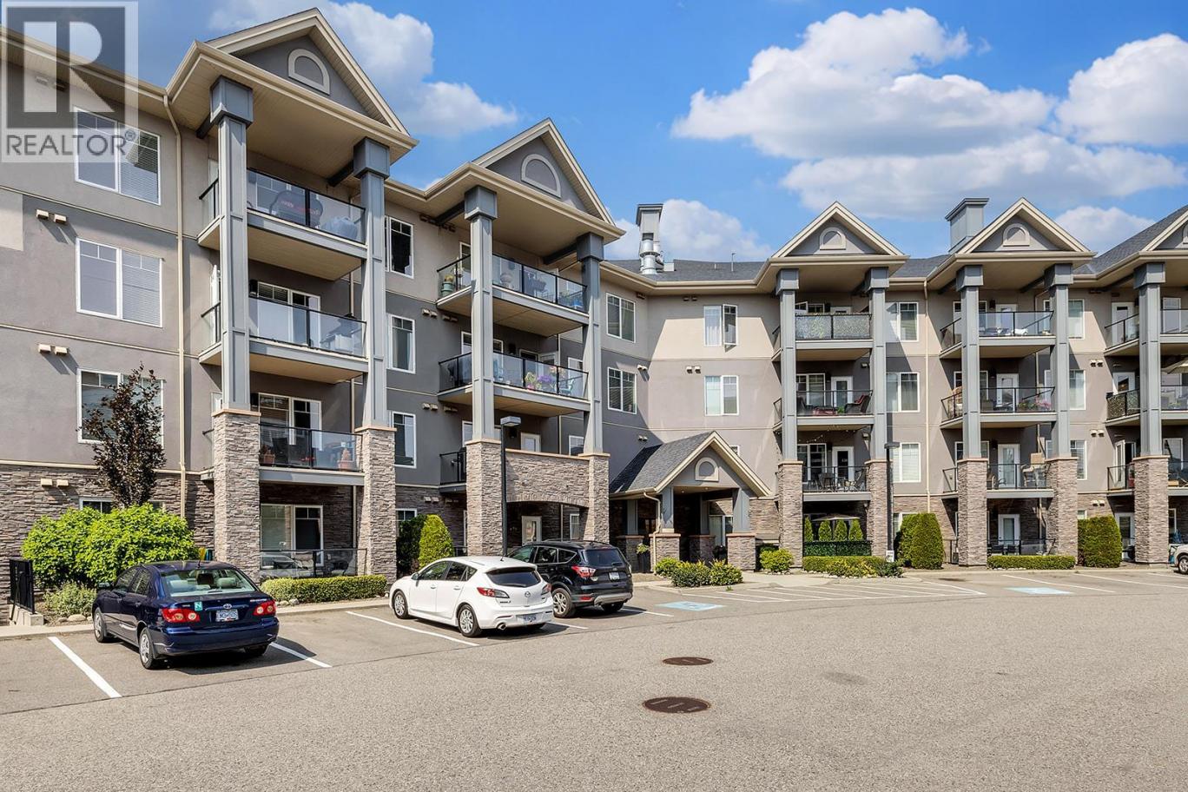
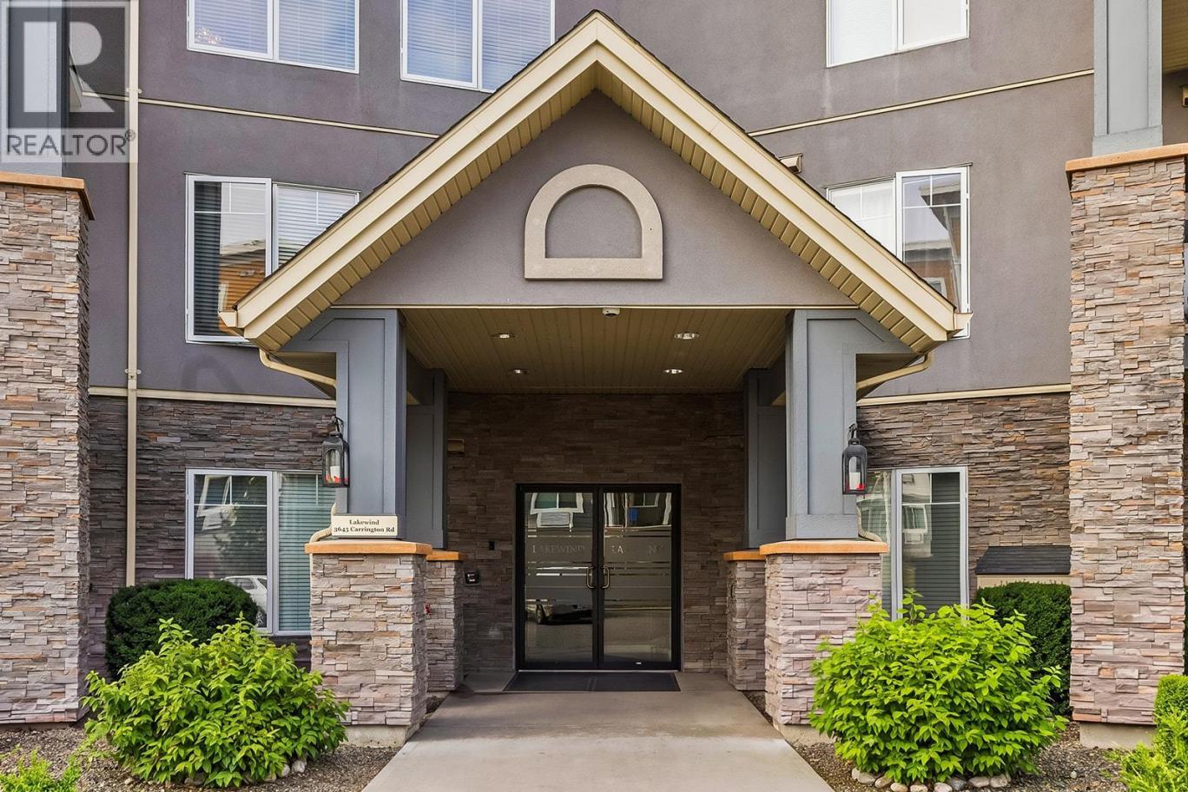
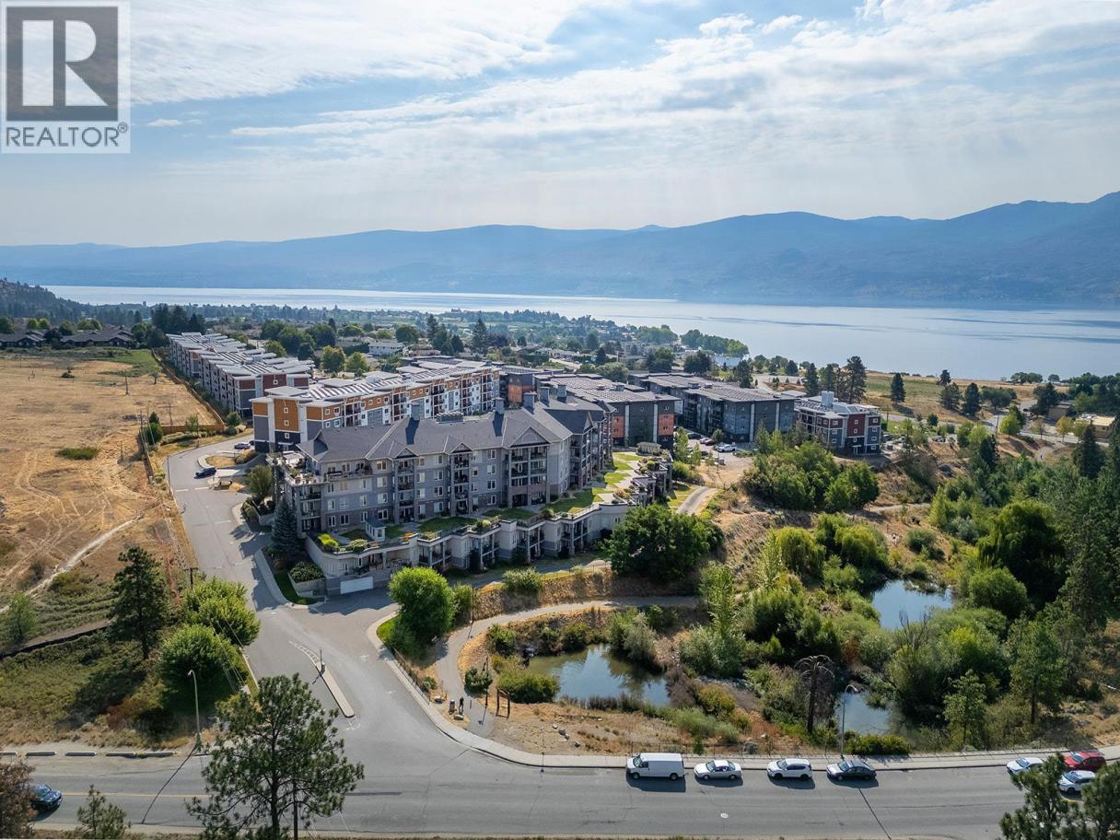
Single Family in West Kelowna
- 167
- 67
 2 Bedrooms
 2 Bathrooms
- 1070 Sq Ft
Property Type
Single Family
Description
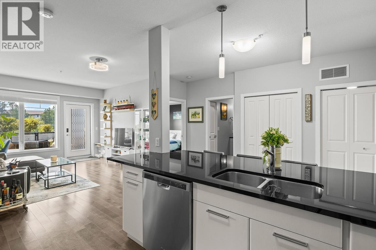
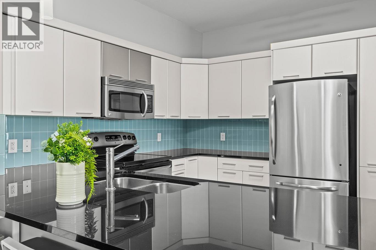
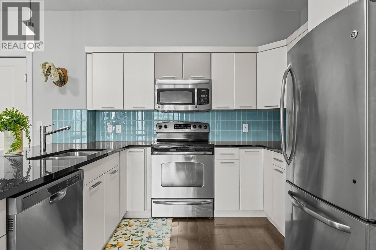
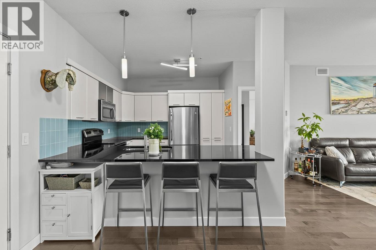
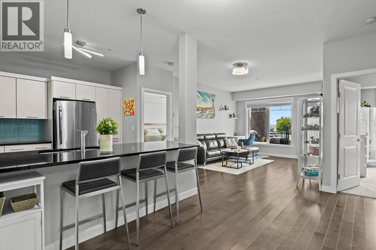
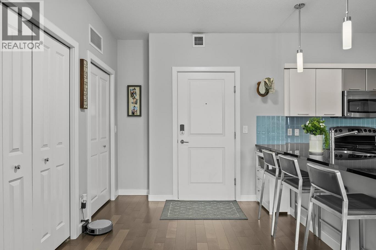
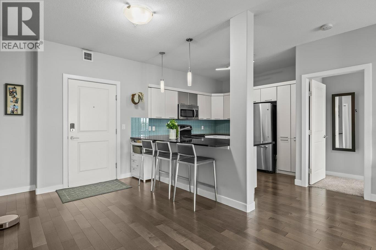
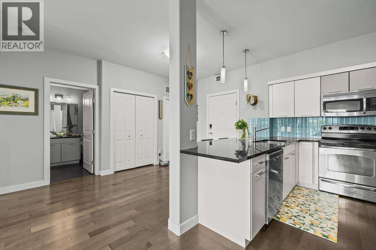
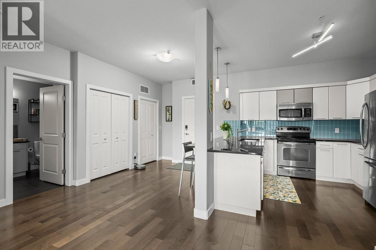
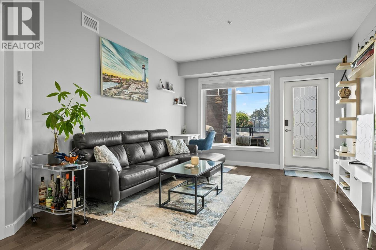
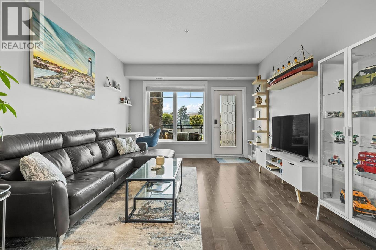
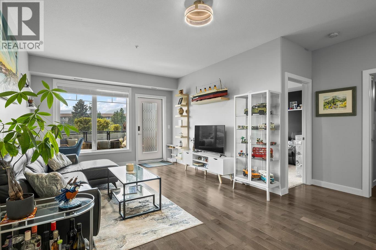
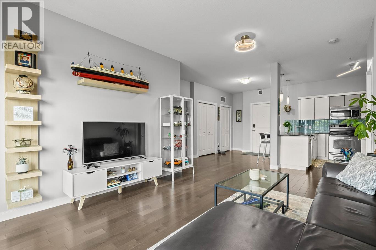
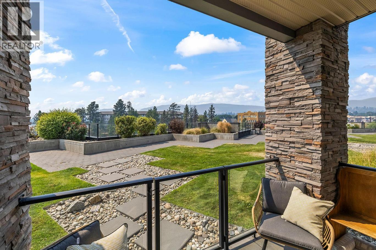
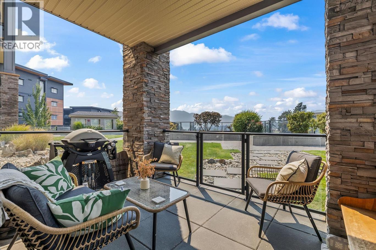
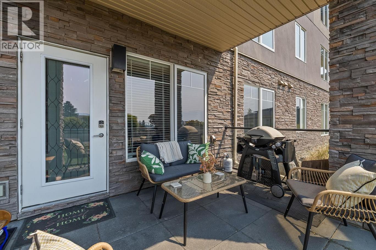
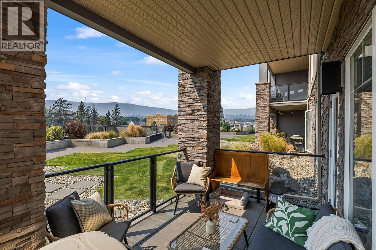
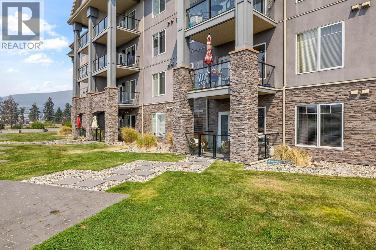
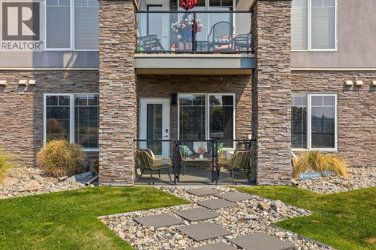
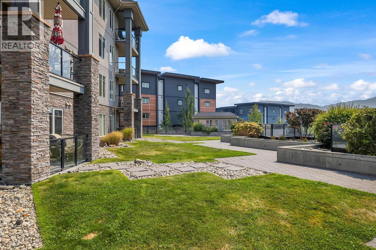
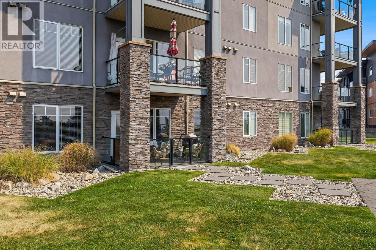
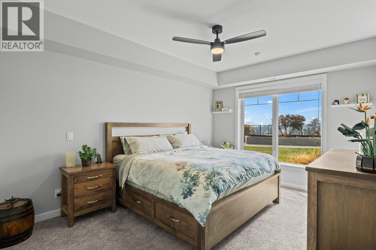
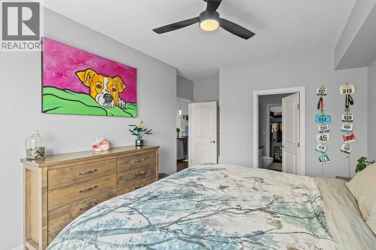
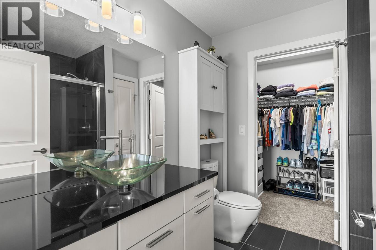
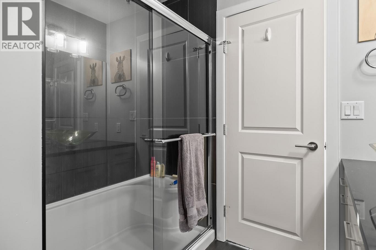
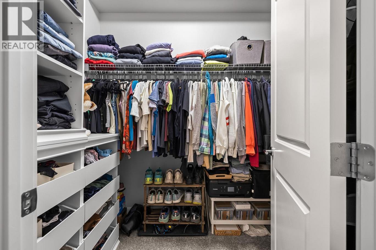
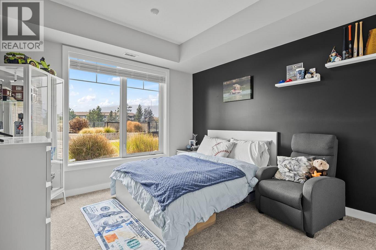
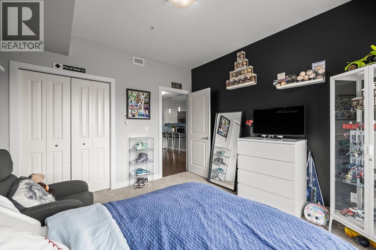
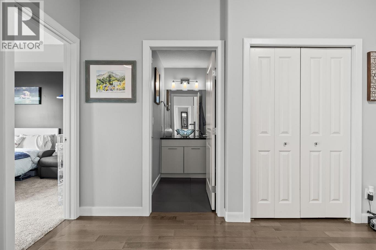
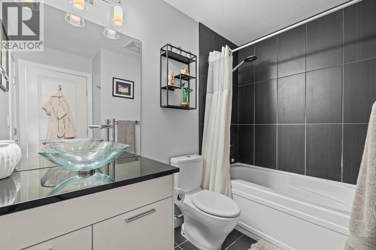
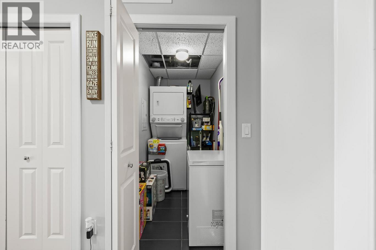
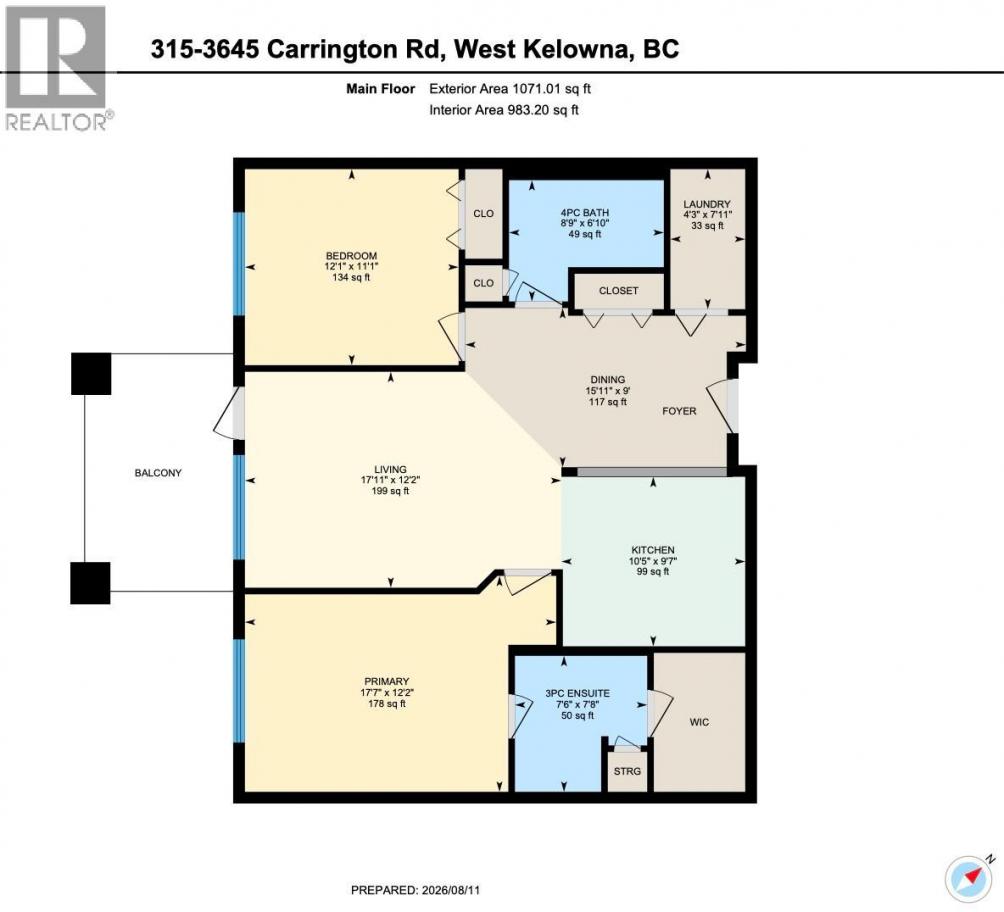
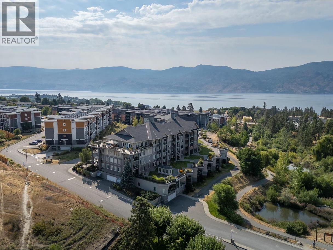
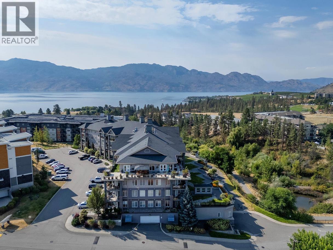
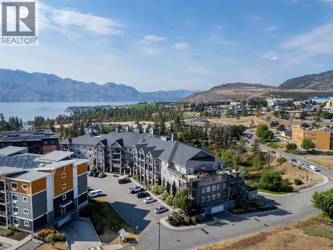
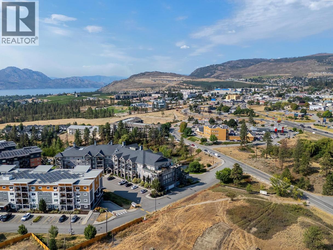
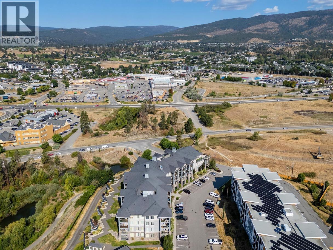
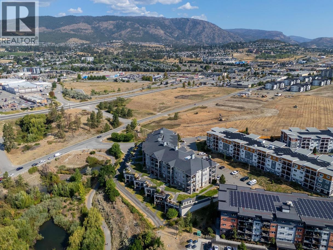
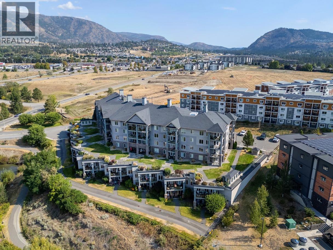
Welcome to this 2 bedroom lakeview condo in Lakewind, a quiet and secure building close to everything! This ground level home has tons of natural light and a comfortable open floor plan, with the 2 bedrooms on opposite ends and 2 full bathrooms. The living room opens onto a fenced patio with a beautiful lakeview and direct access to green space, making it the perfect place to enjoy summer BBQs, relax outside or let your dog out easily. You can also enter the home directly through the private patio, giving it more of a private feel. The home has been nicely updated with all new carpet, blinds, lighting and paint, a newer washer, dryer and dishwasher (2023). You will have 2 parking spots and 2 private storage lockers in the secure underground parking area, plenty of visitor parking. Strata fees include heat, AC, natural gas, water, landscaping, snow removal and building maintenance, with only home insurance, internet and electricity as additional costs. The building recently installed a new AC/chiller unit for the whole building. The building is mostly owner occupied with some rental units, making it a quiet and welcoming place to live. Pets welcome! This is a great option for a first time buyer, someone looking to downsize, an investor, or anyone wanting an easy and comfortable home in West Kelowna. With the great location, lakeview, outdoor space and many updates, this home has a lot to offer. Come see it for yourself and book your showing today! (id:6769)
Property Details

Subarea
Westbank Centre

Lot
0

Year Built
2009

Sewer
Municipal sewage system

Flooring
Carpeted,Hardwood,Tile

Parking Type
2
Rooms Dimension
| Room | Floor | Dimension |
|---|---|---|
| Laundry room | Main level | 4'3'' x 7'11'' |
| 3pc Ensuite bath | Main level | 7'6'' x 7'8'' |
| Living room | Main level | 17'11'' x 12'2'' |
| Dining room | Main level | 15'11'' x 9'0'' |
| 4pc Bathroom | Main level | 8'9'' x 6'10'' |
| Bedroom | Main level | 12'1'' x 11'1'' |
| Primary Bedroom | Main level | 17'7'' x 12'2'' |
| Kitchen | Main level | 10'5'' x 9'7'' |
Listing Agent
Nicole McGillis
(250) 863-0526
Brokerage
Oakwyn Realty Okanagan
(250) 448-8885
Disclaimer:
The property information on this website is derived from the Canadian Real Estate Association''s Data Distribution Facility (DDF®). DDF® references real estate listings held by various brokerage firms and franchisees. The accuracy of information is not guaranteed and should be independently verified. The trademarks REALTOR®, REALTORS® and the REALTOR® logo are controlled by The Canadian Real Estate Association (CREA) and identify real estate professionals who are members of CREA. The trademarks MLS®, Multiple Listing Service® and the associated logos are owned by CREA and identify the quality of services provided by real estate professionals who are members of CREA.
Listing data last updated date: 2026-08-26 04:08:36
