Dallas Markovina Personal Real Estate Corporation - 250-870-6145
BACK


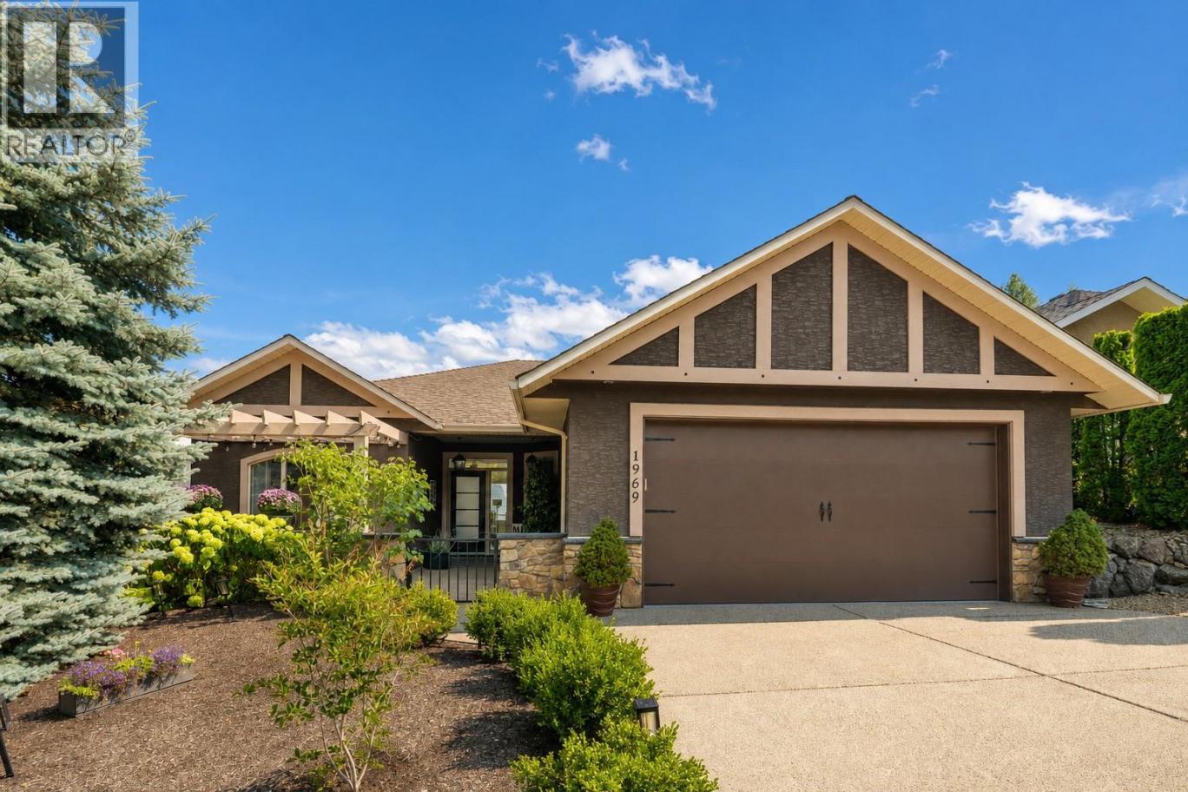
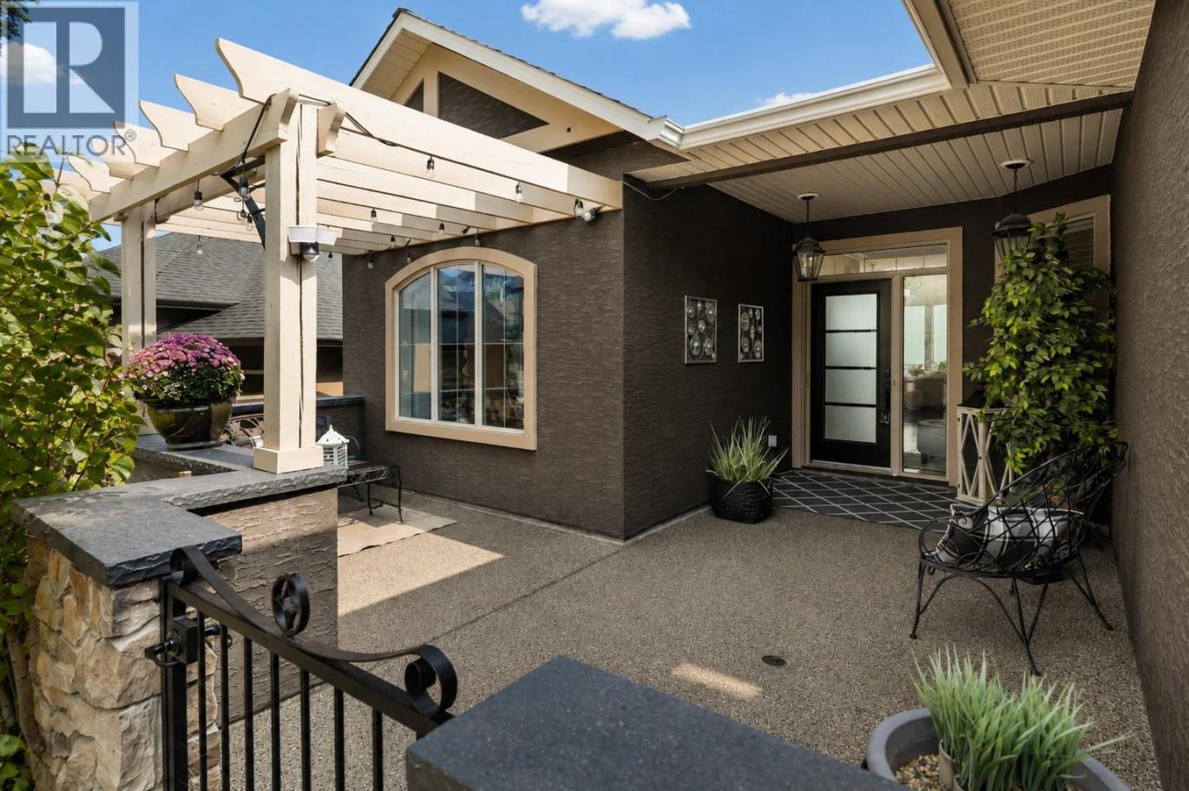
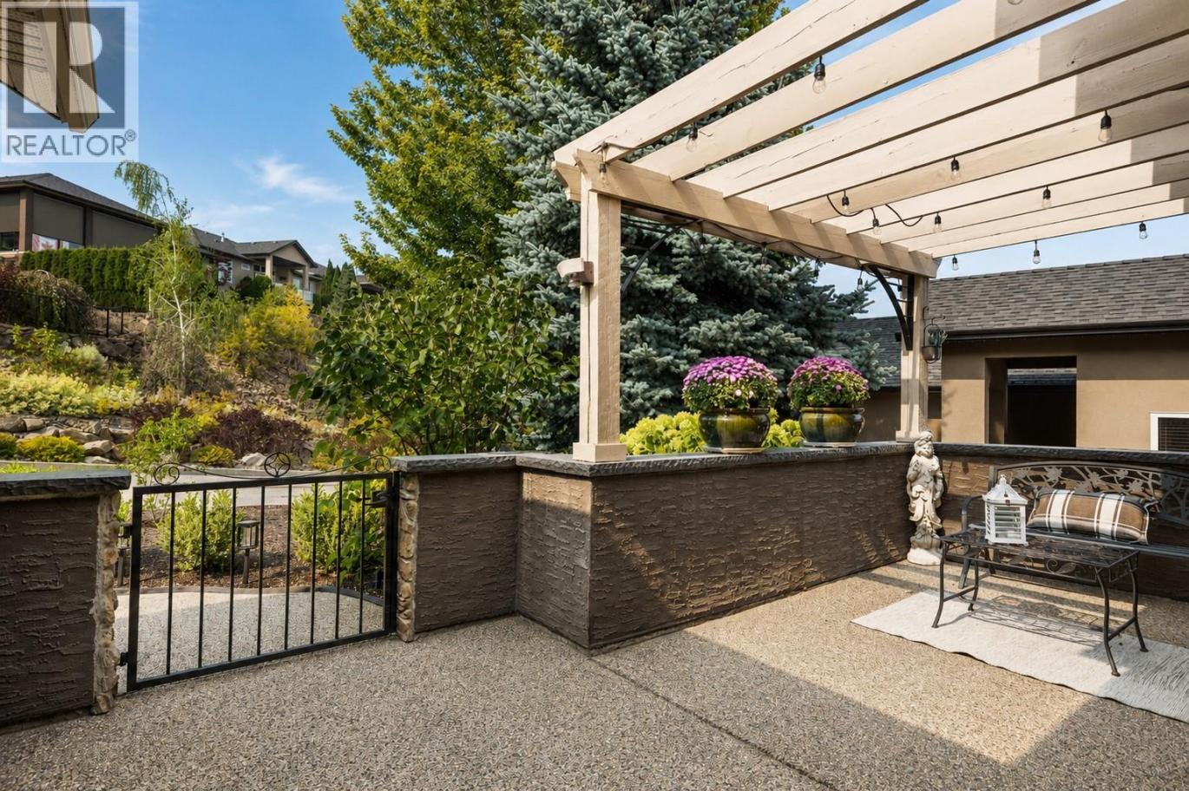
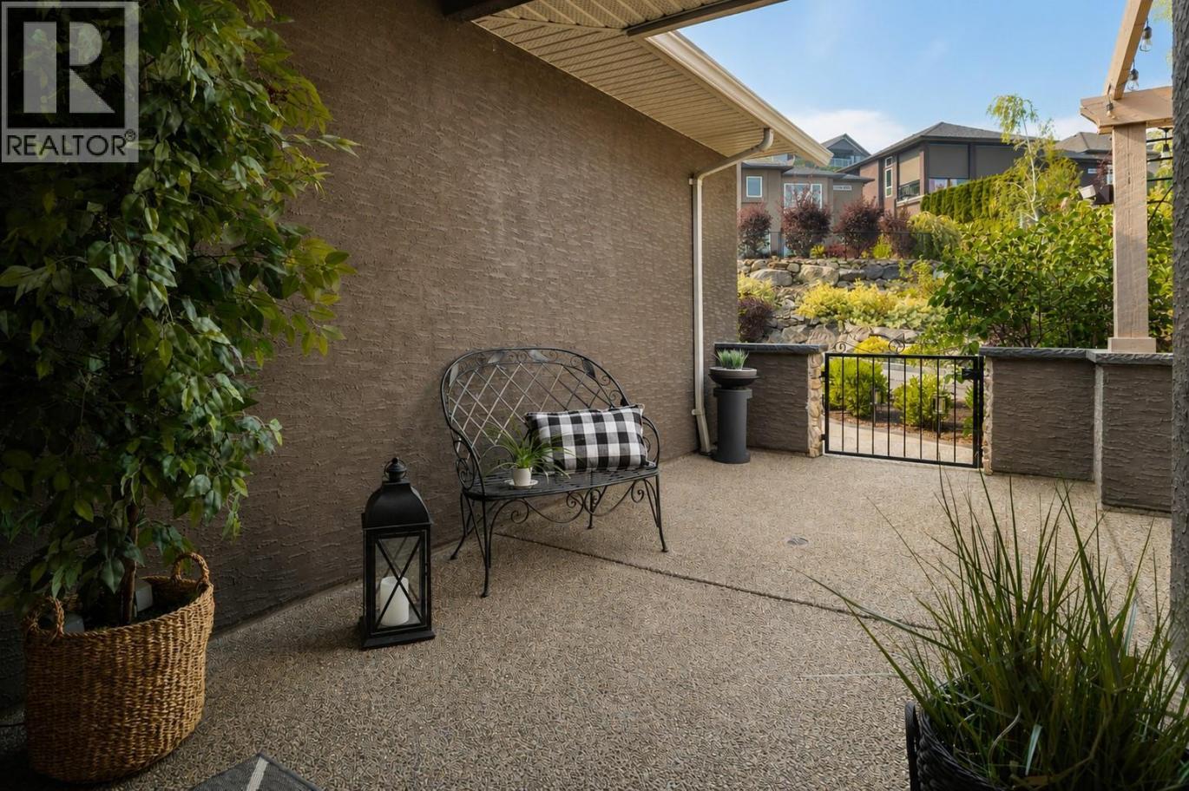
Single Family in West Kelowna
- 69
- 100
 4 Bedrooms
 3 Bathrooms
- 3111 Sq Ft
Property Type
Single Family
Description
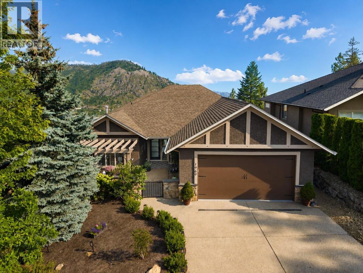
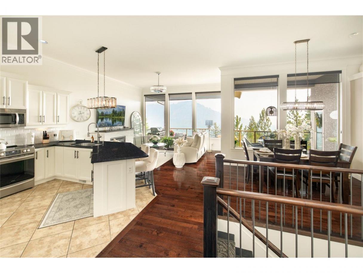
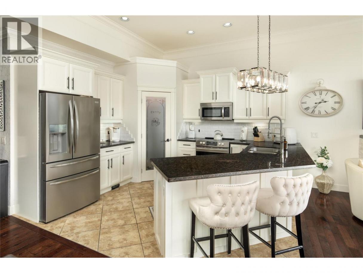
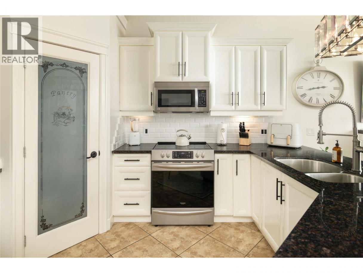
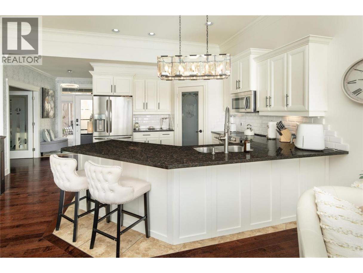
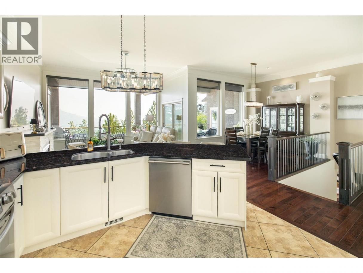
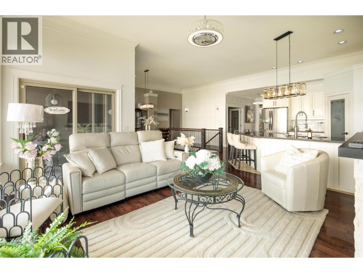
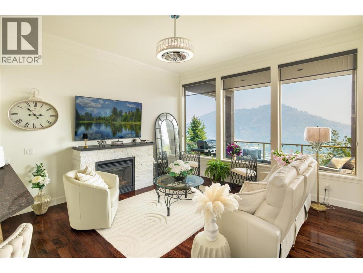
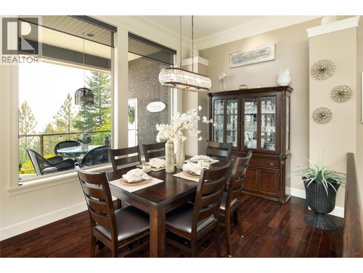
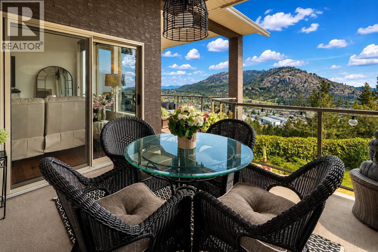
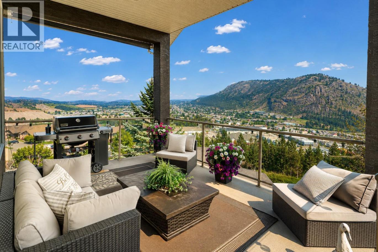
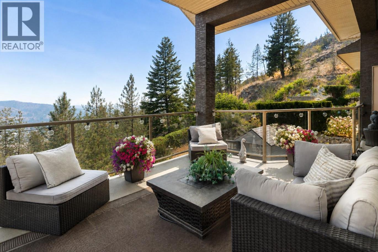
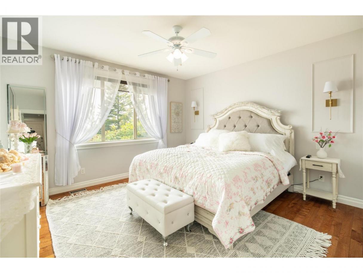
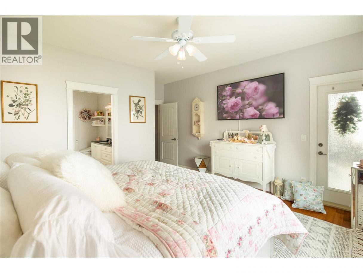
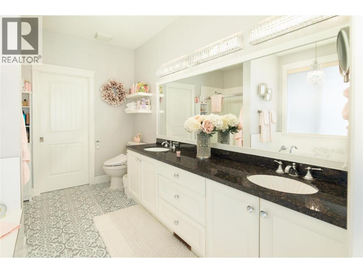
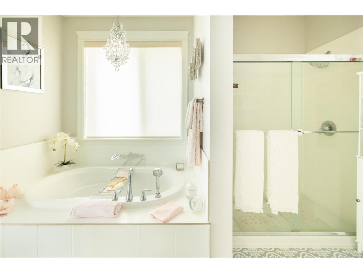
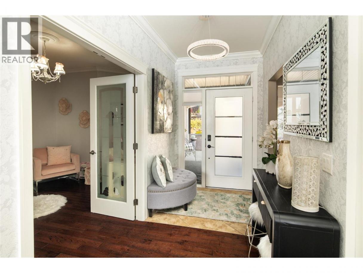
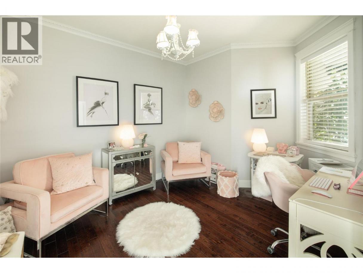
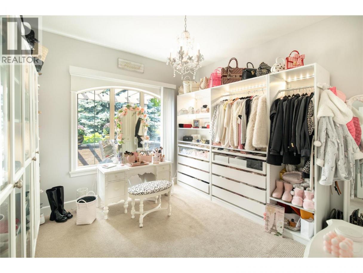
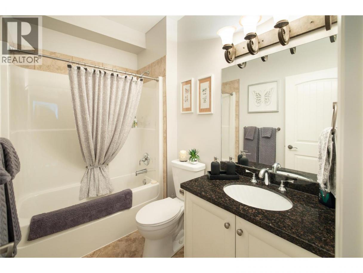
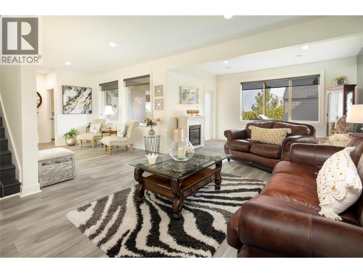
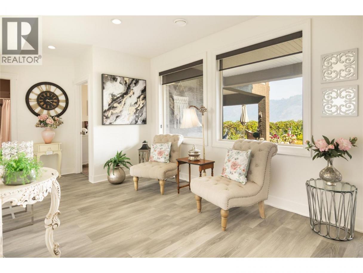
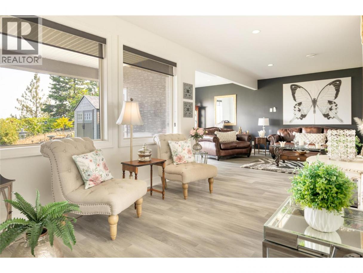
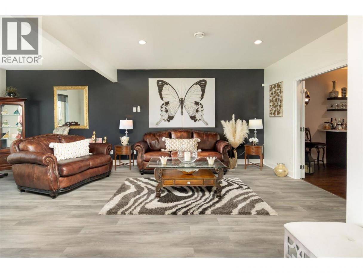
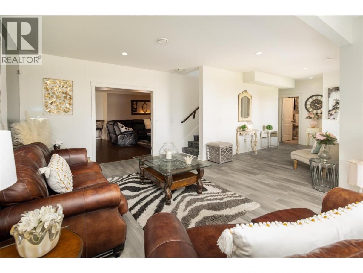
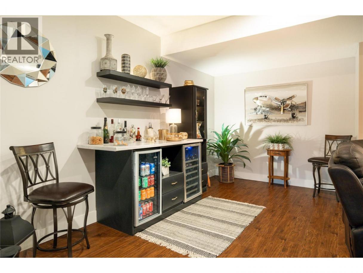
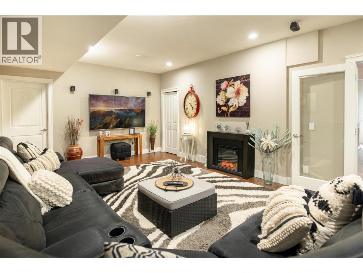
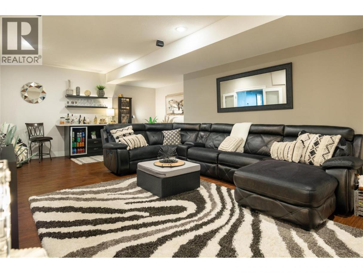
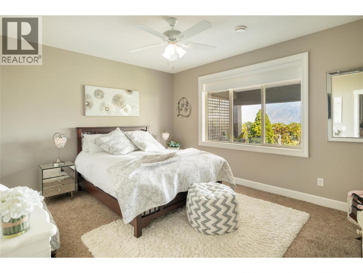
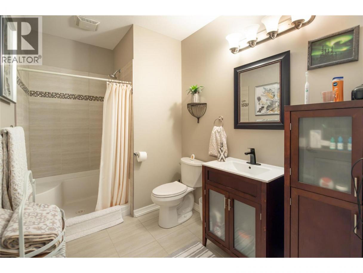
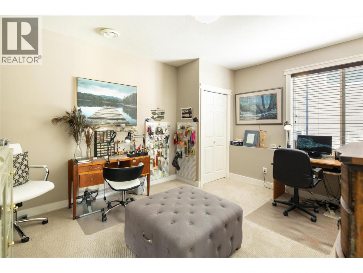
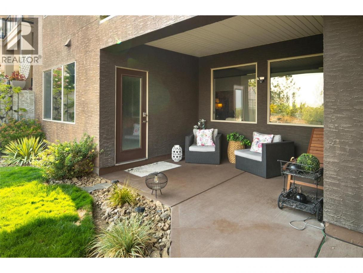
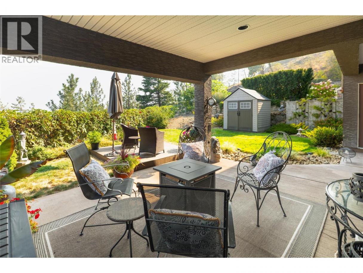
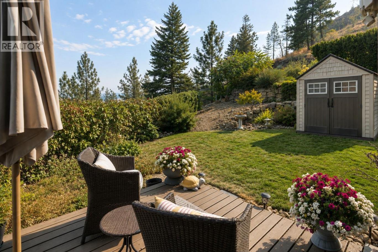
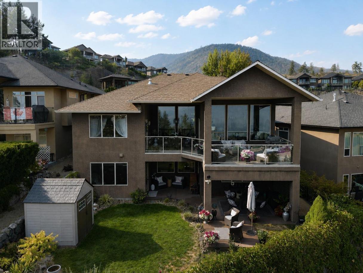
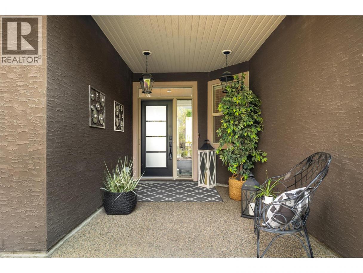
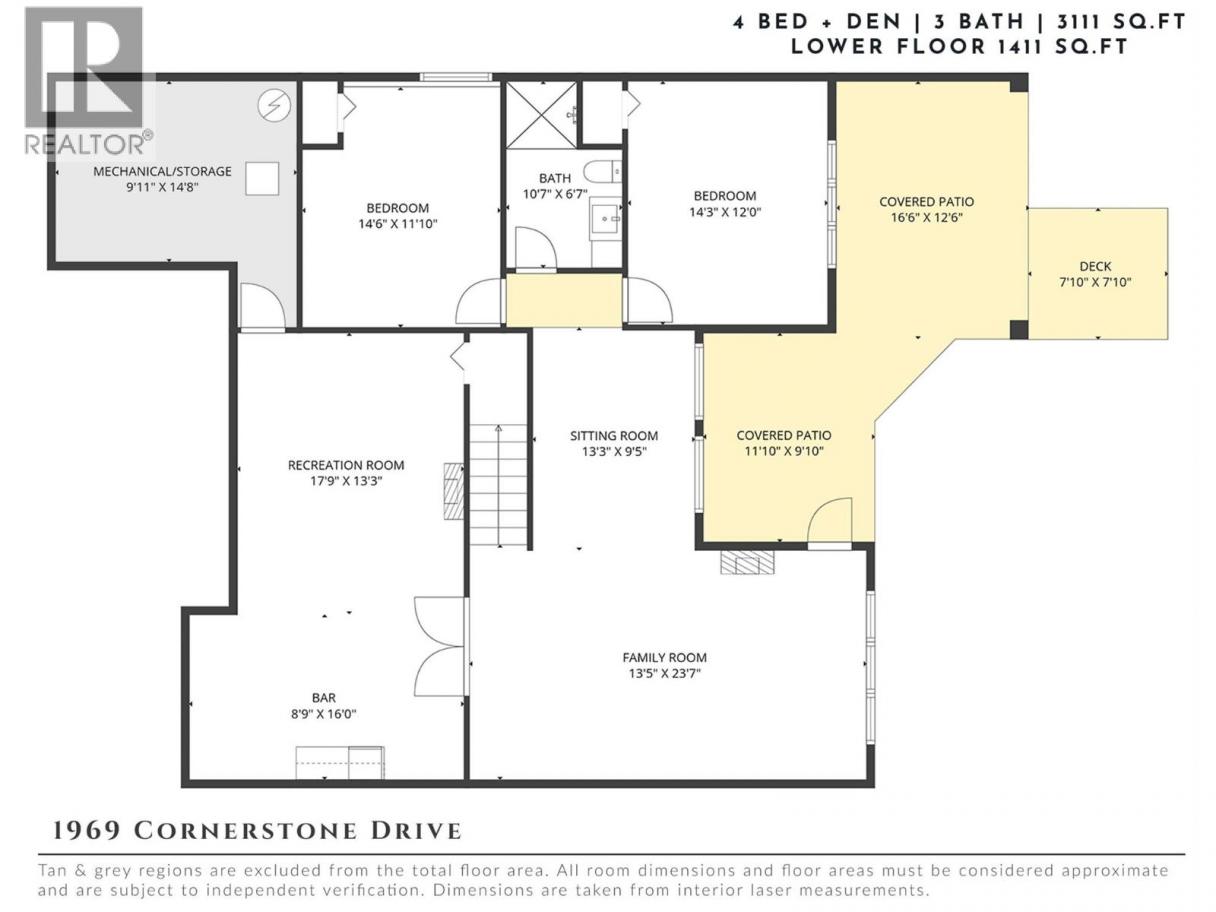
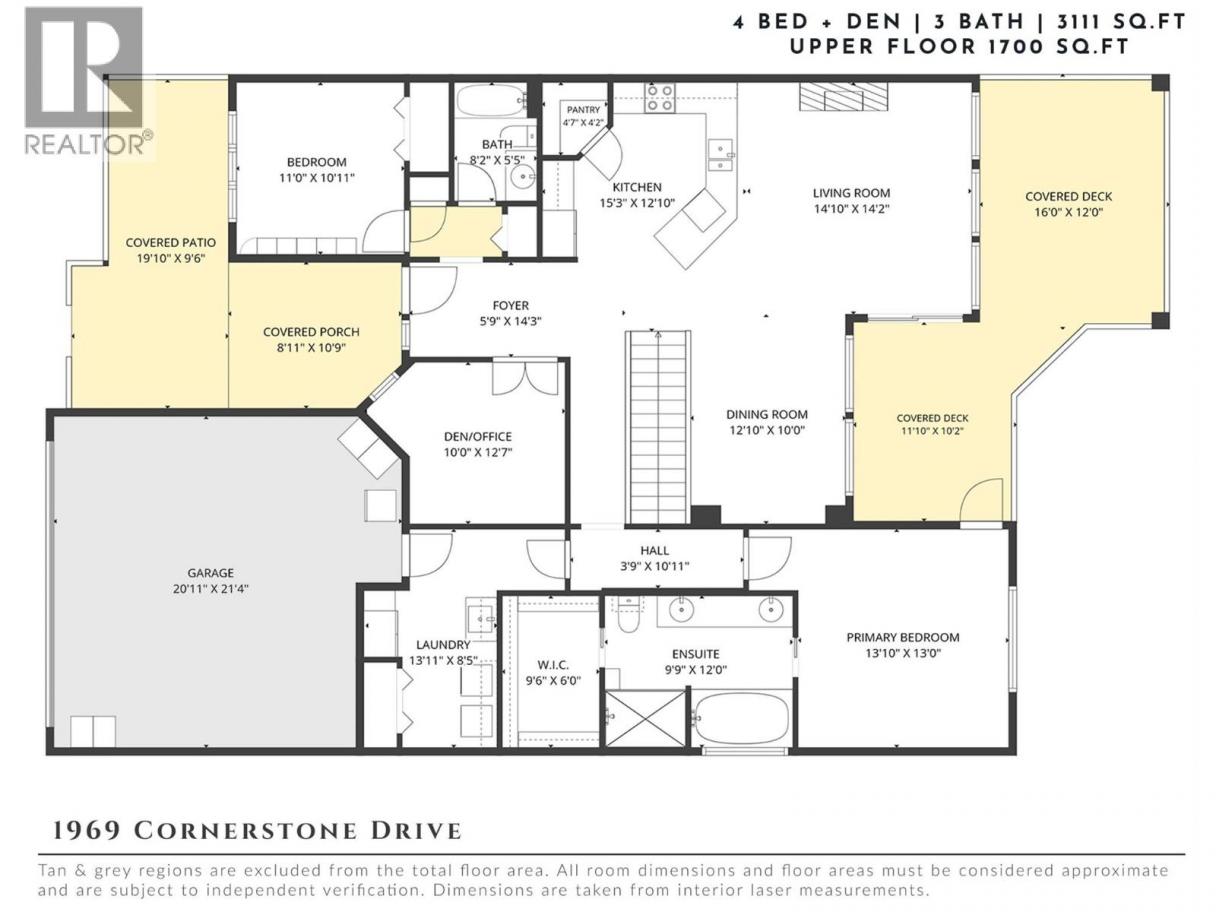
Few homes in the Highlands catch the exposure this one does. Sweeping mountain views by day give way to city lights & moonrise views every night, from one of the best-positioned lots in the neighbourhood. Meticulously maintained & move-in ready, this home reflects genuine pride of ownership throughout. The open-concept main floor is anchored by 12-foot ceilings, hardwood flooring & custom feature walls, with large windows drawing in natural light & framing the views. A gas fireplace warms the living room, while the family-sized dining area flows easily for everyday living & entertaining. The kitchen is finished with solid wood cabinetry, a walk-in pantry, beverage centre & newer appliances, as functional as it is inviting. A textured accent wall greets you at the entry, setting the tone for the quality found throughout. A versatile den, a second bedroom & the primary suite complete the main floor. The primary offers direct deck access, a walk-in closet & ensuite, while the adjoining covered patio, fitted with a privacy screen, is the spot to take in those incredible mountain & city views. Downstairs, the walk-out lower level offers real flexibility: a large family room with bar area, a media room ideal for a home theatre, two additional bedrooms, a full bathroom & a large storage room, all opening to a covered patio below. Outside, the spacious, low-maintenance backyard is private, hot-tub ready & framed by one of the largest courtyards in the Highlands, complete with pet security & weather protection, making it an easy place to sit back & enjoy the evening sun. Surrounded by great neighbours & real privacy, this is a rare opportunity in one of the Highlands' best-exposed settings. (id:6769)
Property Details

Subarea
Shannon Lake

Lot
0.13

Year Built
2008

Sewer
Municipal sewage system

Flooring
Carpeted,Hardwood,Laminate,Tile

Parking Type
4
Rooms Dimension
| Room | Floor | Dimension |
|---|---|---|
| Other | Lower level | 13'3'' x 9'5'' |
| Family room | Lower level | 13'5'' x 23'7'' |
| Other | Lower level | 8'9'' x 16'0'' |
| Recreation room | Lower level | 17'9'' x 13'3'' |
| Full bathroom | Lower level | 10'7'' x 6'7'' |
| Bedroom | Lower level | 14'3'' x 12'0'' |
| Bedroom | Lower level | 14'6'' x 11'10'' |
| Primary Bedroom | Main level | 13'10'' x 13'0'' |
| Full ensuite bathroom | Main level | 9'9'' x 12'0'' |
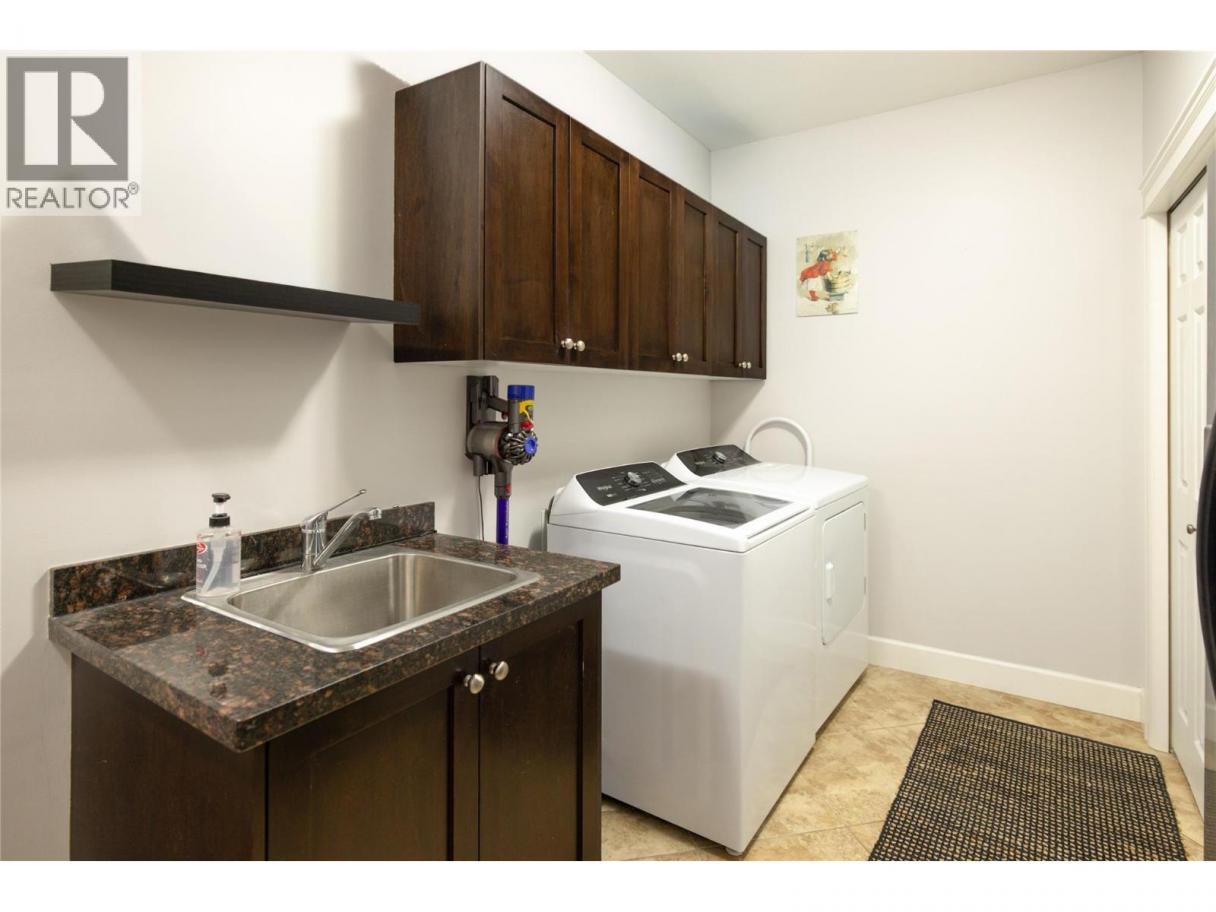
| Laundry room | Main level | 13'11'' x 8'5'' |
| Foyer | Main level | 5'9'' x 14'3'' |
| Den | Main level | 10'0'' x 12'7'' |
| Dining room | Main level | 12'10'' x 10'0'' |
| Living room | Main level | 14'10'' x 14'2'' |
| Kitchen | Main level | 15'3'' x 12'10'' |
| Full bathroom | Main level | 8'2'' x 5'5'' |
| Bedroom | Main level | 11'0'' x 10'11'' |
Listing Agent
Natonia Cartier
(250) 212-0790
Brokerage
REMAX Kelowna - Stone Sisters
(250) 862-7675
Disclaimer:
The property information on this website is derived from the Canadian Real Estate Association''s Data Distribution Facility (DDF®). DDF® references real estate listings held by various brokerage firms and franchisees. The accuracy of information is not guaranteed and should be independently verified. The trademarks REALTOR®, REALTORS® and the REALTOR® logo are controlled by The Canadian Real Estate Association (CREA) and identify real estate professionals who are members of CREA. The trademarks MLS®, Multiple Listing Service® and the associated logos are owned by CREA and identify the quality of services provided by real estate professionals who are members of CREA.
Listing data last updated date: 2026-08-24 03:09:25
