Dallas Markovina Personal Real Estate Corporation - 250-870-6145
BACK


Single Family in Peachland
- 58
- 217
 3 Bedrooms
 3 Bathrooms
- 2054 Sq Ft
Property Type
Single Family
Description
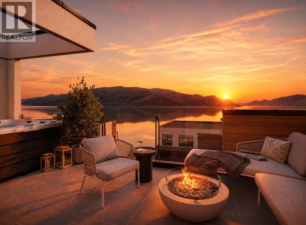
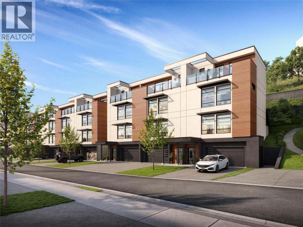
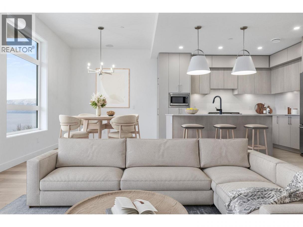
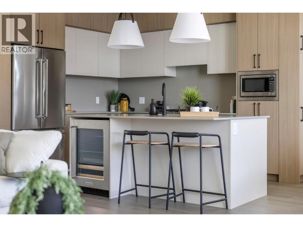
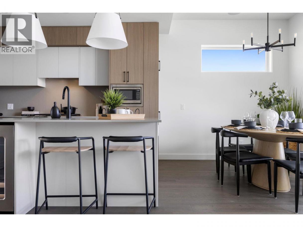
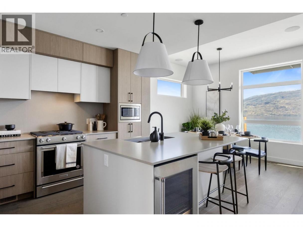
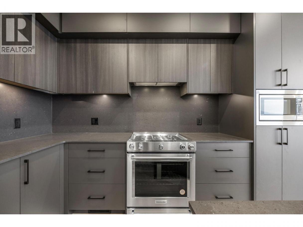
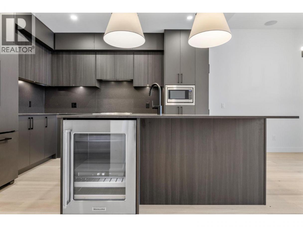
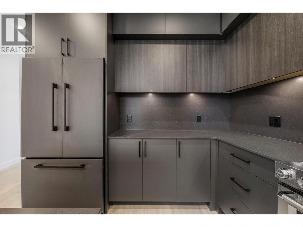
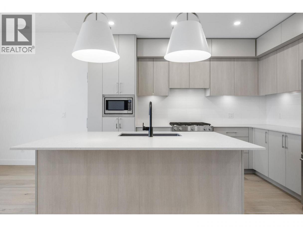
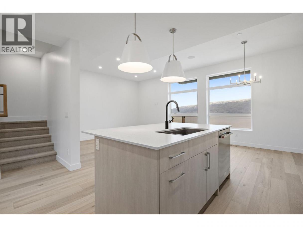
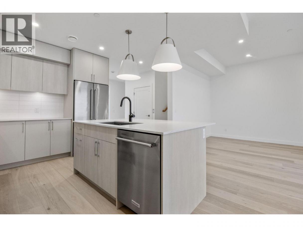
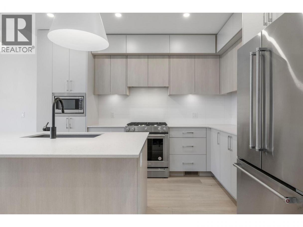
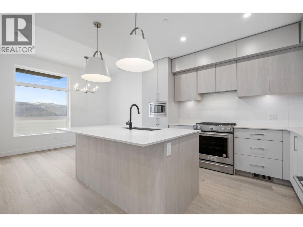
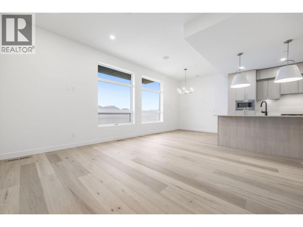
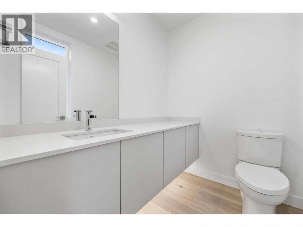
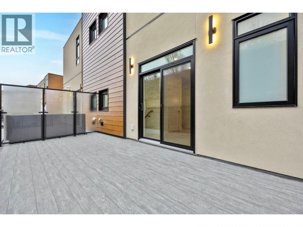
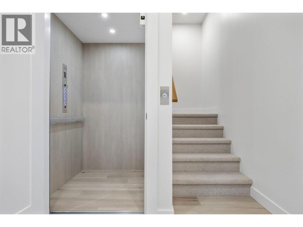
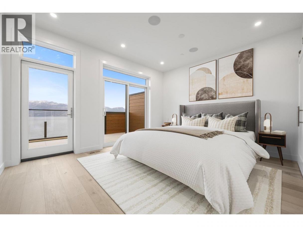
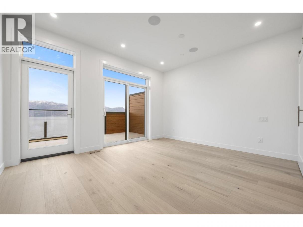
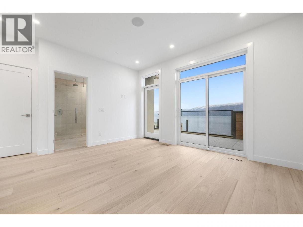
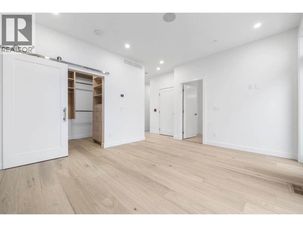
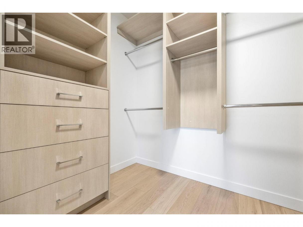
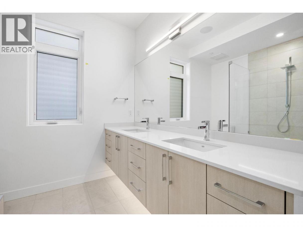
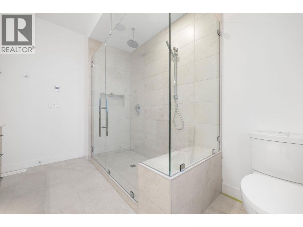
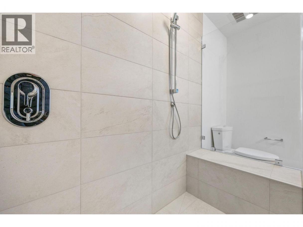
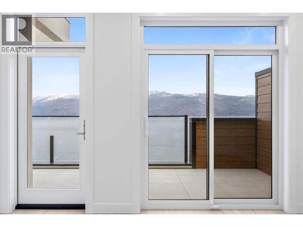
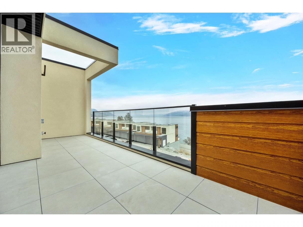
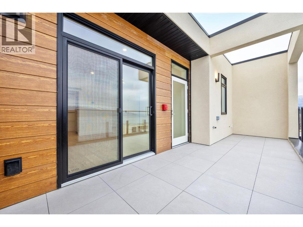
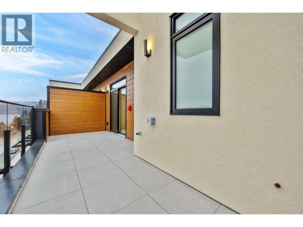
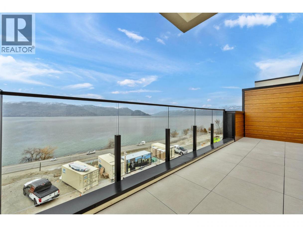
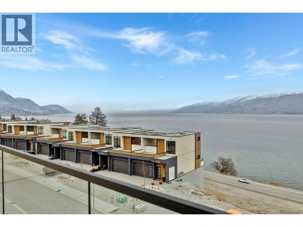
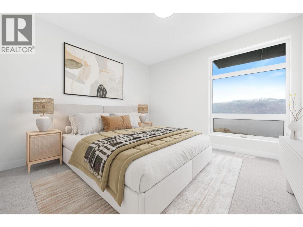
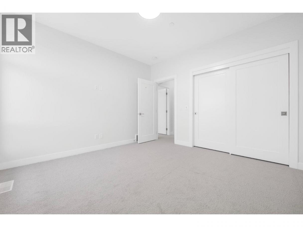
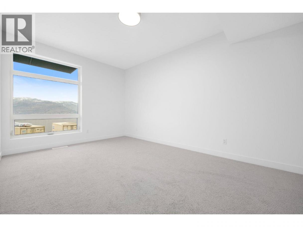

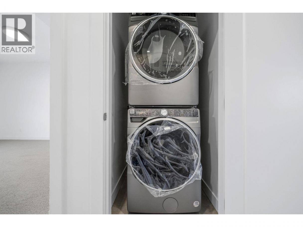
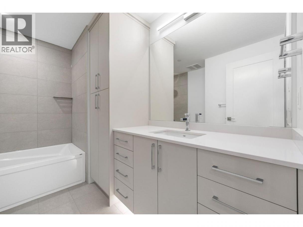
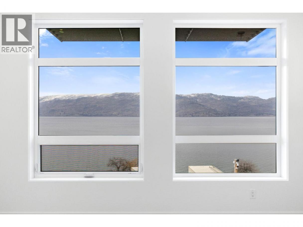
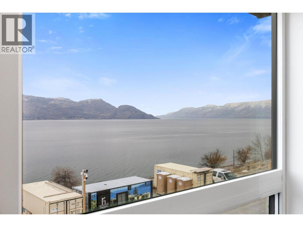
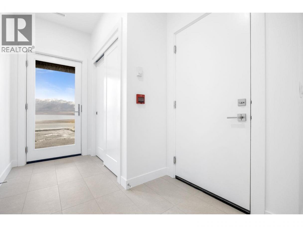
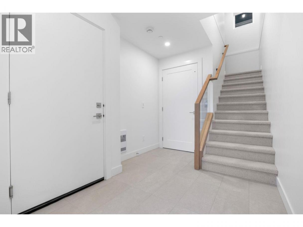
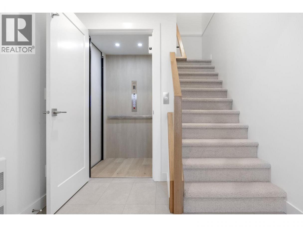
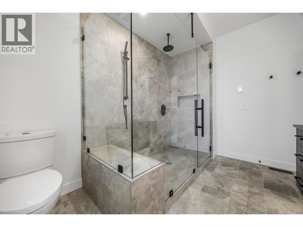
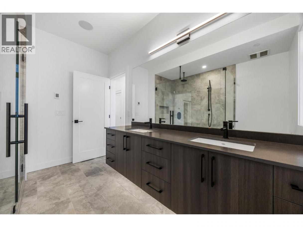
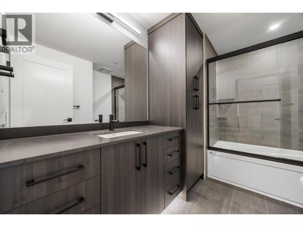
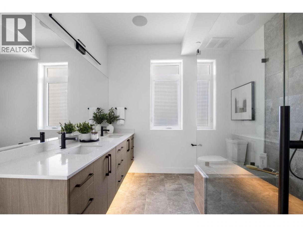
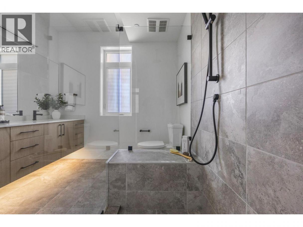
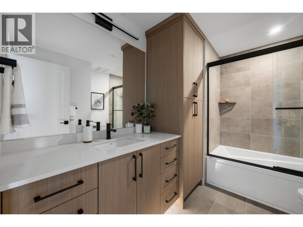
MOVE IN READY! Somerset Heights is Peachland's exclusive collection of Premium Homes. In the heart of the Okanagan lies Somerset Heights, where luxury intertwines with the essence of the region. This newly completed home offers 2,054 square feet of interior living space, plus an additional 532 square feet of exterior living space spread across two decks and a patio. A private elevator ensures comfort and accessibility as you transition throughout 4 exquisitely designed living levels. Expansive windows allow the home to be bathed in natural light and well-planned layouts plus soaring 9'6” ceilings infuse each room with a feeling of spaciousness, while custom finishes add a touch of elegance and comfort to your experience. Luxury extends beyond the view with spacious walk-in closets featuring built-in organizers, heated flooring in the bathroom for added comfort during cooler months, and a fully tiled shower enclosure for a seamless and sleek appearance. Enjoy the soothing nature of the rain shower, complemented by a convenient built-in bench and wall niche to neatly tuck away all your personal belongings. Additional highlights include a double car garage wired for EV charging and two extra driveway spaces. Price + GST. 3 move in ready homes, 5 at lock up + ""The Flats"" one level living pre sale homes. www.liveatsomerset.com (Listing shows photos of all 3 completed homes. This home (middle unit) is done in the light scheme) (id:6769)
Property Details

Subarea
Peachland

Lot
0

Year Built
2025

Sewer
Municipal sewage system

Flooring
Carpeted,Hardwood,Tile

Parking Type
2
Rooms Dimension
| Room | Floor | Dimension |
|---|---|---|
| Full bathroom | Second level | Measurements not available |
| Bedroom | Second level | ' x ' |
| Bedroom | Second level | ' x ' |
| Partial bathroom | Third level | Measurements not available |
| Living room | Third level | ' x ' |
| Full bathroom | Fourth level | ' x ' |
| Primary Bedroom | Fourth level | ' x ' |
| Kitchen | Main level | '0'' x '0'' |
Listing Agent
Taylor Musseau
(250) 878-2541
Brokerage
MLA Okanagan Realty
(604) 629-1515
Disclaimer:
The property information on this website is derived from the Canadian Real Estate Association''s Data Distribution Facility (DDF®). DDF® references real estate listings held by various brokerage firms and franchisees. The accuracy of information is not guaranteed and should be independently verified. The trademarks REALTOR®, REALTORS® and the REALTOR® logo are controlled by The Canadian Real Estate Association (CREA) and identify real estate professionals who are members of CREA. The trademarks MLS®, Multiple Listing Service® and the associated logos are owned by CREA and identify the quality of services provided by real estate professionals who are members of CREA.
Listing data last updated date: 2026-08-12 03:21:56
