Dallas Markovina Personal Real Estate Corporation - 250-870-6145
BACK


Single Family in Kelowna
- 86
- 227
 3 Bedrooms
 3 Bathrooms
- 2475 Sq Ft
Property Type
Single Family
Description
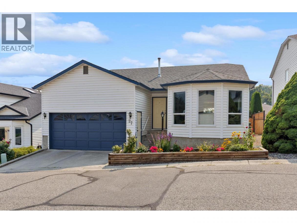
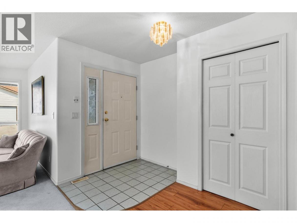
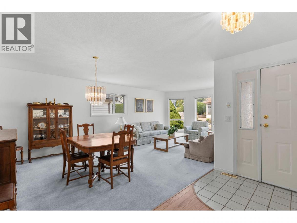
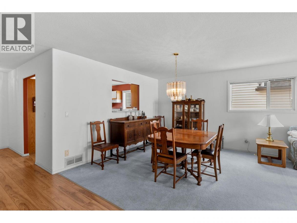
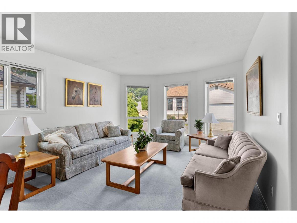
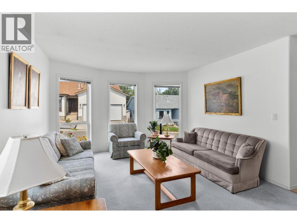
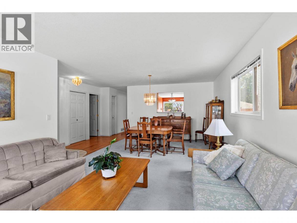
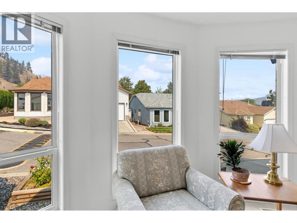
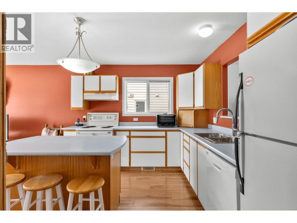
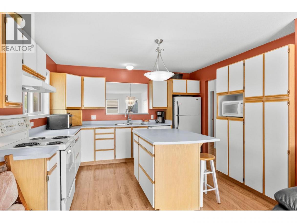
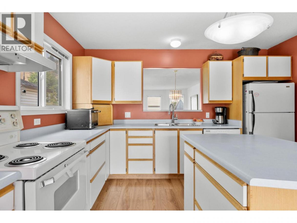
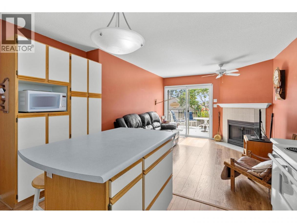
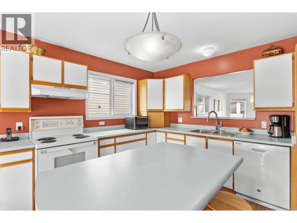
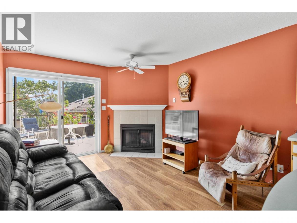
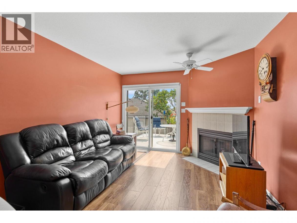
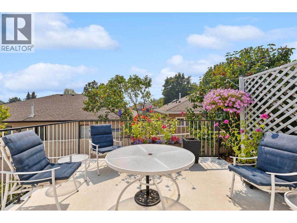
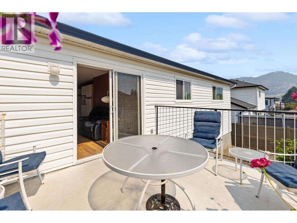
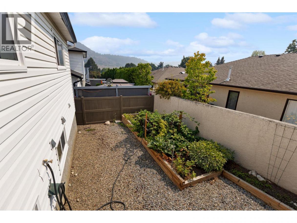
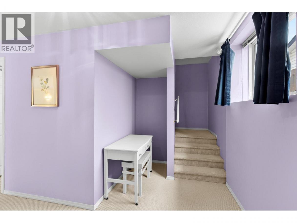
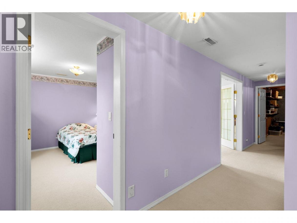
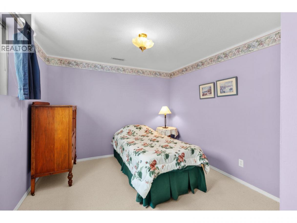
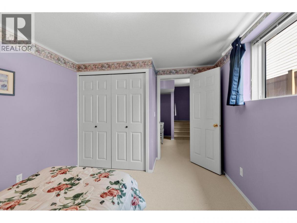
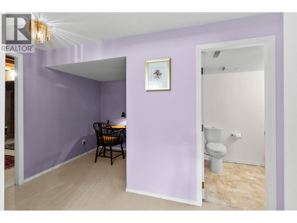
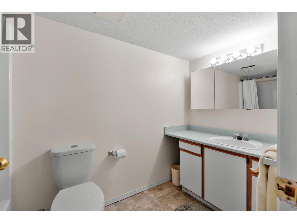
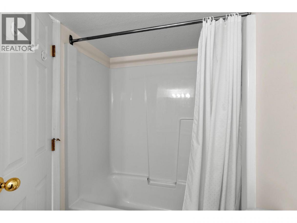
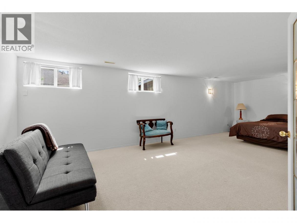
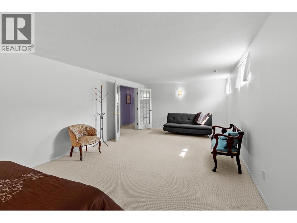
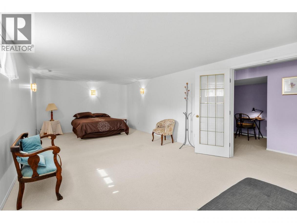
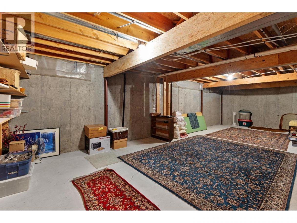
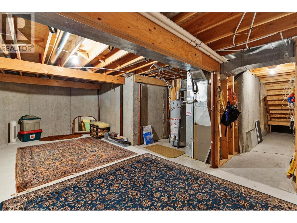
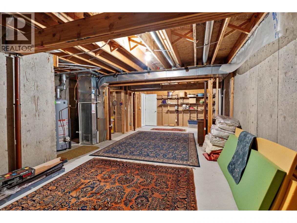
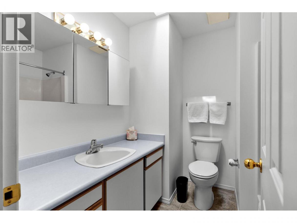
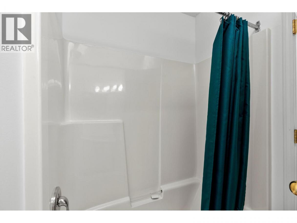
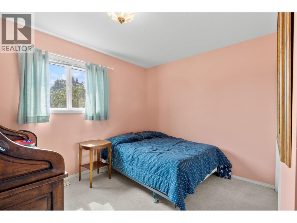
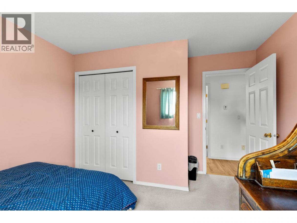
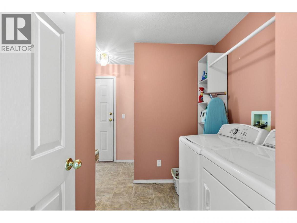
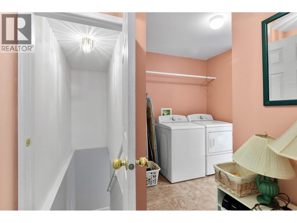
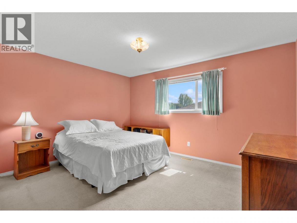
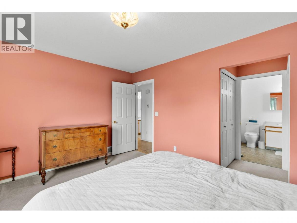
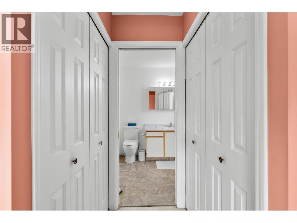
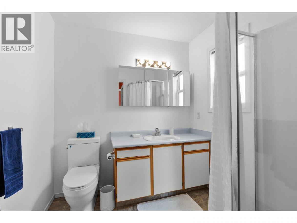
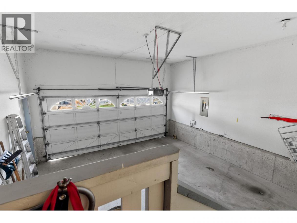
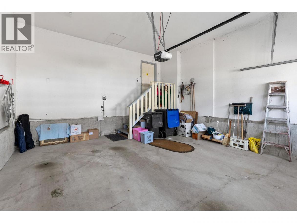
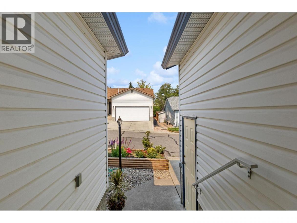
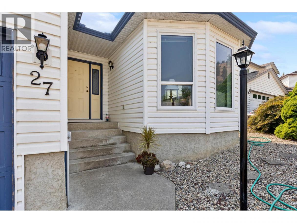
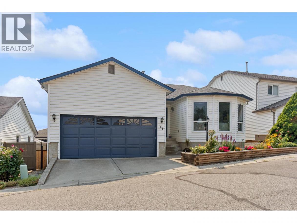
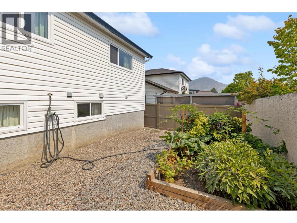
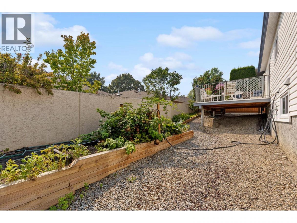
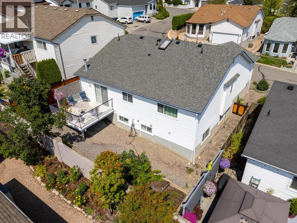
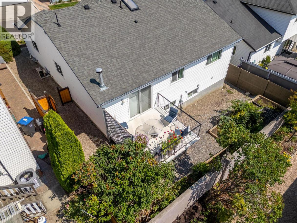
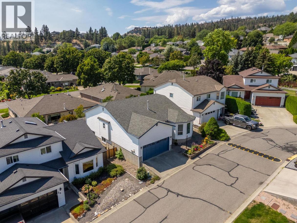
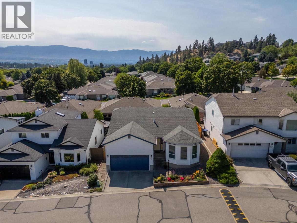
Welcome to Regency Heights in highly desirable Glenmore! This pristine detached home offers 2,475 sq. ft. of beautifully finished living space, 3 beds plus basement flex room (ideal 4th bdrm) & 3 baths. Effortless main-floor living, this immaculate home features a bright, well-planned main level with a spacious primary bedroom and ensuite, an additional bedroom, welcoming kitchen and dining areas, and a dedicated laundry room. The fully finished lower level provides exceptional additional living space with two generously sized bedrooms, a full bathroom, and an expansive utility/mechanical and storage room. With two distinct levels of living, the layout offers excellent flexibility for families, guests, or downsizers looking for main-floor accessibility without sacrificing space. Complete with a secure double attached garage and central air conditioning, this beautifully maintained home delivers comfort, functionality, and excellent walkability. A wonderful opportunity to enjoy a great home in a welcoming, family-friendly neighbourhood. Book your showing today! (id:6769)
Property Details

Subarea
North Glenmore

Lot
0.08

Year Built
1993

Sewer
Municipal sewage system

Parking Type
4
Rooms Dimension
| Room | Floor | Dimension |
|---|---|---|
| Recreation room | Lower level | 25'11'' x 12'11'' |
| Dining nook | Lower level | 5'8'' x 5'4'' |
| Bedroom | Lower level | 9'11'' x 12'11'' |
| 4pc Bathroom | Lower level | 10'1'' x 4'11'' |
| 3pc Ensuite bath | Main level | 7'1'' x 6'11'' |
| 4pc Bathroom | Main level | 7'8'' x 7'4'' |
| Bedroom | Main level | 11'5'' x 11'7'' |
| Dining room | Main level | 17'4'' x 12'8'' |
| Family room | Main level | 11'2'' x 11'10'' |
| Kitchen | Main level | 12'5'' x 10'7'' |
| Laundry room | Main level | 6'1'' x 7'10'' |
| Living room | Main level | 12'7'' x 11'4'' |
| Primary Bedroom | Main level | 13'10'' x 11'7'' |
Listing Agent
Greg Donskov
(250) 575-2595
Brokerage
Oakwyn Realty Okanagan
(250) 448-8885
Disclaimer:
The property information on this website is derived from the Canadian Real Estate Association''s Data Distribution Facility (DDF®). DDF® references real estate listings held by various brokerage firms and franchisees. The accuracy of information is not guaranteed and should be independently verified. The trademarks REALTOR®, REALTORS® and the REALTOR® logo are controlled by The Canadian Real Estate Association (CREA) and identify real estate professionals who are members of CREA. The trademarks MLS®, Multiple Listing Service® and the associated logos are owned by CREA and identify the quality of services provided by real estate professionals who are members of CREA.
Listing data last updated date: 2026-08-23 03:48:05
