Dallas Markovina Personal Real Estate Corporation - 250-870-6145
BACK


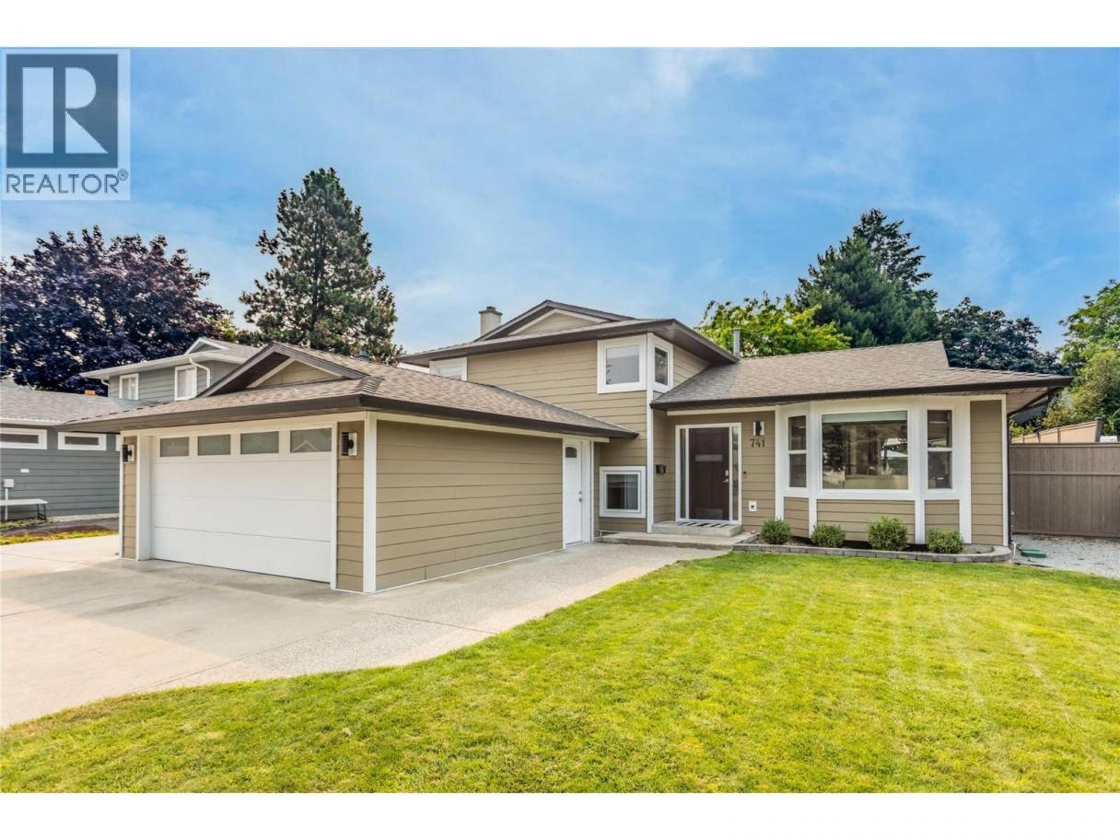
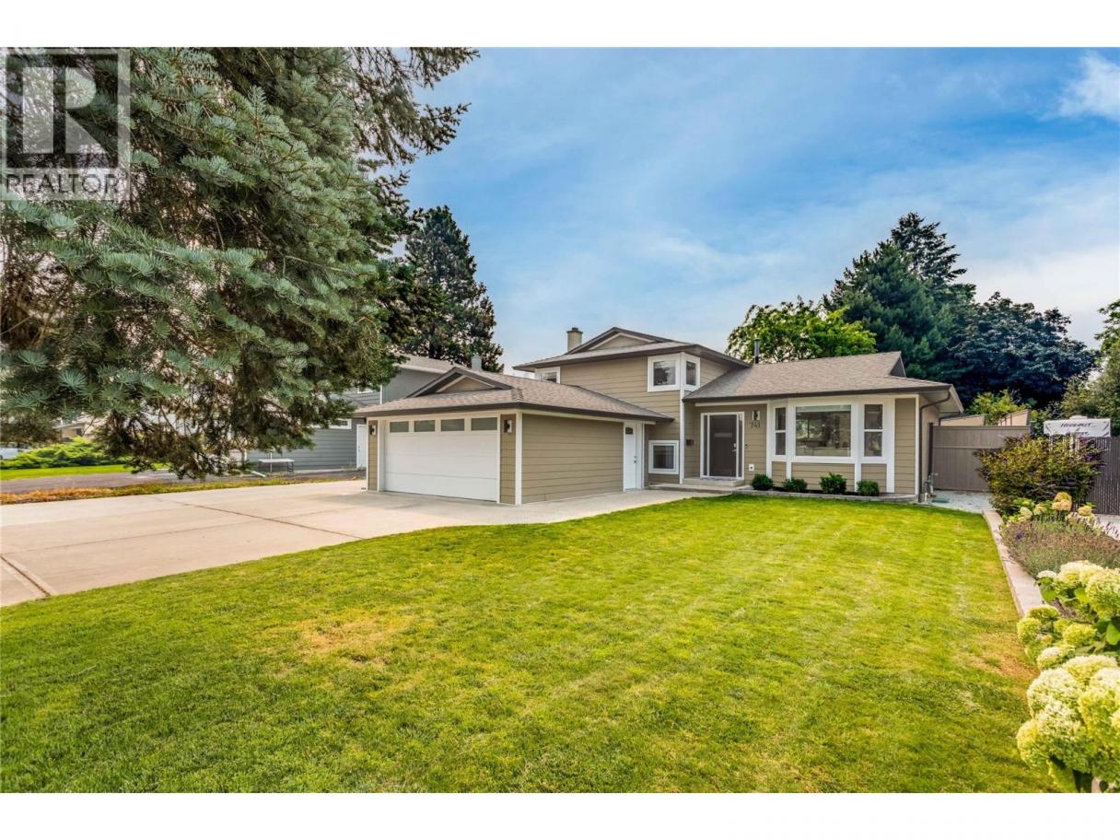
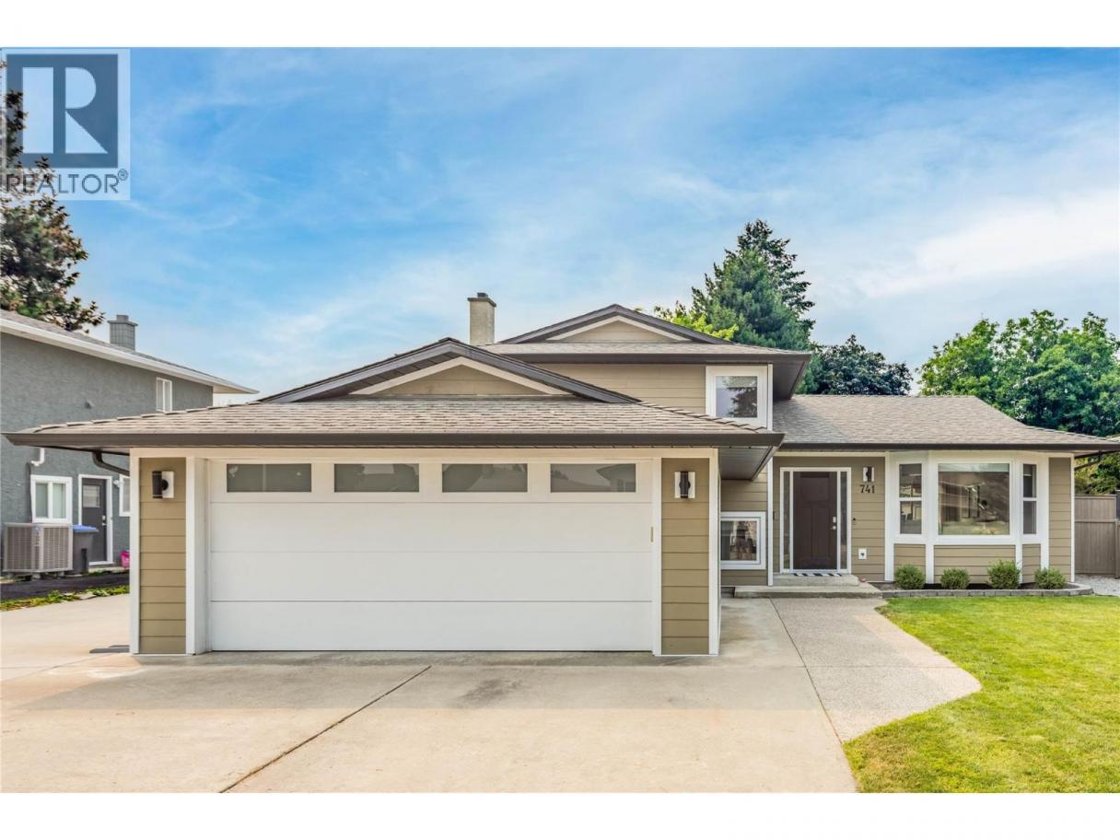
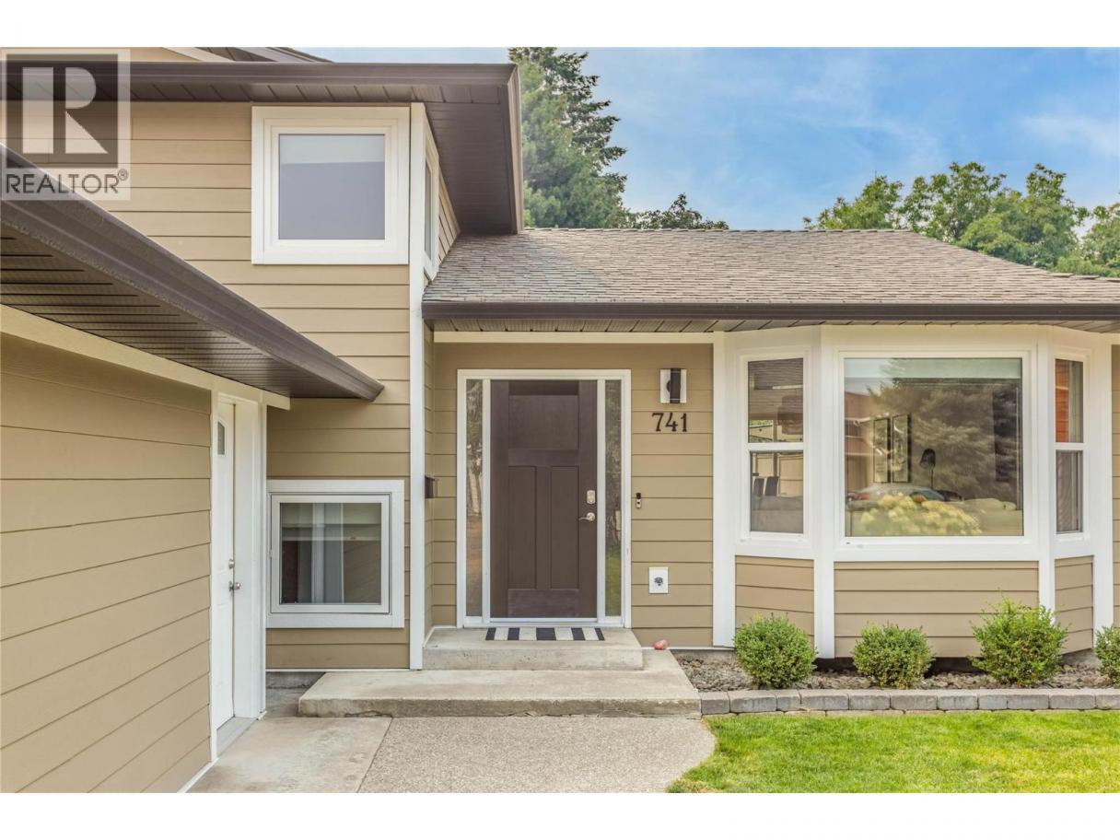
Single Family in Kelowna
- 92
- 53
 4 Bedrooms
 3 Bathrooms
- 1754 Sq Ft
Property Type
Single Family
Description
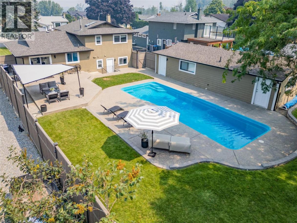
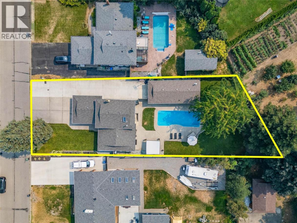
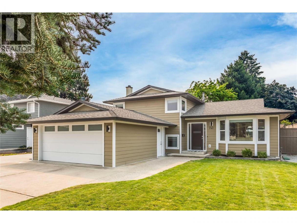
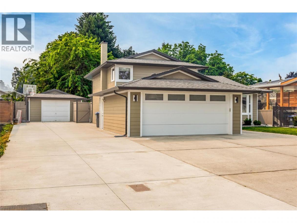
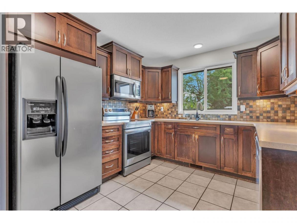
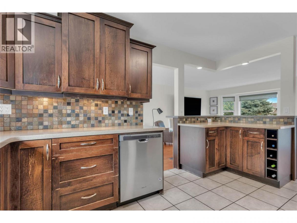
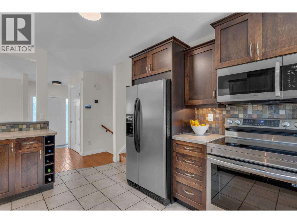
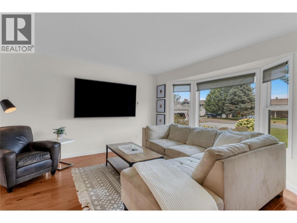
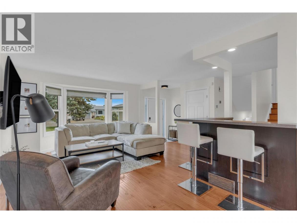
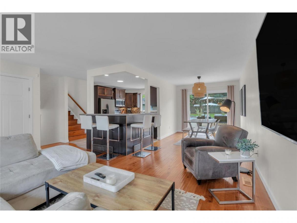
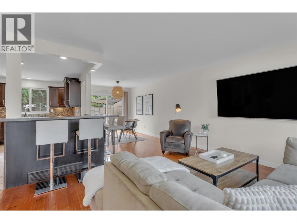
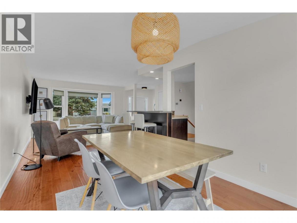
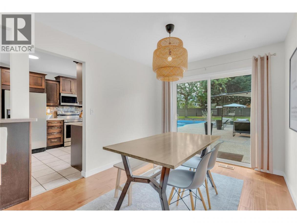
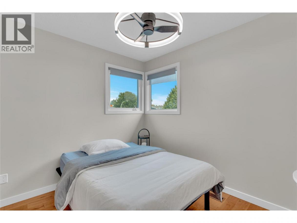
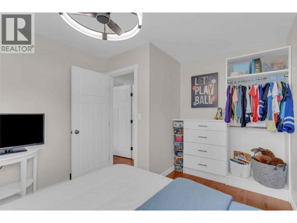
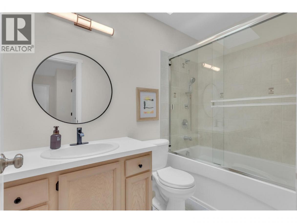
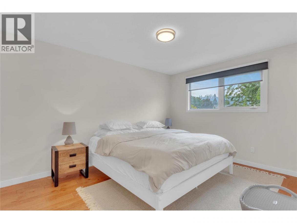
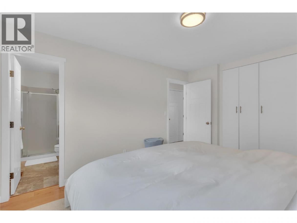
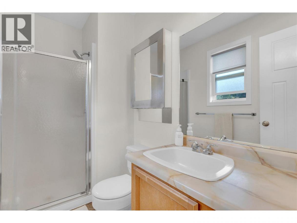
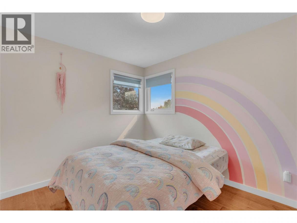
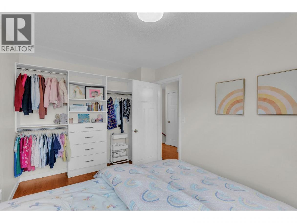
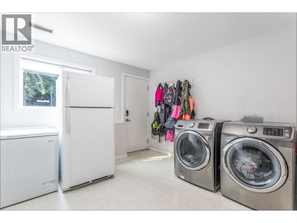
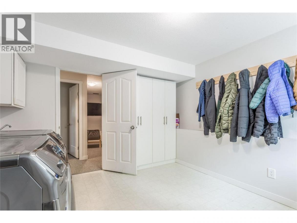
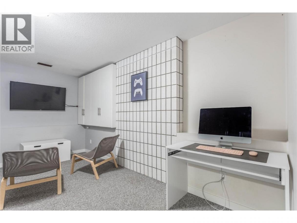
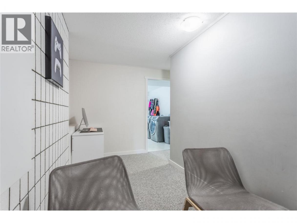
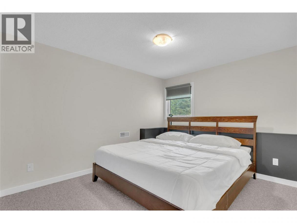
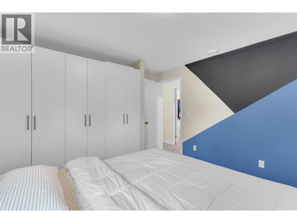
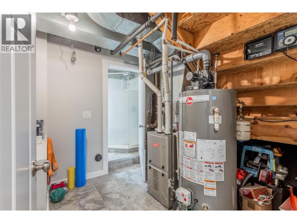
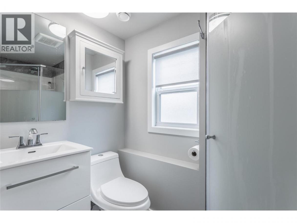
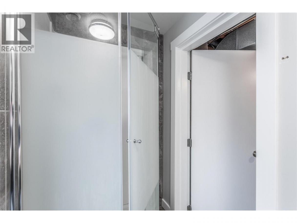
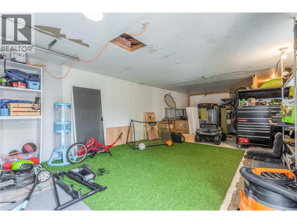
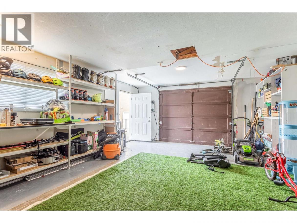
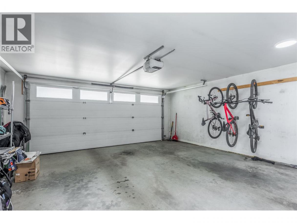
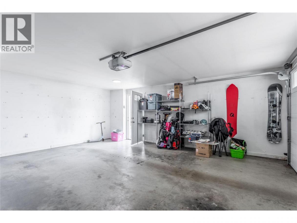
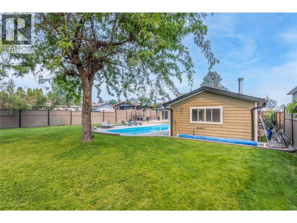
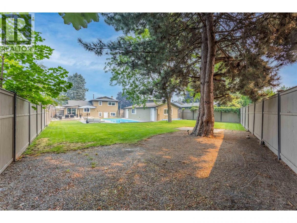
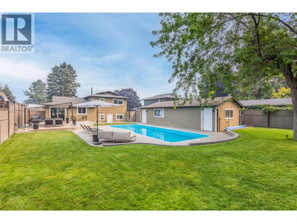
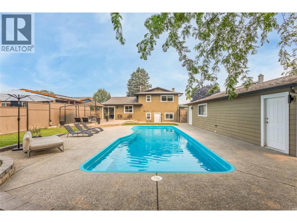
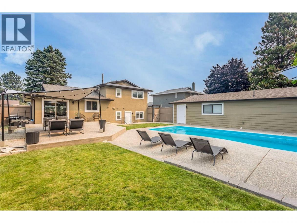
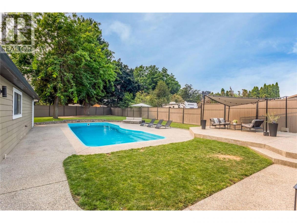
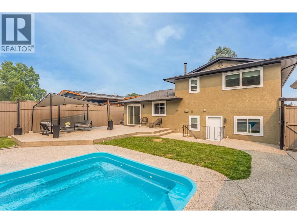
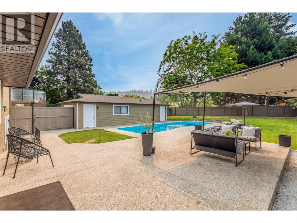
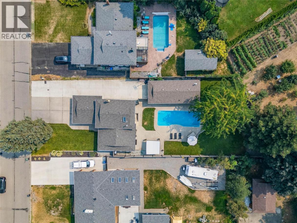
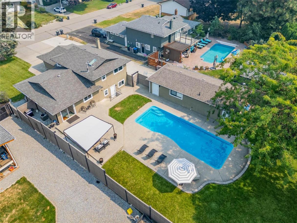
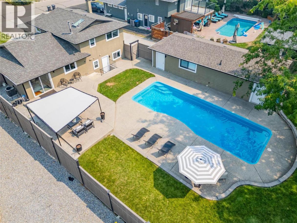
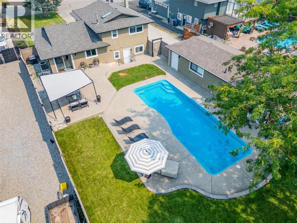
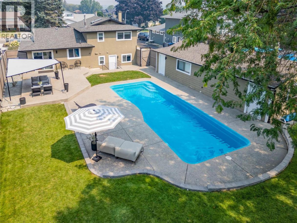
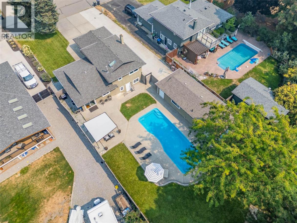
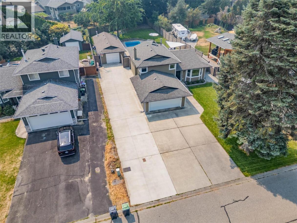
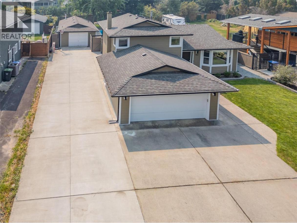
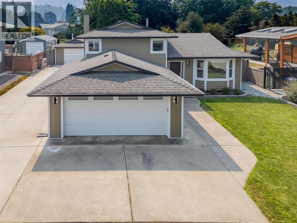
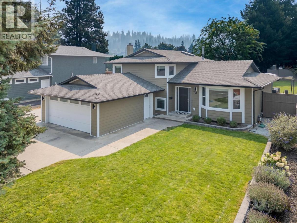
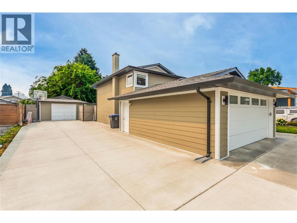
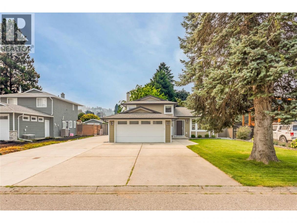
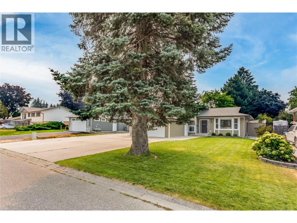
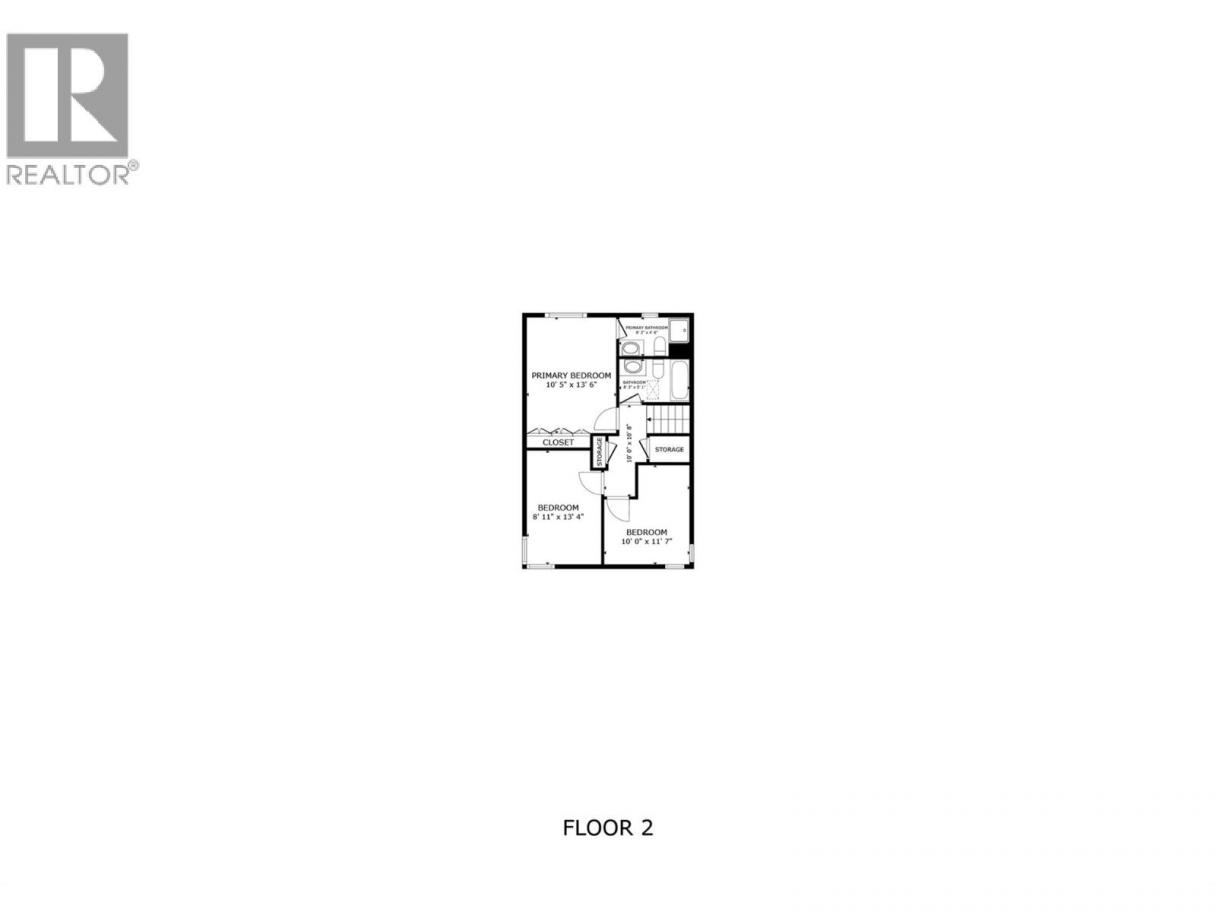
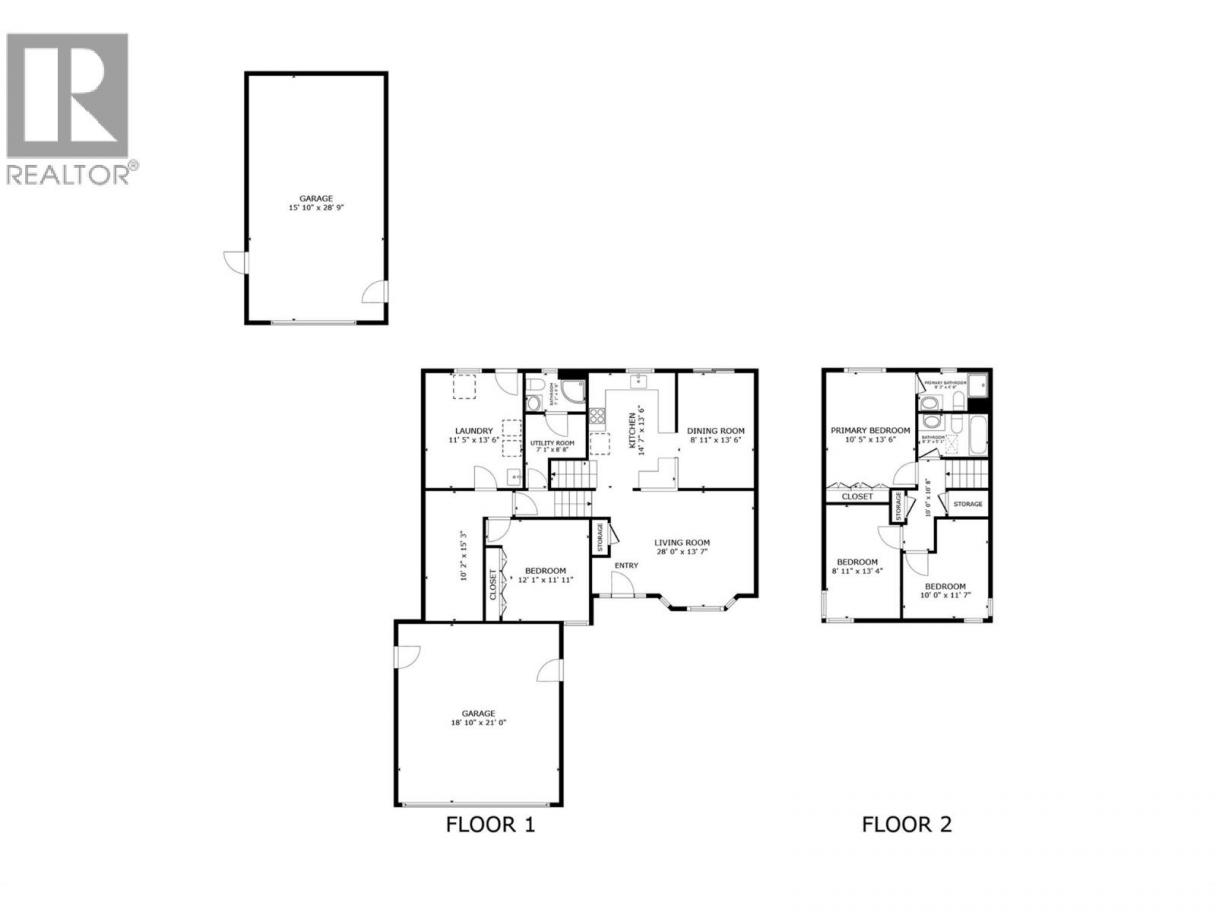
Beautiful Lower Mission gem! This nicely updated split-level home truly has it all in one of Kelowna’s most desirable, family-friendly neighbourhoods. Three bedrooms, two bathrooms on the upper level plus a fourth bedroom and additional bathroom on the lower make this the perfect family home! Outside, the large private fenced yard features a fibreglass pool, newer concrete patio, a double garage and detached shop! You’ll also find loads of parking for boats, RVs, and more. Location is outstanding - close to schools, the H2O Centre, MNP Place, beaches, Mission Creek Greenway and so much more! (id:6769)
Property Details

Subarea
Lower Mission

Lot
0.3

Year Built
1985

Sewer
Municipal sewage system

Flooring
Carpeted,Ceramic Tile,Hardwood

Parking Type
12
Rooms Dimension
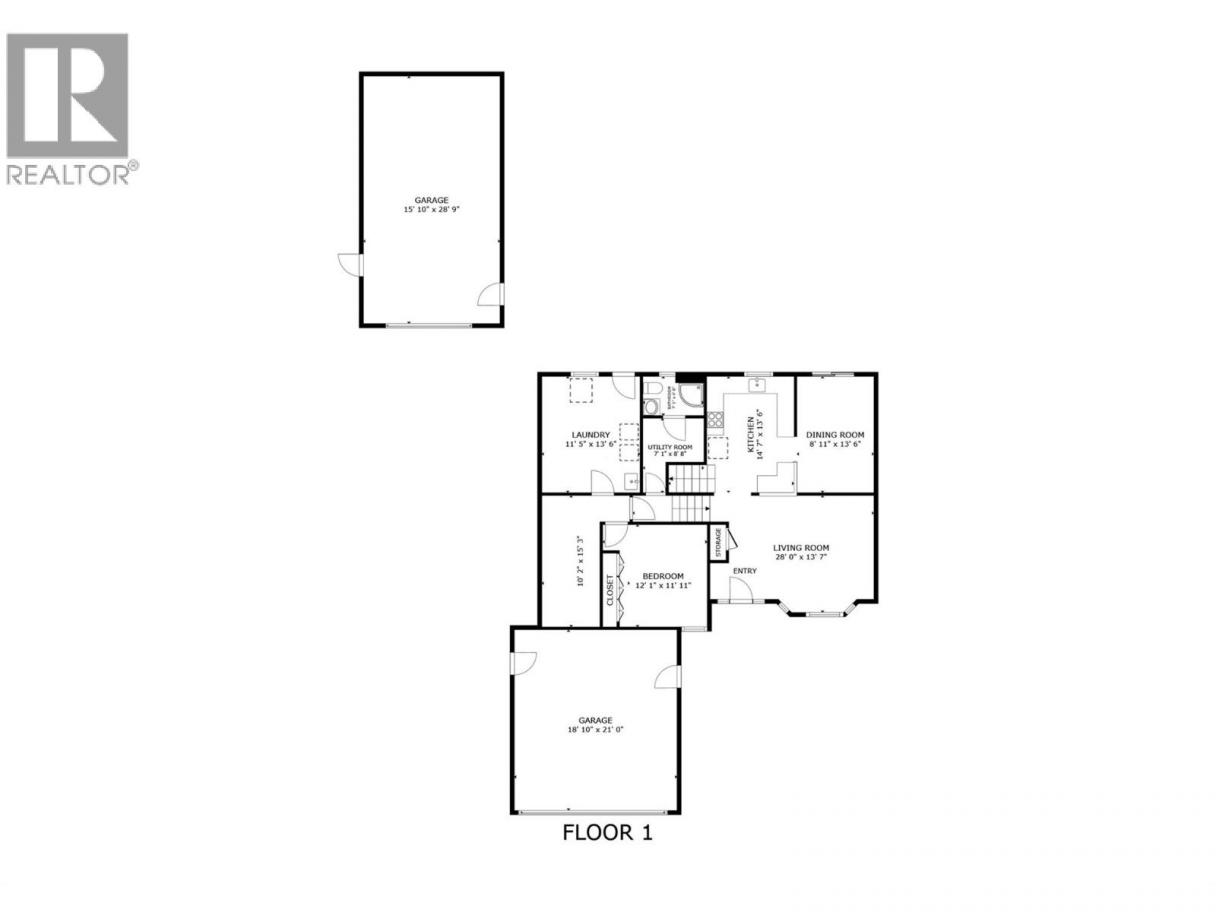
| Room | Floor | Dimension |
|---|---|---|
| 4pc Bathroom | Second level | 5' x 8' |
| 3pc Ensuite bath | Second level | 5' x 8' |
| Bedroom | Second level | 9'0'' x 10'0'' |
| Bedroom | Second level | 9'0'' x 11'0'' |
| Primary Bedroom | Second level | 11'0'' x 13'0'' |
| Bedroom | Basement | 12'1'' x 11'11'' |
| 3pc Bathroom | Basement | 7' x 5' |
| Kitchen | Main level | 10'0'' x 14'0'' |
| Dining room | Main level | 9'0'' x 11'0'' |
| Living room | Main level | 14'0'' x 16'0'' |
Listing Agent
Seth Cowie
(250) 469-0734
Brokerage
Century 21 Assurance Realty Ltd
(250) 869-0101
Disclaimer:
The property information on this website is derived from the Canadian Real Estate Association''s Data Distribution Facility (DDF®). DDF® references real estate listings held by various brokerage firms and franchisees. The accuracy of information is not guaranteed and should be independently verified. The trademarks REALTOR®, REALTORS® and the REALTOR® logo are controlled by The Canadian Real Estate Association (CREA) and identify real estate professionals who are members of CREA. The trademarks MLS®, Multiple Listing Service® and the associated logos are owned by CREA and identify the quality of services provided by real estate professionals who are members of CREA.
Listing data last updated date: 2026-08-15 03:47:55
