Dallas Markovina Personal Real Estate Corporation - 250-870-6145
BACK


Single Family in West Kelowna
- 76
- 219
 4 Bedrooms
 3 Bathrooms
- 3196 Sq Ft
Property Type
Single Family
Description
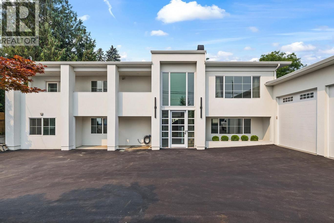
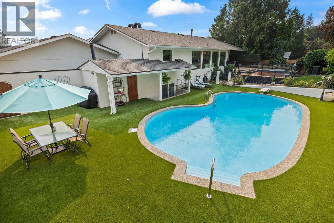
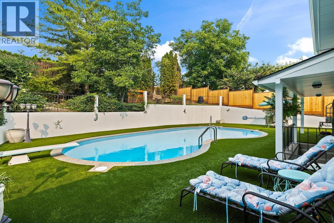
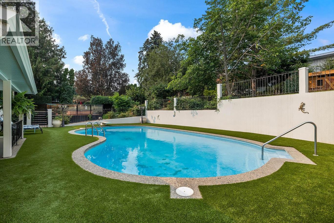
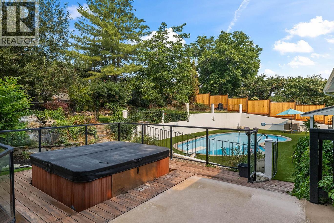
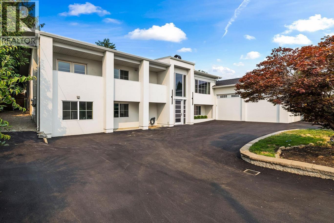
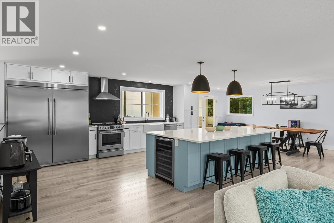
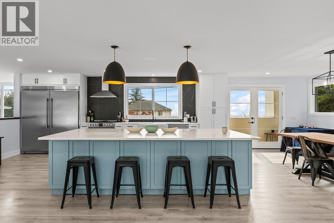
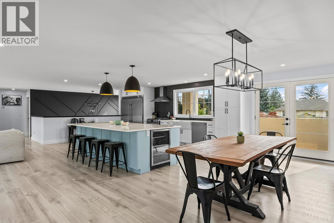
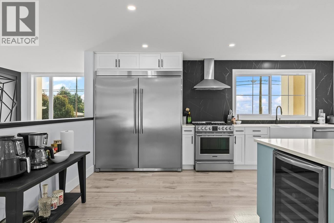
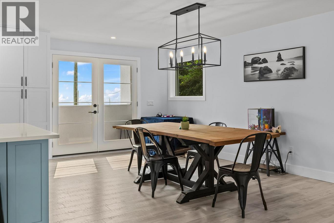
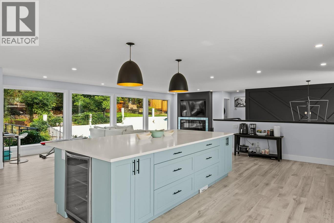
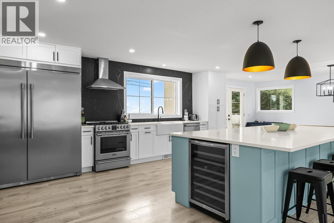
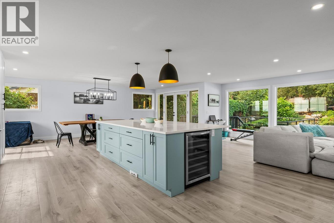
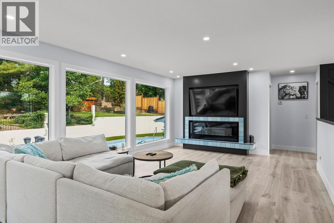
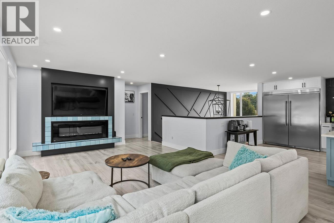
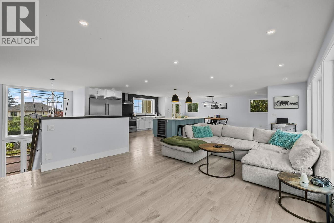
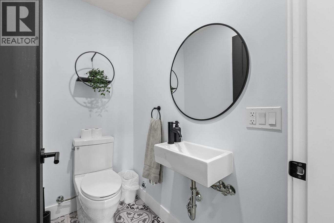
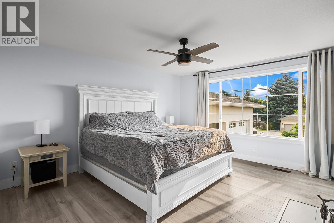
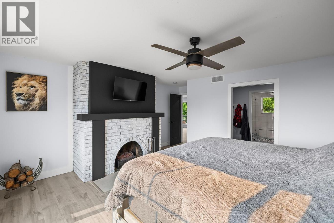
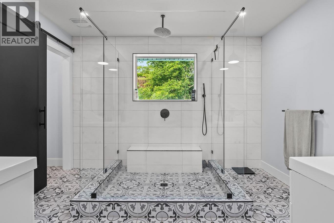
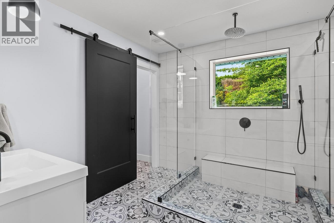
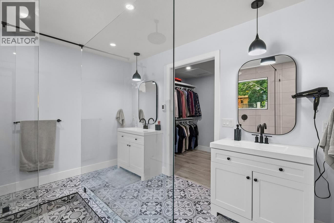
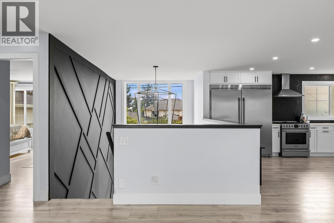
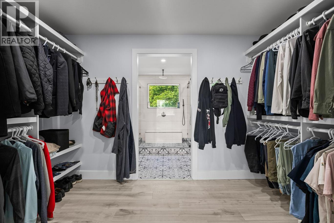
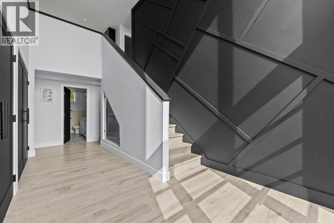
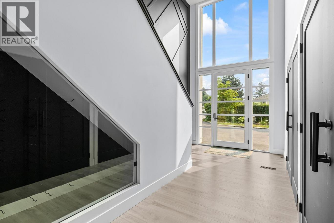
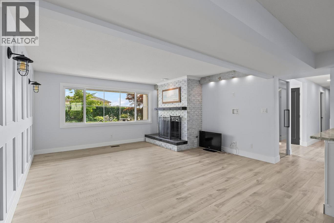
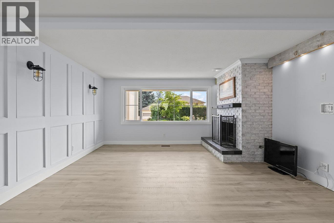
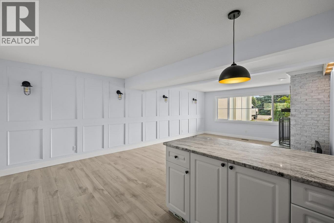
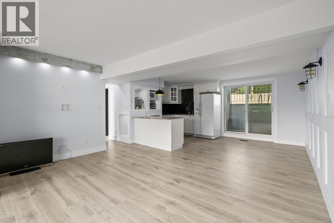
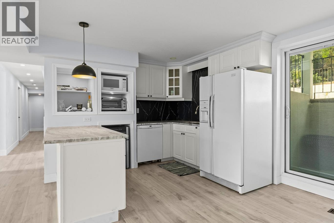
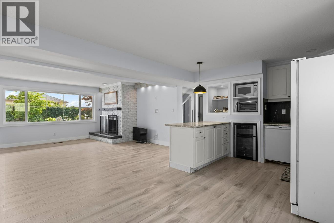
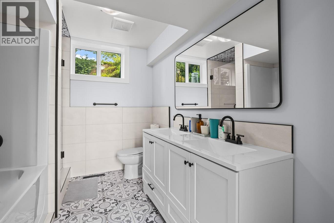
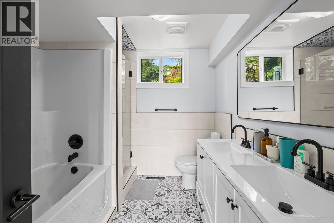
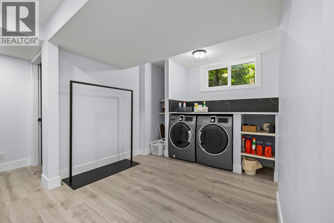
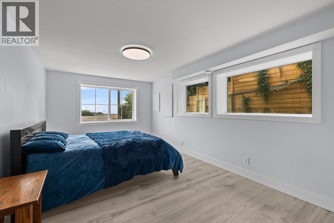
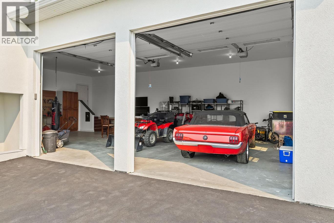
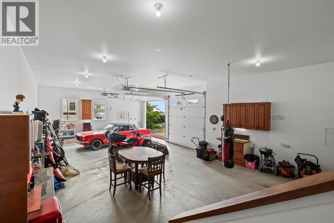
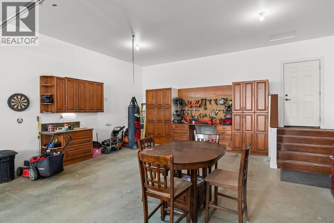
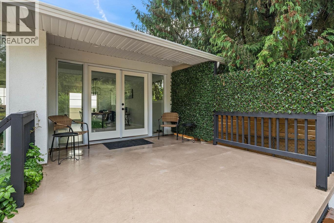

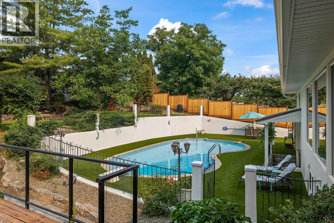
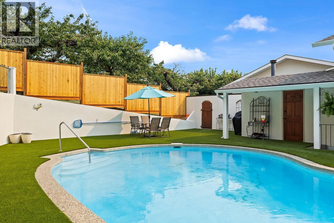
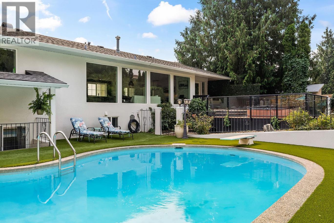
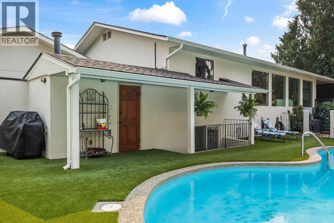
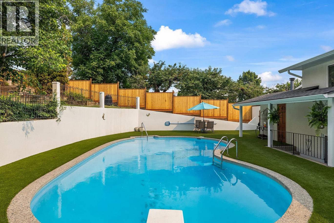
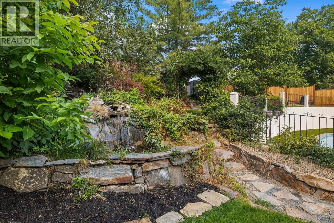
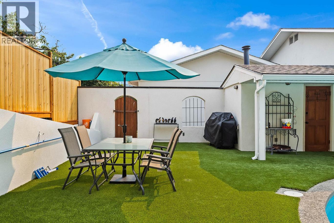
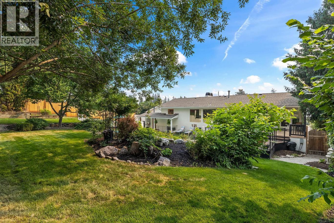
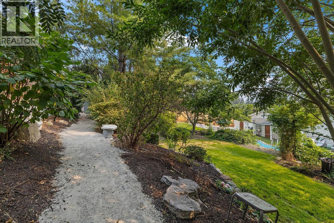
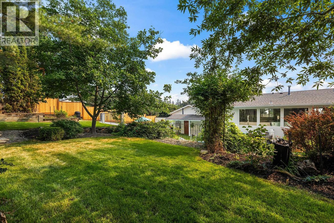
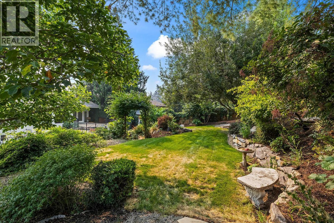
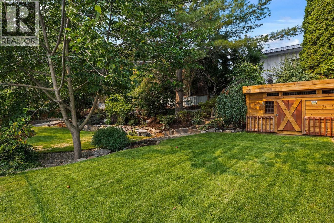
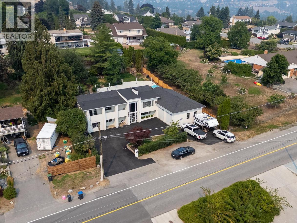
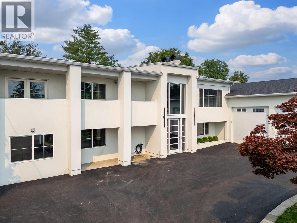
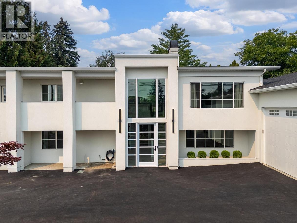
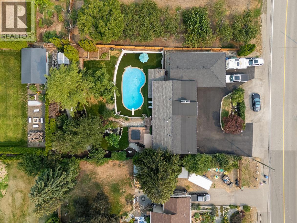
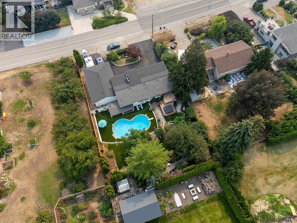
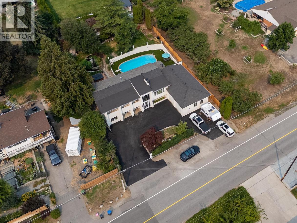
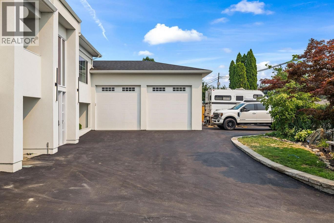
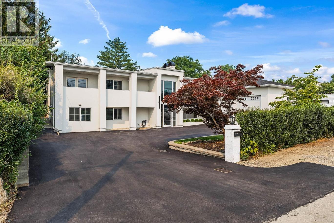
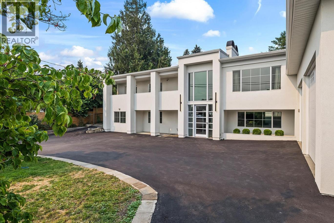
Experience the ultimate Okanagan lifestyle! This extensively renovated 4-bedroom home in highly sought-after Lakeview Heights is complete with a heated in-ground pool surrounded by pristine artificial turf, a relaxing hot tub, and ample lounging space. Enjoy unparalleled privacy on this spacious lot surrounded by mature and vibrant landscaping. The spectacular outdoor living space is truly a private sanctuary with ample areas to entertain. A grand two-story foyer and floor-to-ceiling windows welcome you into a bright, open-concept living space where a chef-inspired kitchen—complete with stainless steel appliances and an inviting island seating area—flows seamlessly into the dining and living rooms. Retreat to the primary bedroom with a gorgeous en-suite featuring his-and-hers vanities, a glass shower and walk in closet. The lower level offers incredible versatility with a summer kitchen or suite potential. It features a kitchen, living room, 3 additional bedrooms, full bathroom with double vanities, a stand up shower and bath tub and a large laundry room. Complete with an oversized garage, a dedicated workshop, and abundant parking for guests, an RV, or your toys, this exceptional property perfectly blends everyday luxury with unparalleled convenience just moments from world-class wine trails and downtown Kelowna. (id:6769)
Property Details

Subarea
Lakeview Heights

Lot
0.34

Year Built
1971

Sewer
Municipal sewage system

Flooring
Ceramic Tile,Other,Wood

Parking Type
2
Rooms Dimension
| Room | Floor | Dimension |
|---|---|---|
| Other | Lower level | 10'1'' x 17'2'' |
| Other | Lower level | 41'11'' x 23'11'' |
| Bedroom | Lower level | 16'8'' x 10'5'' |
| Bedroom | Lower level | 17'2'' x 10'9'' |
| Laundry room | Lower level | 10'1'' x 16'11'' |
| 5pc Bathroom | Lower level | 9'9'' x 7'10'' |
| Bedroom | Lower level | 13'4'' x 15'6'' |
| Living room | Lower level | 16'7'' x 14'9'' |
| Foyer | Lower level | 17' x 8'9'' |
| Partial bathroom | Main level | 5'10'' x 3'7'' |
| 4pc Ensuite bath | Main level | 9'7'' x 15'5'' |
| Other | Main level | 6'10'' x 11'5'' |
| Primary Bedroom | Main level | 17'5'' x 15'4'' |
| Kitchen | Main level | 13'7'' x 20'4'' |
| Dining room | Main level | 13'6'' x 9'4'' |
| Living room | Main level | 14' x 39'4'' |
Listing Agent
Wes Jones
(250) 215-1084
Brokerage
REMAX Kelowna
(250) 717-5000
Disclaimer:
The property information on this website is derived from the Canadian Real Estate Association''s Data Distribution Facility (DDF®). DDF® references real estate listings held by various brokerage firms and franchisees. The accuracy of information is not guaranteed and should be independently verified. The trademarks REALTOR®, REALTORS® and the REALTOR® logo are controlled by The Canadian Real Estate Association (CREA) and identify real estate professionals who are members of CREA. The trademarks MLS®, Multiple Listing Service® and the associated logos are owned by CREA and identify the quality of services provided by real estate professionals who are members of CREA.
Listing data last updated date: 2026-08-15 03:43:35
