Dallas Markovina Personal Real Estate Corporation - 250-870-6145
BACK


Single Family in Kelowna
- 68
- 187
 5 Bedrooms
 4 Bathrooms
- 3027 Sq Ft
Property Type
Single Family
Description
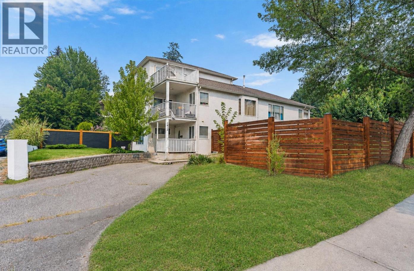
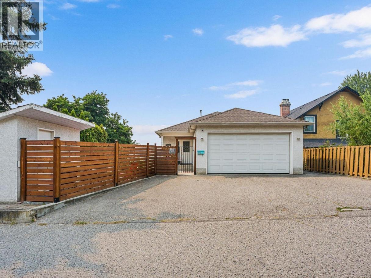
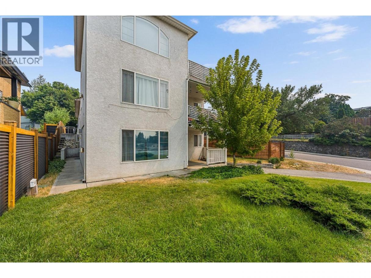
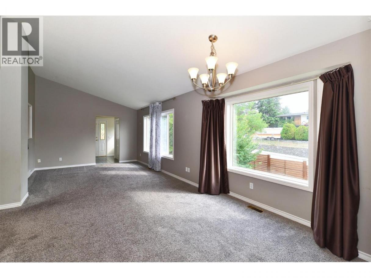
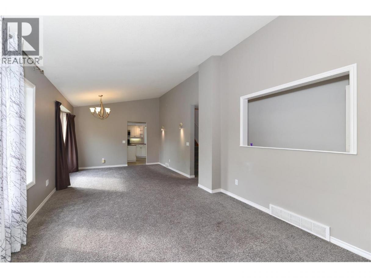
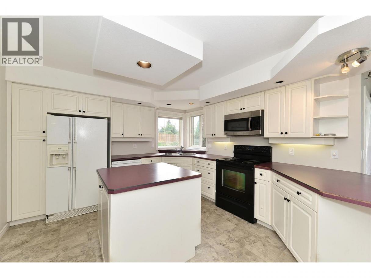
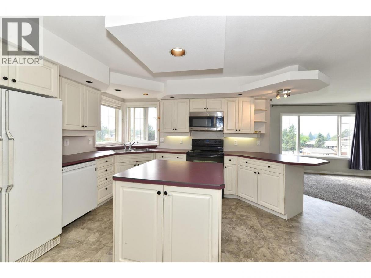
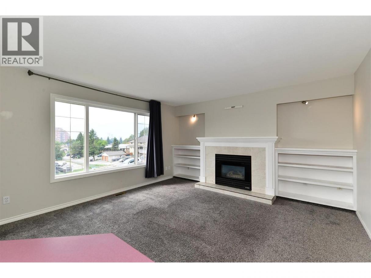
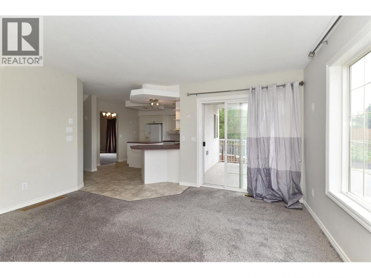
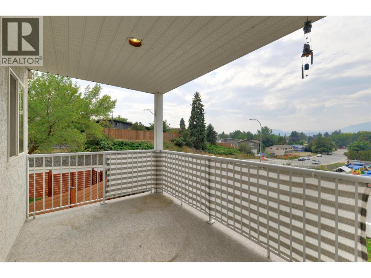
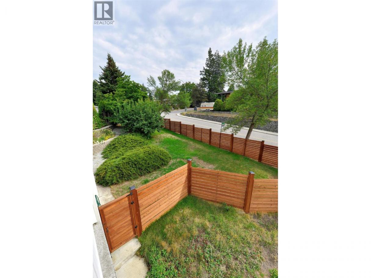
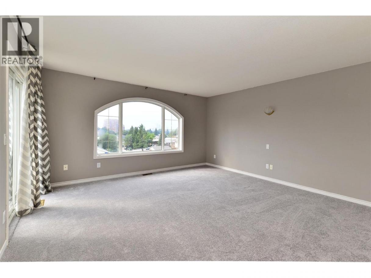
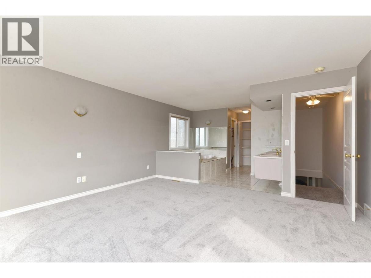
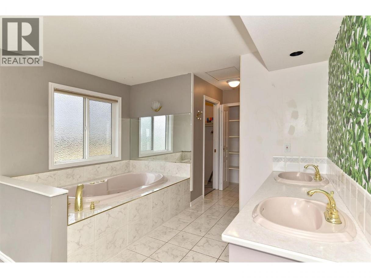
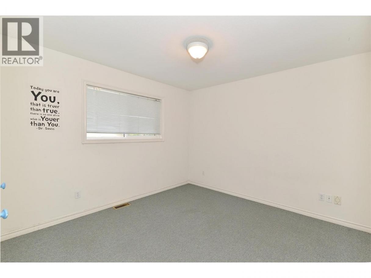
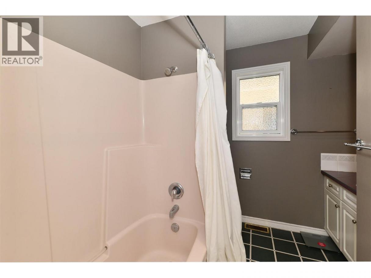
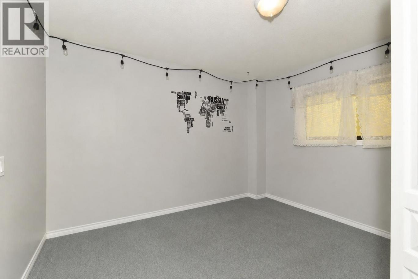
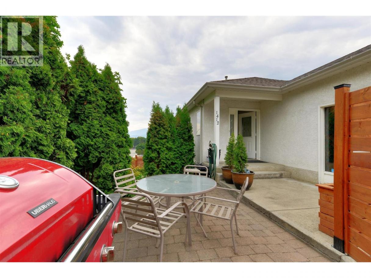
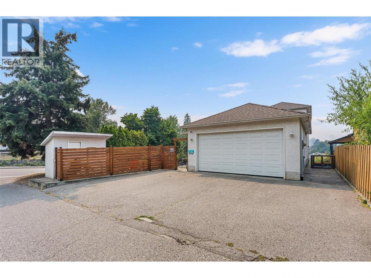
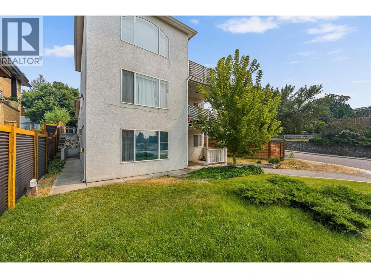
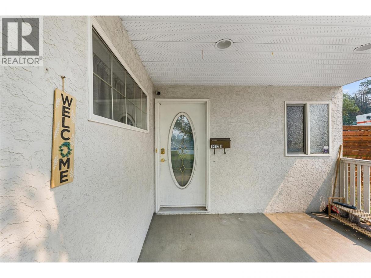
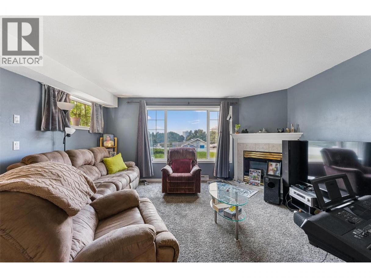
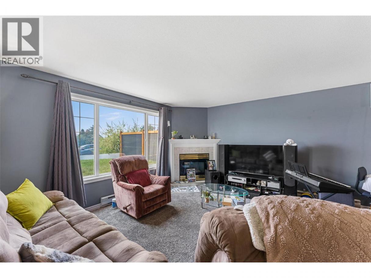
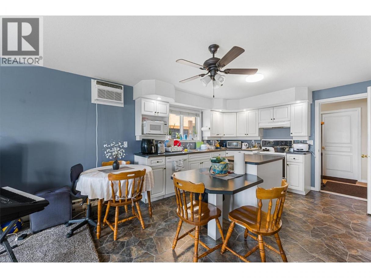
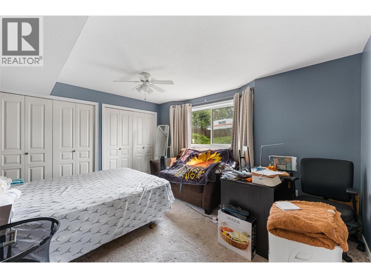
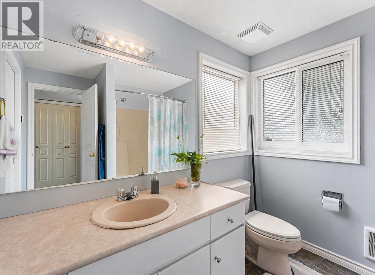
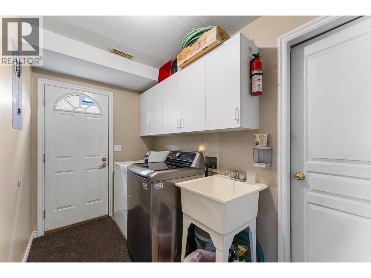
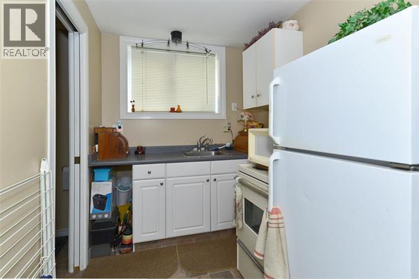
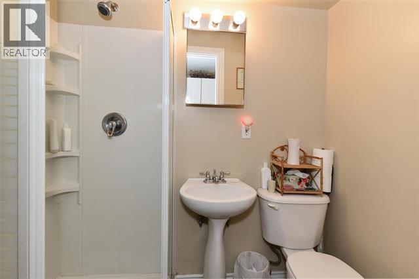
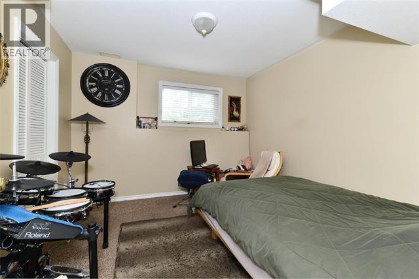
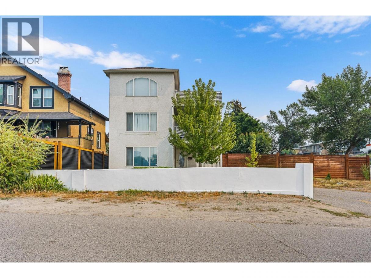
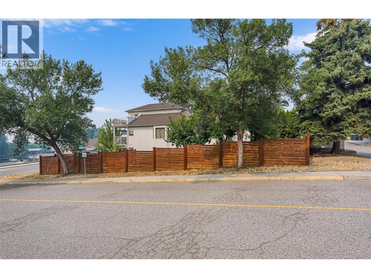
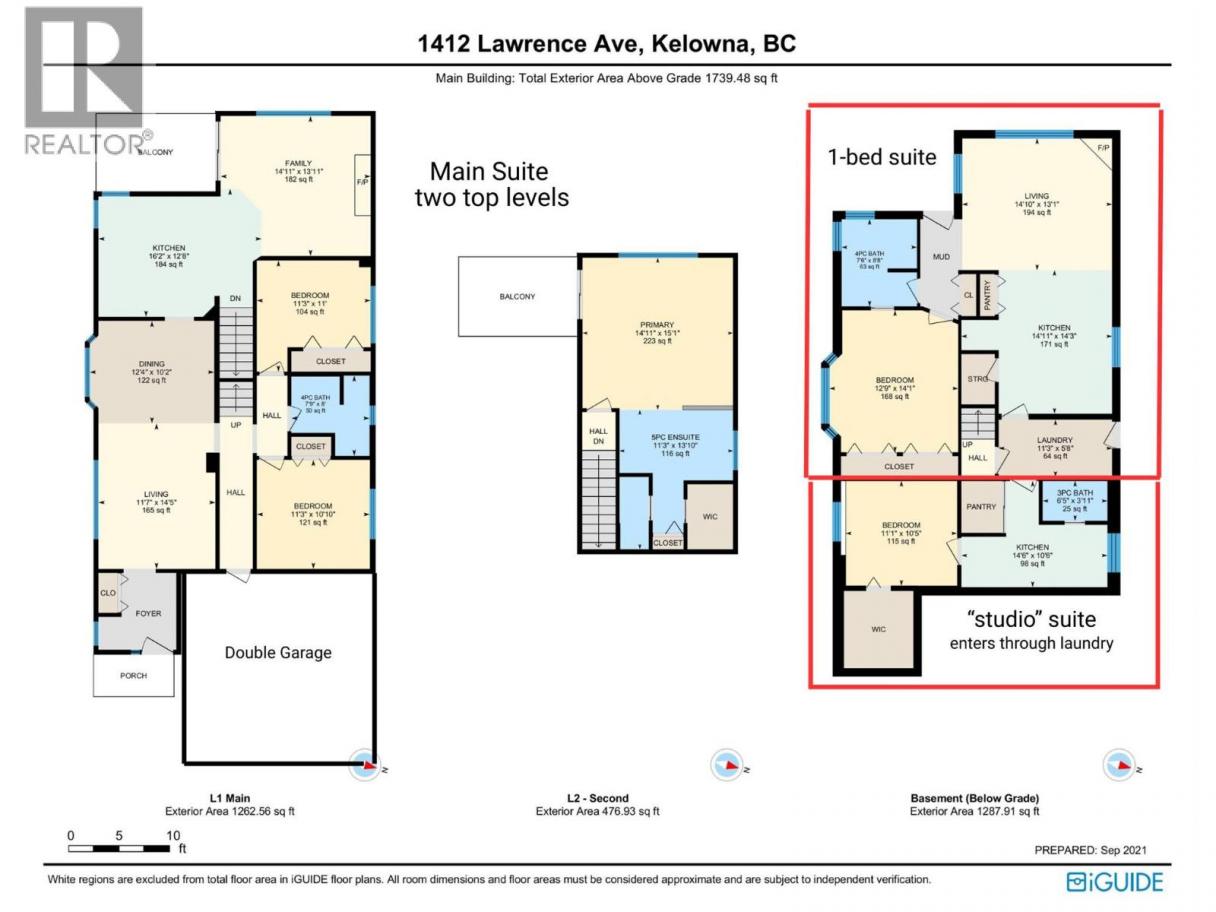
An excellent option for investors, multi-generational families, or buyers looking for help with the mortgage. Cash flow at current mortgage rates as an investor, or offset a large portion of your mortgage payment while you live one of the units. Three dwelling spaces, two mortgage helpers and a central location with views toward the lake! Offering over 3,000 sq. ft. of total living space, this versatile property is a great opportunity to live in the main home while generating income from the large 1-bedroom suite and separate studio suite below. The main residence offers 3 bedrooms and 2 bathrooms over two levels, with an open-concept kitchen, living and dining area, gas fireplace and covered deck with western exposure. Two bedrooms and a full bath are on the main level, while the upper floor is dedicated to a spacious primary retreat with 5-piece ensuite, walk-in closet and private deck with expansive western views toward the lake. Downstairs, both self-contained living spaces offer excellent mortgage-helper potential. The 1-bedroom suite is spacious and bright with large windows and a private porch. Outside, enjoy a large fenced yard, two driveways plus a double garage for the main residence, all in a convenient central location close to downtown, transit, parks, shopping and everyday services. (some photos from before current tenants) (id:6769)
Property Details

Subarea
Glenmore

Lot
0.14

Year Built
1993

Sewer
Municipal sewage system

Parking Type
7
Rooms Dimension
| Room | Floor | Dimension |
|---|---|---|
| 5pc Ensuite bath | Second level | 13'10'' x 11'3'' |
| Primary Bedroom | Second level | 15'1'' x 14'11'' |
| 3pc Bathroom | Lower level | 3'11'' x 6'5'' |
| Bedroom | Lower level | 10'5'' x 11'1'' |
| Kitchen | Lower level | 10'6'' x 14'6'' |
| 4pc Ensuite bath | Lower level | 8'8'' x 7'6'' |
| Bedroom | Lower level | 14'1'' x 12'9'' |
| Living room | Lower level | 13'1'' x 14'10'' |
| Kitchen | Lower level | 14'3'' x 14'11'' |
| 4pc Bathroom | Main level | 8'0'' x 7'9'' |
| Bedroom | Main level | 11'0'' x 11'3'' |
| Bedroom | Main level | 10'10'' x 11'3'' |
| Family room | Main level | 13'11'' x 14'11'' |
| Kitchen | Main level | 12'8'' x 16'2'' |
| Dining room | Main level | 10'2'' x 12'4'' |
| Living room | Main level | 11'7'' x 14'5'' |
Listing Agent
Susan Dolan
(250) 870-1560
Brokerage
eXp Realty (Kelowna)
(833) 817-6506
Disclaimer:
The property information on this website is derived from the Canadian Real Estate Association''s Data Distribution Facility (DDF®). DDF® references real estate listings held by various brokerage firms and franchisees. The accuracy of information is not guaranteed and should be independently verified. The trademarks REALTOR®, REALTORS® and the REALTOR® logo are controlled by The Canadian Real Estate Association (CREA) and identify real estate professionals who are members of CREA. The trademarks MLS®, Multiple Listing Service® and the associated logos are owned by CREA and identify the quality of services provided by real estate professionals who are members of CREA.
Listing data last updated date: 2026-08-31 04:09:59
