Dallas Markovina Personal Real Estate Corporation - 250-870-6145
BACK


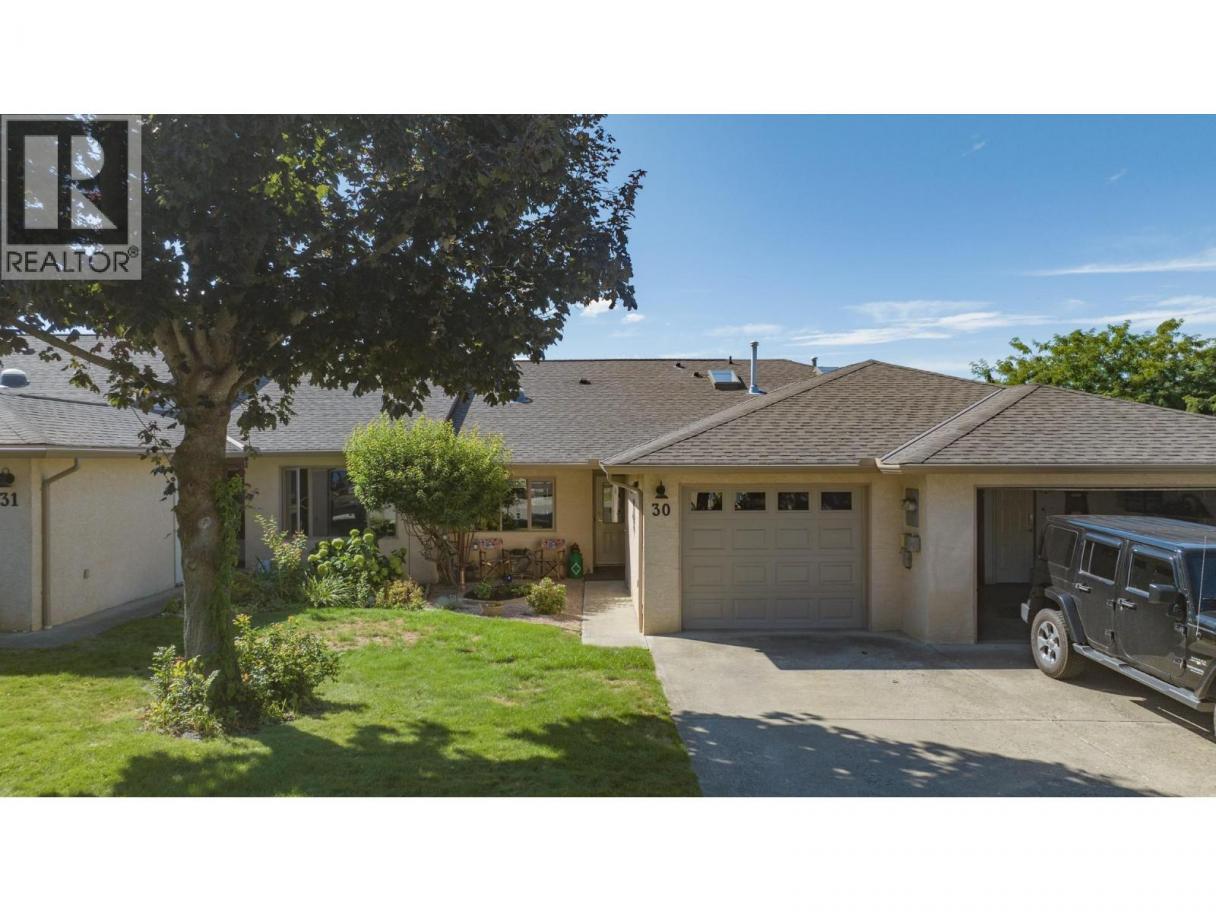
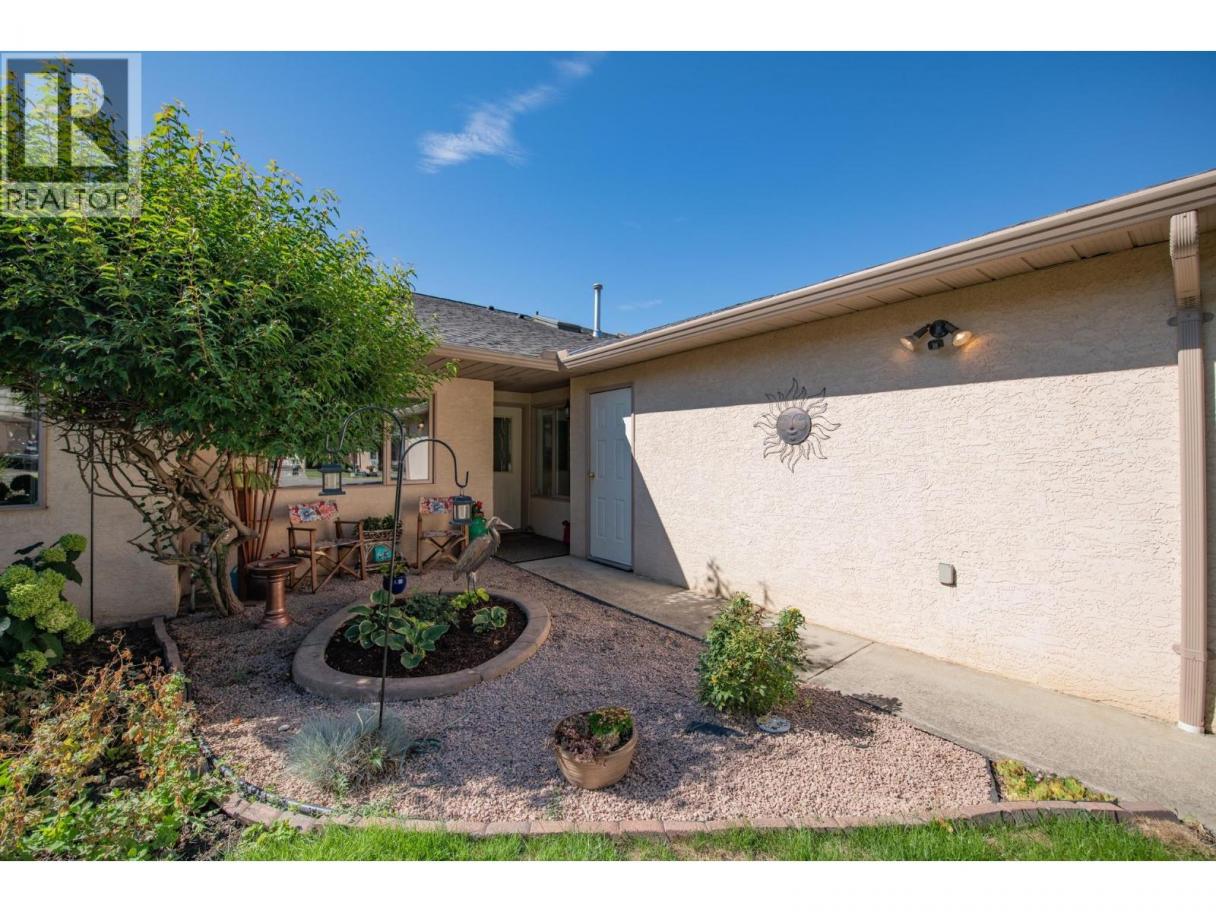
Single Family in Vernon
- 56
- 52
 3 Bedrooms
 3 Bathrooms
- 2166 Sq Ft
Property Type
Single Family
Description
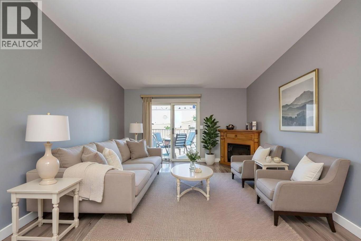
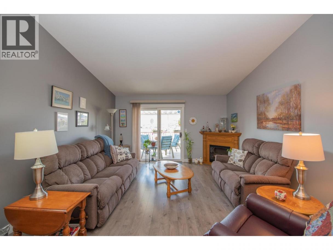
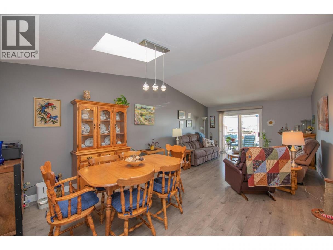
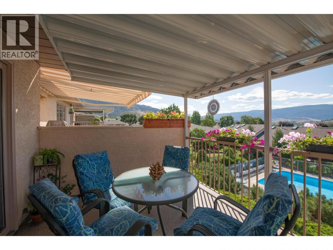
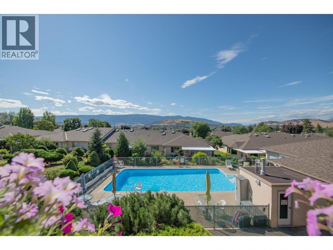
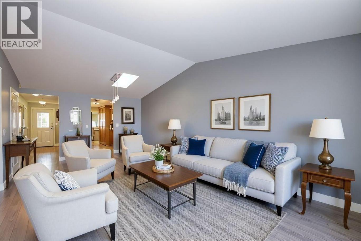
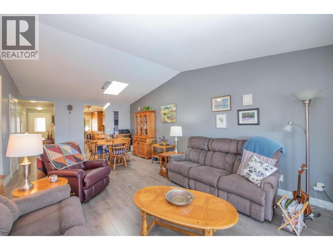
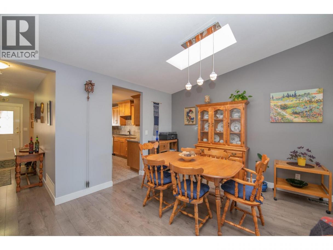
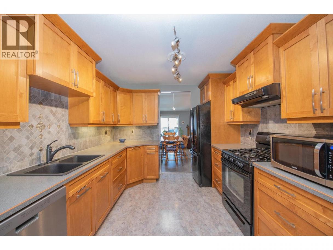
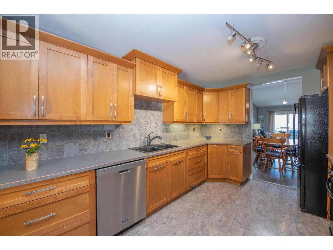
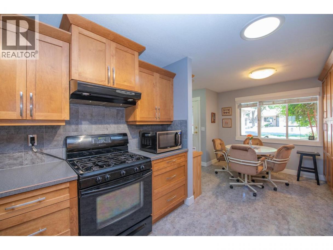
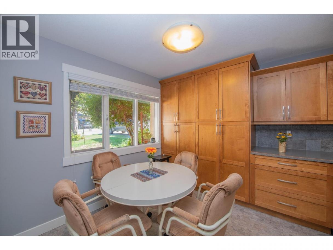
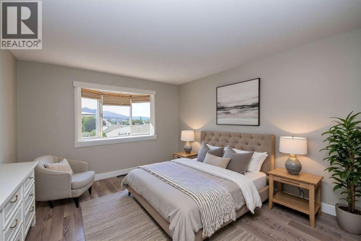
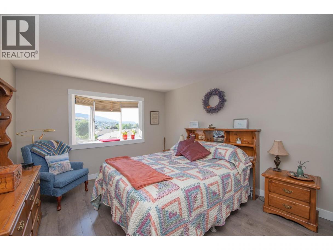
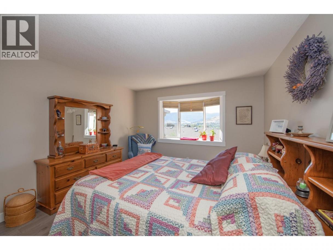
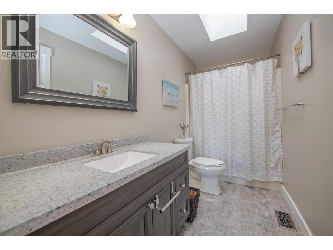
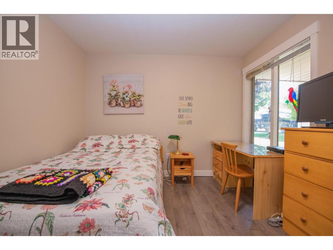
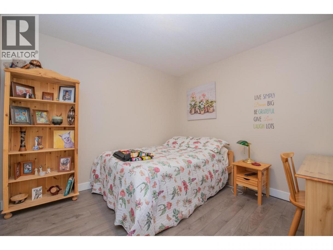
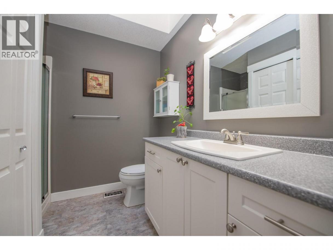
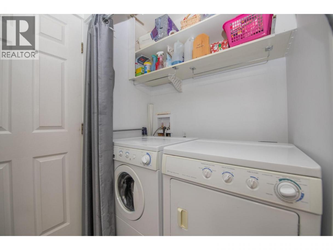
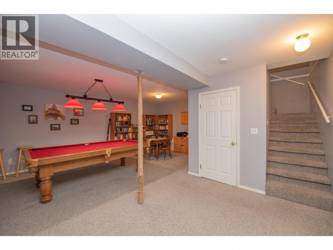
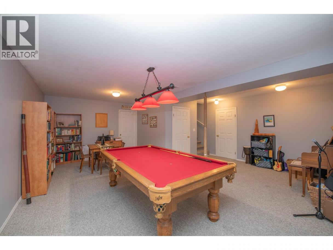
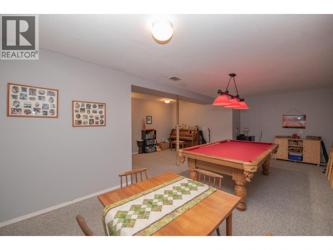
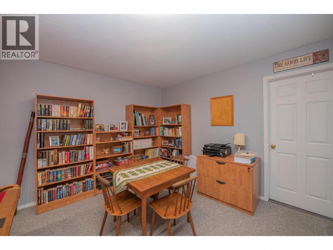
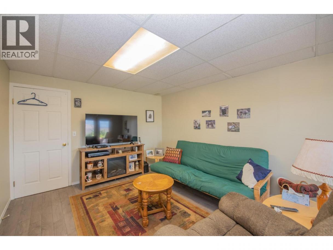
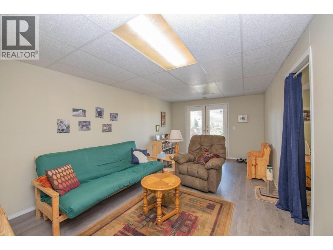
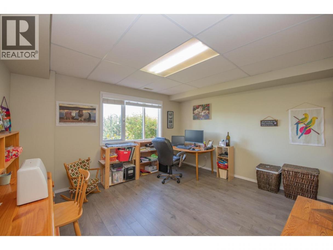
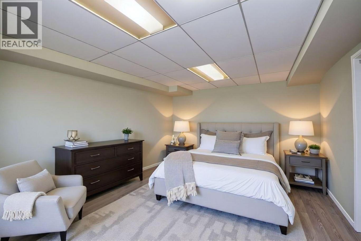
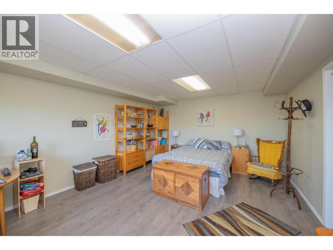
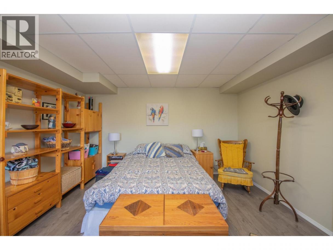
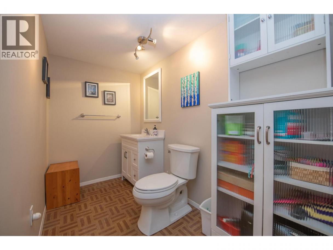
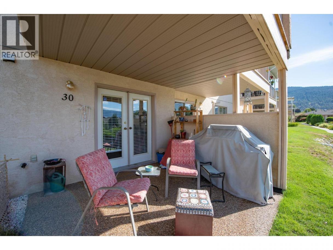
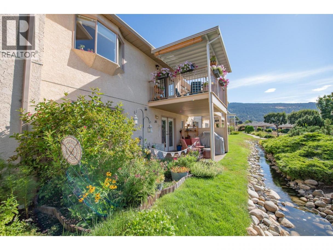
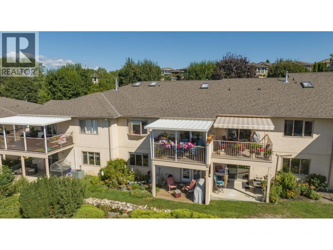
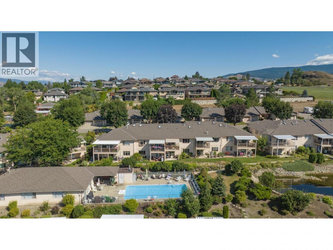
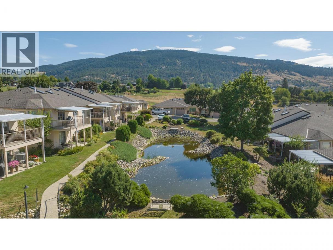
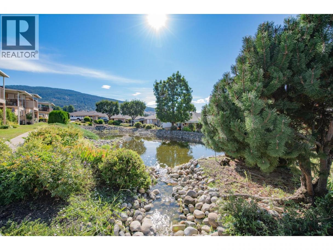
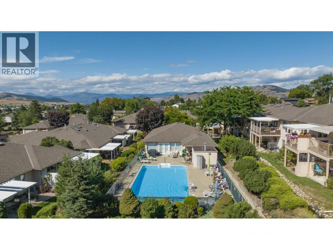
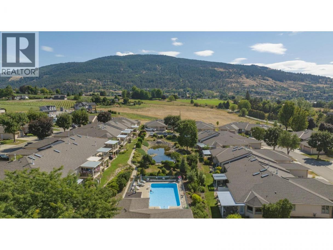
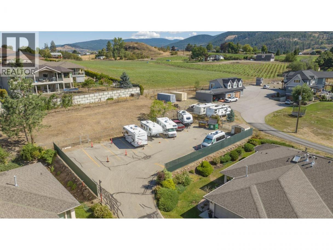
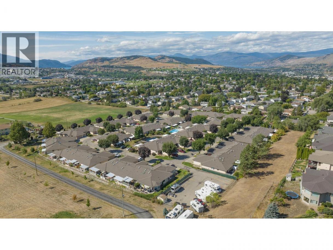
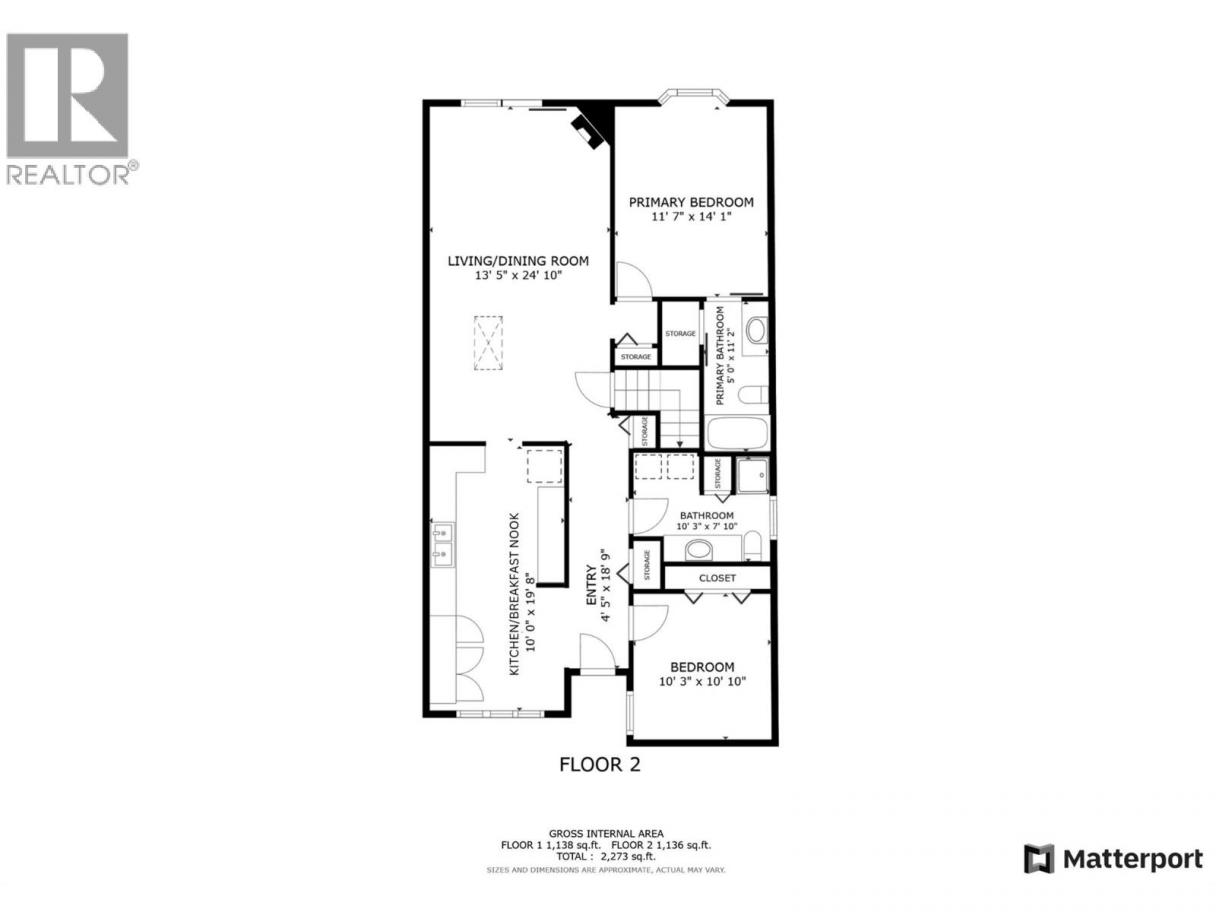
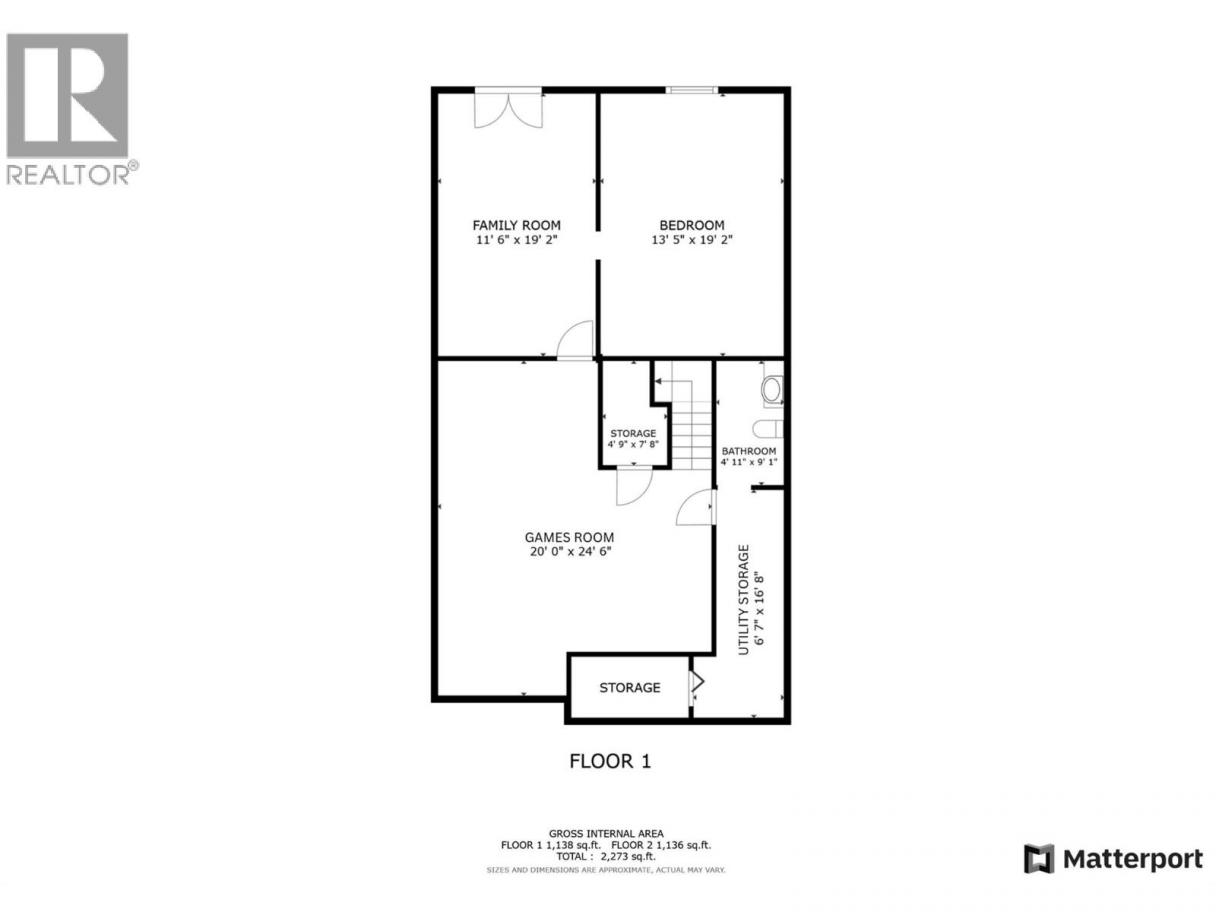
Enjoy the stunning view over the swimming pool and the valley beyond from your own covered deck. This 3-bedroom, 3-bathroom townhome is perfectly situated in the desirable Inglewood 55+ community. The entry level main floor features a renovated kitchen with lovely cabinetry including a pantry, gas stove and solar tube for natural light. Vaulted ceiling in the living room, large primary bedroom with a nice ensuite bathroom, bedroom/office, main bathroom and laundry complete this main floor and enable one level living if desired. Basement has a good size rec room, bedroom, bathroom and a family room that leads to the covered patio with a lovely stream just feet away, creating a relaxing ambience. Inglewood amenities include a clubhouse, outdoor heated swimming pool and RV parking. Pet restriction: one small cat and/or one small dog not to exceed 12"" at the shoulder. No short-term rentals allowed; long term renters must be 55+. (id:6769)
Property Details

Subarea
East Hill

Lot
0

Year Built
1991

Sewer
Municipal sewage system

Flooring
Carpeted,Laminate,Vinyl

Parking Type
2
Rooms Dimension
| Room | Floor | Dimension |
|---|---|---|
| 2pc Bathroom | Basement | 9'1'' x 4'11'' |
| Recreation room | Basement | 24'6'' x 20' |
| Bedroom | Basement | 19'2'' x 13'5'' |
| Utility room | Basement | 16'8'' x 6'7'' |
| Family room | Basement | 19'2'' x 11'6'' |
| Other | Main level | 11'5'' x 9'7'' |
| Dining room | Main level | 10'6'' x 13'5'' |
| Kitchen | Main level | 19'8'' x 10' |
| Living room | Main level | 14'4'' x 13'5'' |
| 3pc Bathroom | Main level | 10'3'' x 7'10'' |
| Bedroom | Main level | 10'10'' x 10'3'' |
| 4pc Ensuite bath | Main level | 11'2'' x 5' |
| Primary Bedroom | Main level | 14'1'' x 11'7'' |
Listing Agent
Doug Cuthbert
(250) 550-4203
Brokerage
RE/MAX Vernon
(250) 549-4161
Disclaimer:
The property information on this website is derived from the Canadian Real Estate Association''s Data Distribution Facility (DDF®). DDF® references real estate listings held by various brokerage firms and franchisees. The accuracy of information is not guaranteed and should be independently verified. The trademarks REALTOR®, REALTORS® and the REALTOR® logo are controlled by The Canadian Real Estate Association (CREA) and identify real estate professionals who are members of CREA. The trademarks MLS®, Multiple Listing Service® and the associated logos are owned by CREA and identify the quality of services provided by real estate professionals who are members of CREA.
Listing data last updated date: 2026-08-12 04:20:22
