Dallas Markovina Personal Real Estate Corporation - 250-870-6145
BACK


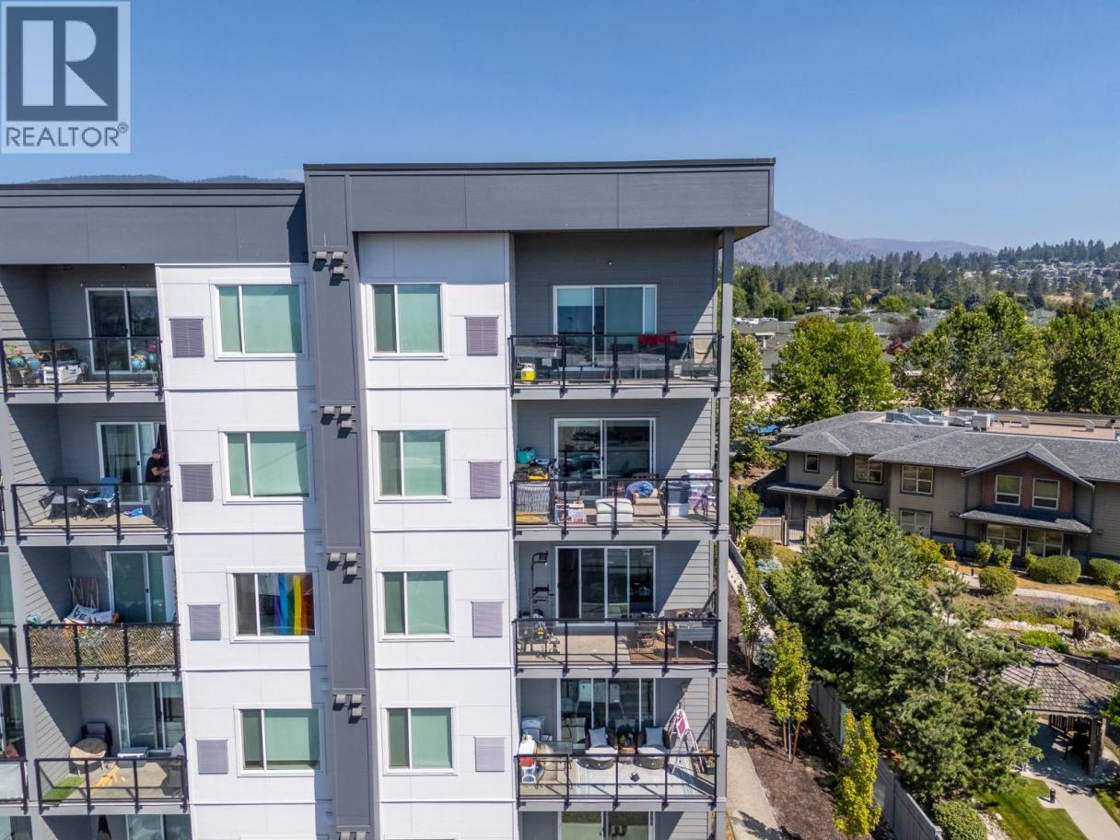
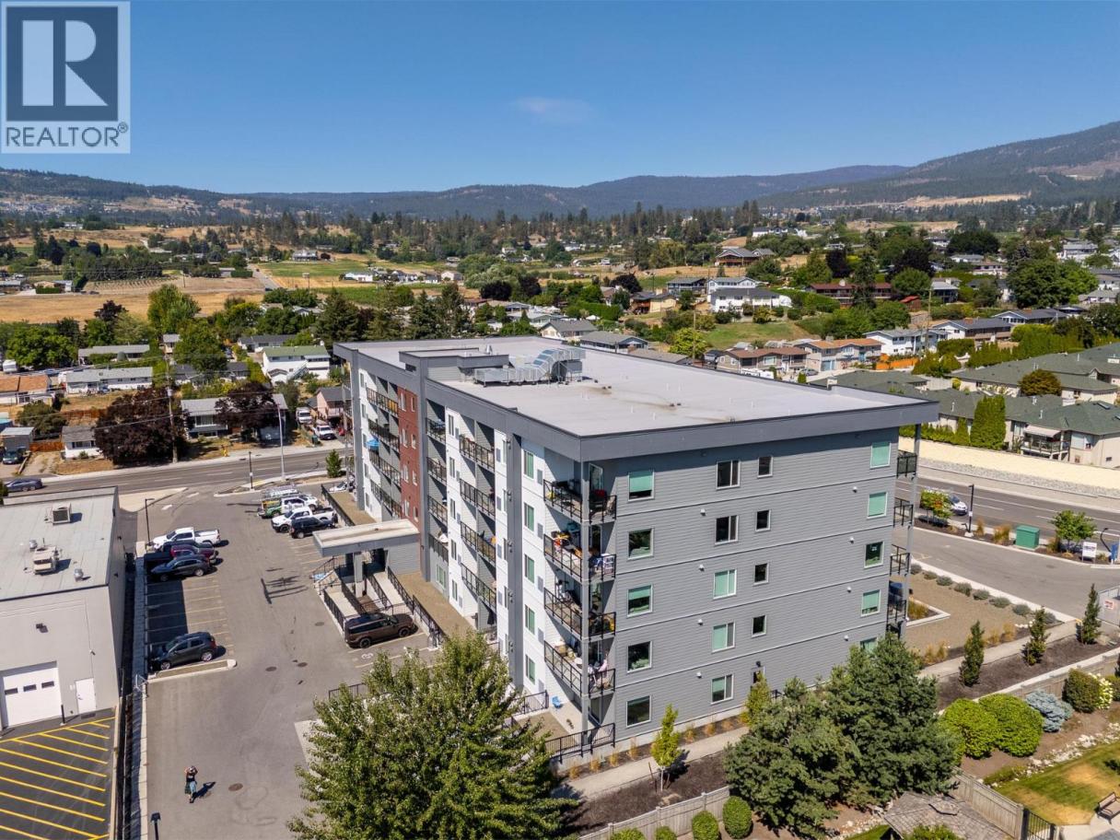
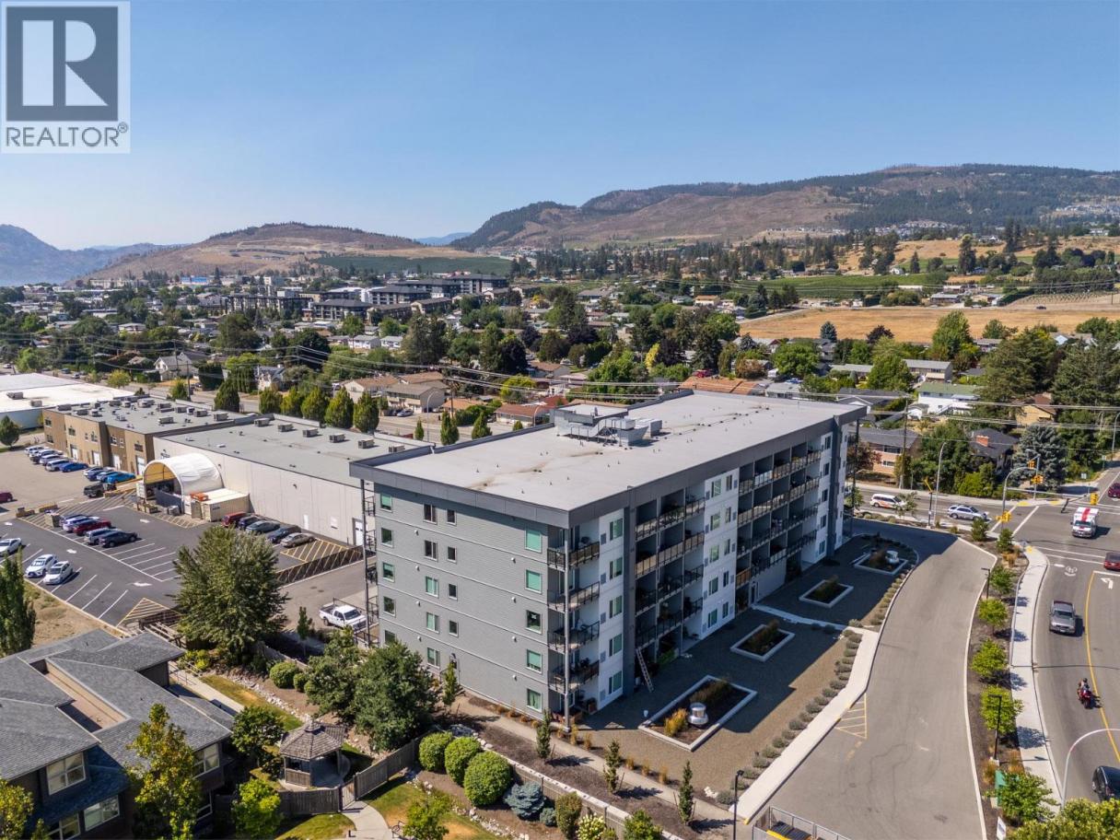
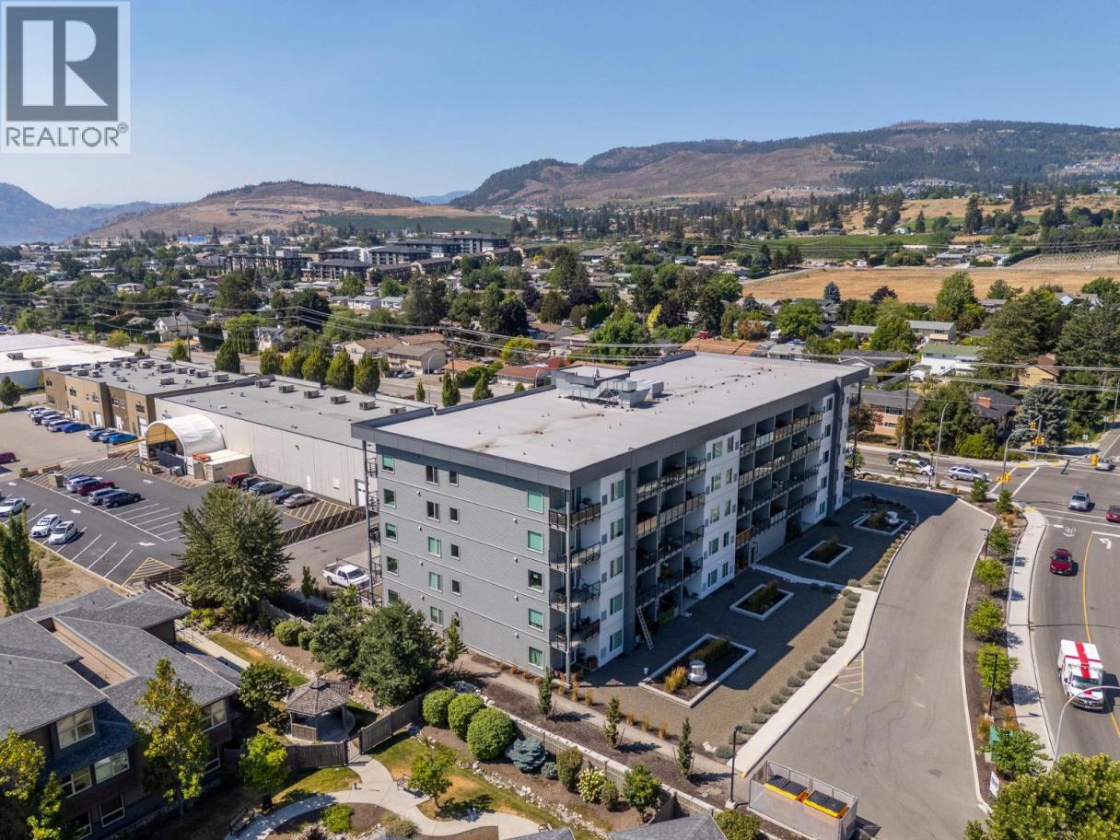
Single Family in West Kelowna
- 51
- 129
 2 Bedrooms
 2 Bathrooms
- 903 Sq Ft
Property Type
Single Family
Description
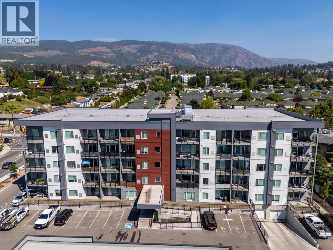
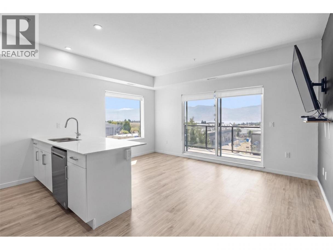
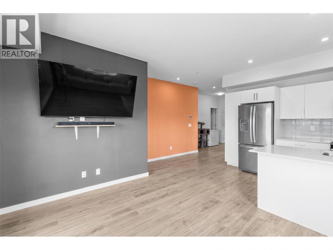
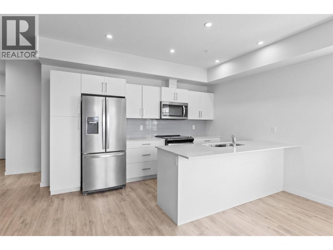
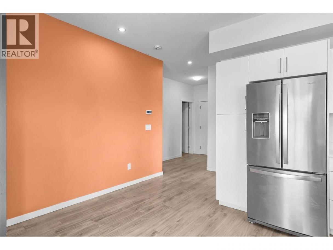
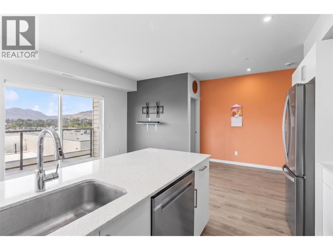
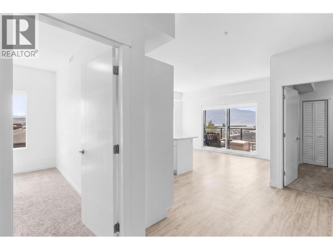
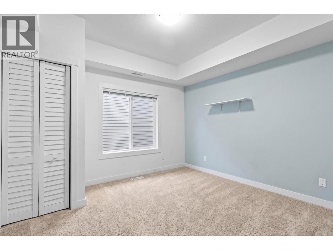
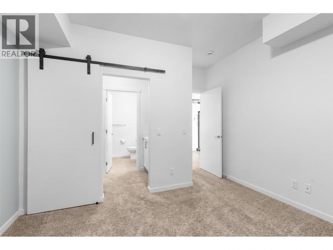
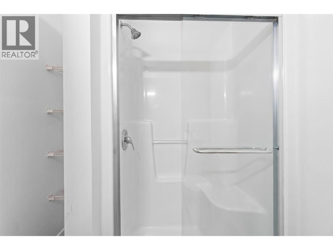
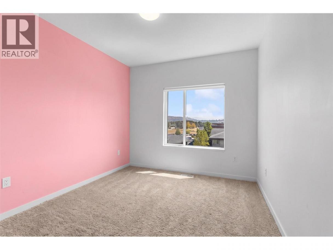
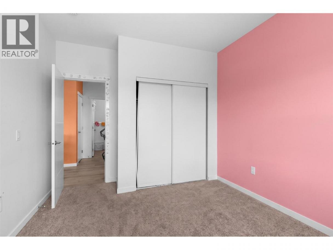
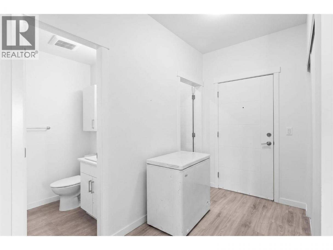
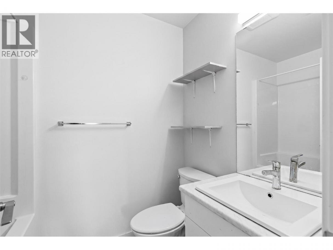
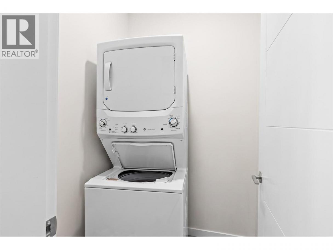
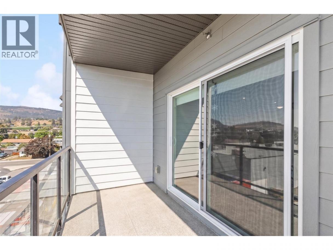
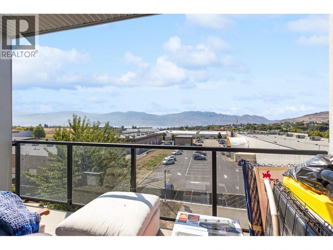
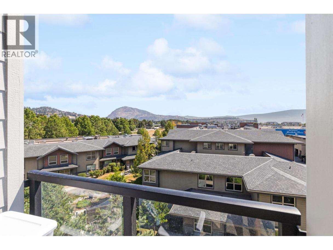
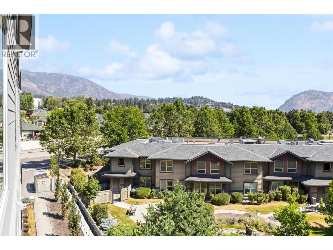
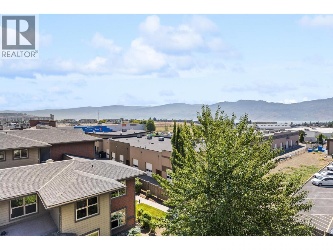
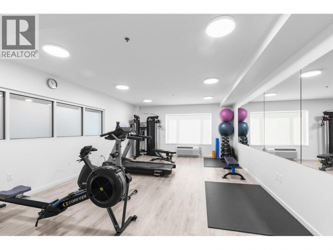
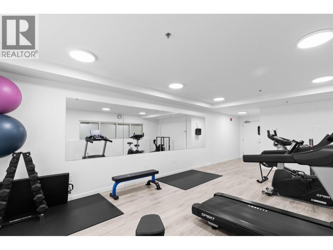
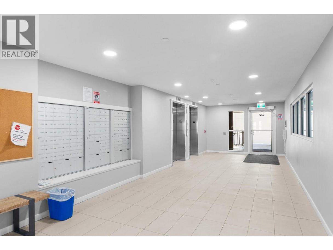
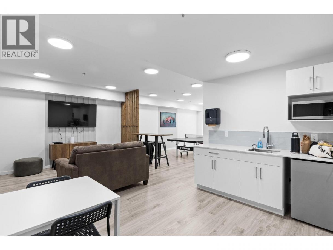
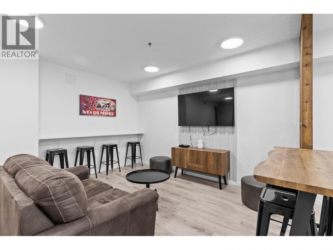
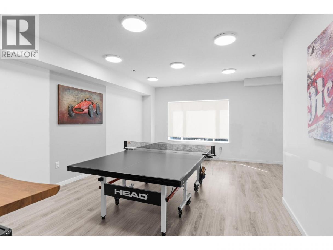
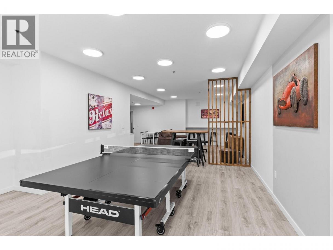
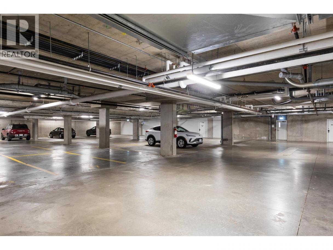
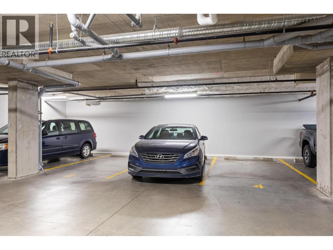
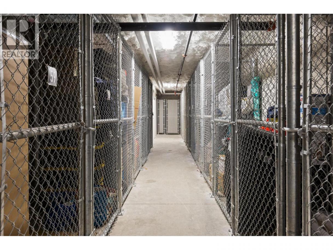
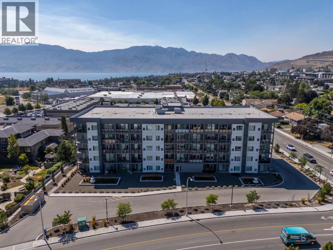
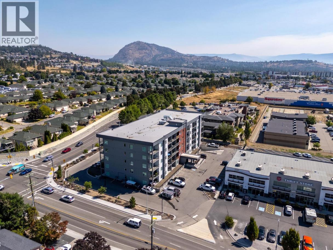
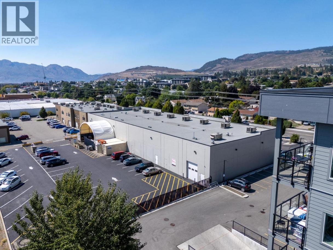
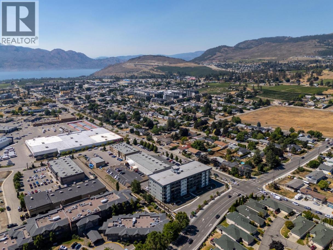
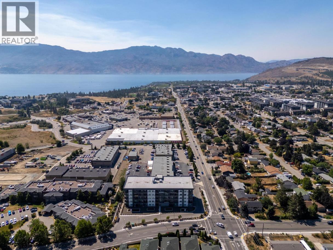
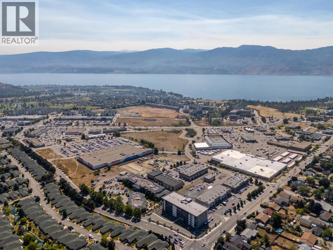
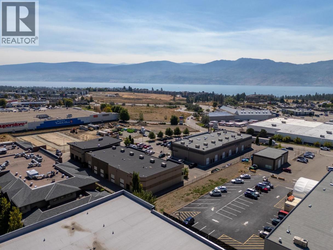
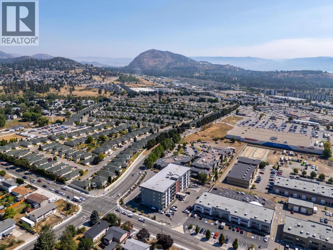
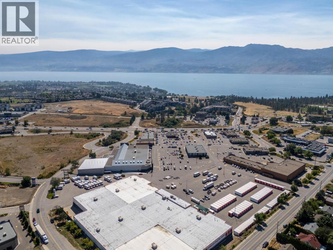
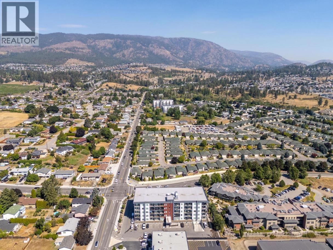
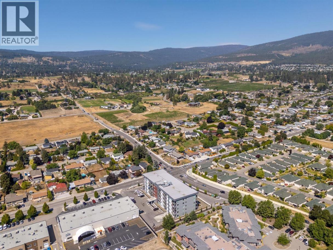
Beautiful corner unit with lake and city views, located on the quiet side of the building in a convenient Central West Kelowna location. This bright and inviting 2bed 2bath home offers a spacious open-concept layout with 9' ceilings and vinyl plank flooring throughout. Large windows bring in plenty of natural light while showcasing the surrounding views. The contemporary kitchen is both stylish and functional, featuring quartz countertops, flat-panel cabinetry, and SS appliances. The primary bedroom offers a comfortable retreat with its own ensuite, while the second bedroom provides flexibility for guests, a home office, or additional living needs. Step outside to your private deck and enjoy your morning coffee while taking in the lake and city scenery. The home also includes 1 underground parking stall and a storage locker for added convenience. Located in the desirable Abode community, you are close to a wide variety of West Kelowna amenities and Okanagan attractions. Shopping, restaurants, cafes, beaches, walking and biking trails, golf courses, and wineries are all within easy reach. Residents can also take advantage of a variety of on-site amenities, including a social lounge and games room, fitness room, guest suite, bike storage, EV charging, and a dog wash station. With its quiet corner position, beautiful views, modern finishes, and access to an array of amenities, this home offers a comfortable and convenient Okanagan lifestyle in a well-connected location! (id:6769)
Property Details

Subarea
Westbank Centre

Lot
0

Year Built
2023

Sewer
Municipal sewage system

Flooring
Laminate

Parking Type
1
Rooms Dimension
| Room | Floor | Dimension |
|---|---|---|
| Full ensuite bathroom | Main level | 8'1'' x 6' |
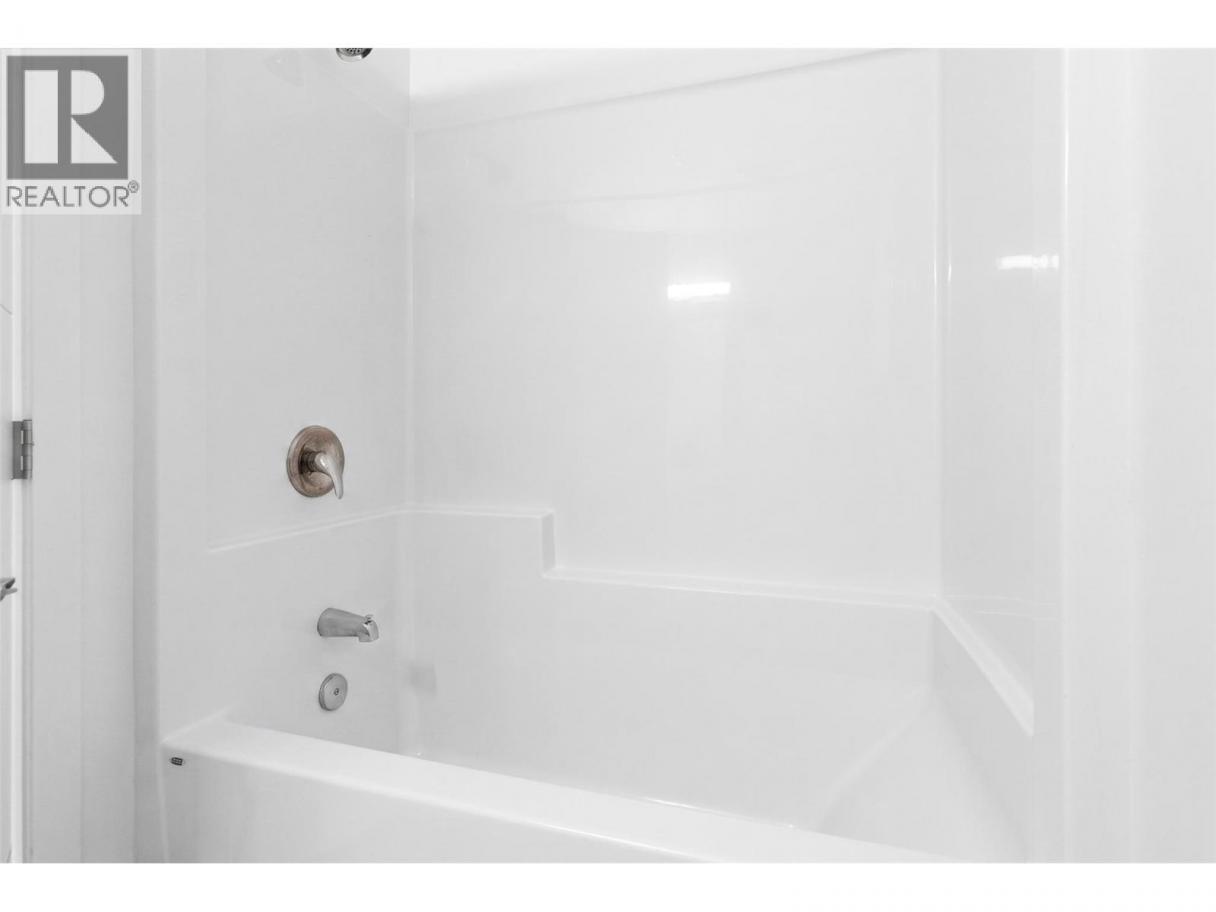
| 4pc Bathroom | Main level | 4'11'' x 7'3'' |
| Bedroom | Main level | 13'1'' x 10'3'' |
| Dining room | Main level | 5'8'' x 9'6'' |
| Kitchen | Main level | 12'11'' x 9'6'' |
| Living room | Main level | 15' x 7'10'' |
| Primary Bedroom | Main level | 11'8'' x 13'5'' |
Listing Agent
Christopher Albanese
(250) 863-6535
Brokerage
eXp Realty (Kelowna)
(833) 817-6506
Disclaimer:
The property information on this website is derived from the Canadian Real Estate Association''s Data Distribution Facility (DDF®). DDF® references real estate listings held by various brokerage firms and franchisees. The accuracy of information is not guaranteed and should be independently verified. The trademarks REALTOR®, REALTORS® and the REALTOR® logo are controlled by The Canadian Real Estate Association (CREA) and identify real estate professionals who are members of CREA. The trademarks MLS®, Multiple Listing Service® and the associated logos are owned by CREA and identify the quality of services provided by real estate professionals who are members of CREA.
Listing data last updated date: 2026-08-31 04:13:14
