Dallas Markovina Personal Real Estate Corporation - 250-870-6145
BACK


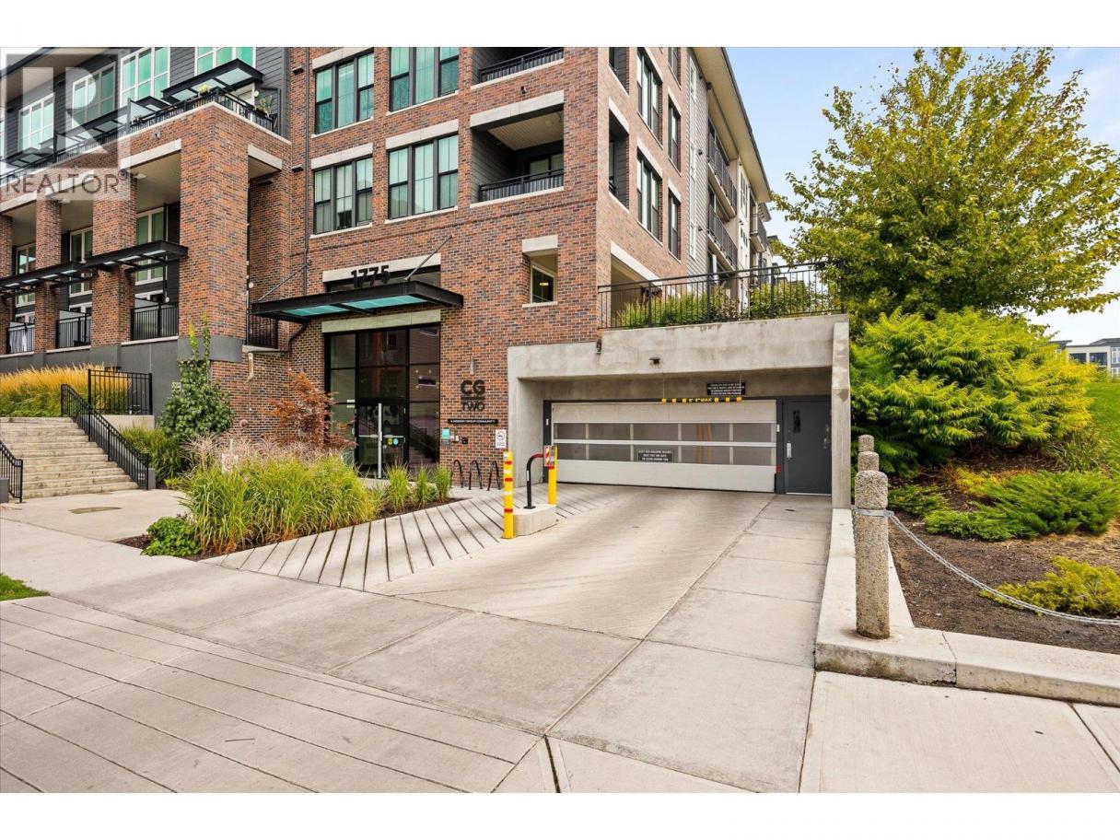
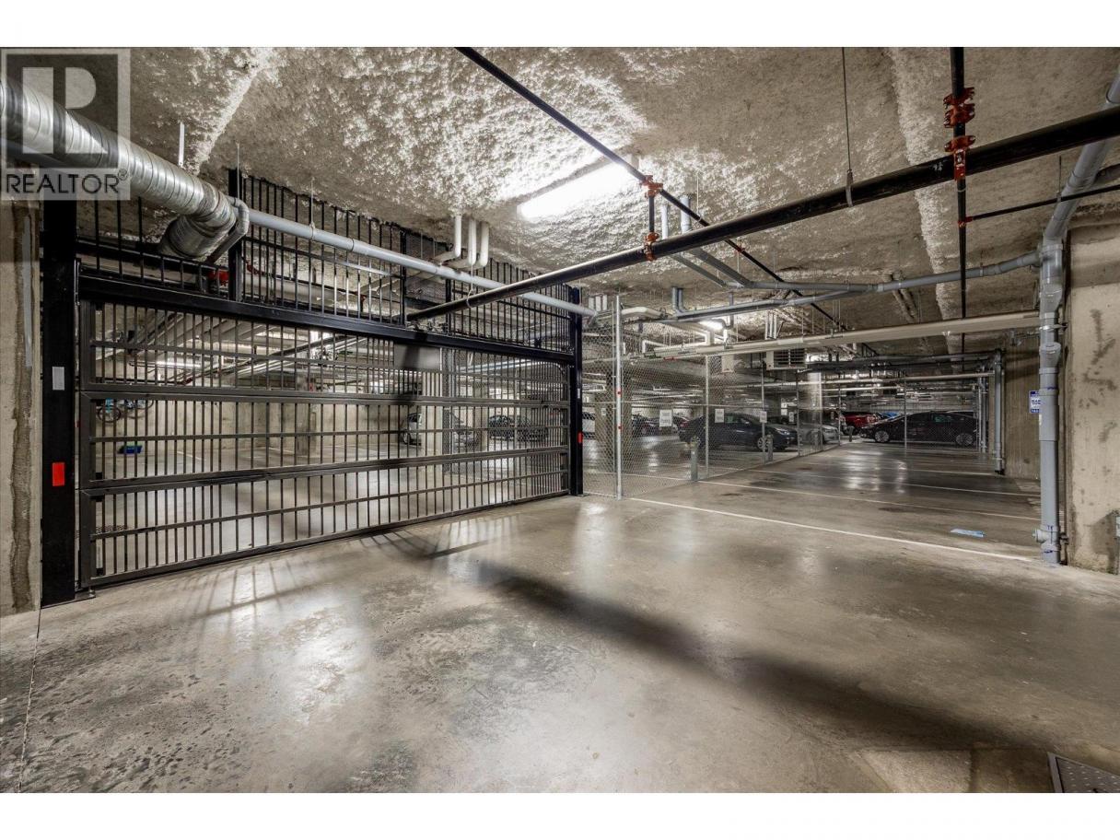
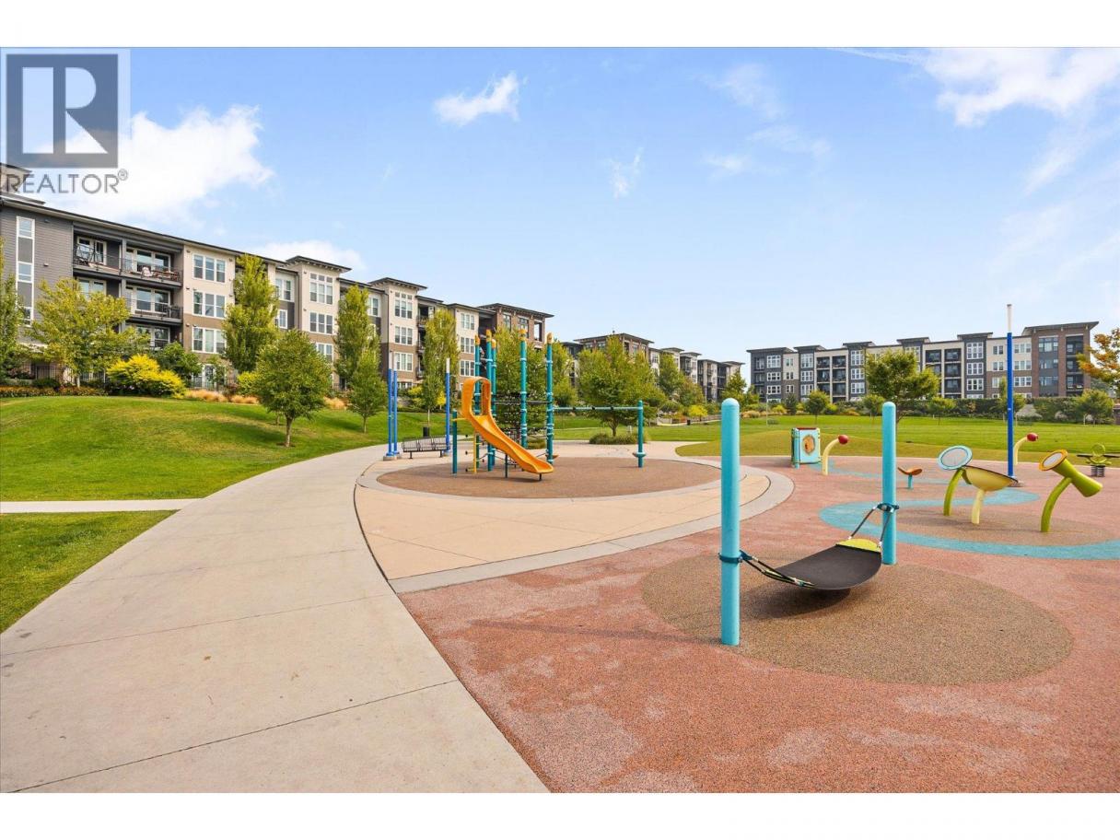
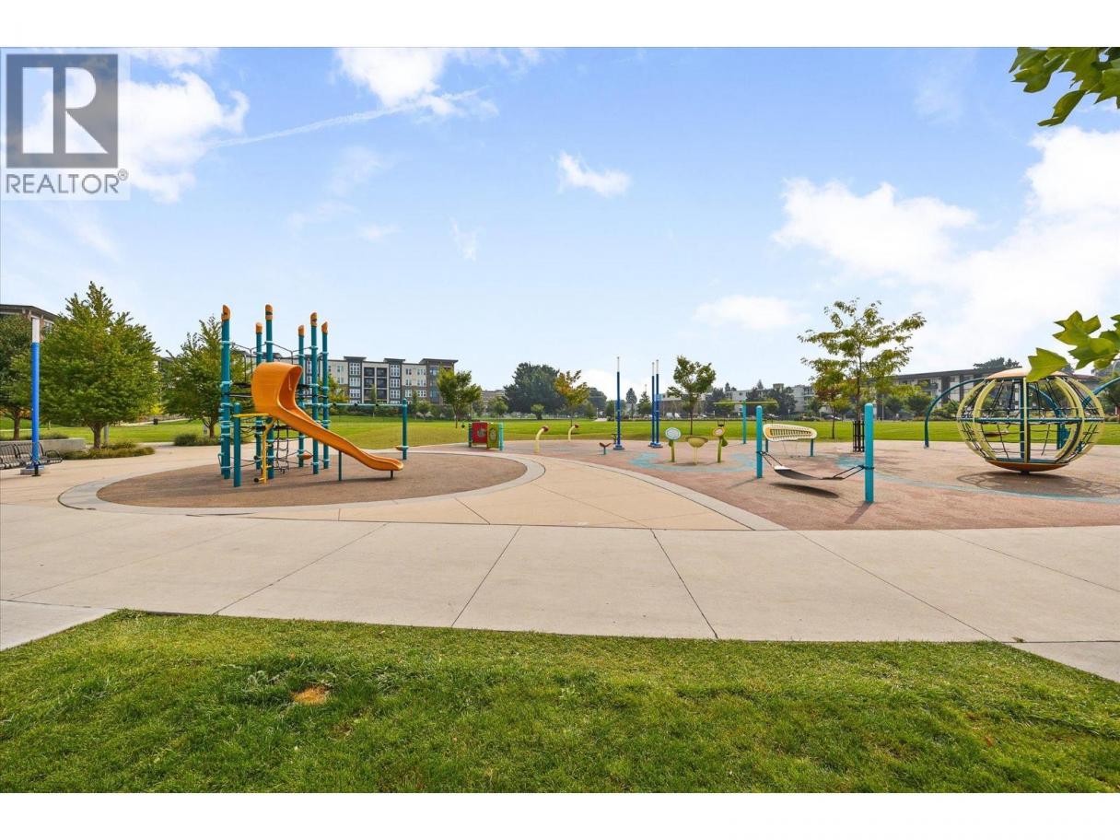
Single Family in Kelowna
- 211
- 113
 2 Bedrooms
 2 Bathrooms
- 846 Sq Ft
Property Type
Single Family
Description
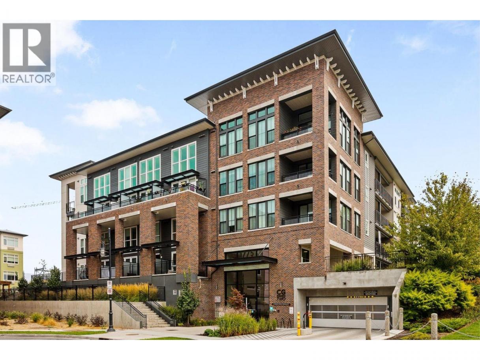
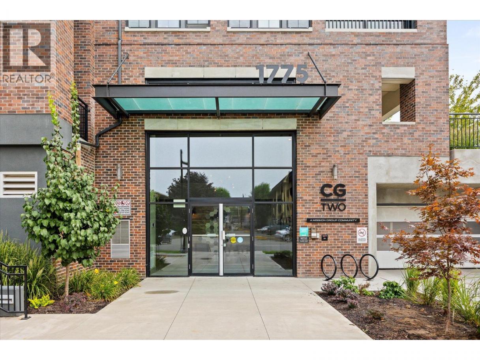
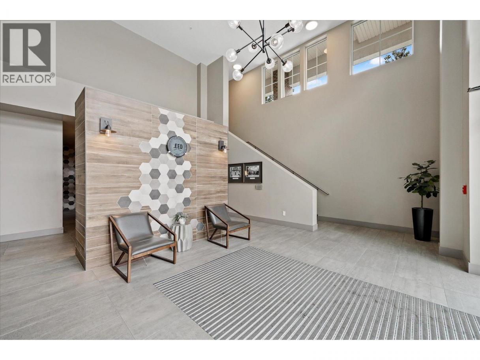
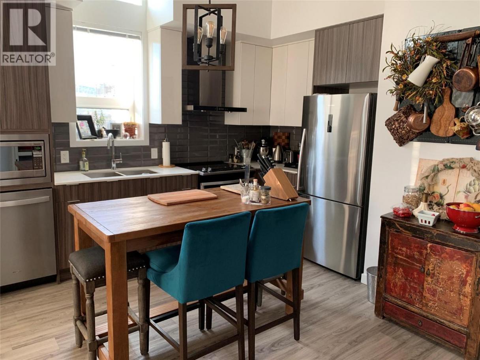
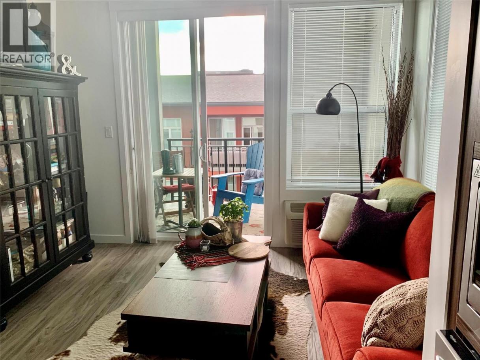
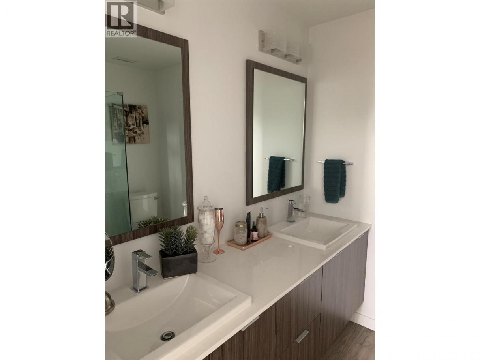
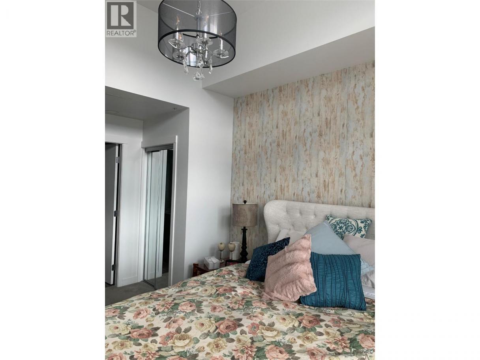
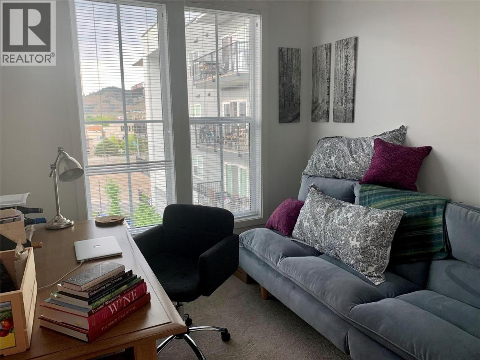
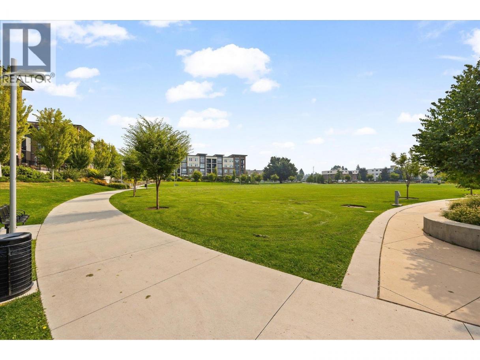
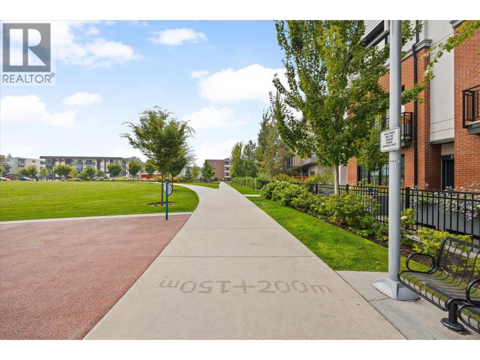
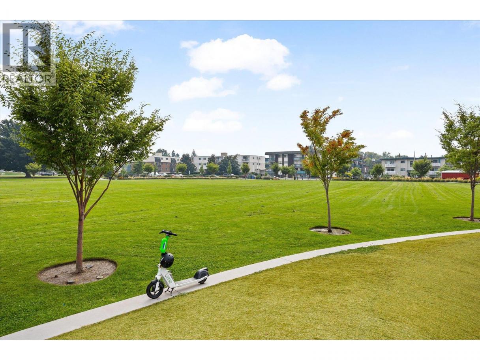
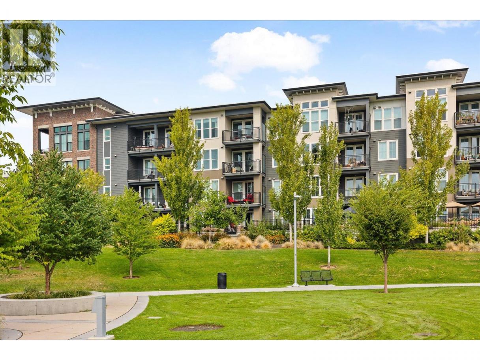
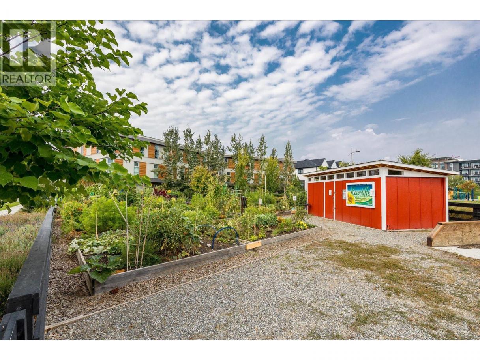
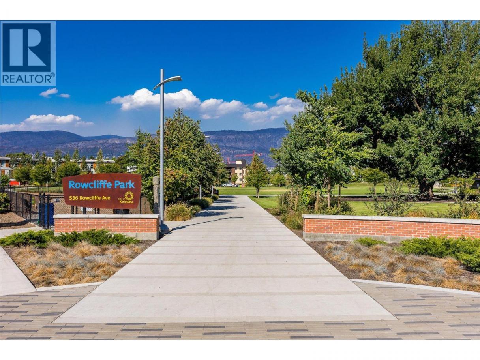
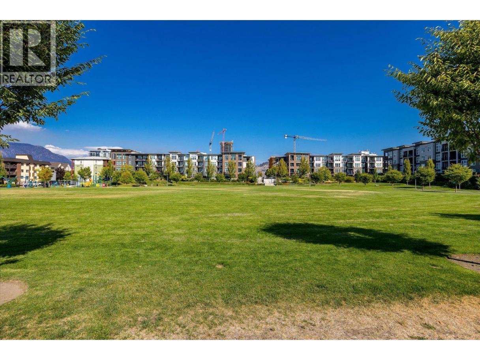
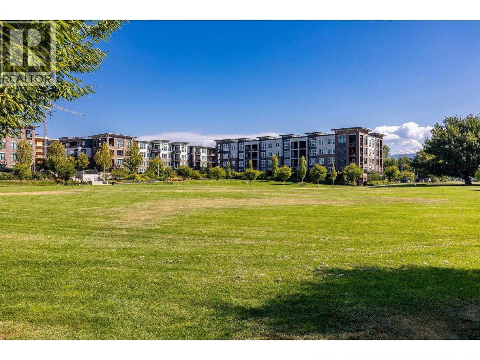
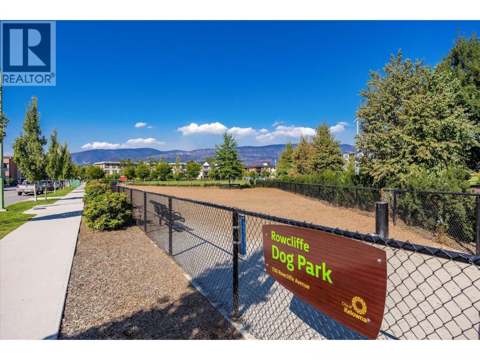
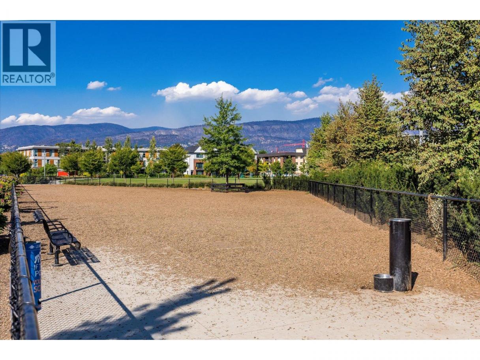
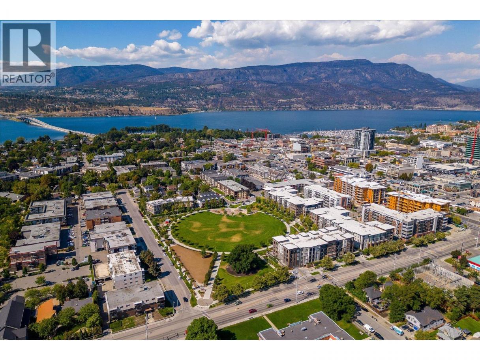
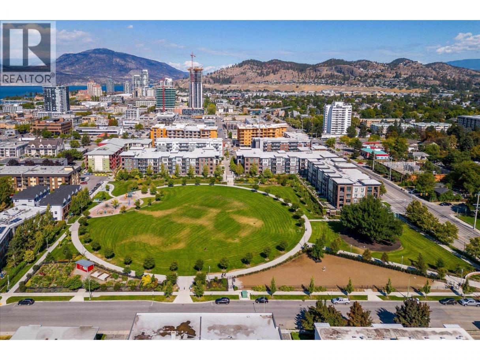
Perched on the top floor of Central Green 2, you’ll find Penthouse #6! This bright 2-bedroom, 2-bathroom home offers a smart design, with the bedrooms on opposite sides of the unit. Top-floor living means no footsteps overhead and more light pouring in. The covered balcony is a great place to start your day! This is a home that feels calm the moment you walk through the building doors. Central Green 2 is energy-efficient and located just steps from downtown Kelowna. You're minutes from the lake, downtown shopping and restaurants, and directly adjacent to Rowcliffe Park, a fresh, dog-friendly green space right outside your door. Kelowna General Hospital is a short walk away, making this an easy fit for medical staff, rightsizers, or anyone who values being close to everything without the noise of being in the middle of it. Penthouse #6 includes one secured underground parking stall and a storage locker. Whether you're searching for a fabulous location, top-floor retreat, a smart investment, or simply more light in your everyday life... this is the home for you! Penthouse #6 offers a rare combination: elevated, bright, and genuinely peaceful, right in the heart of Kelowna! Measurements are approximate. (id:6769)
Property Details

Subarea
Kelowna South

Lot
0

Year Built
2018

Sewer
Municipal sewage system

Parking Type
1
Rooms Dimension
| Room | Floor | Dimension |
|---|---|---|
| Foyer | Main level | 6'6'' x 9'4'' |
| Full ensuite bathroom | Main level | 11'2'' x 7'8'' |
| Bedroom | Main level | 11'10'' x 8'3'' |
| Full bathroom | Main level | 8' x 5'3'' |
| Living room | Main level | 11'6'' x 8'7'' |
| Kitchen | Main level | 16'5'' x 9'10'' |
| Primary Bedroom | Main level | 14'11'' x 11'6'' |
Listing Agent
Kelly Lamb
(250) 826-4633
Brokerage
Coldwell Banker Executives Realty
(778) 943-1942
Disclaimer:
The property information on this website is derived from the Canadian Real Estate Association''s Data Distribution Facility (DDF®). DDF® references real estate listings held by various brokerage firms and franchisees. The accuracy of information is not guaranteed and should be independently verified. The trademarks REALTOR®, REALTORS® and the REALTOR® logo are controlled by The Canadian Real Estate Association (CREA) and identify real estate professionals who are members of CREA. The trademarks MLS®, Multiple Listing Service® and the associated logos are owned by CREA and identify the quality of services provided by real estate professionals who are members of CREA.
Listing data last updated date: 2026-08-22 03:30:43
