Dallas Markovina Personal Real Estate Corporation - 250-870-6145
BACK


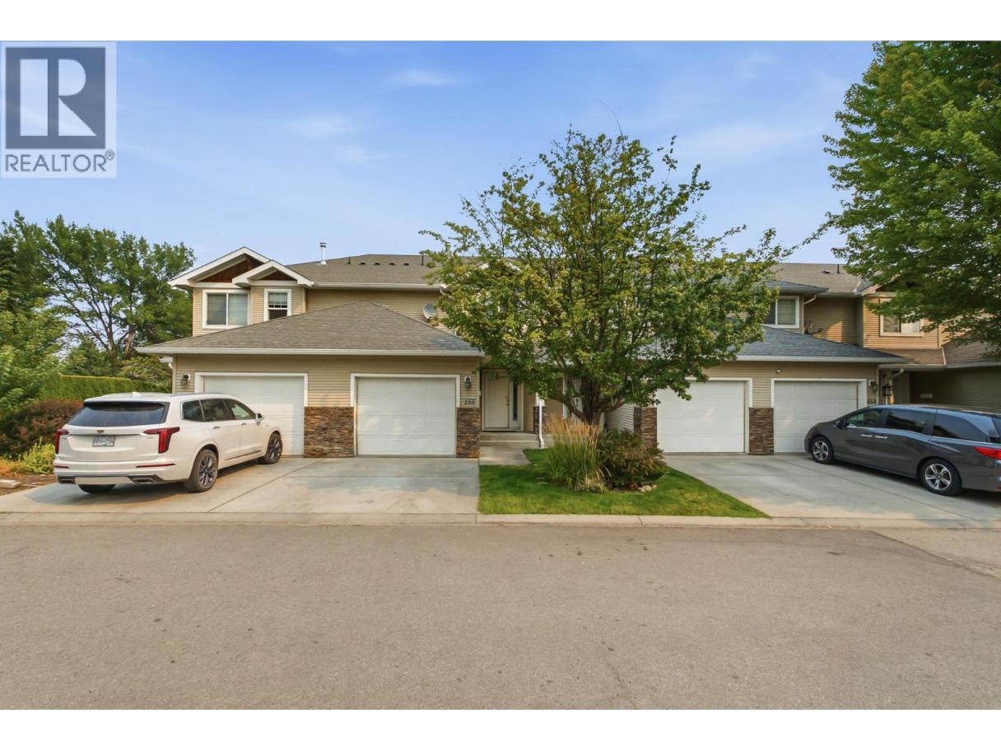
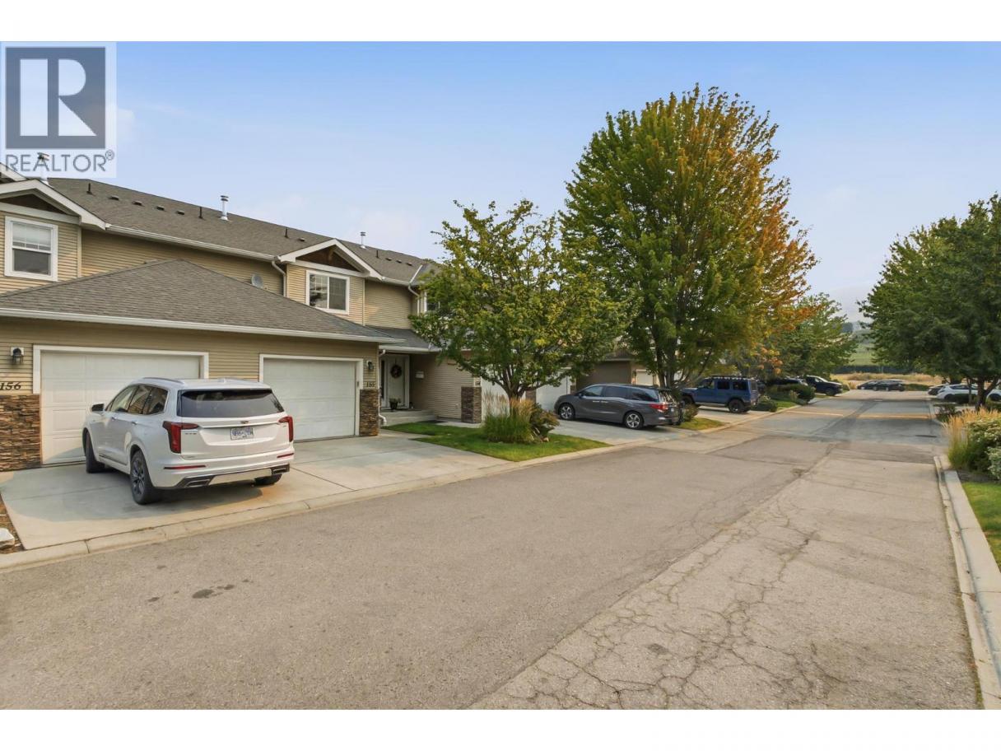
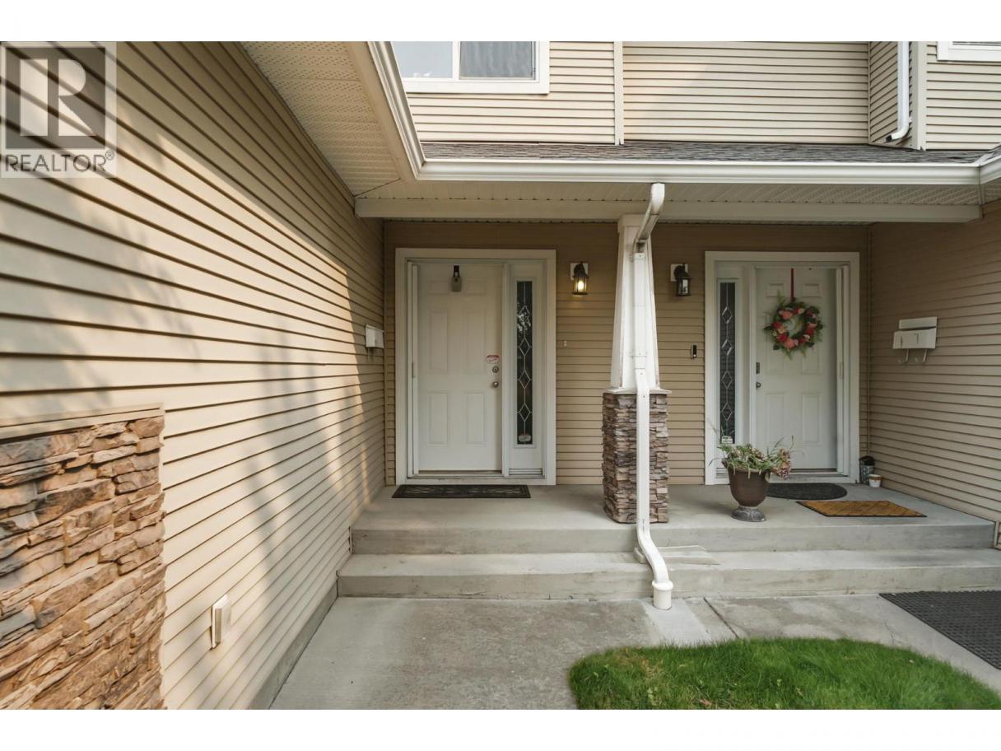
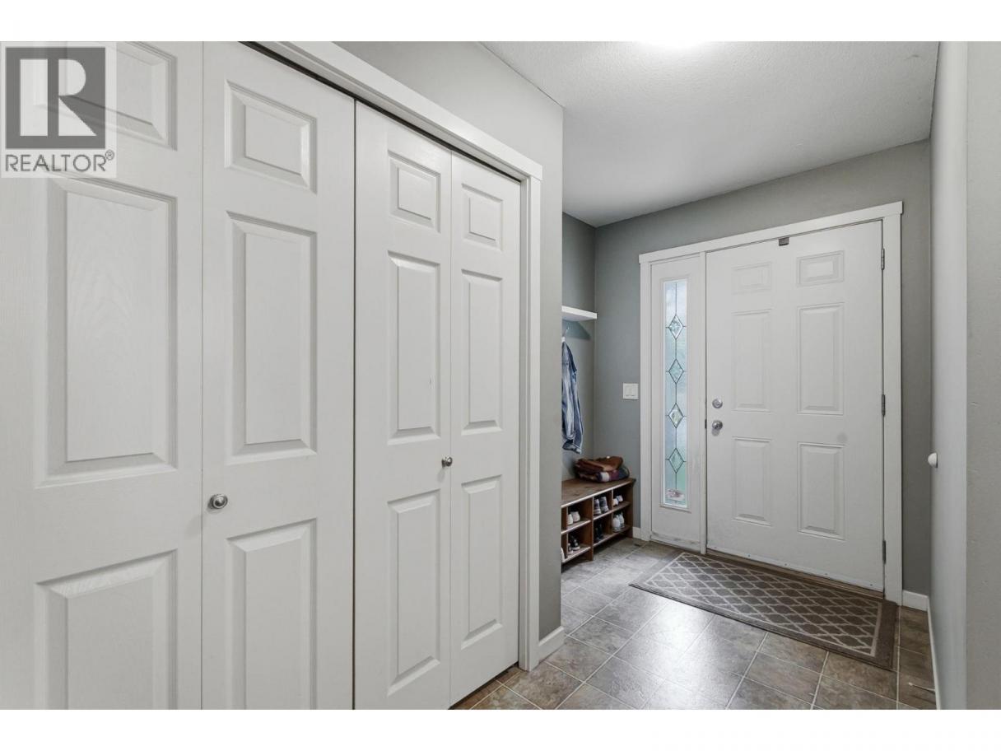
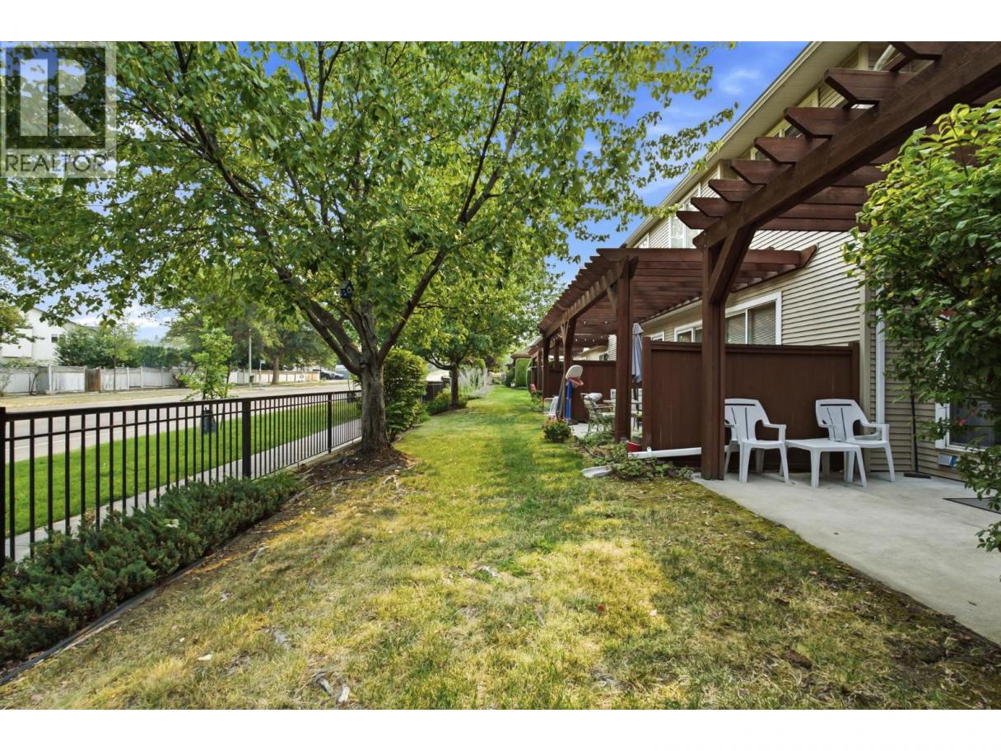
Single Family in Kelowna
- 221
- 214
 4 Bedrooms
 4 Bathrooms
- 1650 Sq Ft
Property Type
Single Family
Description
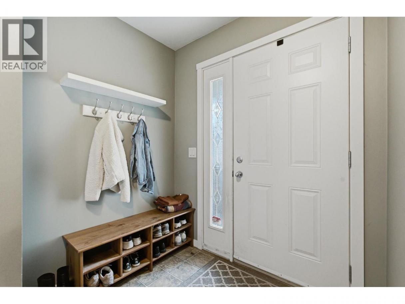
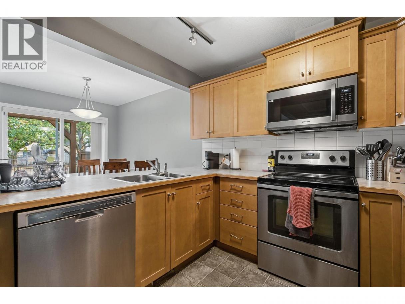
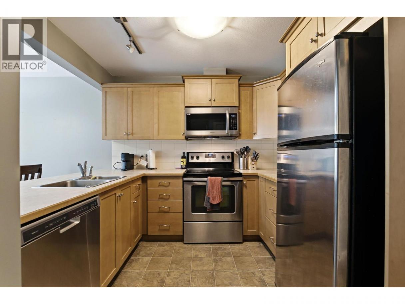
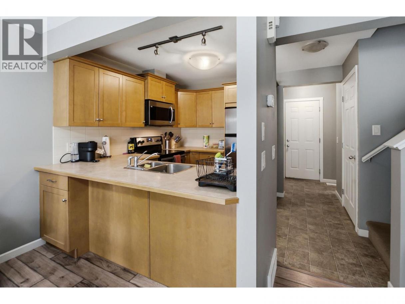

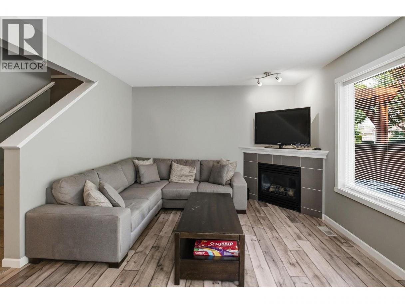
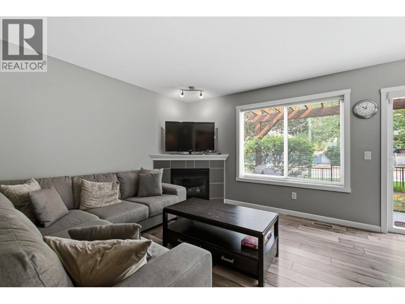
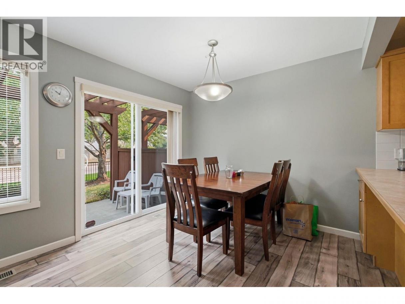
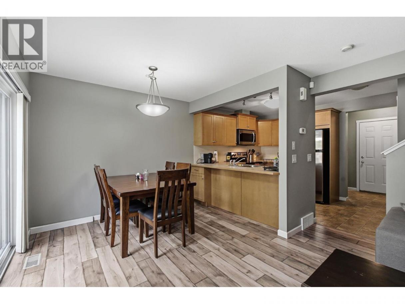
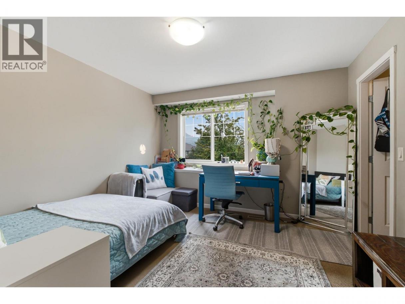
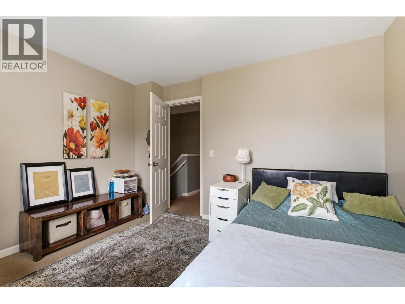
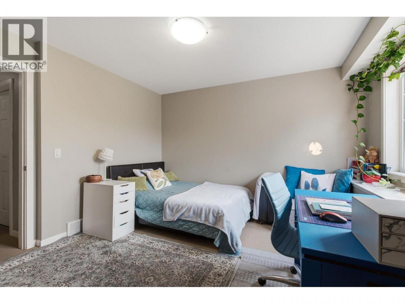
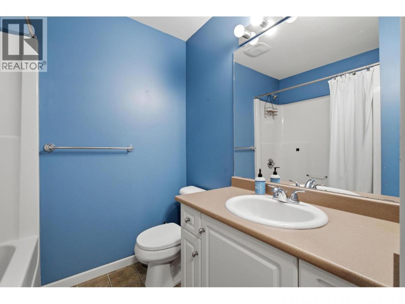
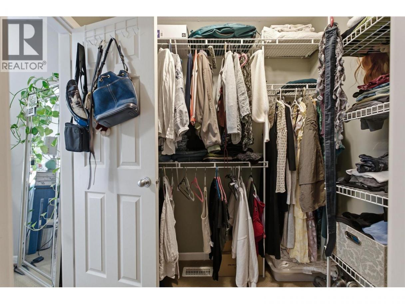
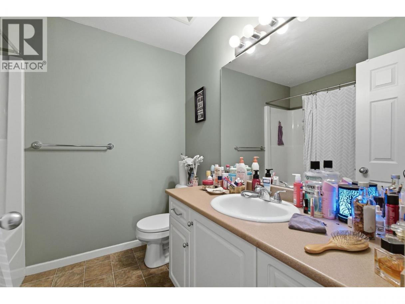
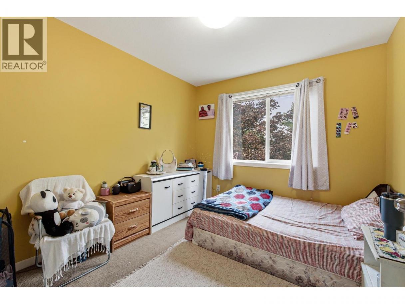
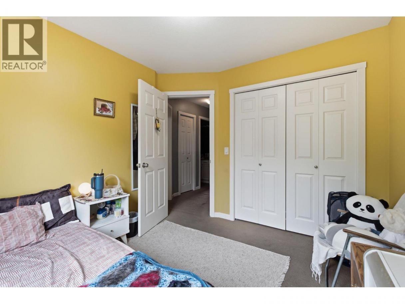
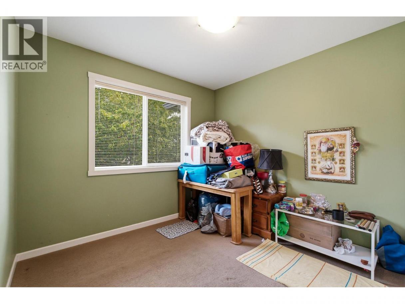
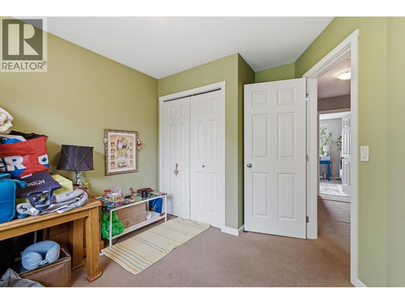
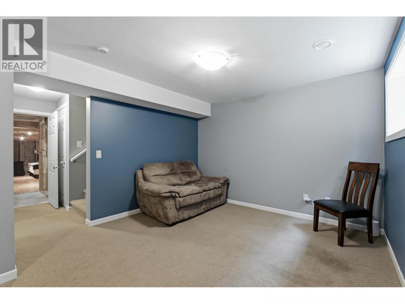
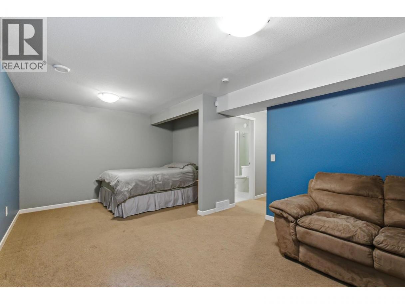
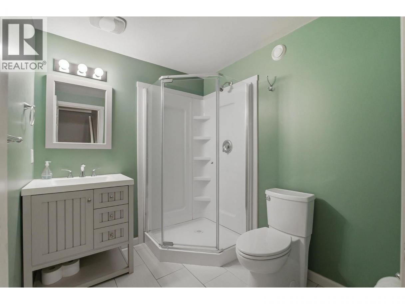
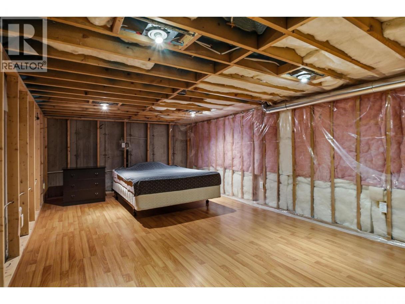
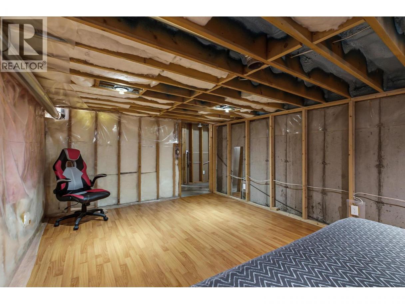
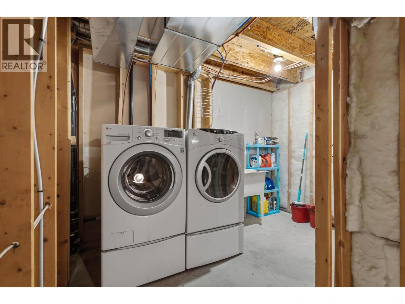
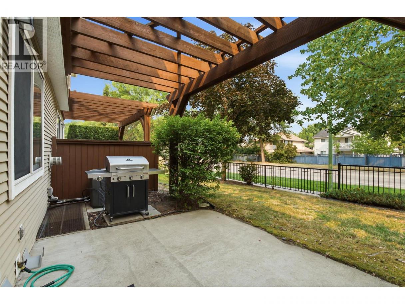
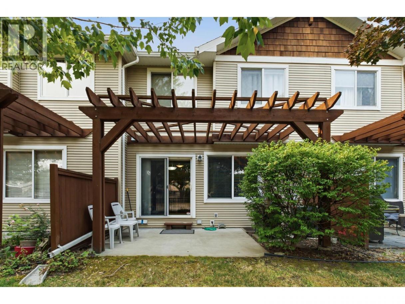
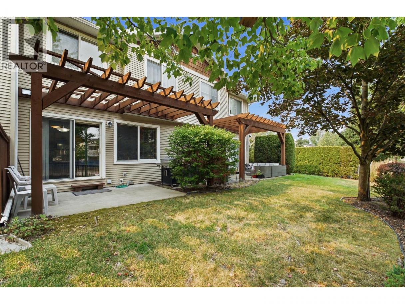
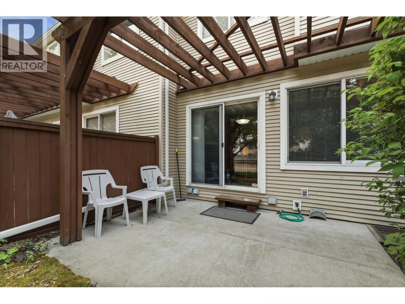
*OPEN HOUSE SATURDAY AUGUST 15th 11:00AM-1:00PM* 4 bed/4bath Townhome with a partly finished basement. The main-floor is cheerful & functional featuring a Gas Fireplace & sliding glass doors that open up to a lovely patio. Good amount of kitchen space and a dedicated dining area. Upstairs you have three bedrooms, including the primary bedroom with ensuite bathroom & spacious walk-in closet. The basement includes a full sized bedroom, bathroom, laundry room & spacious flex space with potential for a media room or whatever you desire! Excellent location raise your family from kindergarten to graduation in this complex! Next to dog park, recreation areas, hockey rink, shopping, multiple schools, YMCA & more! Book your showing today! (id:6769)
Property Details

Subarea
Rutland North

Lot
0

Year Built
2005

Sewer
Municipal sewage system

Parking Type
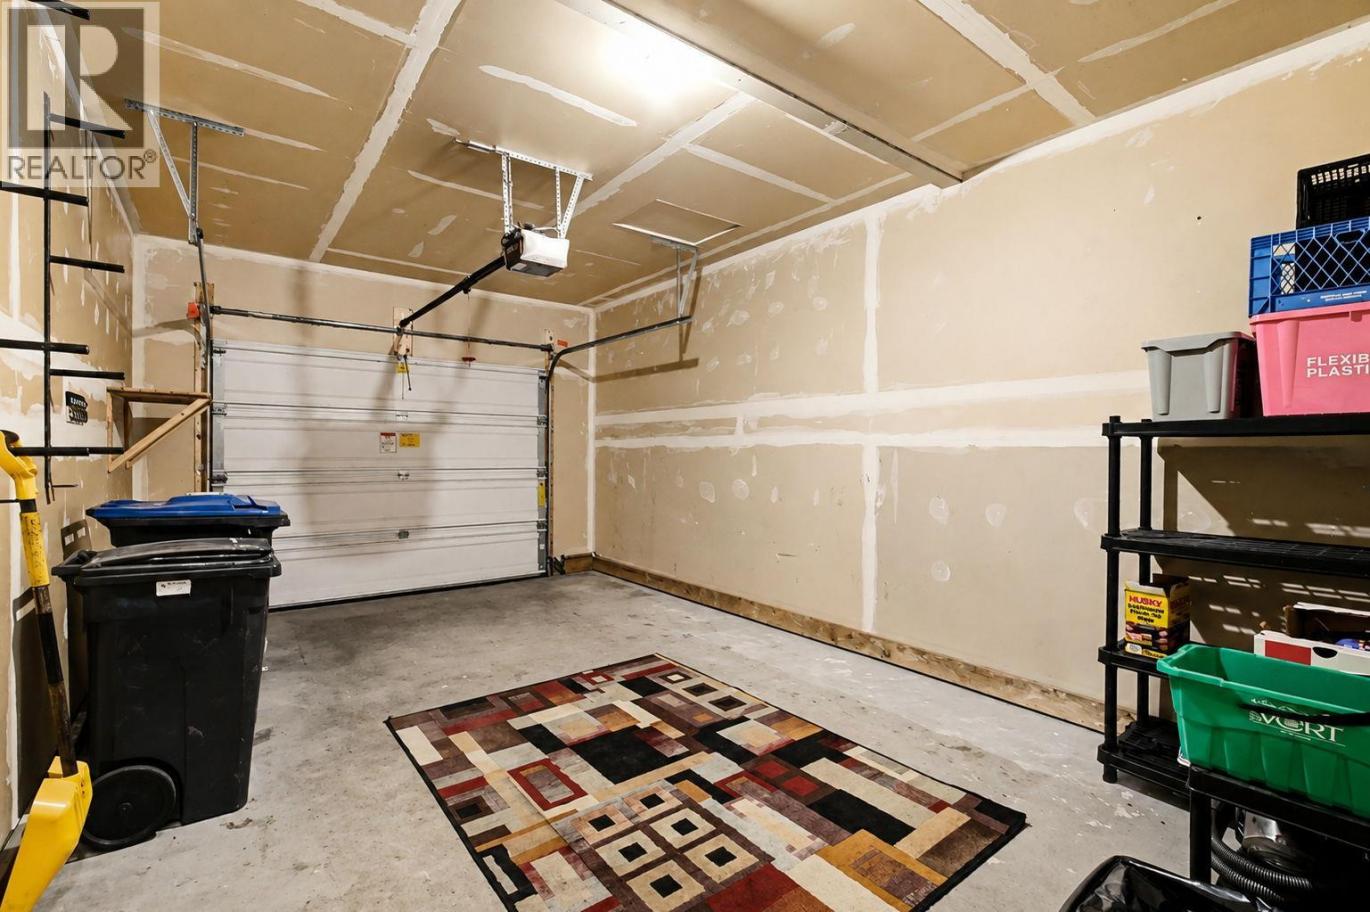
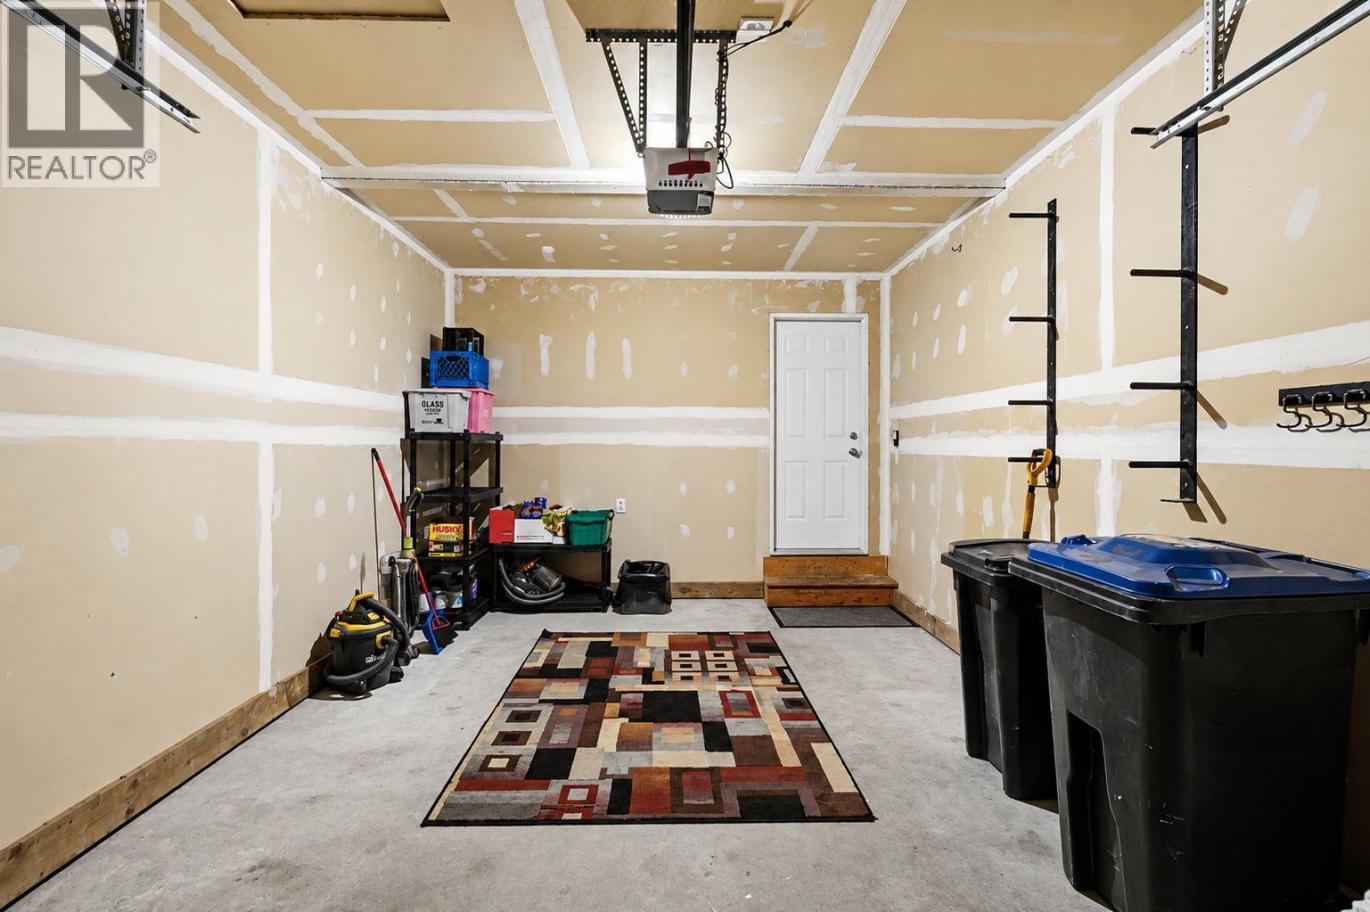
2
Rooms Dimension
| Room | Floor | Dimension |
|---|---|---|
| 4pc Bathroom | Second level | 8'6'' x 4'11'' |
| Bedroom | Second level | 10'11'' x 10'10'' |
| Bedroom | Second level | 9'10'' x 9'10'' |
| 4pc Ensuite bath | Second level | 4'11'' x 8'4'' |
| Primary Bedroom | Second level | 12' x 14'5'' |
| Bedroom | Basement | 21'3'' x 11'3'' |
| Media | Basement | 19'3'' x 11'4'' |
| Laundry room | Basement | 8'7'' x 8' |
| 3pc Bathroom | Basement | 9'3'' x 6'6'' |
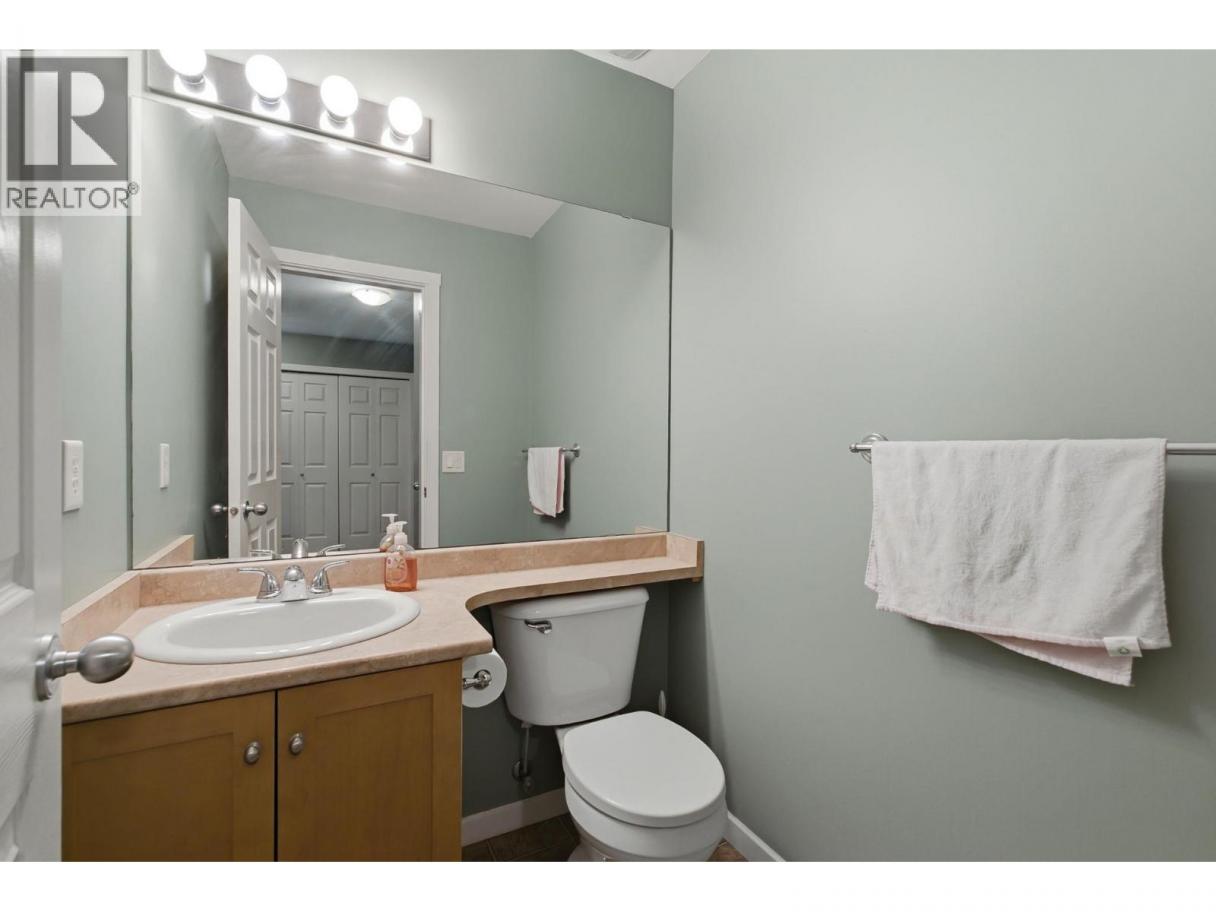
| Partial bathroom | Main level | 5' x 4' |
| Living room | Main level | 11'8'' x 11'11'' |
| Dining room | Main level | 9'9'' x 9'5'' |
| Kitchen | Main level | 9'8'' x 9'7'' |
| Foyer | Main level | 8'6'' x 4' |
Listing Agent
Derek Leippi
(250) 317-7881
Brokerage
2 Percent Realty Interior Inc.
(778) 760-9073
Disclaimer:
The property information on this website is derived from the Canadian Real Estate Association''s Data Distribution Facility (DDF®). DDF® references real estate listings held by various brokerage firms and franchisees. The accuracy of information is not guaranteed and should be independently verified. The trademarks REALTOR®, REALTORS® and the REALTOR® logo are controlled by The Canadian Real Estate Association (CREA) and identify real estate professionals who are members of CREA. The trademarks MLS®, Multiple Listing Service® and the associated logos are owned by CREA and identify the quality of services provided by real estate professionals who are members of CREA.
Listing data last updated date: 2026-08-28 03:49:21
