Dallas Markovina Personal Real Estate Corporation - 250-870-6145
BACK


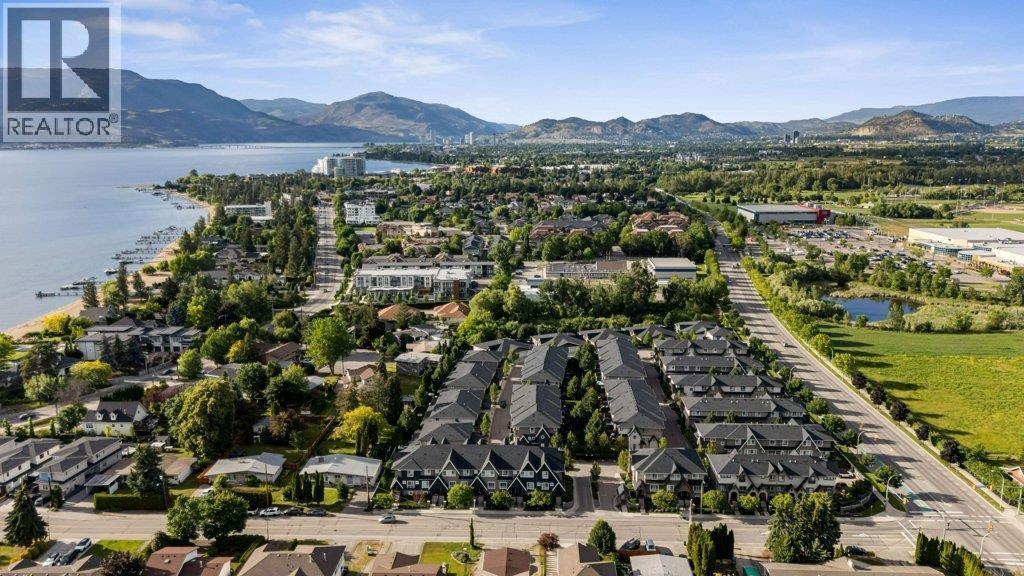
Single Family in Kelowna
- 180
- 245
 3 Bedrooms
 3 Bathrooms
- 1719 Sq Ft
Property Type
Single Family
Description
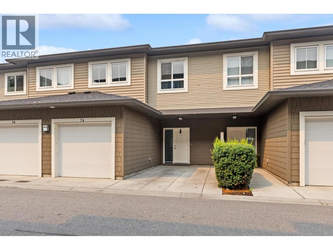
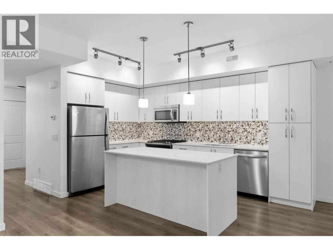
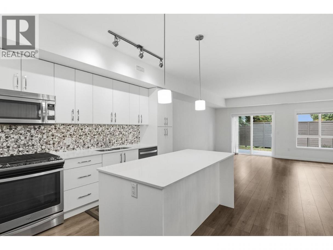
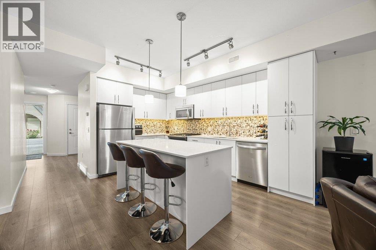
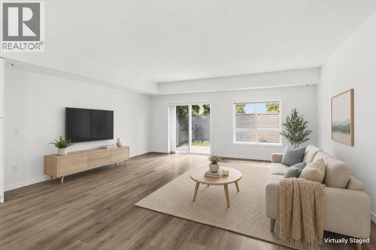
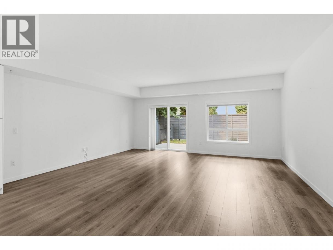
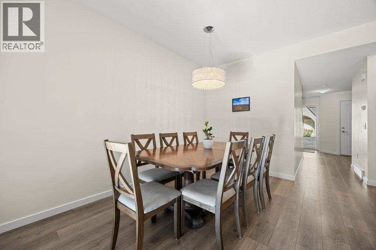
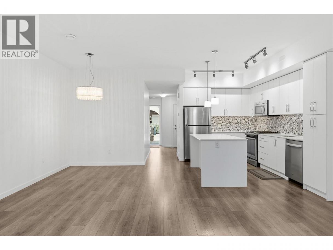
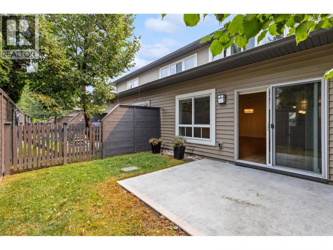
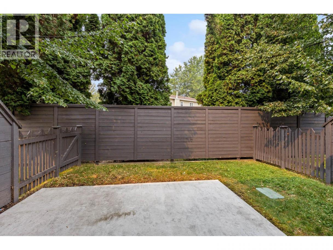
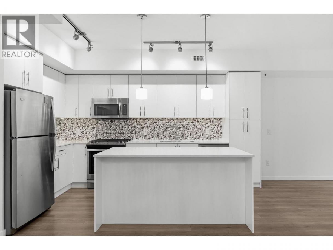
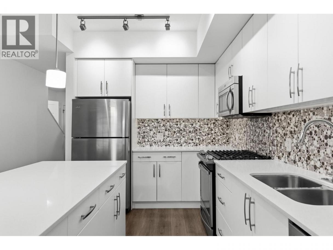
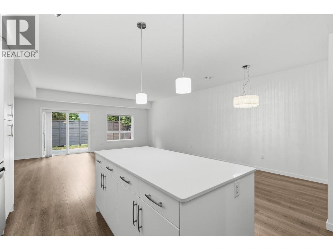
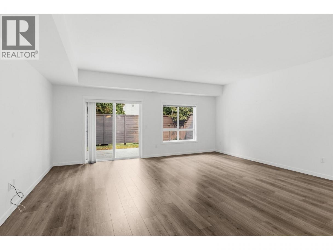
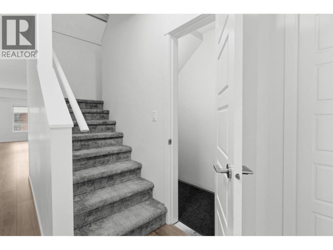
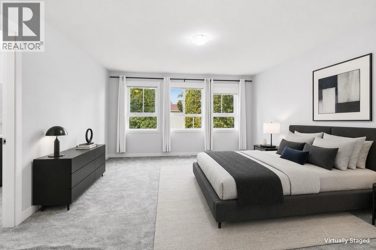
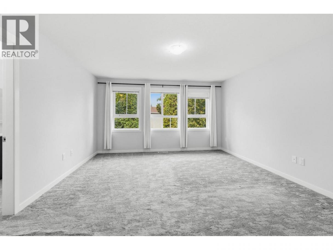
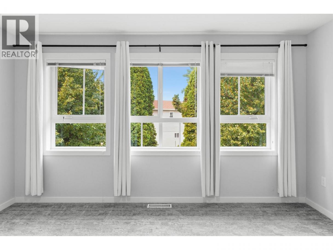
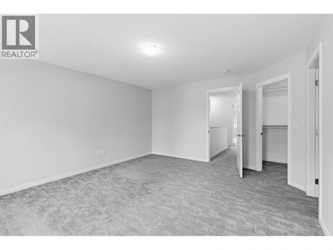
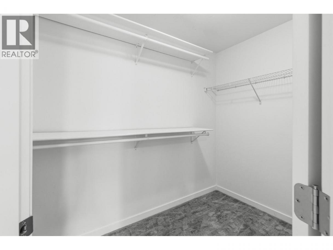
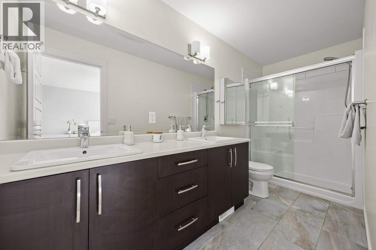
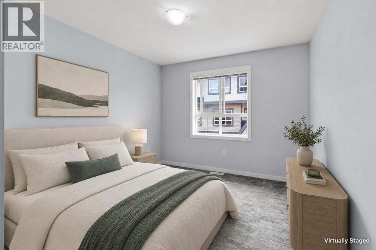
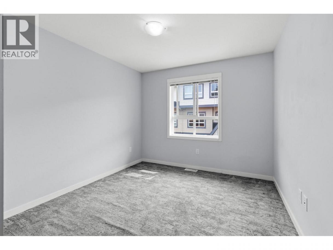
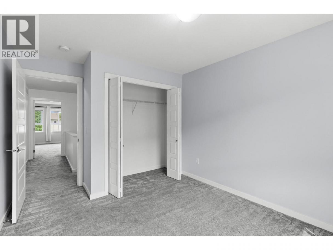
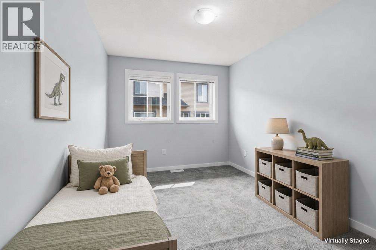
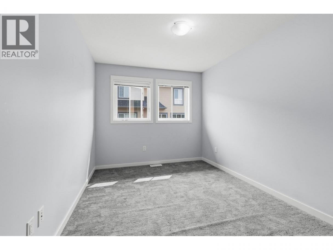
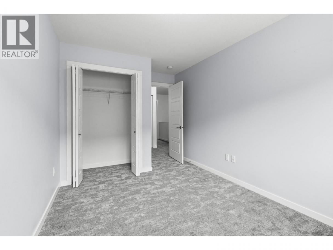
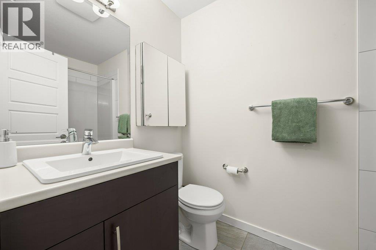
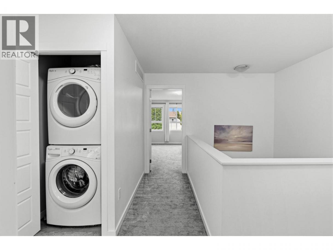
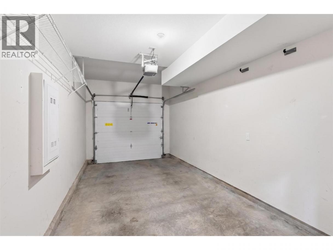
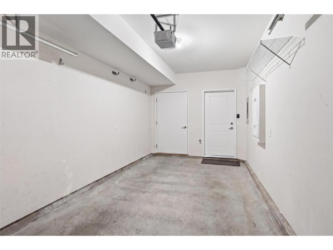
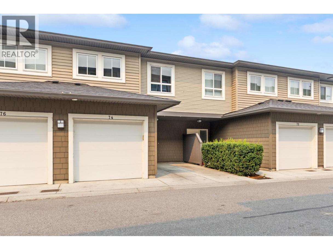
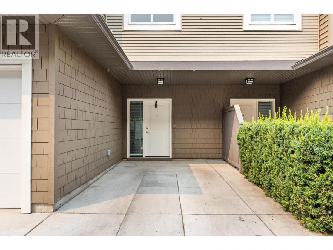
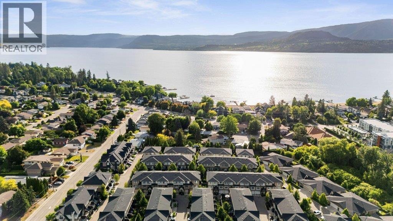
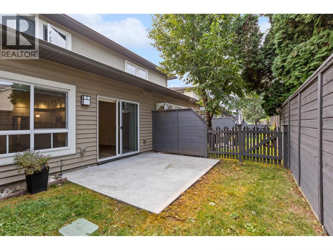
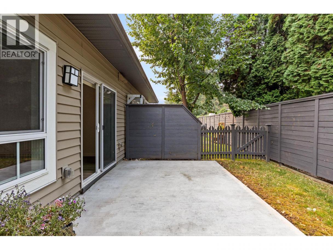
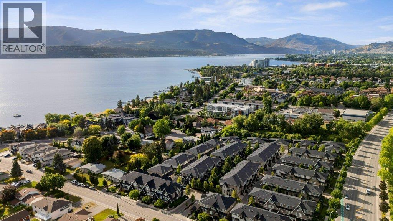
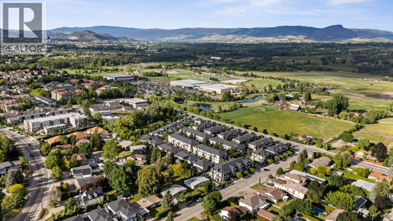
UNBEATABLE LOCATION! Quietly positioned on the west side of the development and featuring one of Brighton’s most desirable floor plans, this spacious 1,719 sq. ft. townhome offers an exceptional blend of style, comfort, and convenience. The bright, open-concept main floor features 9’ ceilings and contemporary finishes, including quartz countertops, a generous kitchen island, and stainless steel appliances. Sliding glass doors off the living room open to a private, fenced backyard, while the attached single-car garage provides direct access into the home, with the added convenience of an additional driveway parking spot. Upstairs, you’ll find three bright and spacious bedrooms, a four-piece bathroom, and a convenient laundry closet. The oversized primary bedroom offers a peaceful retreat with a walk-in closet and a spacious ensuite featuring dual sinks and a full-size shower. With low strata fees and an exceptional location just one block from the beach, plus excellent schools, parks, and recreation nearby, this is a fantastic opportunity to enjoy the best of Lower Mission living in one of Kelowna’s most desirable family-friendly communities—all at an attainable price point. (id:6769)
Property Details

Subarea
Lower Mission

Lot
0

Year Built
2016

Sewer
Municipal sewage system

Flooring
Carpeted,Mixed Flooring

Parking Type
2
Rooms Dimension
| Room | Floor | Dimension |
|---|---|---|
| 4pc Ensuite bath | Second level | 4'11'' x 12'9'' |
| Primary Bedroom | Second level | 13'10'' x 15'11'' |
| 4pc Bathroom | Second level | 4'11'' x 7'7'' |
| Bedroom | Second level | 8'11'' x 14'8'' |
| Bedroom | Second level | 9'11'' x 13'2'' |
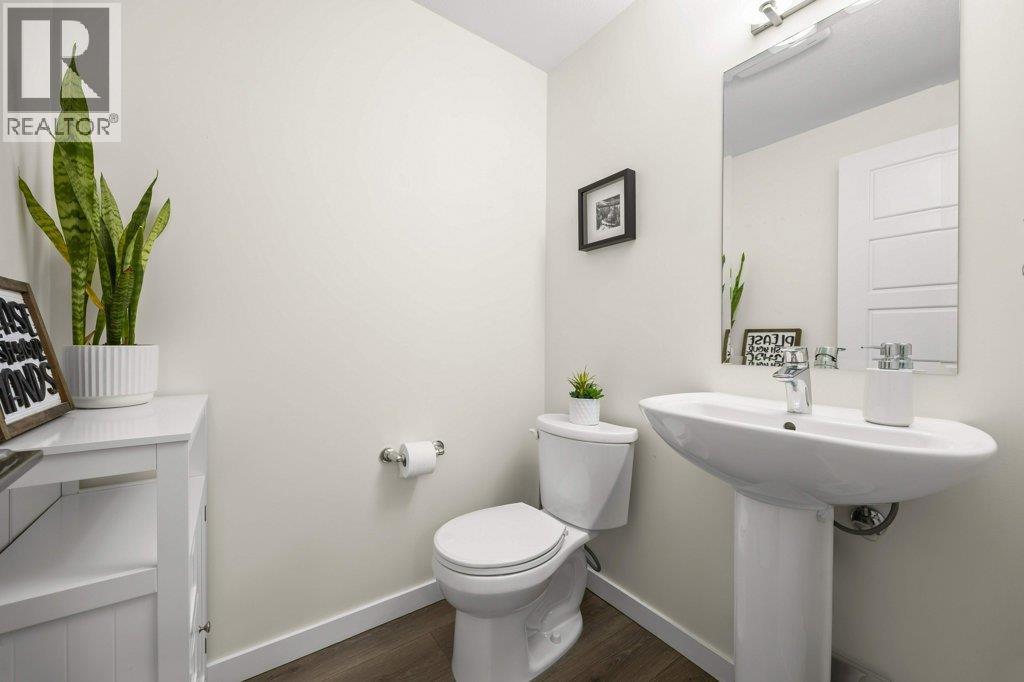
| 2pc Bathroom | Main level | 4'10'' x 5'3'' |
| Kitchen | Main level | 12'3'' x 14'5'' |
| Living room | Main level | 19'2'' x 15'11'' |
| Dining room | Main level | 6'11'' x 10'1'' |
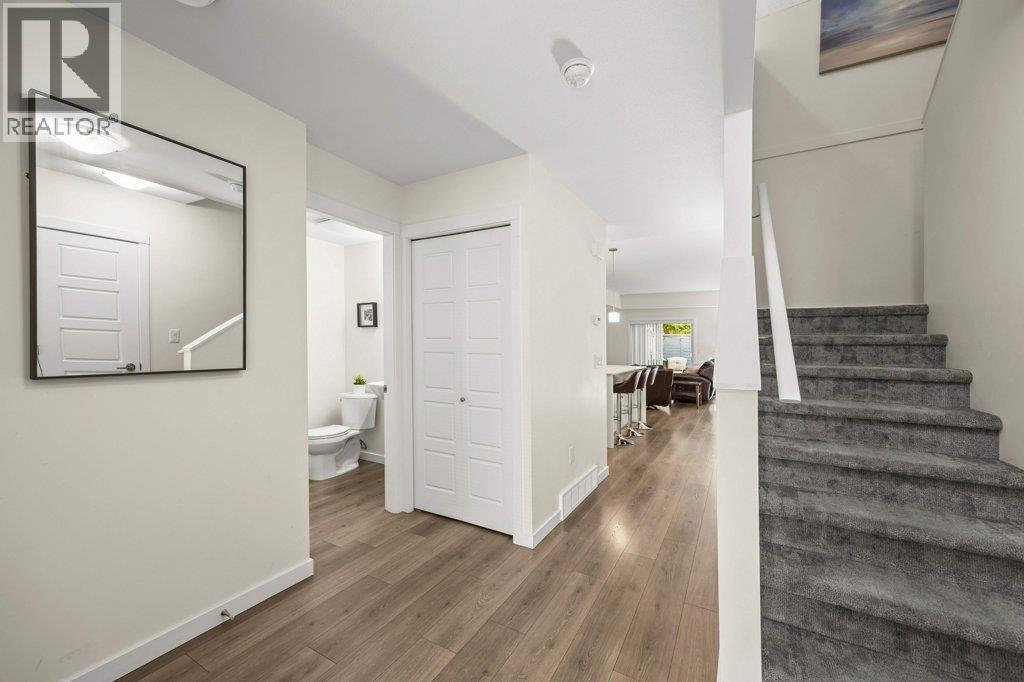
| Foyer | Main level | 7'5'' x 8'0'' |
Listing Agent
Jenna Skoglund
(250) 870-3800
Brokerage
Engel & Volkers Okanagan
(778) 478-9300
Disclaimer:
The property information on this website is derived from the Canadian Real Estate Association''s Data Distribution Facility (DDF®). DDF® references real estate listings held by various brokerage firms and franchisees. The accuracy of information is not guaranteed and should be independently verified. The trademarks REALTOR®, REALTORS® and the REALTOR® logo are controlled by The Canadian Real Estate Association (CREA) and identify real estate professionals who are members of CREA. The trademarks MLS®, Multiple Listing Service® and the associated logos are owned by CREA and identify the quality of services provided by real estate professionals who are members of CREA.
Listing data last updated date: 2026-08-26 04:06:39
