Dallas Markovina Personal Real Estate Corporation - 250-870-6145
BACK


Single Family in Penticton
- 238
- 74
 2 Bedrooms
 1 Bathrooms
- 853 Sq Ft
Property Type
Single Family
Description
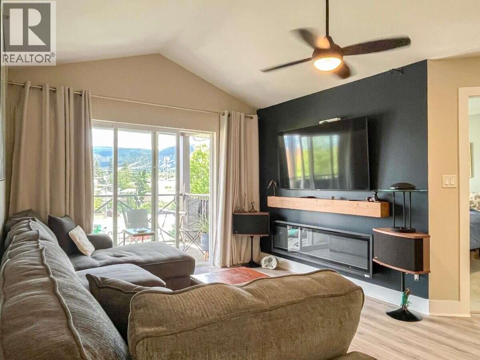
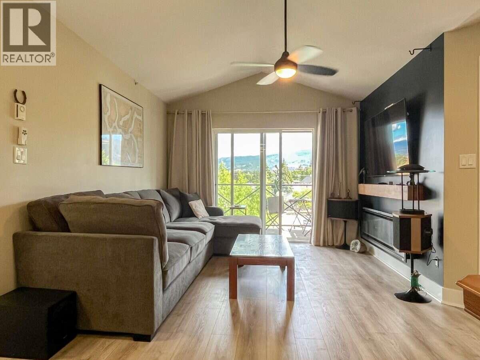
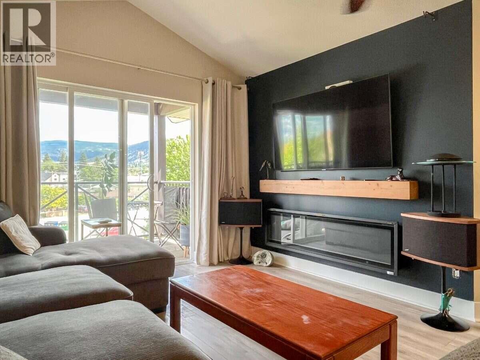
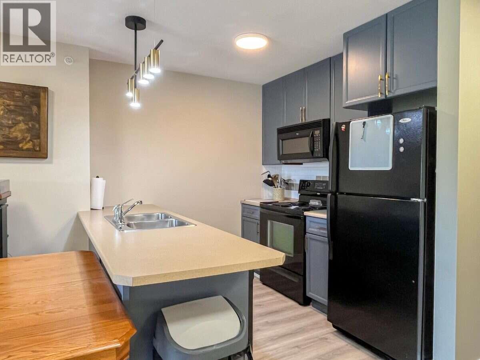
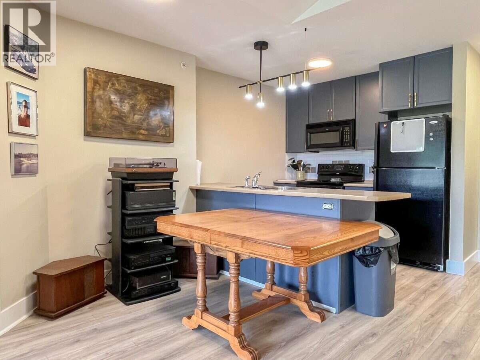
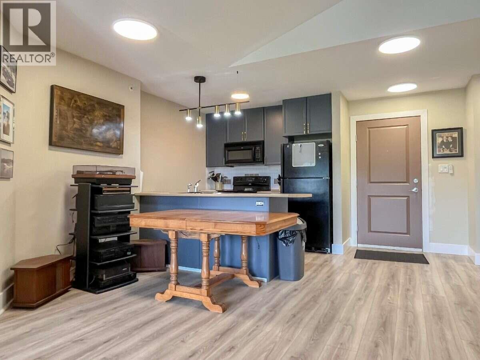
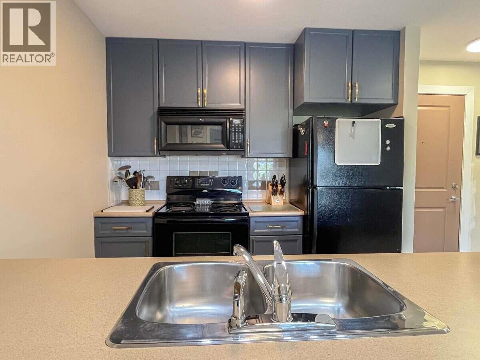
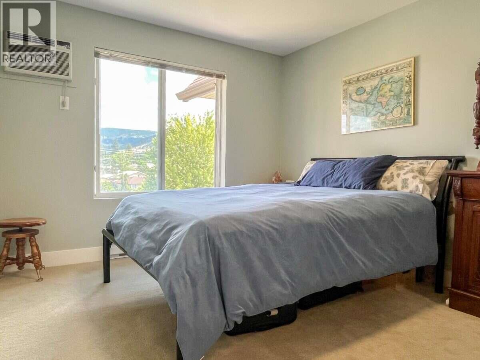
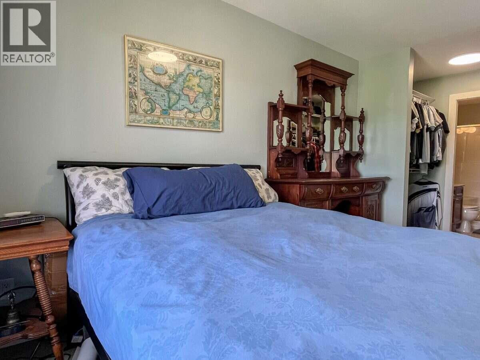
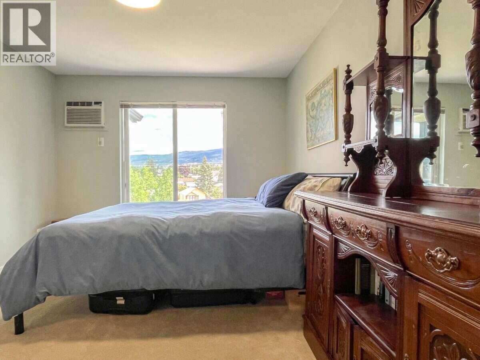
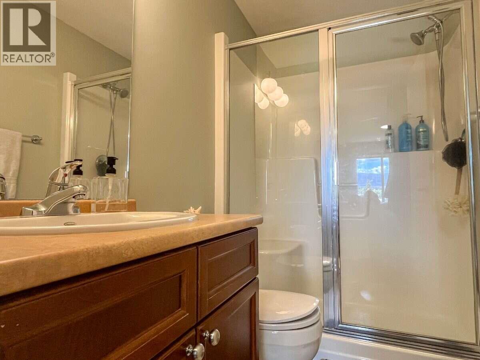
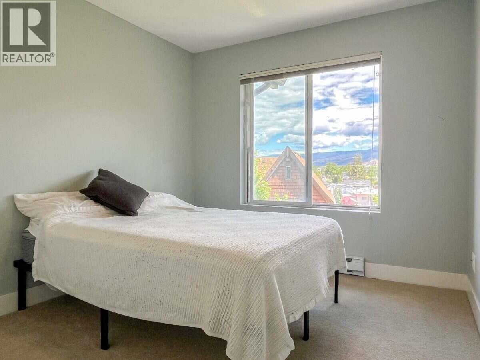
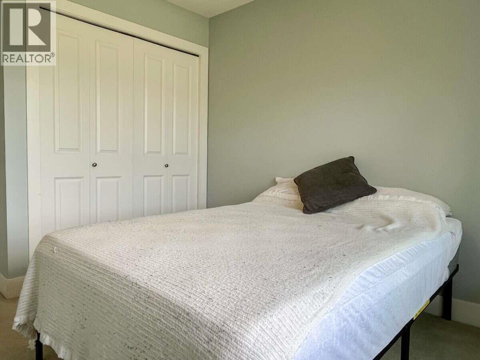
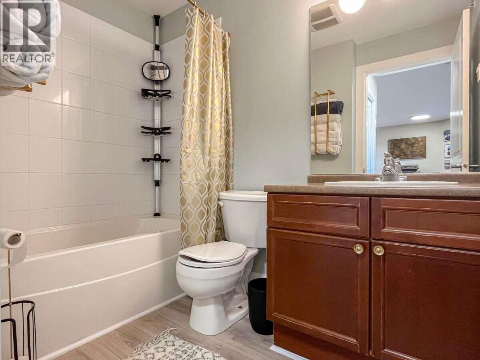
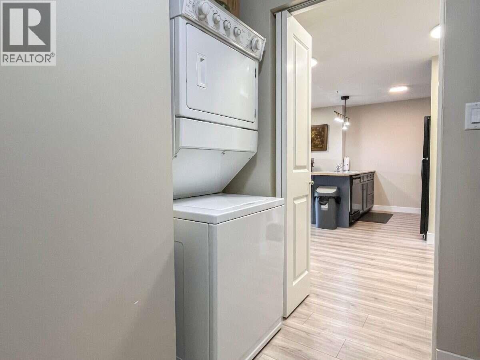
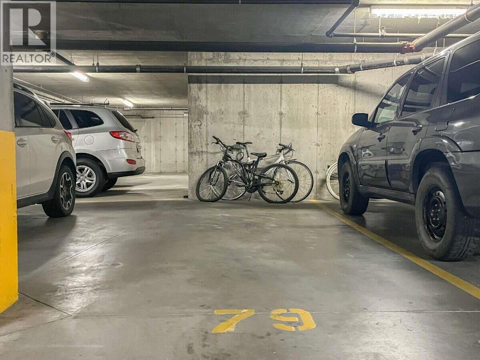
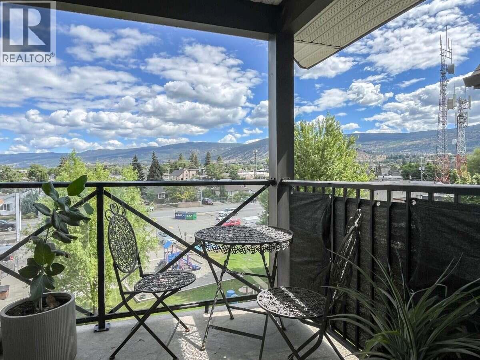
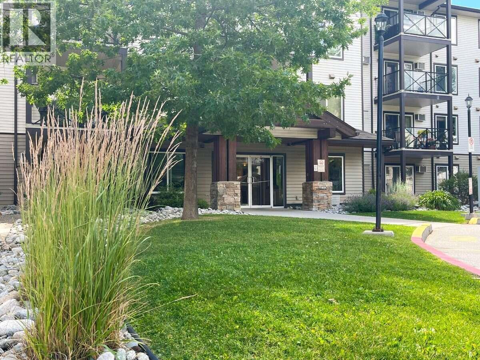
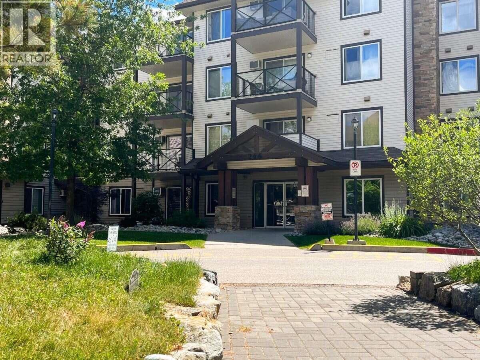
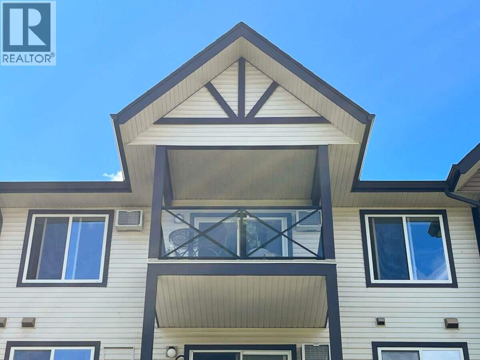
*** For more information, please click Brochure button. *** Immaculate, rare top floor offering vaulted ceilings, northeast facing balcony for your morning coffee in the sunshine! This beautiful 853 square ft unit offers 2 bedrooms and 2 full bathrooms is in a convenient location close to shopping, transit, and the college. This well-maintained home features a spacious open-concept layout with vaulted ceilings in the living room, creating an airy and welcoming atmosphere. The kitchen flows seamlessly into the dining and living areas, making it ideal for both everyday living and entertaining. The primary bedroom features a walk-through closet leading to its own private 3 piece ensuite bathroom, while the second bedroom and 4 piece bath provides flexibility for guests, family, or a home office. Enjoy morning coffee or evening relaxation on the covered deck, and appreciate the convenience of one underground secure parking stall. In-unit laundry and storage room/pantry provide valuable additional space and functionality. No age restrictions and a location close to everyday amenities, this top-floor corner unit offers comfort, convenience, and exceptional value. (id:6769)
Property Details

Subarea
Main North

Lot
0

Year Built
2006

Sewer
Municipal sewage system

Flooring
Carpeted,Laminate

Parking Type
1
Rooms Dimension
| Room | Floor | Dimension |
|---|---|---|
| Laundry room | Main level | 9'0'' x 6'0'' |
| Kitchen | Main level | 9'0'' x 8'0'' |
| Living room | Main level | 13'0'' x 11'0'' |
| Primary Bedroom | Main level | 12'0'' x 11'0'' |
| Bedroom | Main level | 9'0'' x 13'0'' |
| 4pc Bathroom | Main level | 9'0'' x 5'0'' |
Listing Agent
Darya Pfund
(888) 323-1998
Brokerage
Easy List Realty
(888) 323-1998
Disclaimer:
The property information on this website is derived from the Canadian Real Estate Association''s Data Distribution Facility (DDF®). DDF® references real estate listings held by various brokerage firms and franchisees. The accuracy of information is not guaranteed and should be independently verified. The trademarks REALTOR®, REALTORS® and the REALTOR® logo are controlled by The Canadian Real Estate Association (CREA) and identify real estate professionals who are members of CREA. The trademarks MLS®, Multiple Listing Service® and the associated logos are owned by CREA and identify the quality of services provided by real estate professionals who are members of CREA.
Listing data last updated date: 2026-08-10 02:31:49
