Dallas Markovina Personal Real Estate Corporation - 250-870-6145
BACK


Single Family in Oliver
- 152
- 57
 2 Bedrooms
 2 Bathrooms
- 1257 Sq Ft
Property Type
Single Family
Description
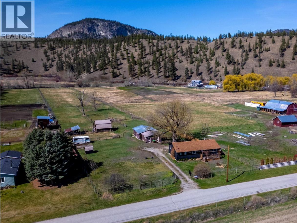
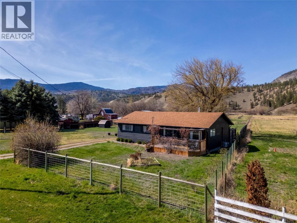
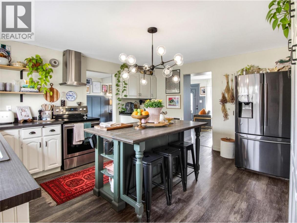
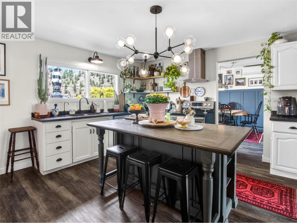
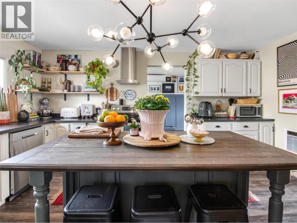
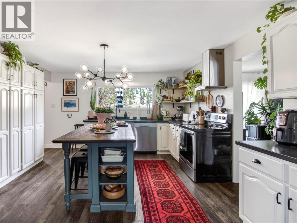
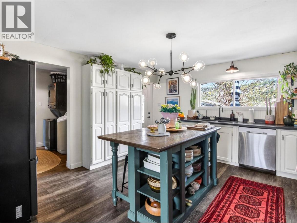
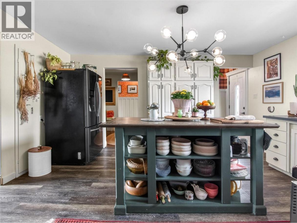
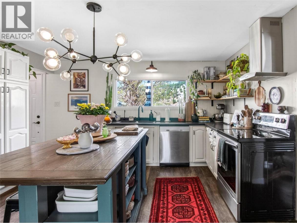
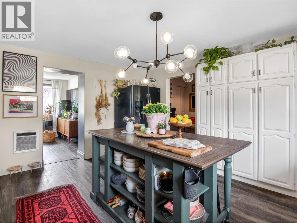
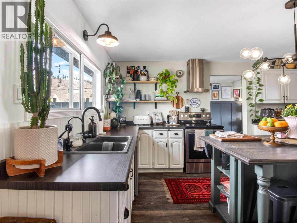
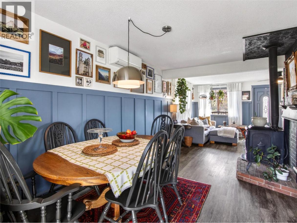
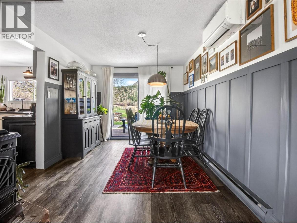
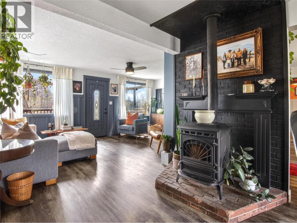
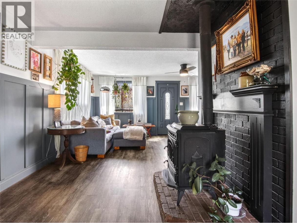
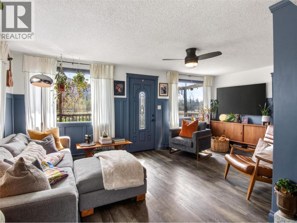
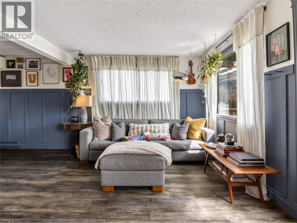
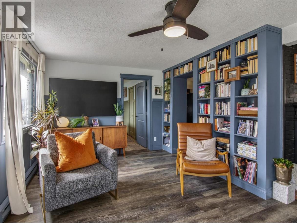
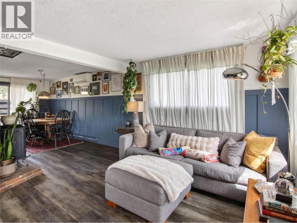
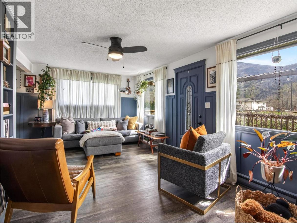
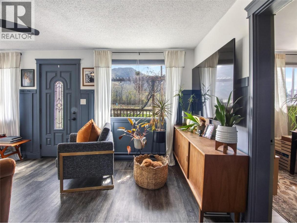
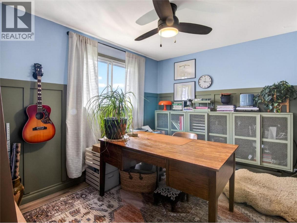
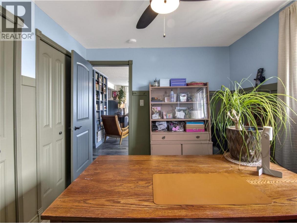
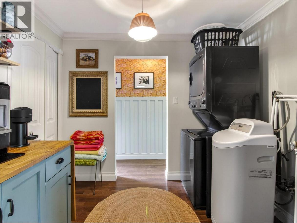
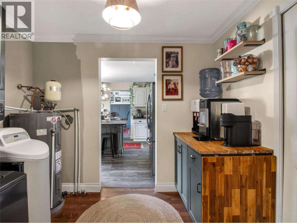
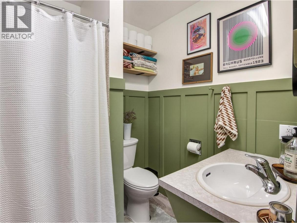
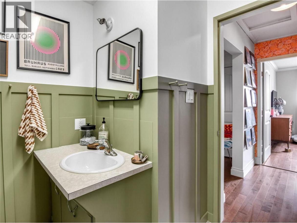
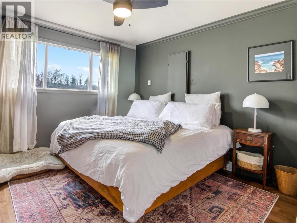
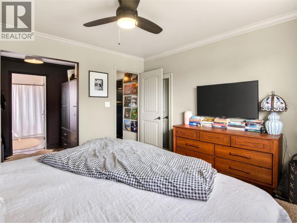
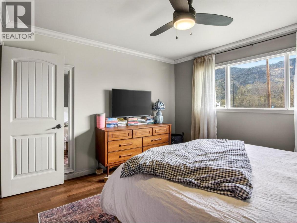
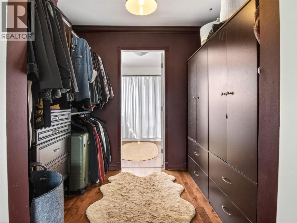
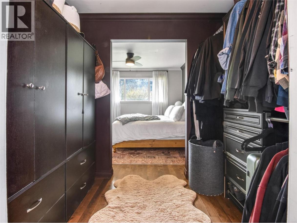
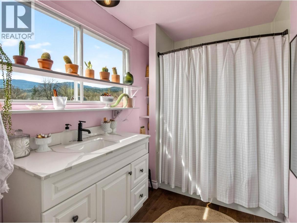
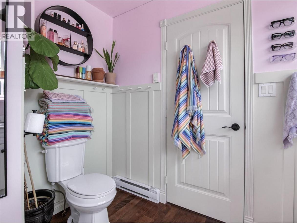
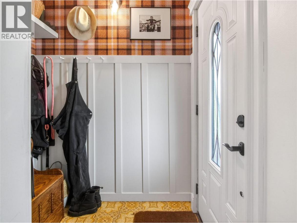
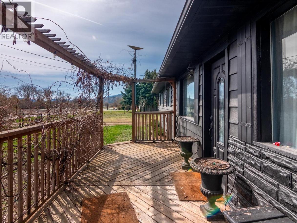
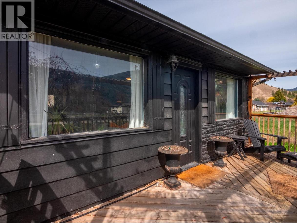
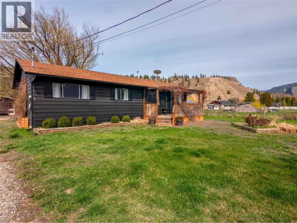
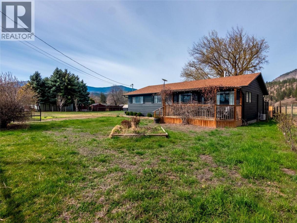
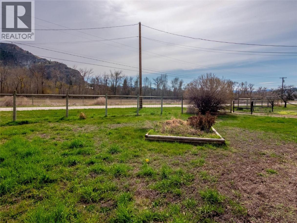
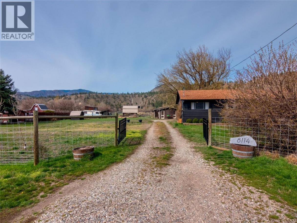
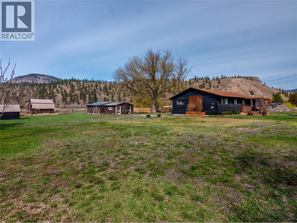
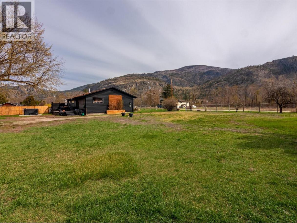
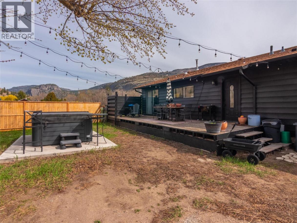
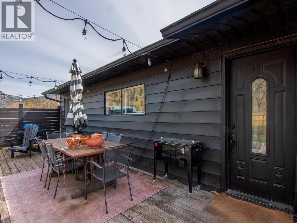
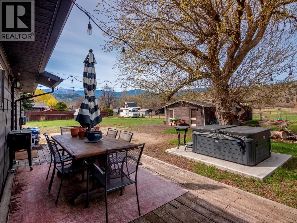
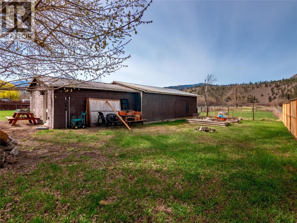
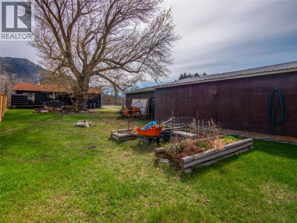
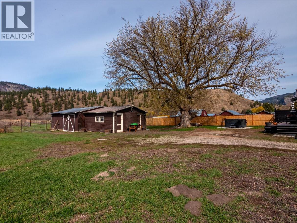
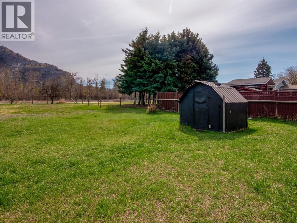
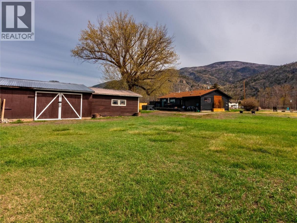
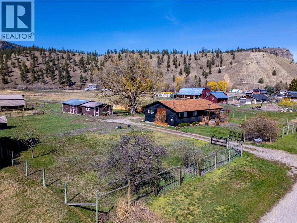
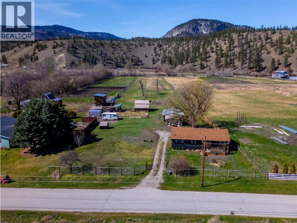
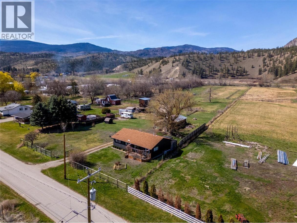
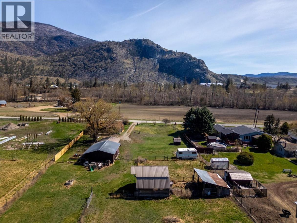
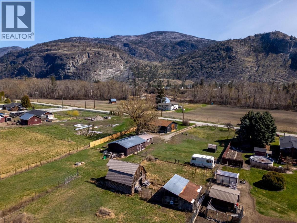
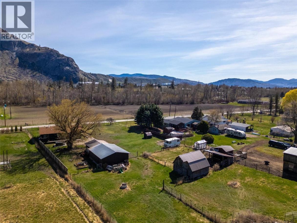
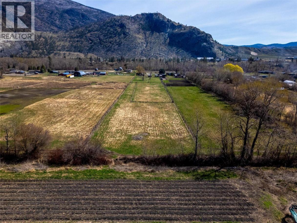
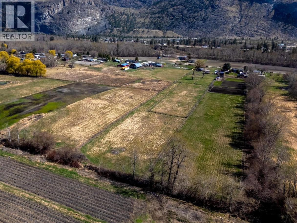
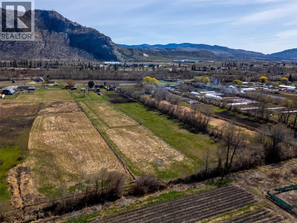
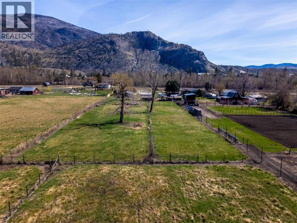
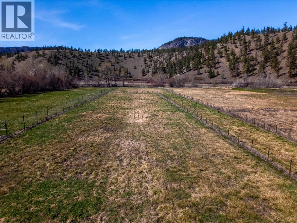
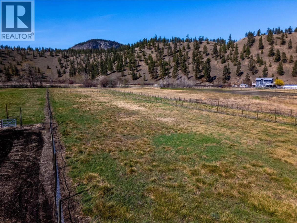
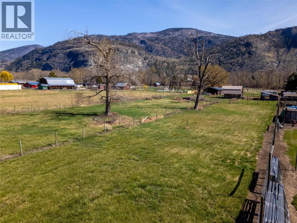

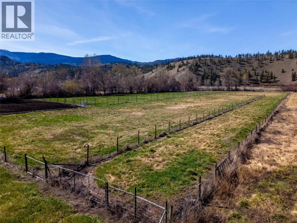
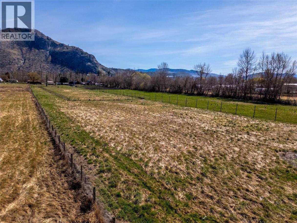
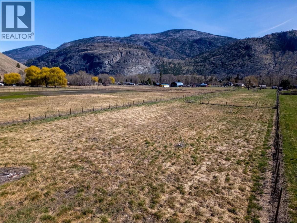
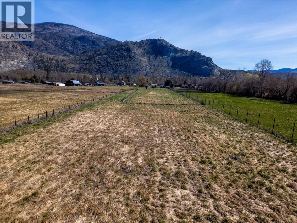
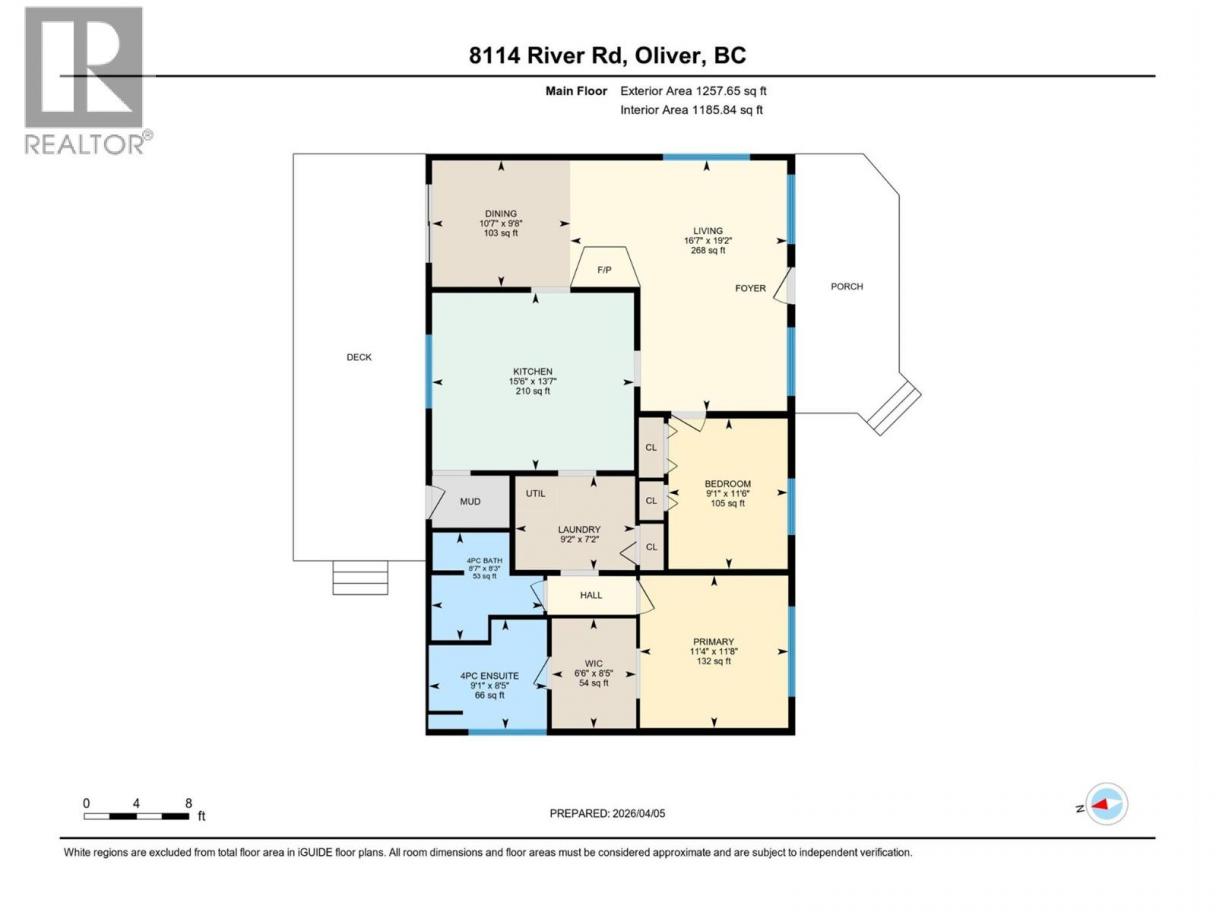
If you’ve been dreaming of living a self sustainable micro farm lifestyle, animals, a horse property, or a flat piece of land with endless options; look no farther! This extremely fertile, 3.75 acres of flat land is in a very usable rectangle shape, &fully fenced. The front of the property has a charming & updated home on it, there’s room to expand, build new, or add a secondary dwelling! As you enter from the classic front porch you feel home immediately in the spacious living room with its built-in bookcases, practical laminate floors, warm color tones, & an open plan into the large dining complete with a pellet stove & ductless split. The dining room opens to the back deck though patio doors & is perfect for entertaining. The kitchen is spacious & bright, has a big center island, tons of cabinets & counter space, & flows through to the laundry room that doubles as a coffee bar/walk in pantry. There is a large secondary bedroom + a full guest bathroom, & the primary suite has a walk in closet plus its own private ensuite bathroom. The back yard space of the home could be a s big as you want it & is quite private – many options here! There are 2 outbuildings on the property; a perfect animal or hay shelter, & a huge old garage style building for storage & tinkering. The options are endless, with several separately fenced paddocks already; get chickens & goats, plant ground crops, a flower farm, or horse paddocks with room for an arena, it’s the self sustainable dream spot! (id:6769)
Property Details

Subarea
Oliver Rural

Lot
3.75

Year Built
1942

Sewer
Septic tank

Parking Type
3
Rooms Dimension
| Room | Floor | Dimension |
|---|---|---|
| 4pc Bathroom | Main level | 8'7'' x 8'3'' |
| 4pc Ensuite bath | Main level | 9'1'' x 8'5'' |
| Primary Bedroom | Main level | 11'8'' x 11'4'' |
| Laundry room | Main level | 9'2'' x 7'2'' |
| Bedroom | Main level | 11'6'' x 9'1'' |
| Dining room | Main level | 10'7'' x 9'8'' |
| Living room | Main level | 19'2'' x 16'7'' |
| Kitchen | Main level | 15'6'' x 13'7'' |
Listing Agent
Diane Fox
(250) 492-2266
Brokerage
RE/MAX Penticton Realty
(250) 492-2266
Disclaimer:
The property information on this website is derived from the Canadian Real Estate Association''s Data Distribution Facility (DDF®). DDF® references real estate listings held by various brokerage firms and franchisees. The accuracy of information is not guaranteed and should be independently verified. The trademarks REALTOR®, REALTORS® and the REALTOR® logo are controlled by The Canadian Real Estate Association (CREA) and identify real estate professionals who are members of CREA. The trademarks MLS®, Multiple Listing Service® and the associated logos are owned by CREA and identify the quality of services provided by real estate professionals who are members of CREA.
Listing data last updated date: 2026-08-09 02:19:54
