Dallas Markovina Personal Real Estate Corporation - 250-870-6145
BACK


Agriculture in Osoyoos
- 84
- 217
 6 Bedrooms
 7 Bathrooms
- 5432 Sq Ft
Property Type
Agriculture
Description
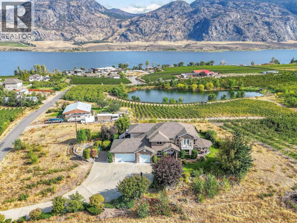
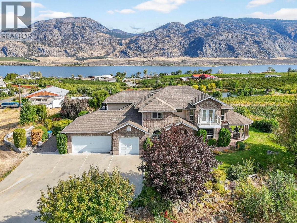
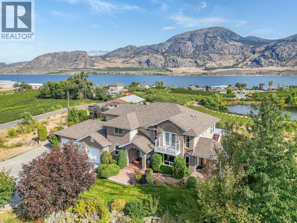
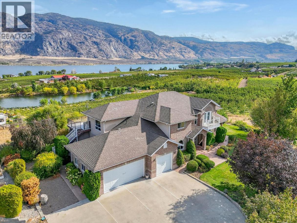
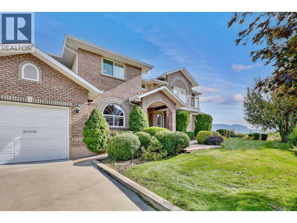
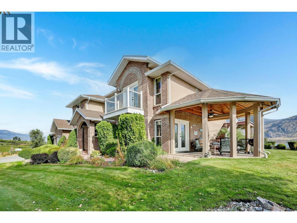
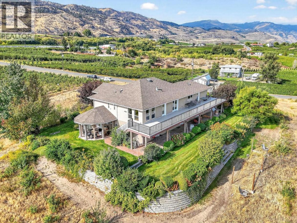
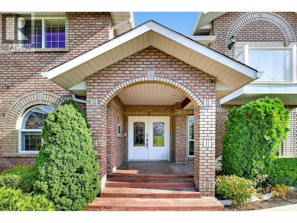
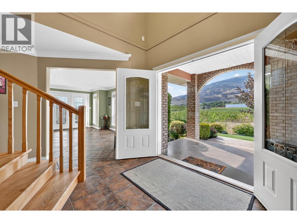

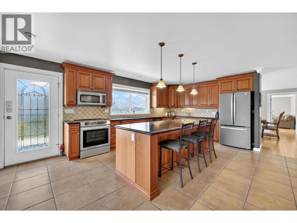
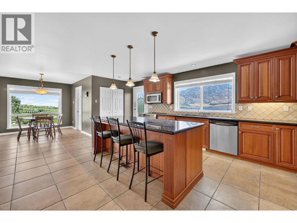

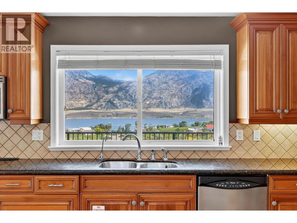
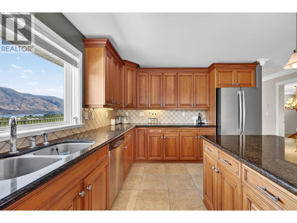

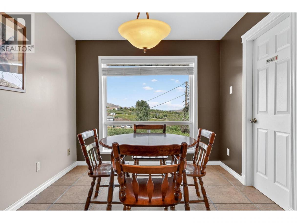
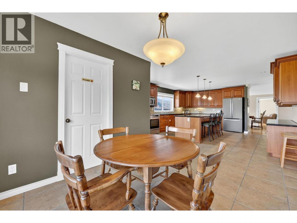
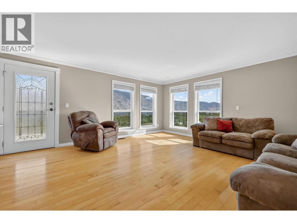
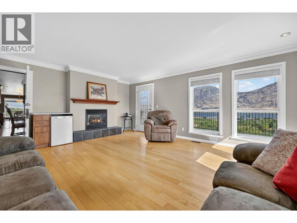
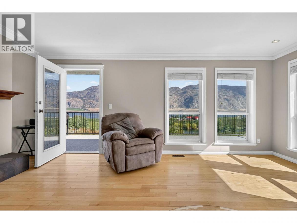
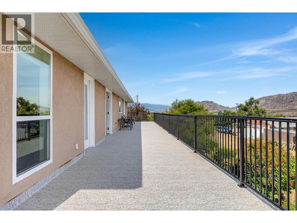
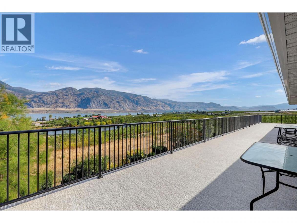

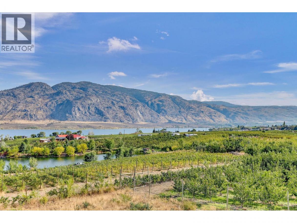
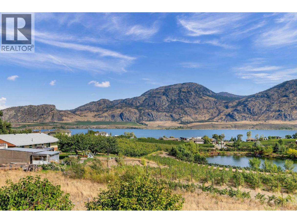
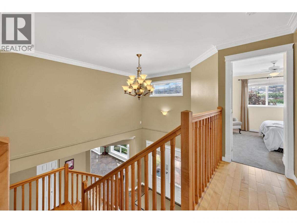
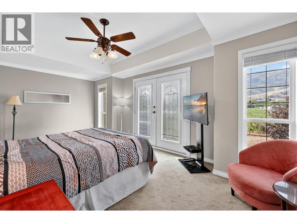
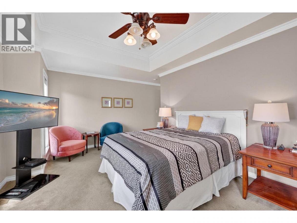
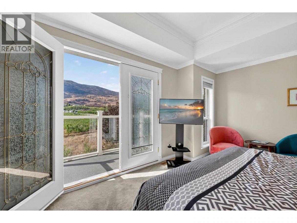
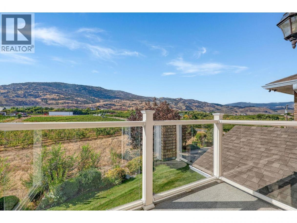
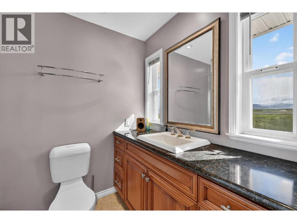
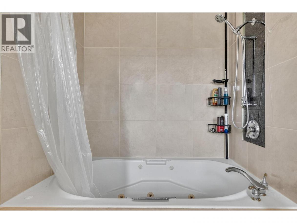
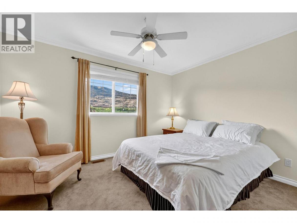
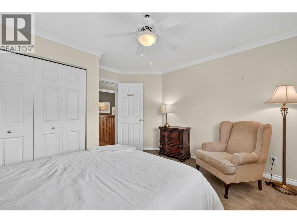
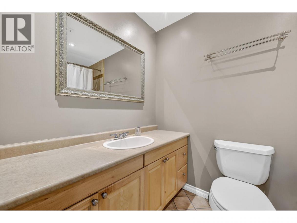
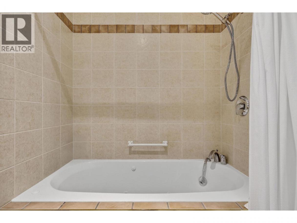
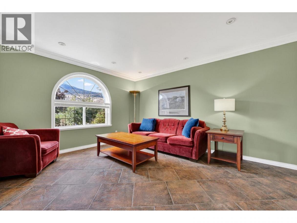
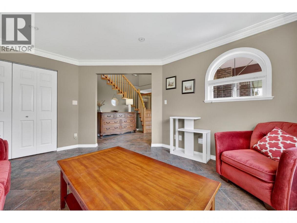
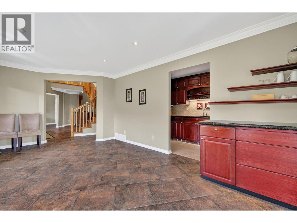
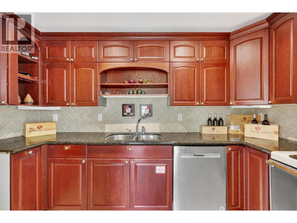
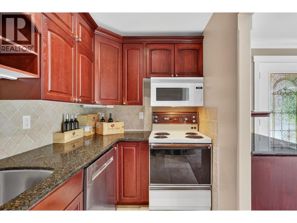
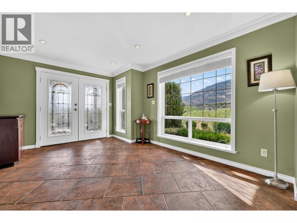
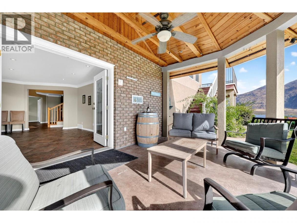
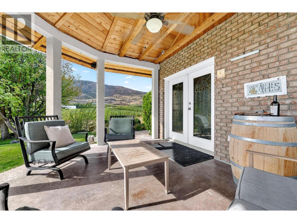
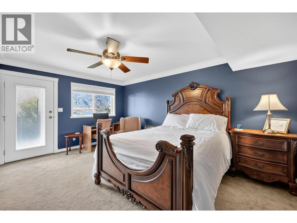
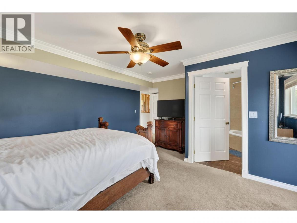

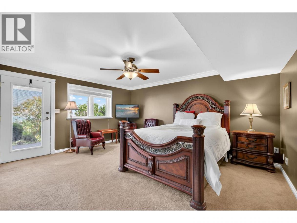
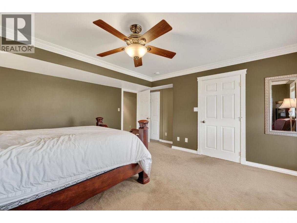
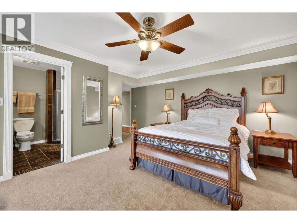
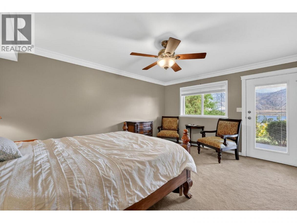
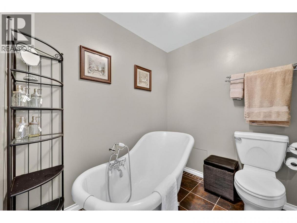
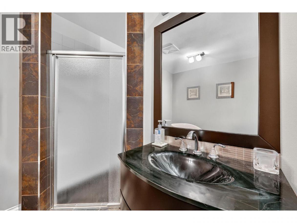
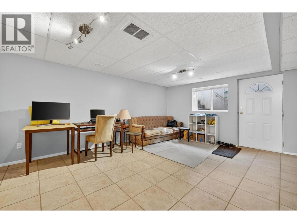
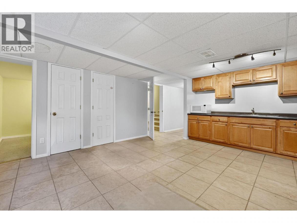
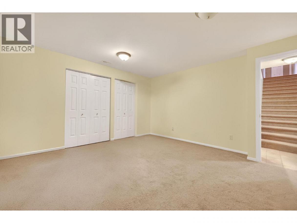
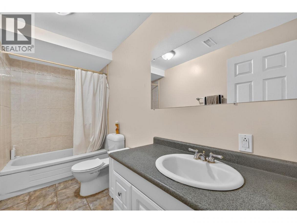
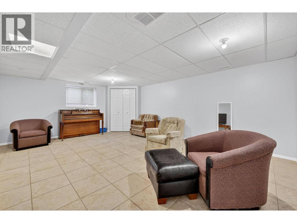
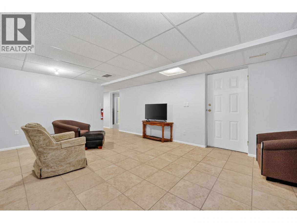
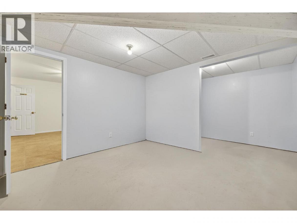
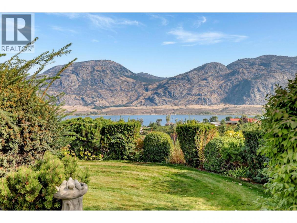
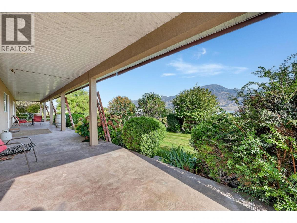
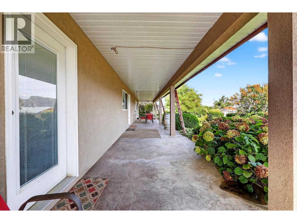
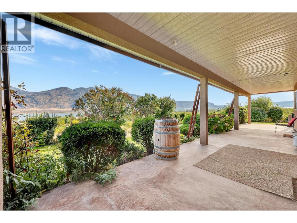
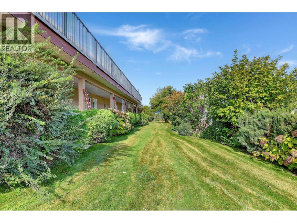
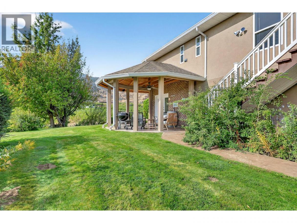
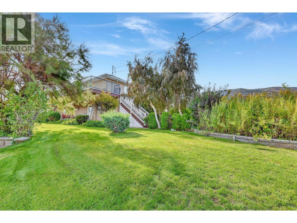
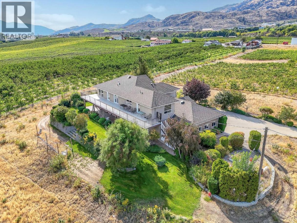
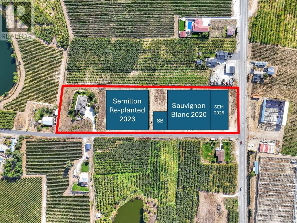
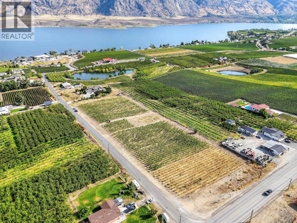
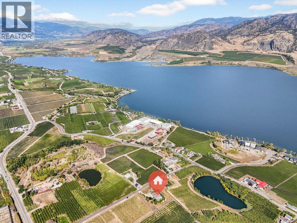
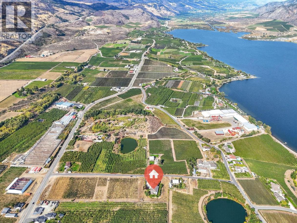
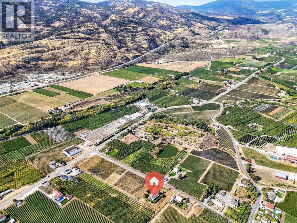
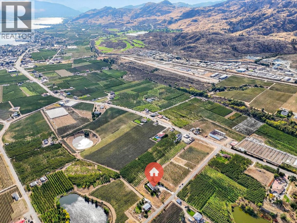
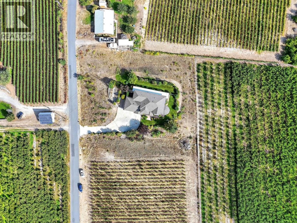
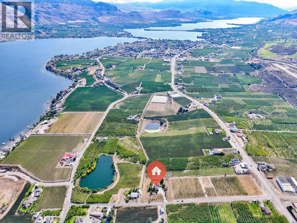
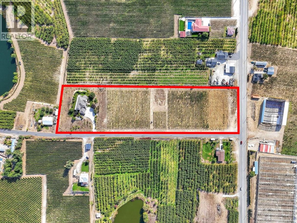
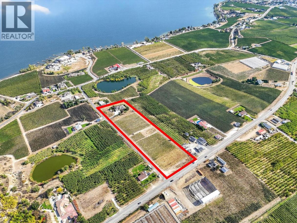
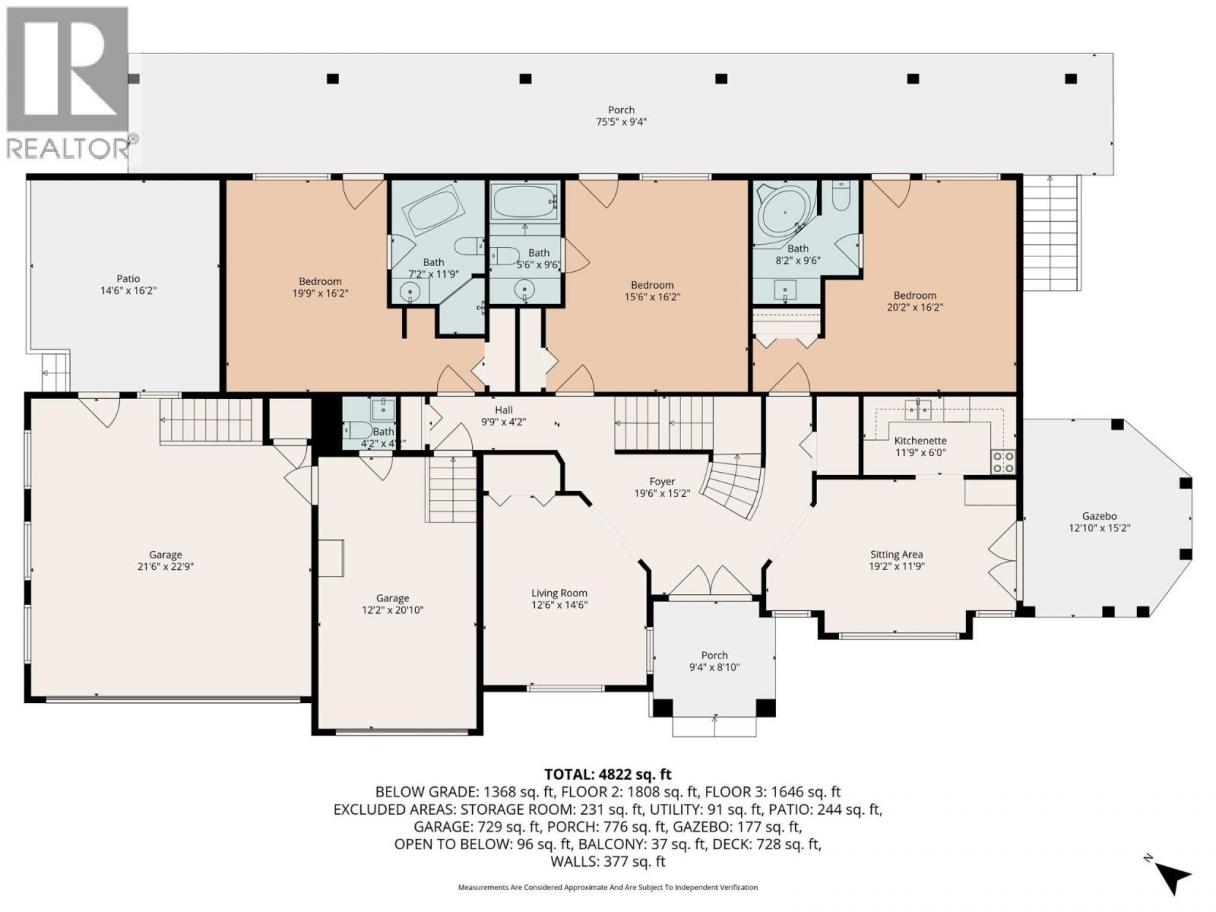
Quality, versatility, and Okanagan beauty come together in this exceptional 4.65-acre vineyard property. Custom built with craftsmanship and care this 6 bed, 7 bath home offers timeless design, functional layout, high-end finishings and panoramic views of the lake, mountains, and surrounding vineyards. Designed with flexibility in mind, this property is revenue-ready and offers multiple living and income opportunities. With three bedrooms featuring private ensuites and exterior entrances, it’s perfectly suited for a Bed & Breakfast, corporate or wellness retreat, multi-generational living, or even a vacation rental. Ideally positioned with frontage along a main travel route, this property also offers excellent visibility and convenient access. The 3 acre vineyard produces three grape varieties, and with flexible zoning that allows for a potential winery storefront, the possibilities are endless. The current owner is open to leasing back the vineyard, offering the experience of vineyard living without the maintenance. The basement suite provides additional income potential or private guest accommodation, while ample storage ensures everyday functionality. Sold fully furnished-including all furniture, linens, and kitchenware-this home is truly move-in and income ready. Ideally located close to restaurants, wineries, shopping, golf course, beach and has no speculation or vacancy tax and is EXEMPT FROM FOREIGN BUYERS BAN. Residential crosslist MLS#10376312 (id:6769)
Property Details

Subarea
Osoyoos Rural

Lot
4.65

Year Built
2004

Sewer
Septic tank

Flooring
Carpeted,Hardwood,Tile

Parking Type
9
Rooms Dimension
| Room | Floor | Dimension |
|---|---|---|
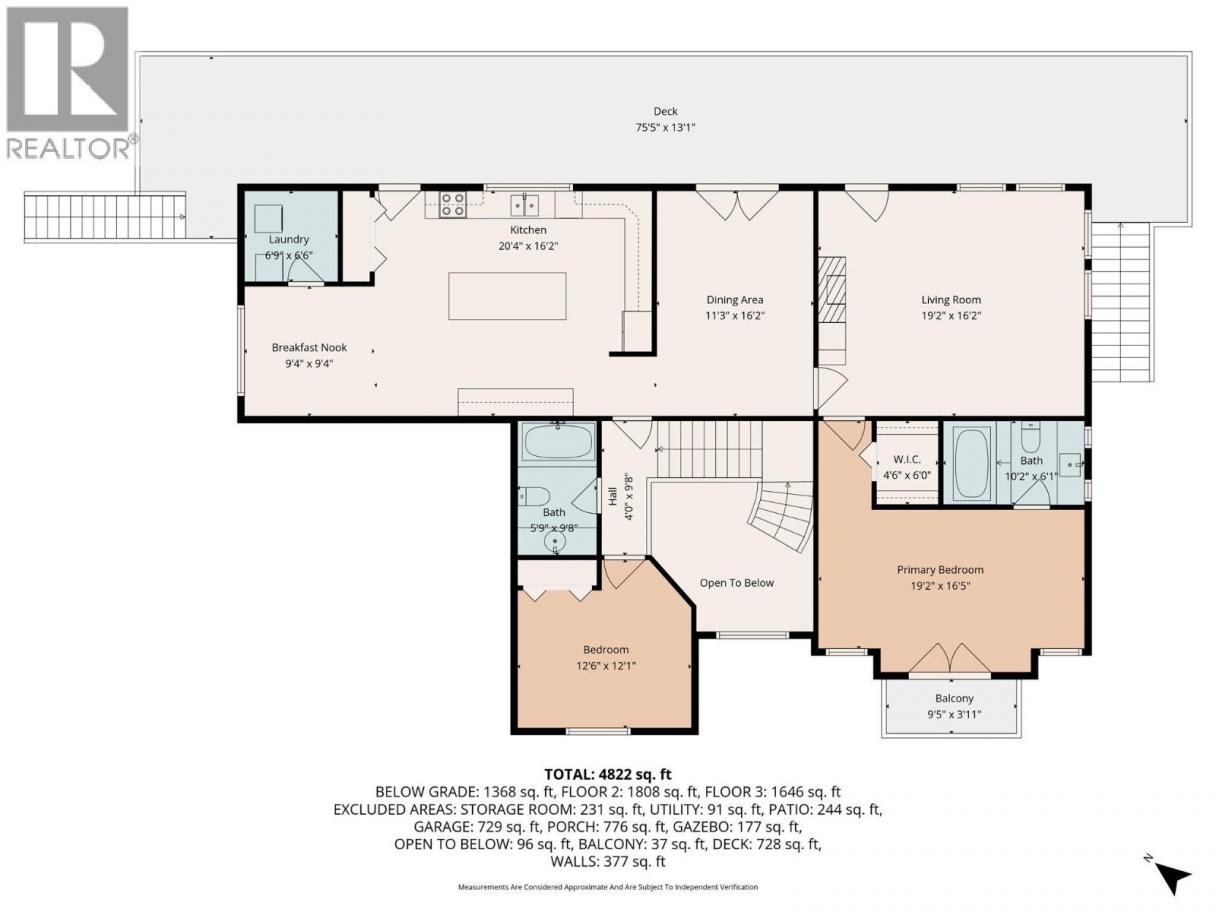
| Laundry room | Second level | 6'9'' x 6'6'' |
| Other | Second level | 9'4'' x 9'4'' |
| 4pc Bathroom | Second level | 5'9'' x 9'8'' |
| Bedroom | Second level | 12'6'' x 12'1'' |
| 4pc Ensuite bath | Second level | 10'6'' x 6'1'' |
| Primary Bedroom | Second level | 19'2'' x 16'5'' |
| Kitchen | Second level | 20'4'' x 16'2'' |
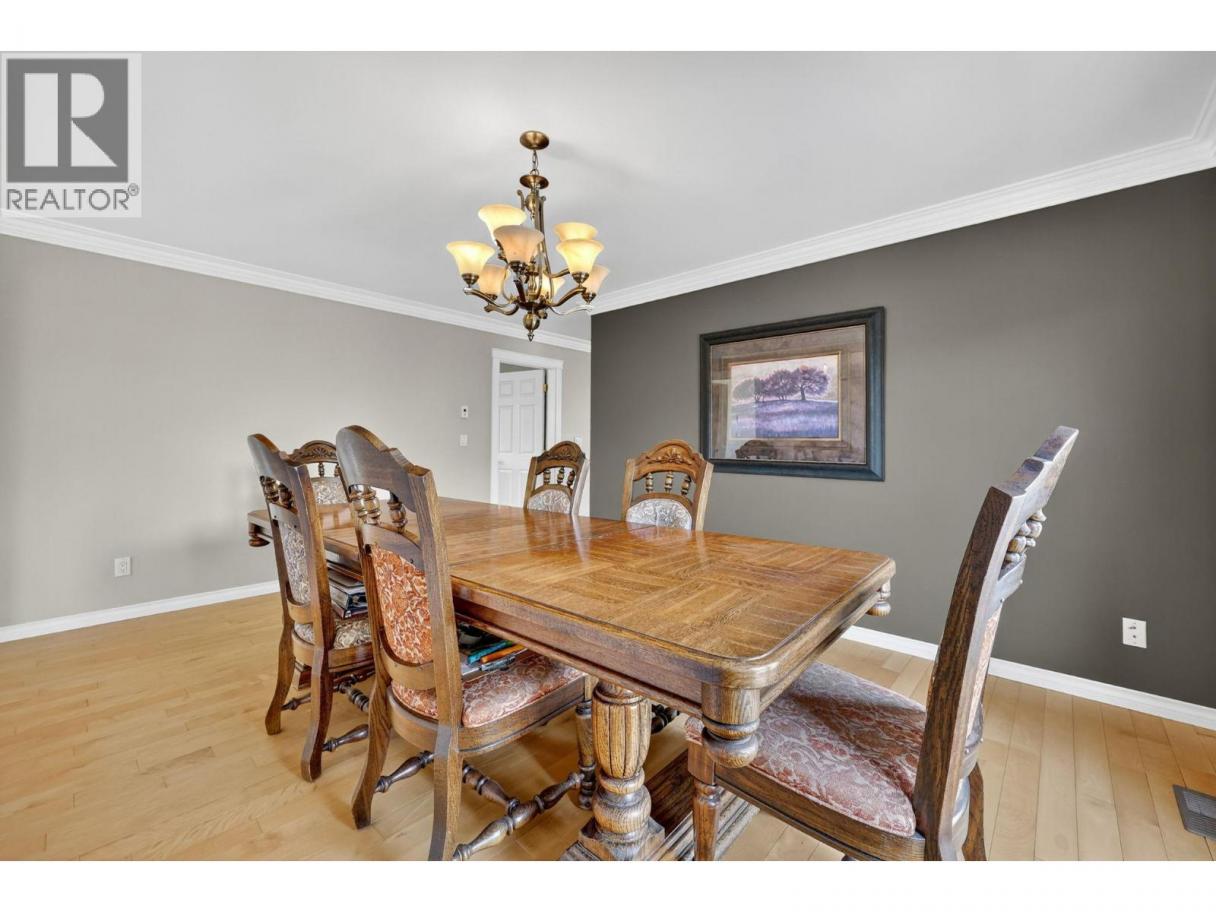
| Dining room | Second level | 11'3'' x 16'2'' |
| Living room | Second level | 19'2'' x 16'2'' |
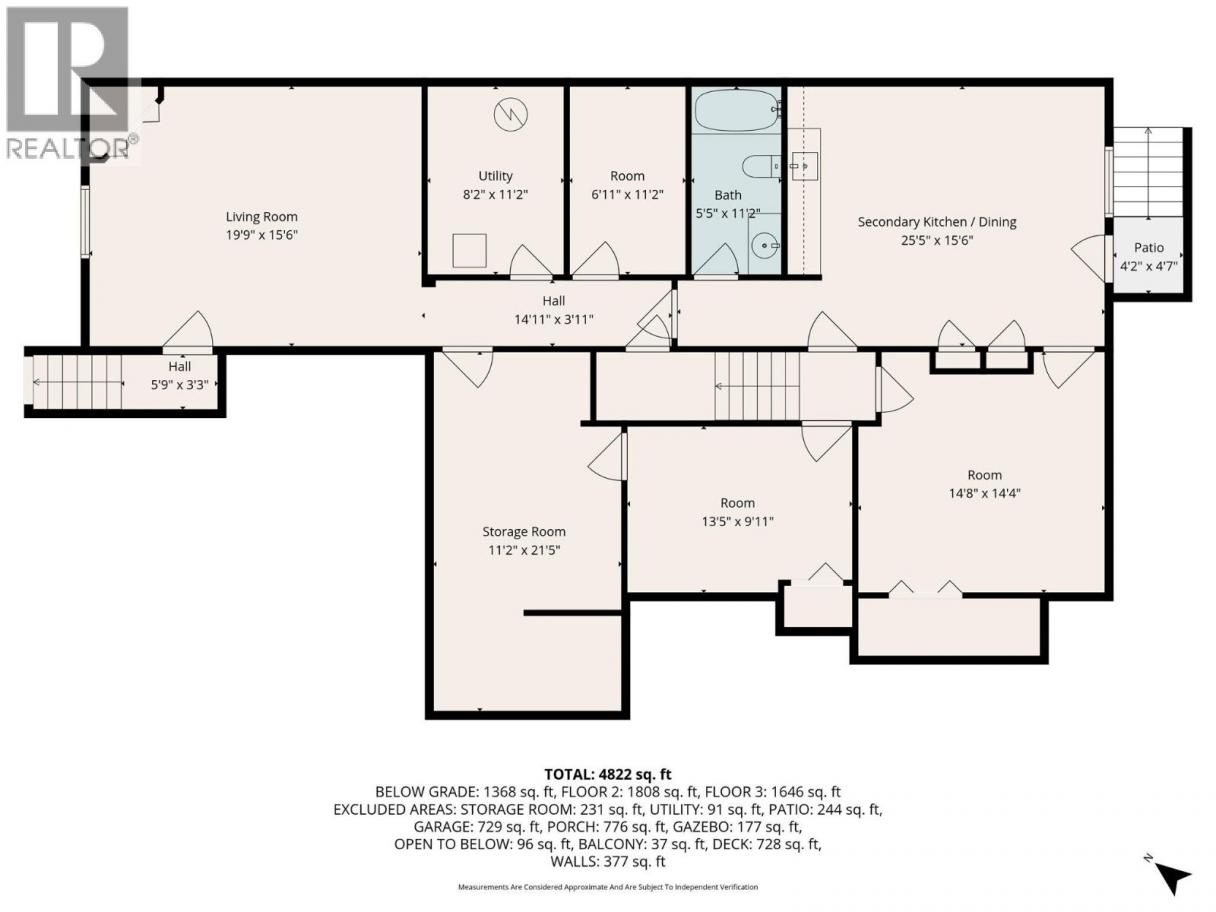
| Storage | Basement | 11'2'' x 21'5'' |
| Utility room | Basement | 8'2'' x 11'2'' |
| 2pc Bathroom | Main level | 4'2'' x 4'1'' |
| Other | Main level | 11'9'' x 6'0'' |
| Other | Main level | 19'2'' x 11'9'' |
| Living room | Main level | 12'6'' x 14'6'' |
| Other | Main level | 4'2'' x 4'1'' |
| 4pc Ensuite bath | Main level | 7'2'' x 11'9'' |
| Bedroom | Main level | 19'9'' x 16'2'' |
| 4pc Ensuite bath | Main level | 5'6'' x 9'6'' |
Listing Agent
Kiki Gambroudes
(250) 681-4004
Brokerage
Coldwell Banker Executives Realty
(250) 549-2103
Disclaimer:
The property information on this website is derived from the Canadian Real Estate Association''s Data Distribution Facility (DDF®). DDF® references real estate listings held by various brokerage firms and franchisees. The accuracy of information is not guaranteed and should be independently verified. The trademarks REALTOR®, REALTORS® and the REALTOR® logo are controlled by The Canadian Real Estate Association (CREA) and identify real estate professionals who are members of CREA. The trademarks MLS®, Multiple Listing Service® and the associated logos are owned by CREA and identify the quality of services provided by real estate professionals who are members of CREA.
Listing data last updated date: 2026-08-09 02:19:46
