Dallas Markovina Personal Real Estate Corporation - 250-870-6145
BACK


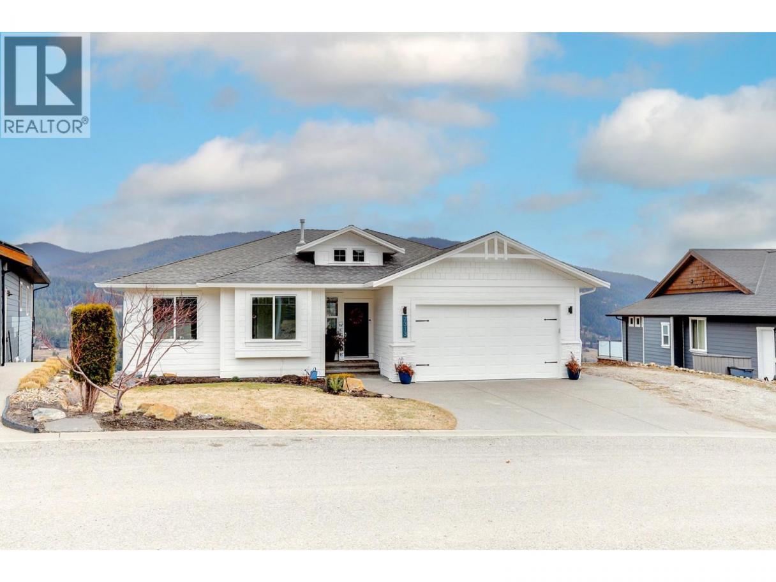
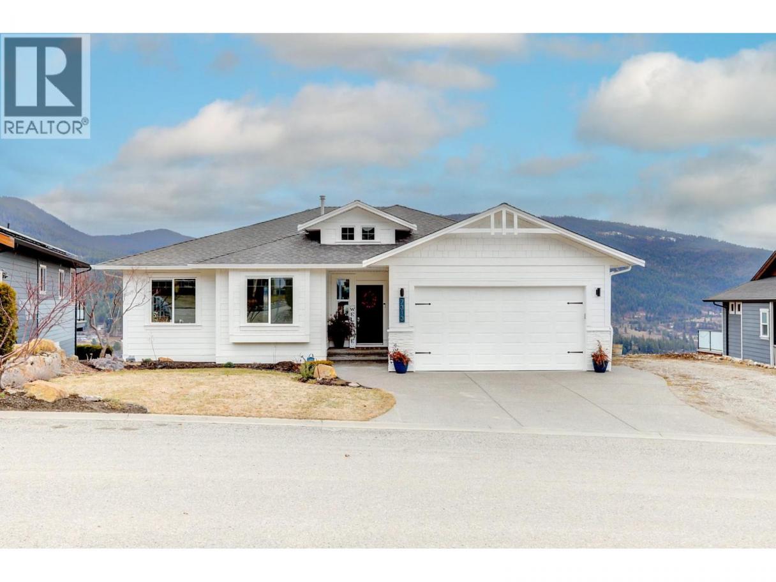
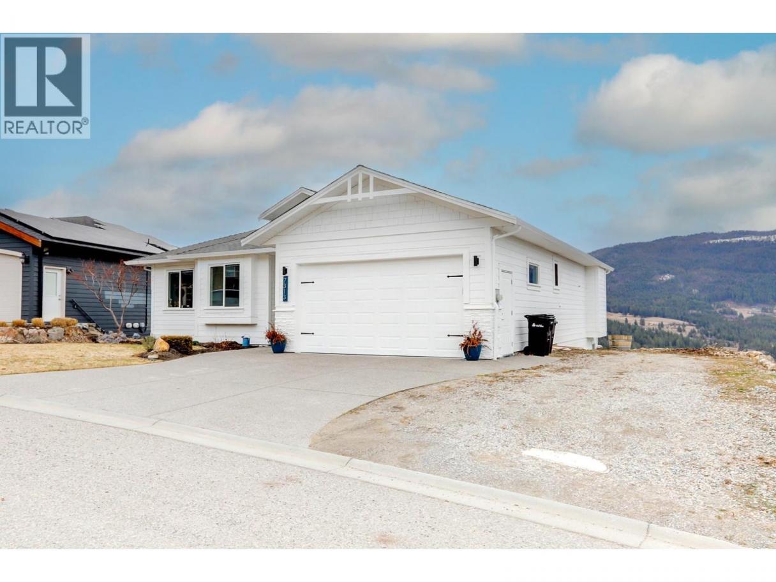
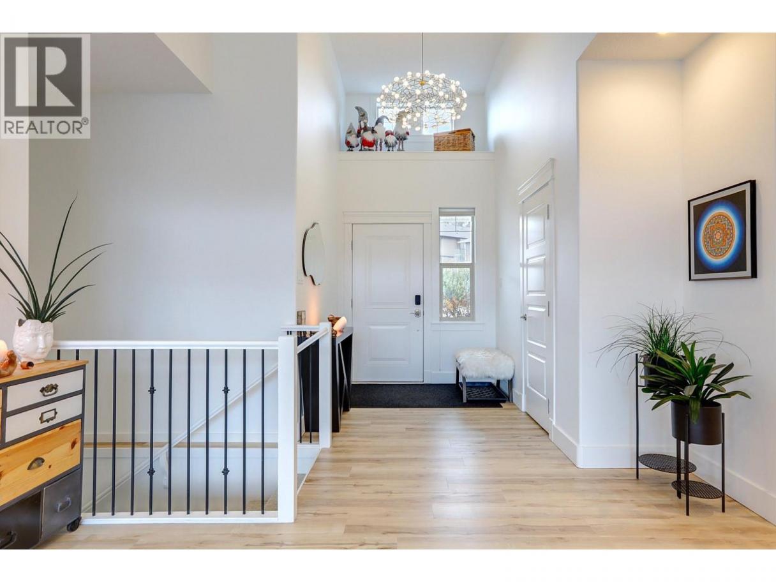
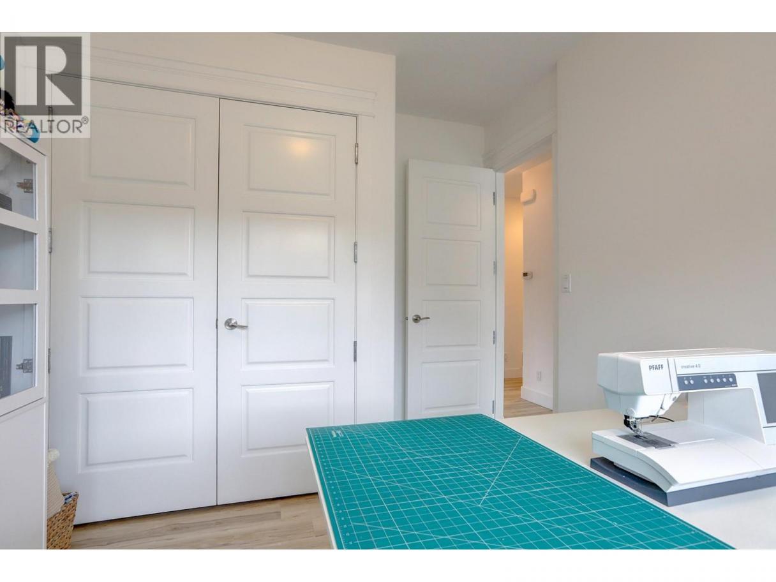

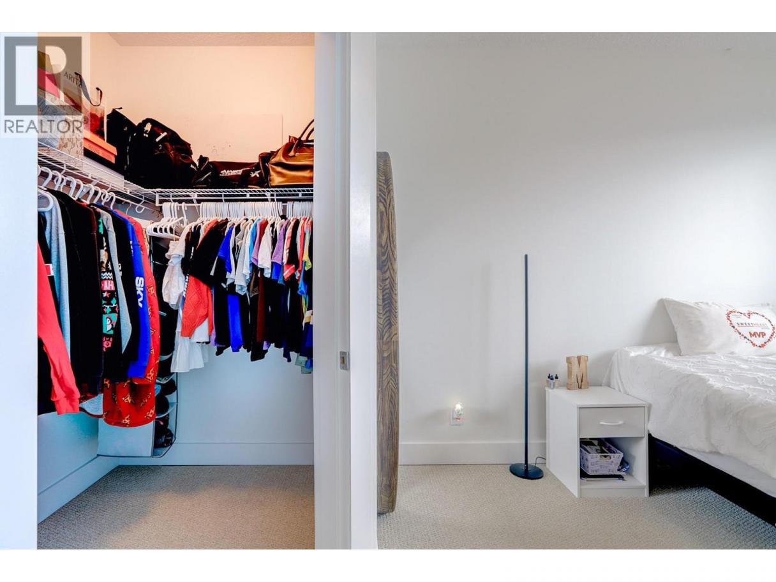
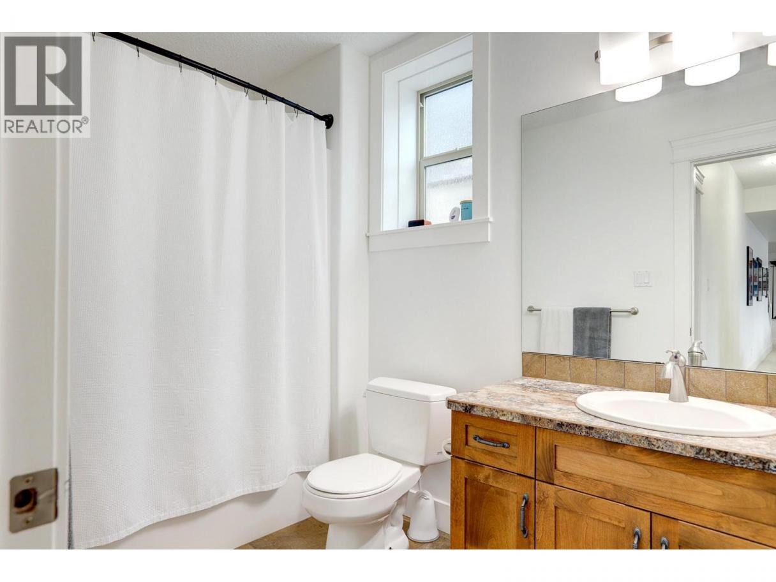
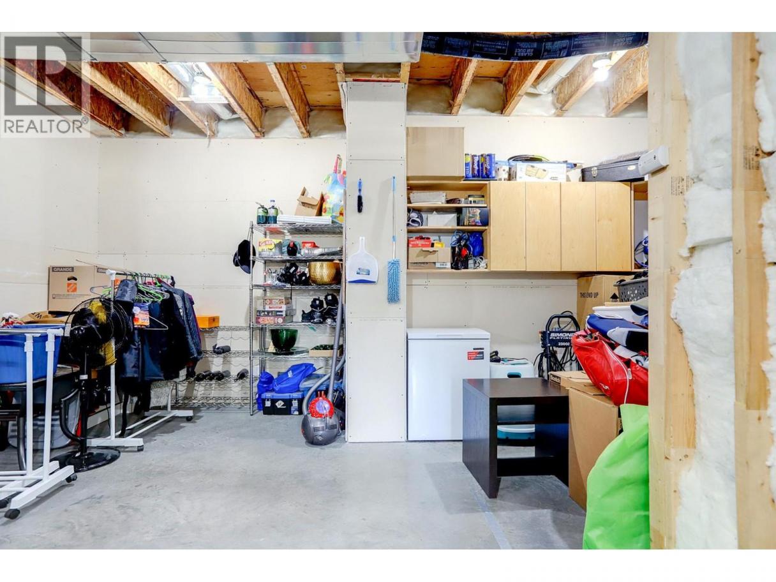
Single Family in Vernon
- 152
- 139
 5 Bedrooms
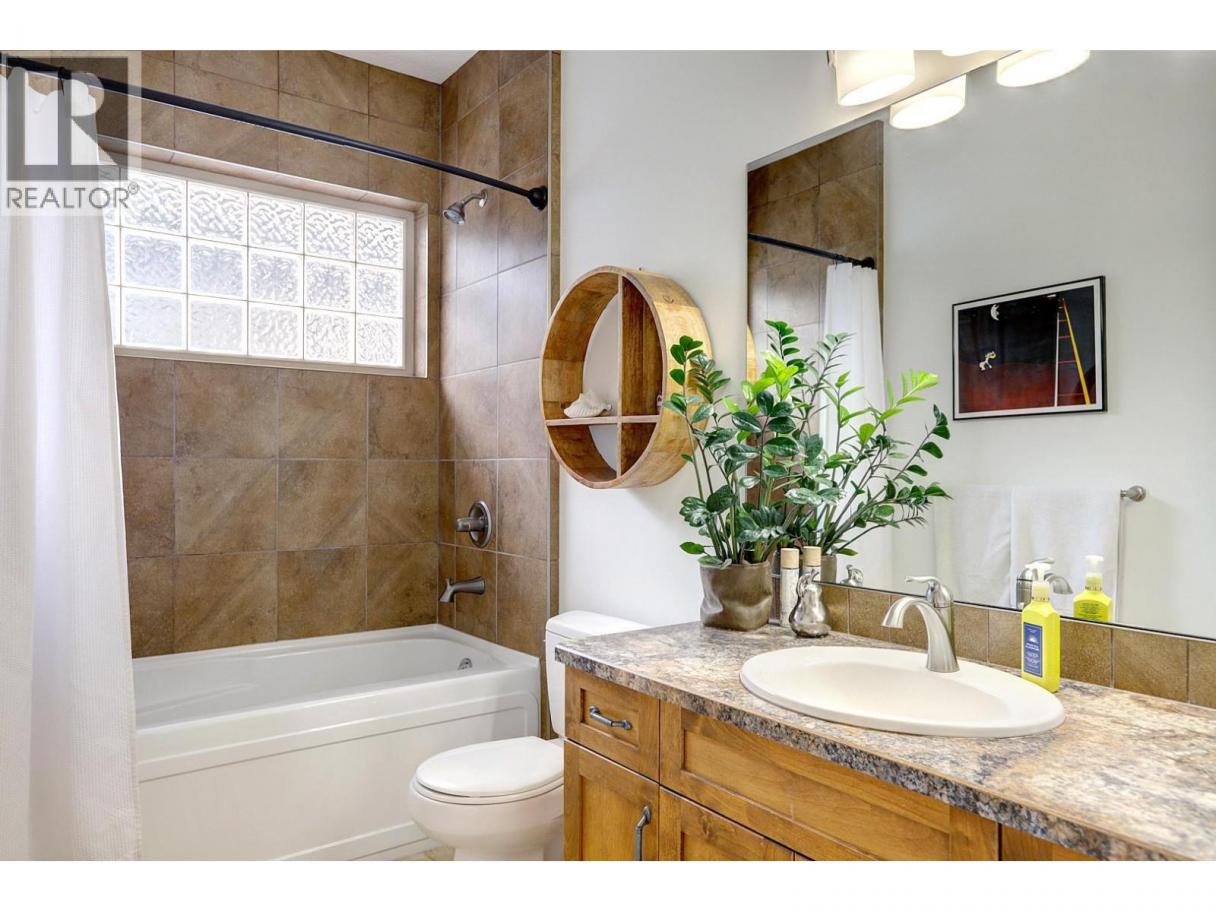
 3 Bathrooms
- 2915 Sq Ft
Property Type
Single Family
Description
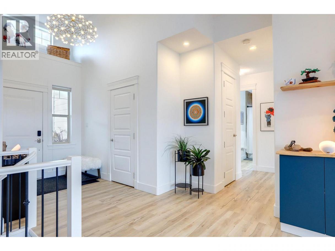
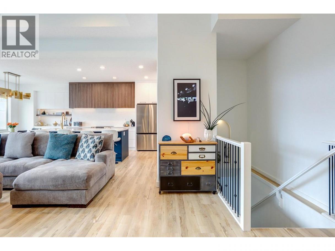
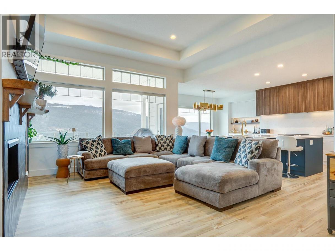

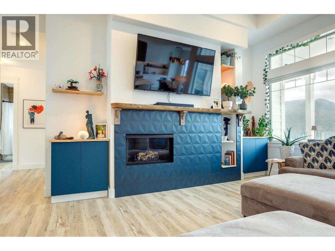
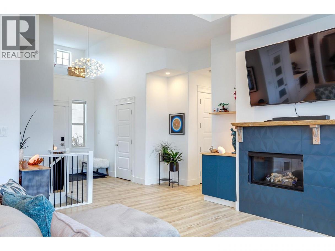
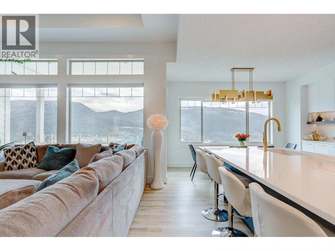

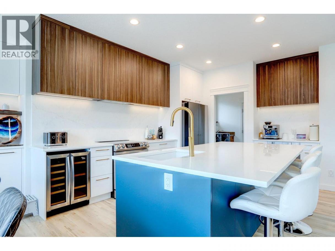
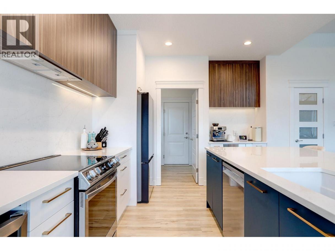
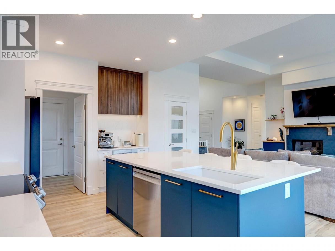

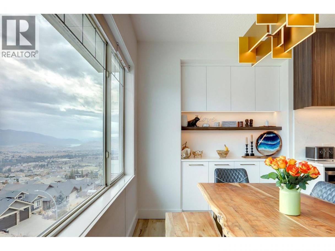
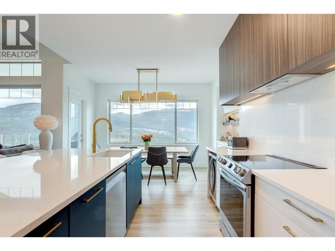
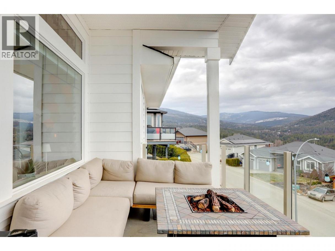
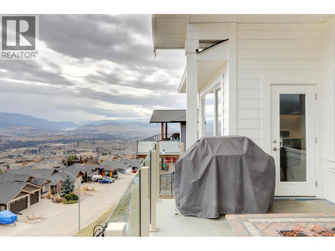
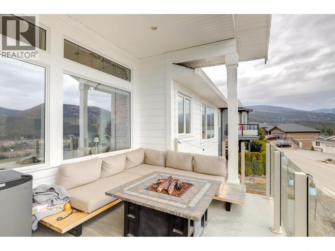
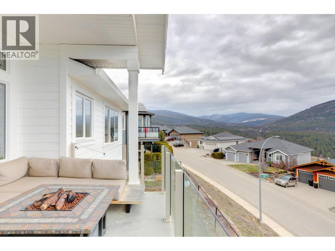
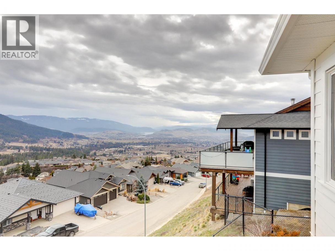
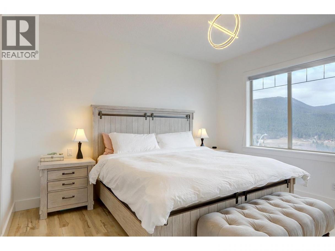
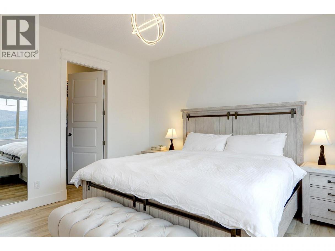
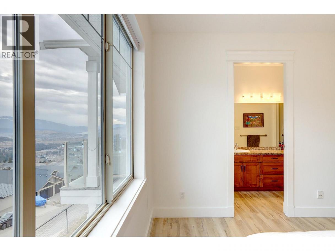
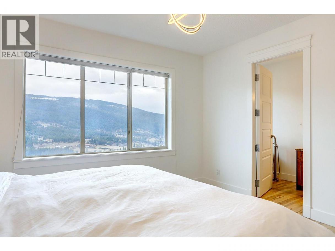
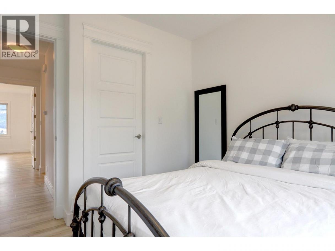
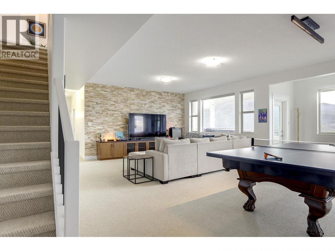

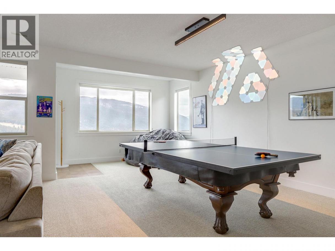
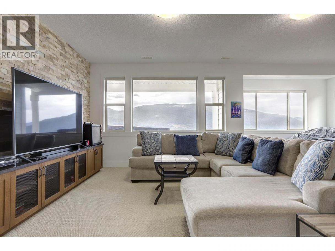
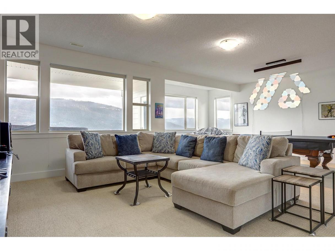
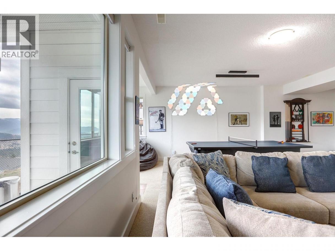
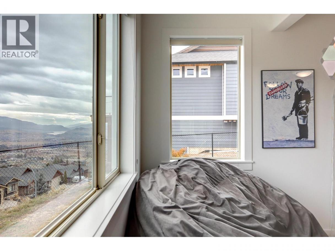
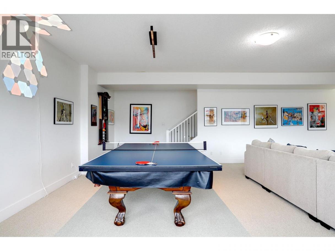
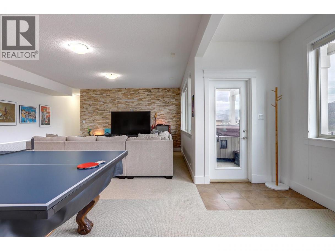
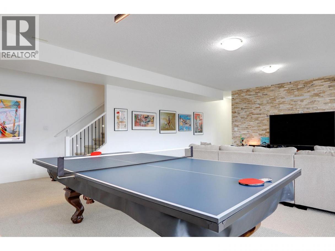
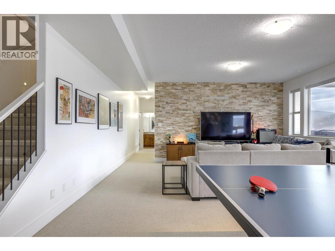
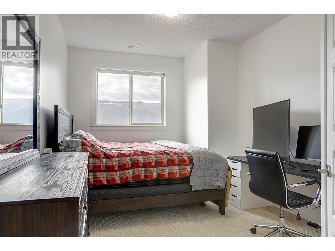
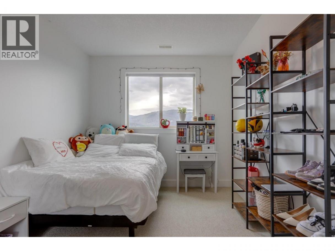
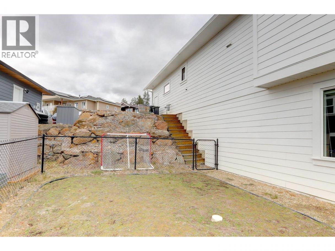
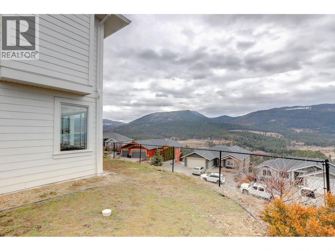

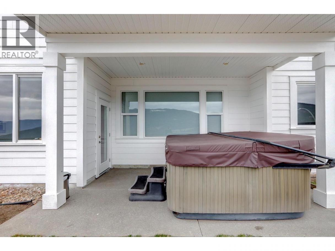
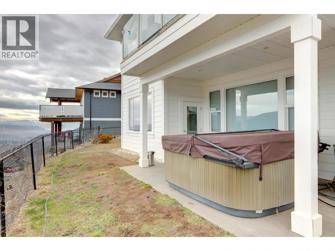
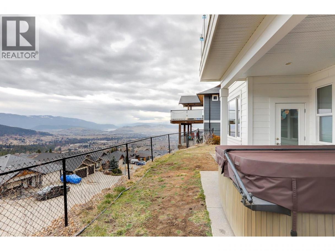
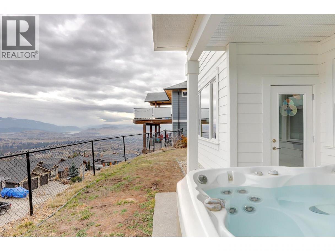
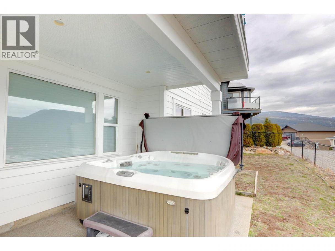
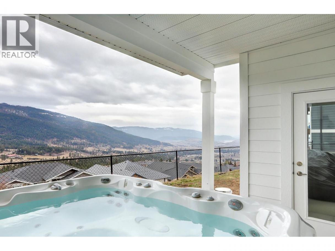
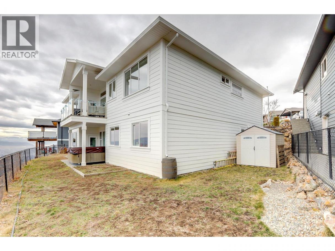
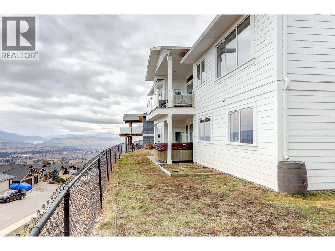
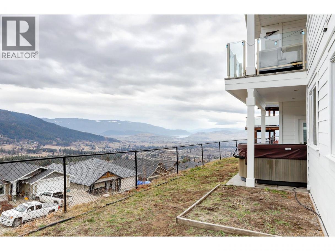
Welcome to this beautiful home in the highly sought-after neighbourhood. Perfectly positioned to capture stunning mountain and valley views, this well-appointed property offers the ideal blend of comfort and style. Step inside to discover a thoughtfully updated kitchen, featuring modern finishes, quality appliances and plenty of workspace for both everyday living and entertaining. The bright and inviting main living area is filled with natural light and designed to take full advantage of the surrounding scenery, creating a warm and welcoming space to relax or host guests. The fully finished walk-out basement expands the home's living space and is perfectly set up for entertaining. Here you'll find two additional bedrooms along with a fantastic recreation area complete with a pool table and comfortable living room space, making it ideal for movie nights, games or gatherings with family and friends. Step outside from the lower level to enjoy the private outdoor hot tub, the perfect place to unwind while taking in the peaceful surroundings. (id:6769)
Property Details

Subarea
Foothills

Lot
0.21

Year Built
2010

Sewer
Municipal sewage system

Flooring
Carpeted,Ceramic Tile,Vinyl

Parking Type
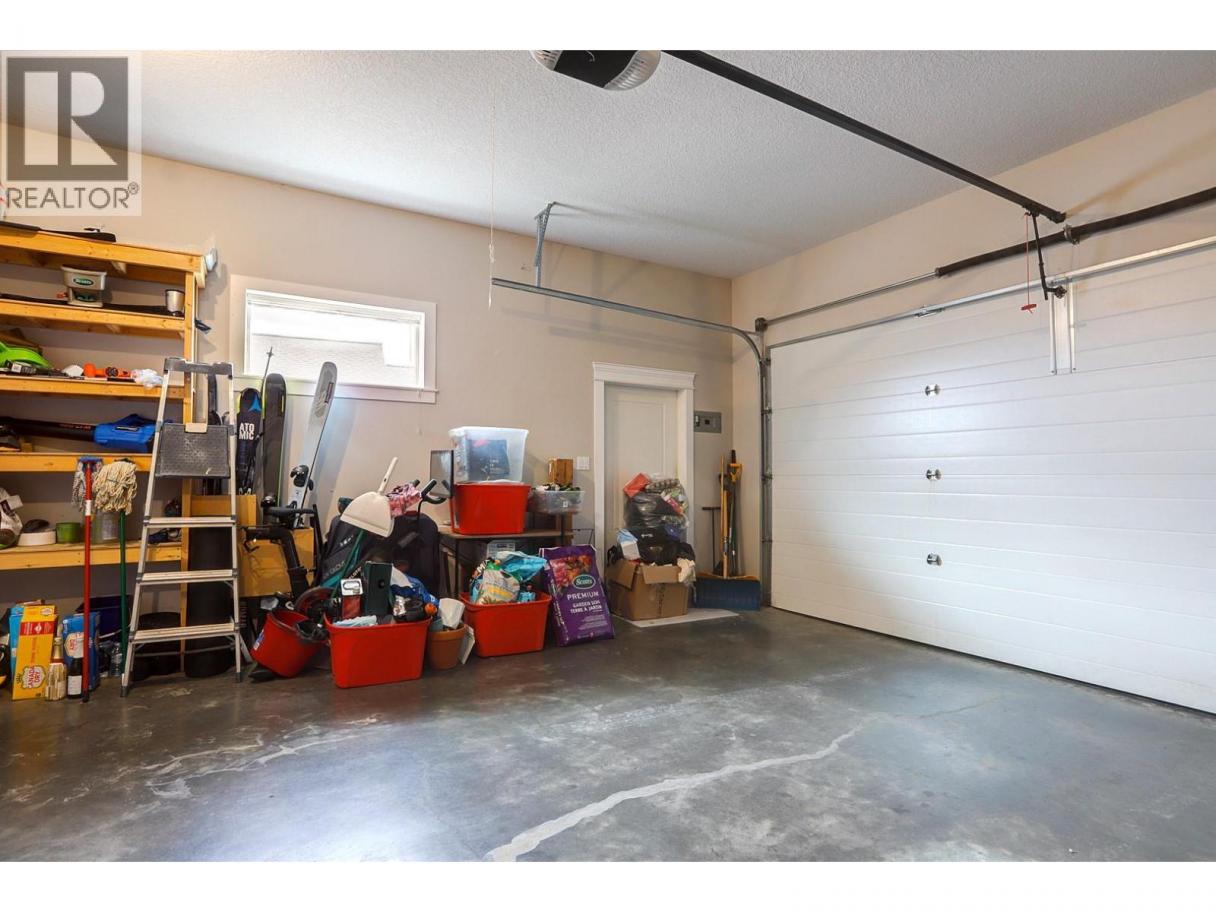
5
Rooms Dimension
| Room | Floor | Dimension |
|---|---|---|
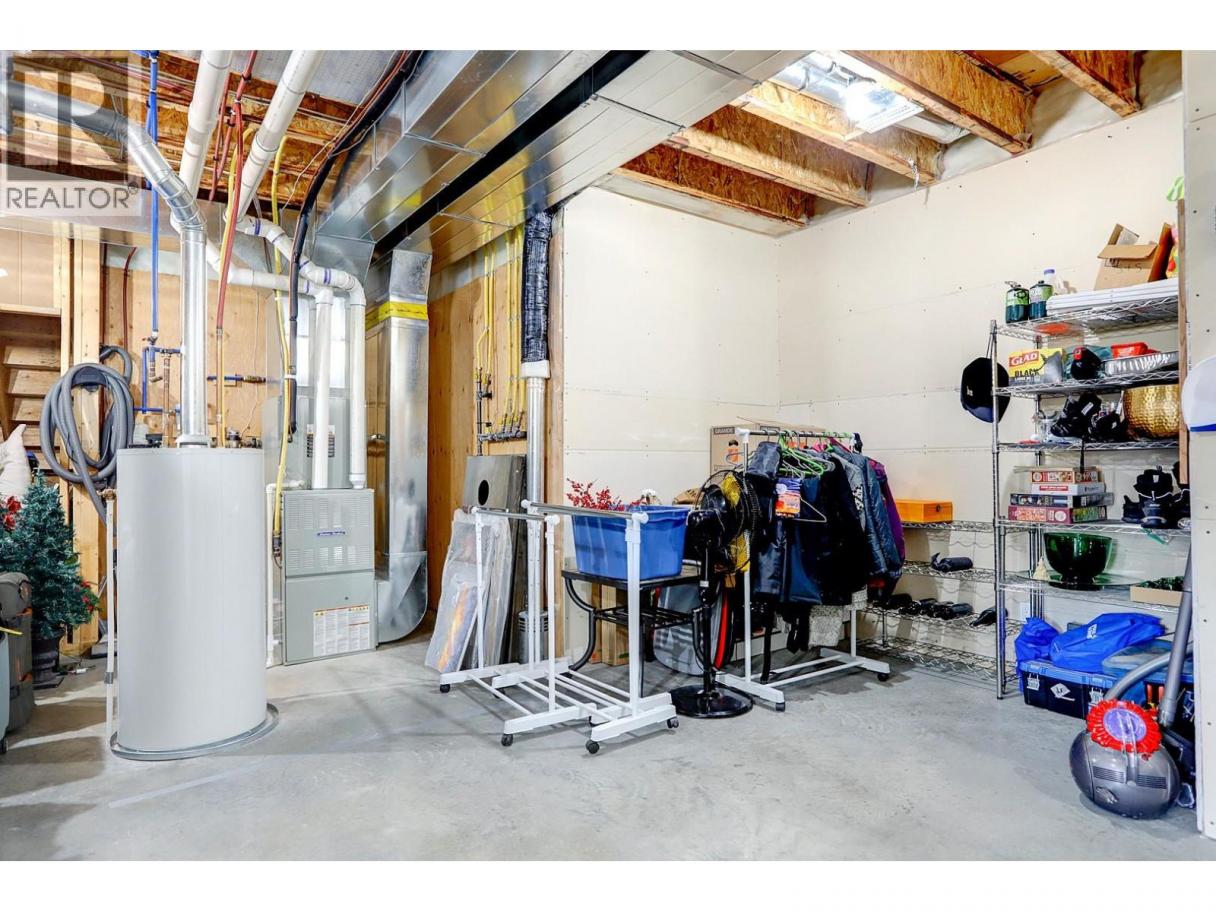
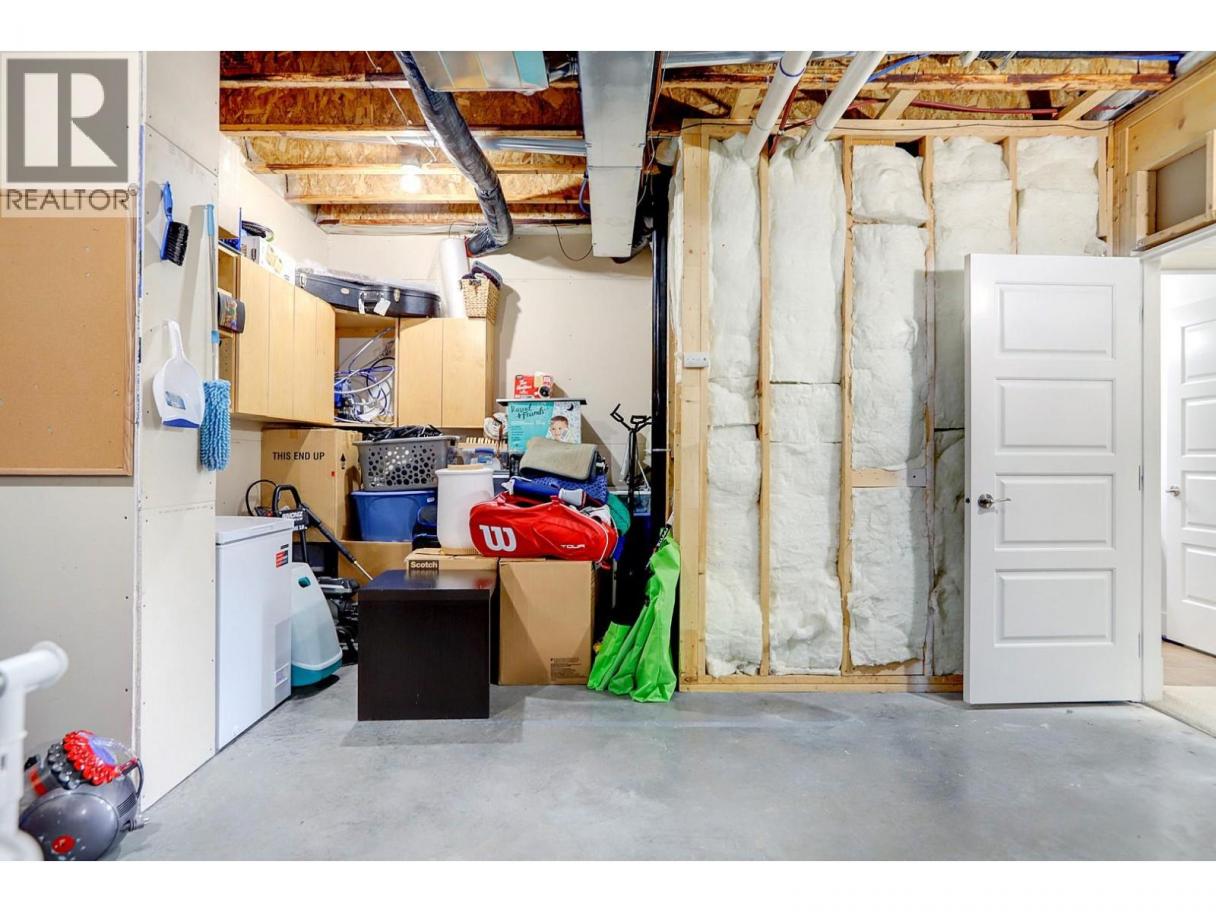
| Utility room | Basement | 26'3'' x 17'0'' |
| Full bathroom | Basement | 5'10'' x 10'4'' |
| Bedroom | Basement | 10'3'' x 17'3'' |
| Bedroom | Basement | 17'4'' x 10'5'' |
| Recreation room | Basement | 25'11'' x 27'5'' |
| Foyer | Main level | 9'3'' x 6'9'' |
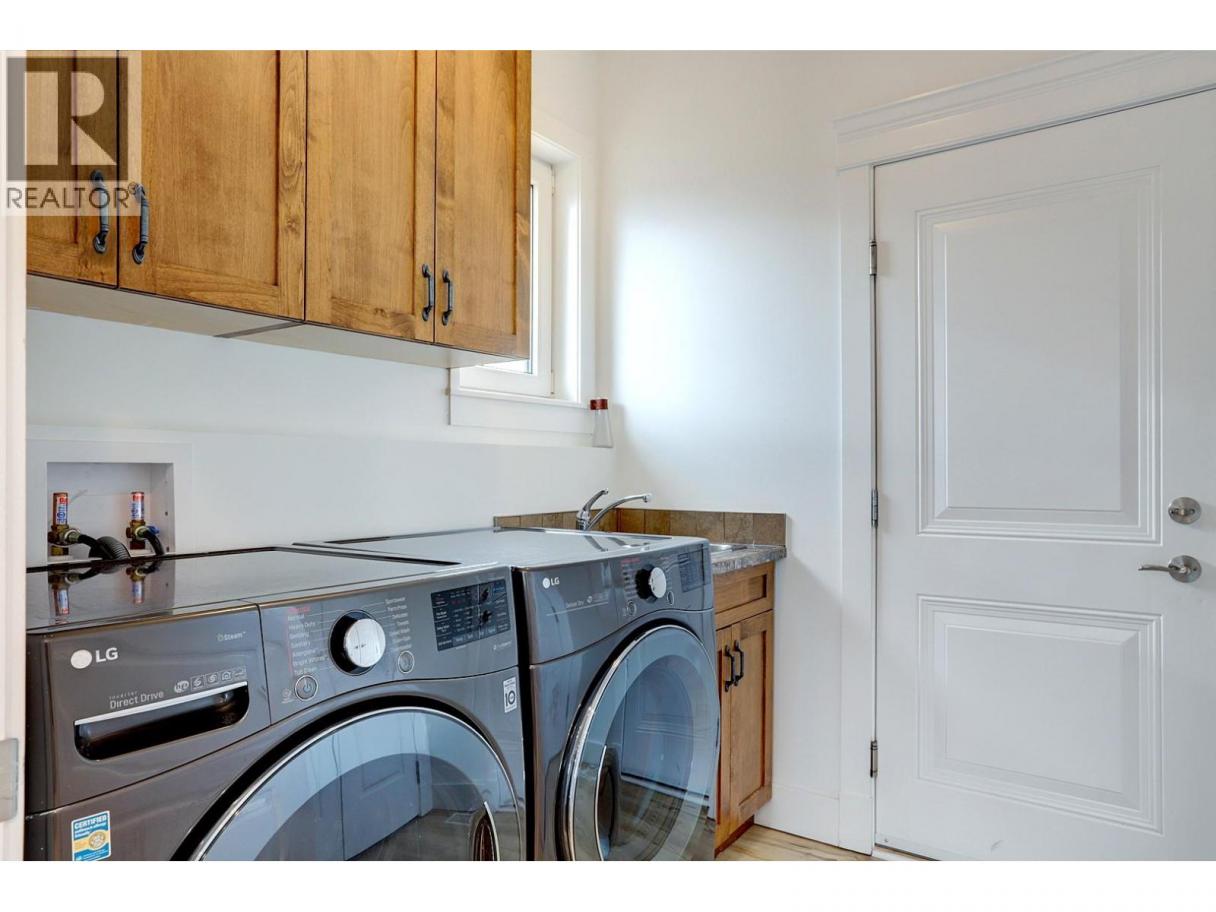
| Laundry room | Main level | 8'0'' x 7'1'' |
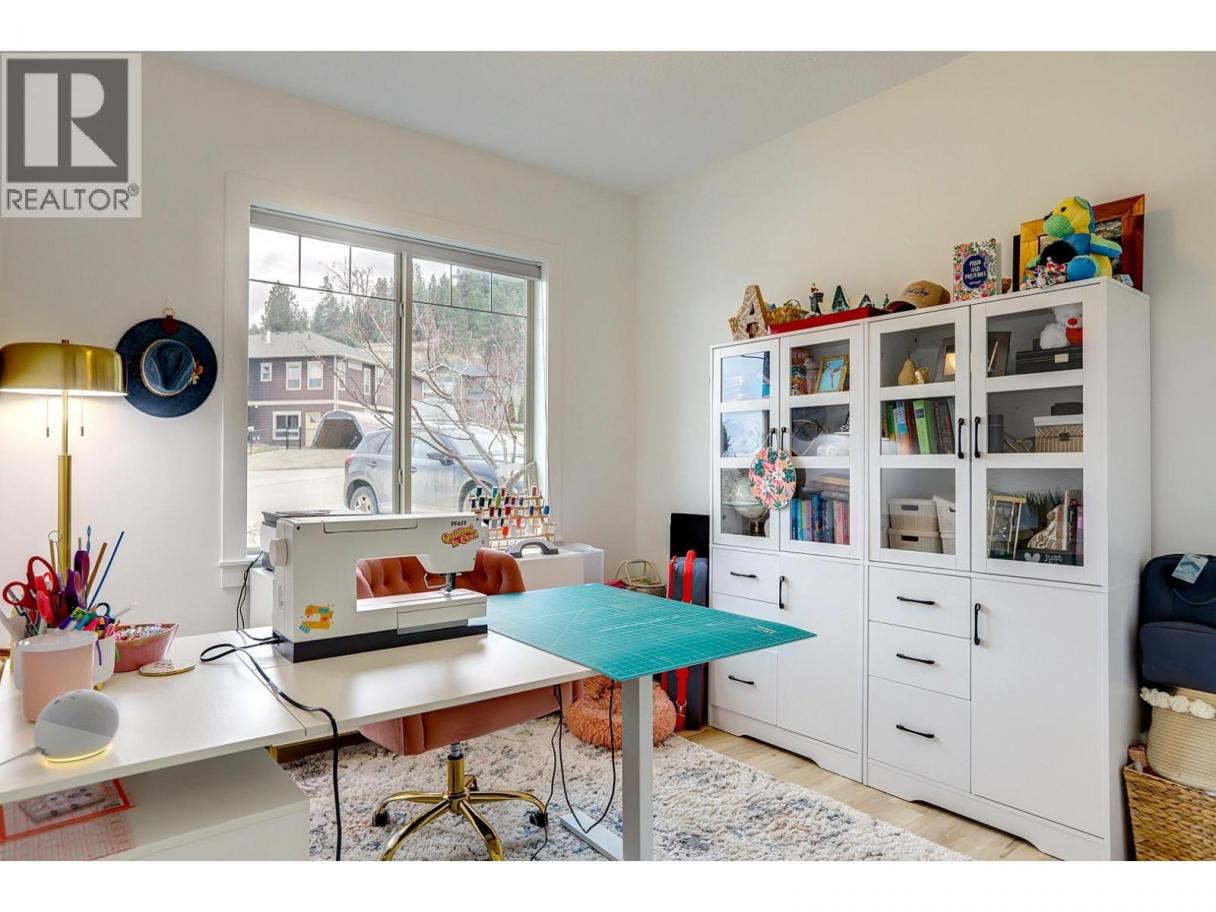
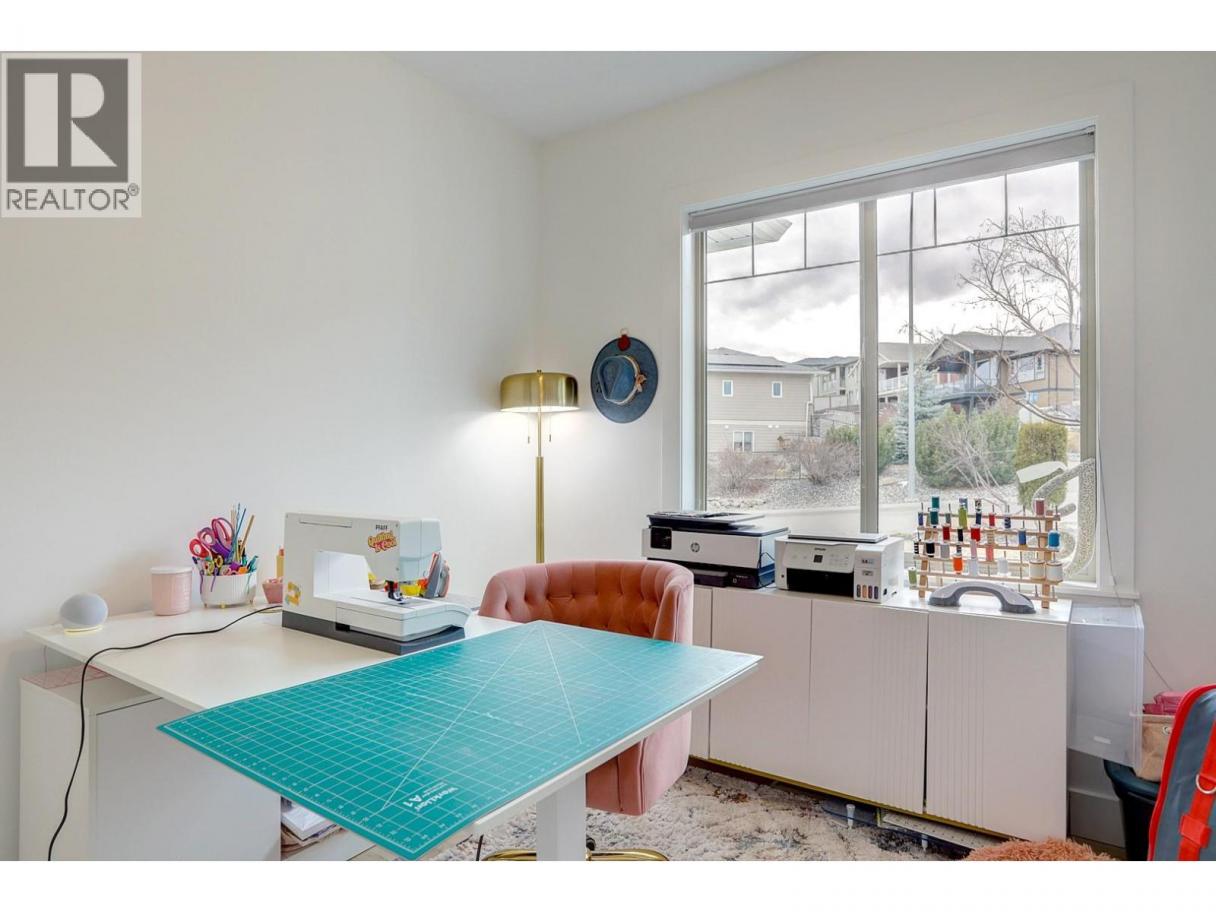
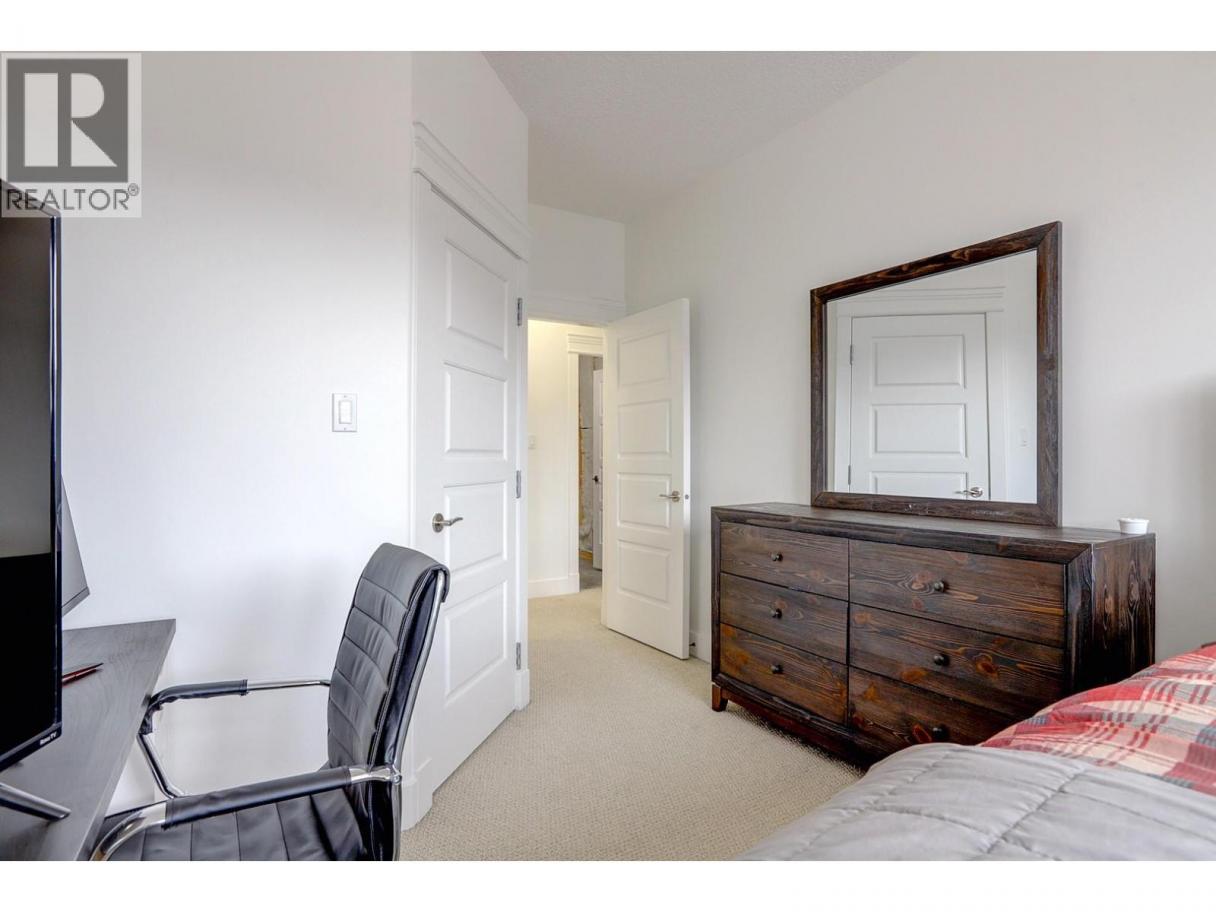
| Bedroom | Main level | 11' x 10'1'' |
| Bedroom | Main level | 9'8'' x 12'9'' |
| Full bathroom | Main level | 9'10'' x 5'10'' |
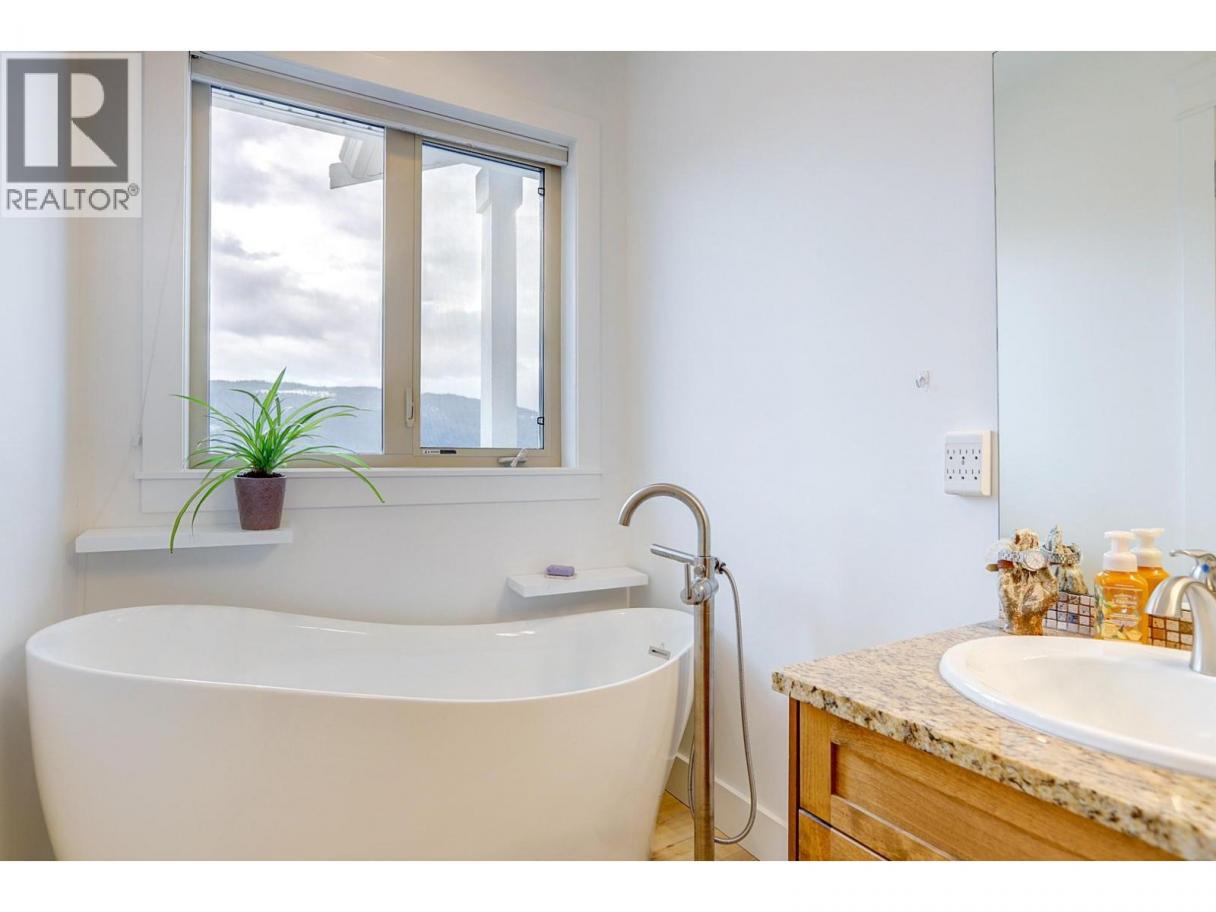
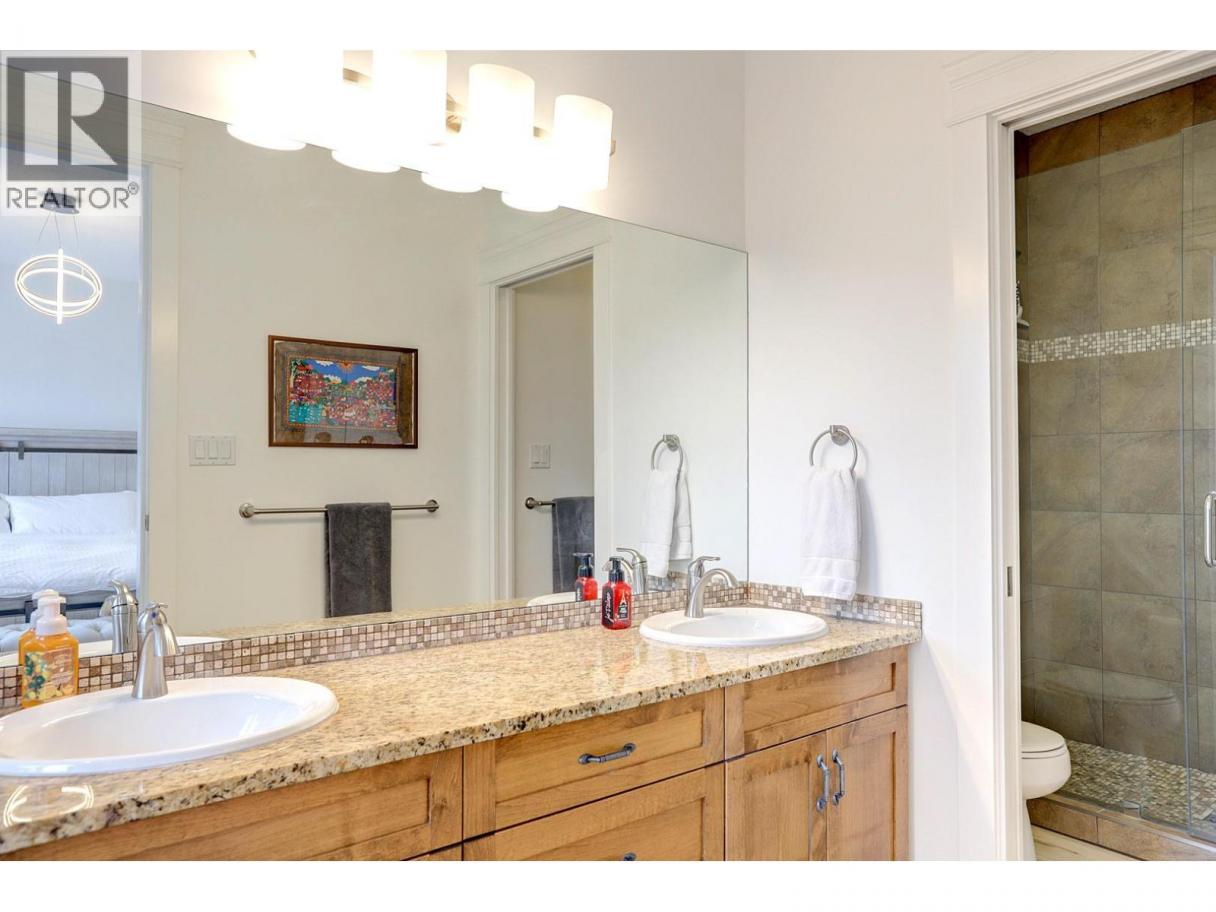
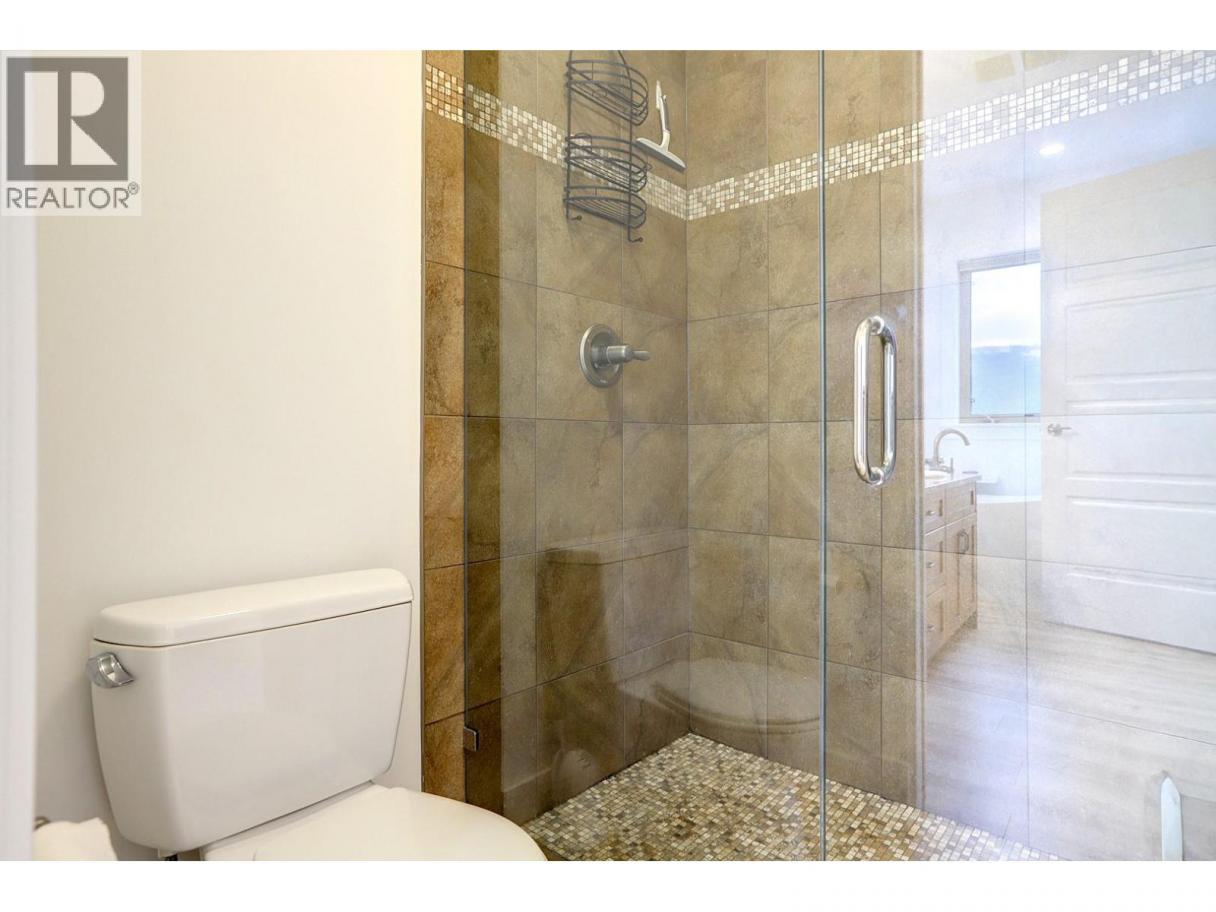
| 5pc Ensuite bath | Main level | 17'6'' x 5'6'' |
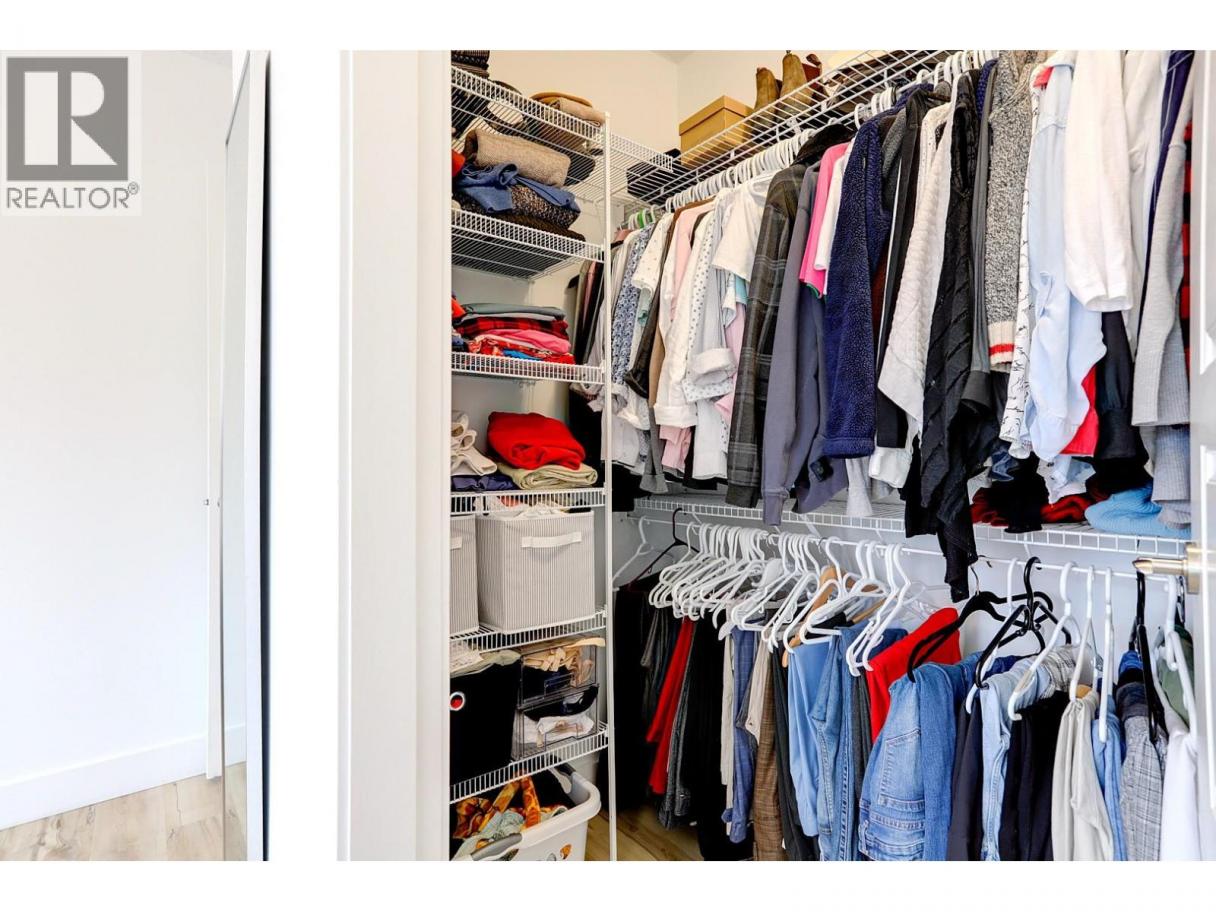
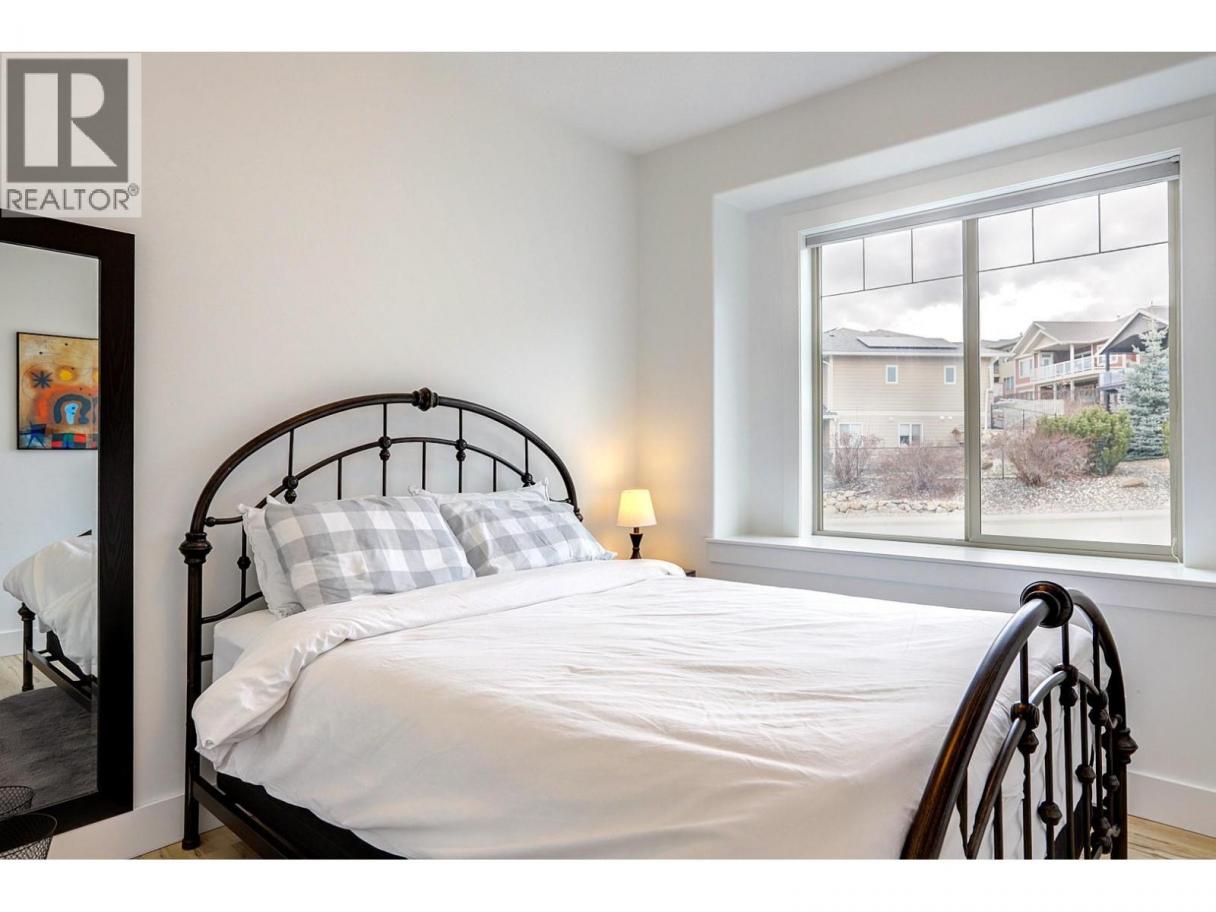
| Primary Bedroom | Main level | 15'9'' x 13'5'' |
| Dining room | Main level | 14'2'' x 7'10'' |
| Kitchen | Main level | 14'8'' x 12'5'' |
| Living room | Main level | 20'6'' x 15'2'' |
Listing Agent
Catherine Dauenhauer
(250) 260-8280
Brokerage
RE/MAX Vernon
(250) 549-4161
Disclaimer:
The property information on this website is derived from the Canadian Real Estate Association''s Data Distribution Facility (DDF®). DDF® references real estate listings held by various brokerage firms and franchisees. The accuracy of information is not guaranteed and should be independently verified. The trademarks REALTOR®, REALTORS® and the REALTOR® logo are controlled by The Canadian Real Estate Association (CREA) and identify real estate professionals who are members of CREA. The trademarks MLS®, Multiple Listing Service® and the associated logos are owned by CREA and identify the quality of services provided by real estate professionals who are members of CREA.
Listing data last updated date: 2026-08-09 02:19:46
