Dallas Markovina Personal Real Estate Corporation - 250-870-6145
BACK



Single Family in Kelowna
- 89
- 124
 1 Bedrooms
 1 Bathrooms
- 604 Sq Ft
Property Type
Single Family
Description
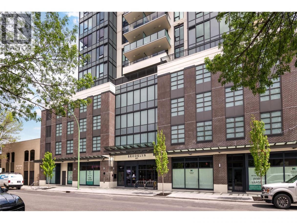
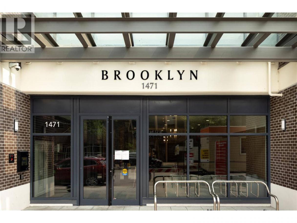
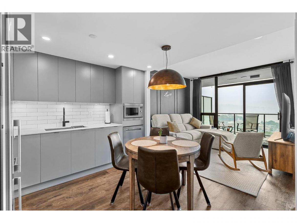
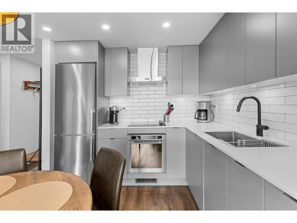
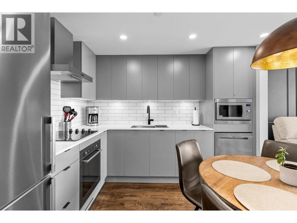
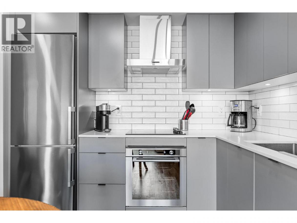
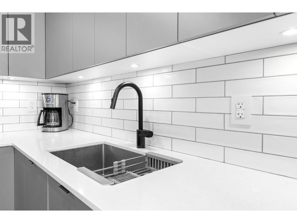
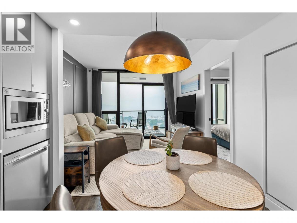
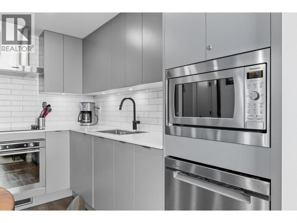
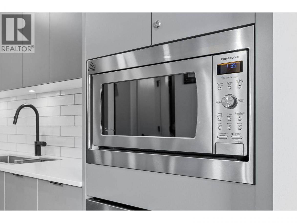
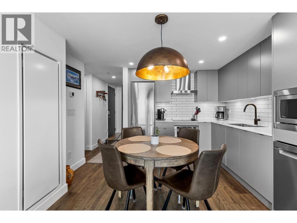
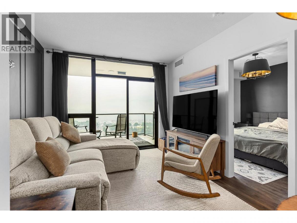
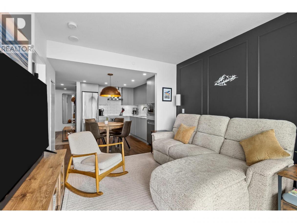
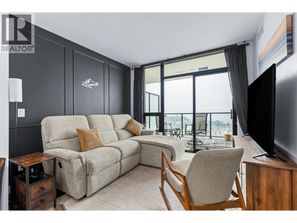
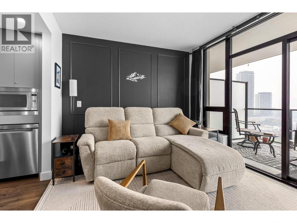
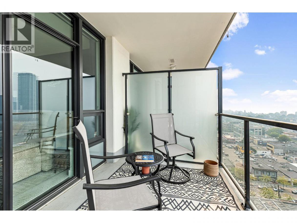
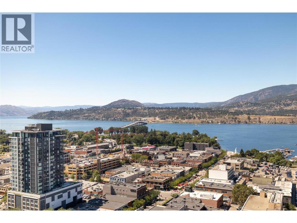
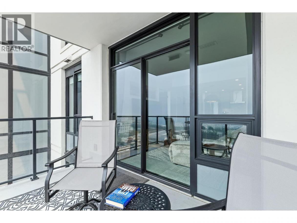
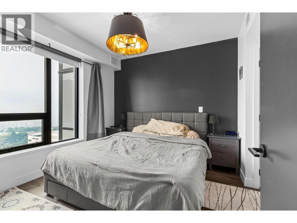
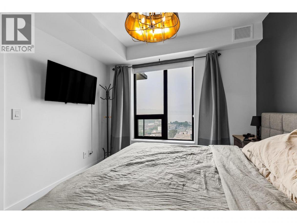
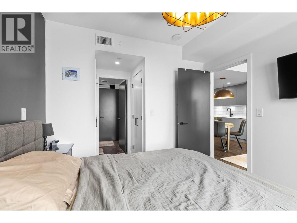
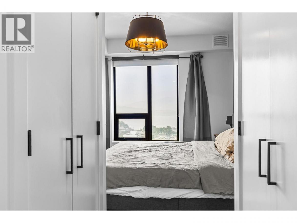
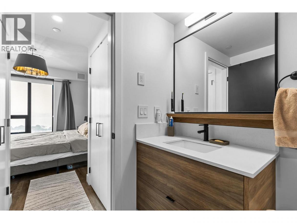
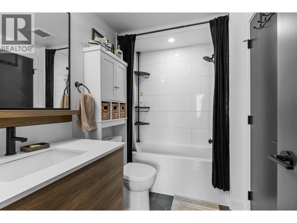
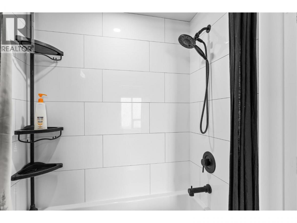
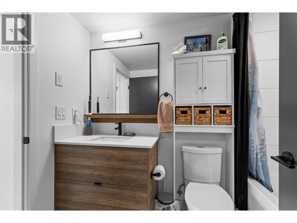
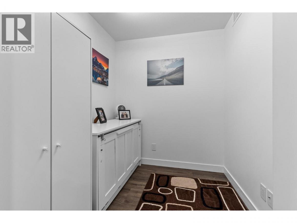
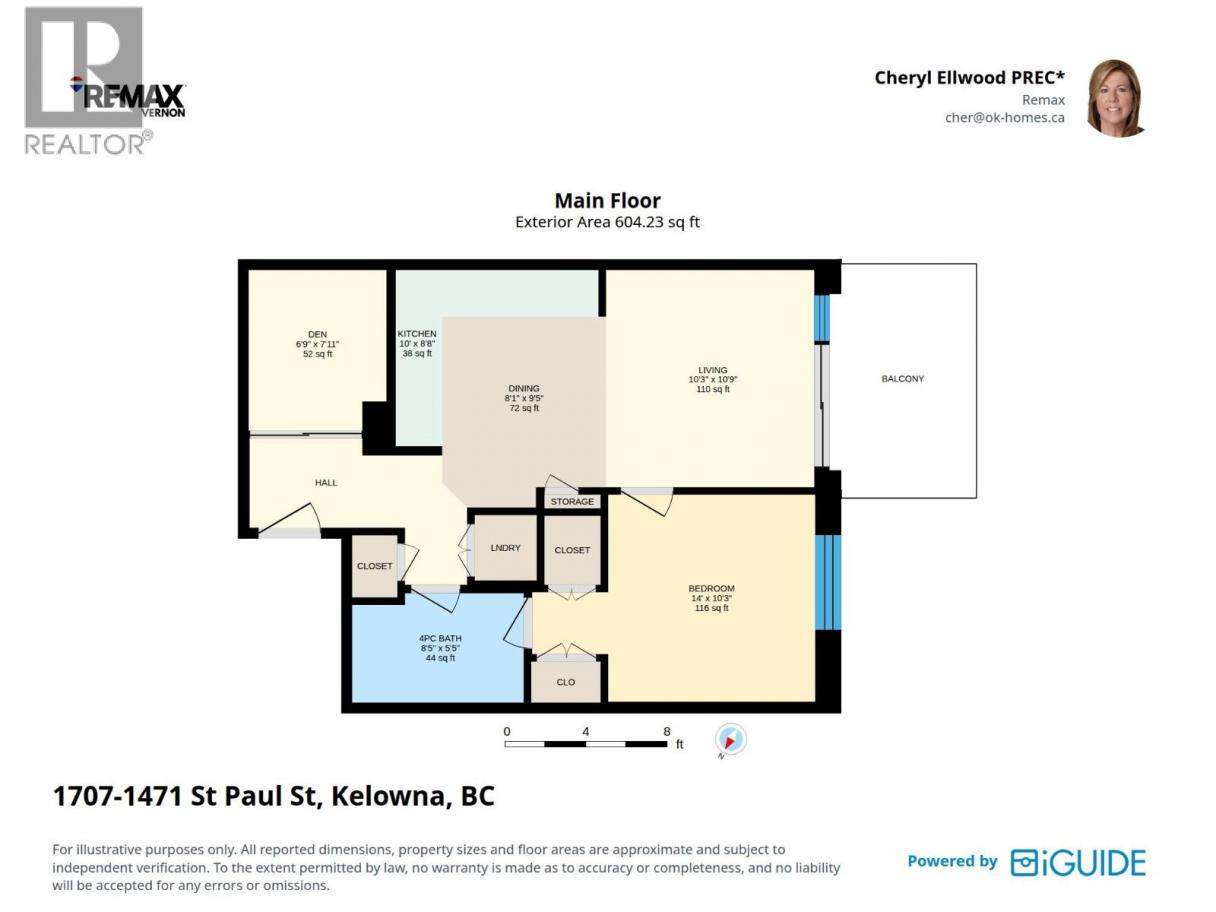
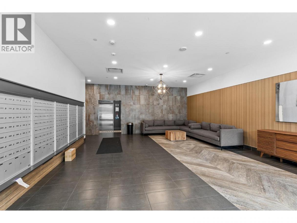
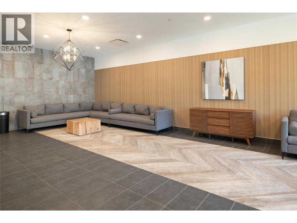
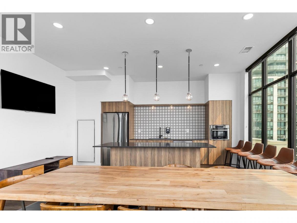
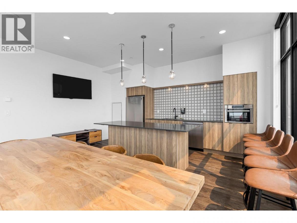
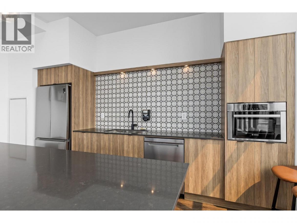
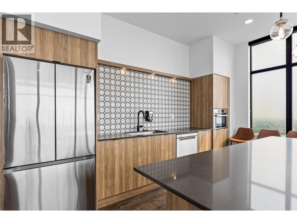
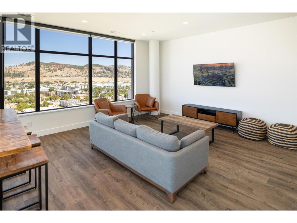
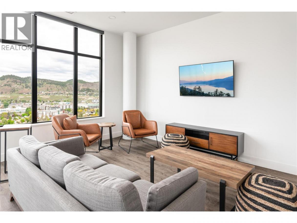
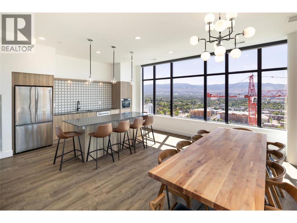
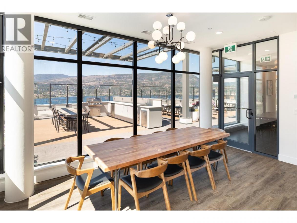
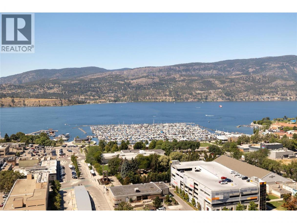
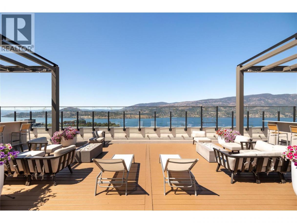
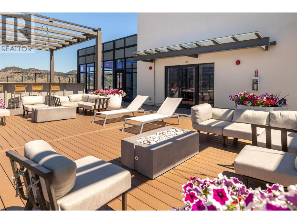
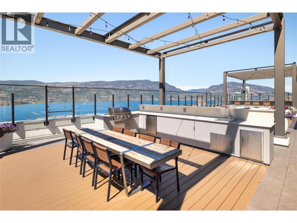
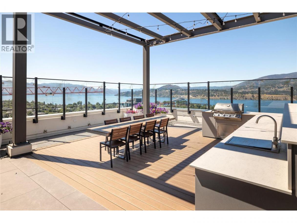
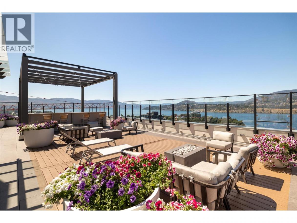
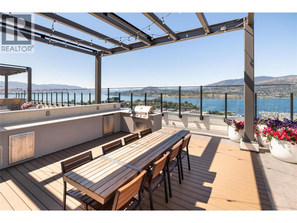
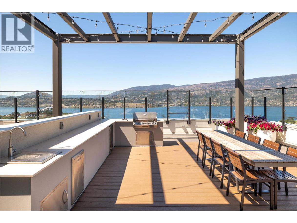
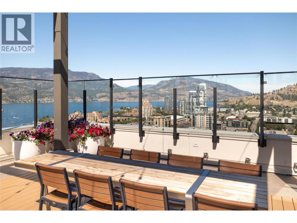
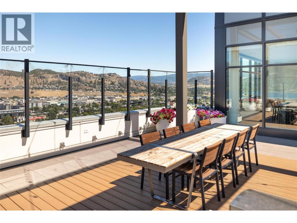
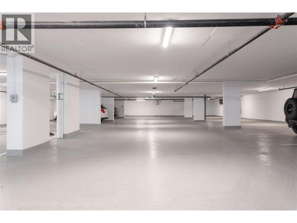
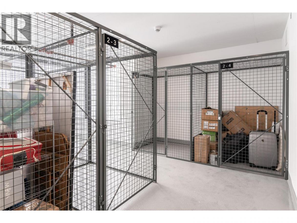
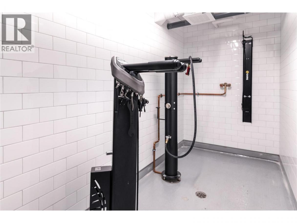
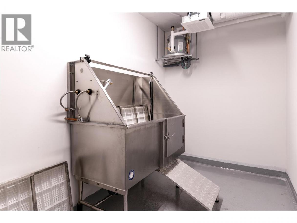
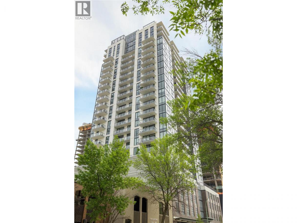
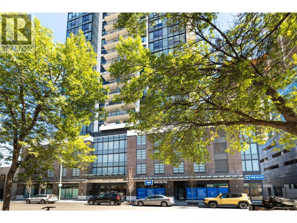
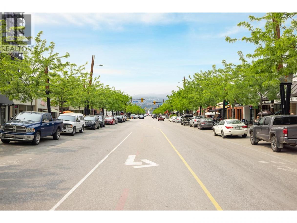
Experience the best of downtown Kelowna from this beautifully appointed 1bedroom + den condo, where modern design meets everyday convenience. The versatile den is ideal as a home office, guest room, or creative space. Step onto the spacious west-facing covered balcony and enjoy spectacular panoramic views of Okanagan Lake and the city skyline. Whether you're sipping your morning coffee or watching the sunset, this outdoor space is perfect year-round. Inside, the open-concept layout showcases quality finishes throughout. The stylish kitchen features stainless steel appliances, a contemporary subway tile backsplash, generous cabinetry, and plenty of workspace for cooking and entertaining. The primary bedroom offers dual closets with direct ensuite access, while in-suite laundry adds convenience. Residents of The Brooklyn enjoy secure underground parking, a storage locker, bike storage, a dog wash station, community garden space and an inviting rooftop terrace and lounge with sweeping city views. Pet lovers will appreciate the flexible pet policy, allowing up to 2 dogs, 2 cats, or 1 of each. Just steps from Kelowna's vibrant downtown, you'll enjoy restaurants, cafes, shopping, entertainment, the waterfront, and beaches. This home is an excellent opportunity for homeowners and investors alike. An unbeatable combination of location, comfort, and contemporary living awaits. Enjoy walkable, low-maintenance urban living. Pet Friendly and Short-term rentals allowed! (id:6769)
Property Details

Subarea
Kelowna North

Lot
0

Year Built
2022

Sewer
Municipal sewage system

Flooring
Vinyl

Parking Type
1
Rooms Dimension
| Room | Floor | Dimension |
|---|---|---|
| Den | Main level | 7'11'' x 6'9'' |
| Kitchen | Main level | 10'8'' x 8' |
| Living room | Main level | 10'9'' x 10'3'' |
| Primary Bedroom | Main level | 14'0'' x 10'3'' |
| 4pc Bathroom | Main level | 8'5'' x 5'5'' |
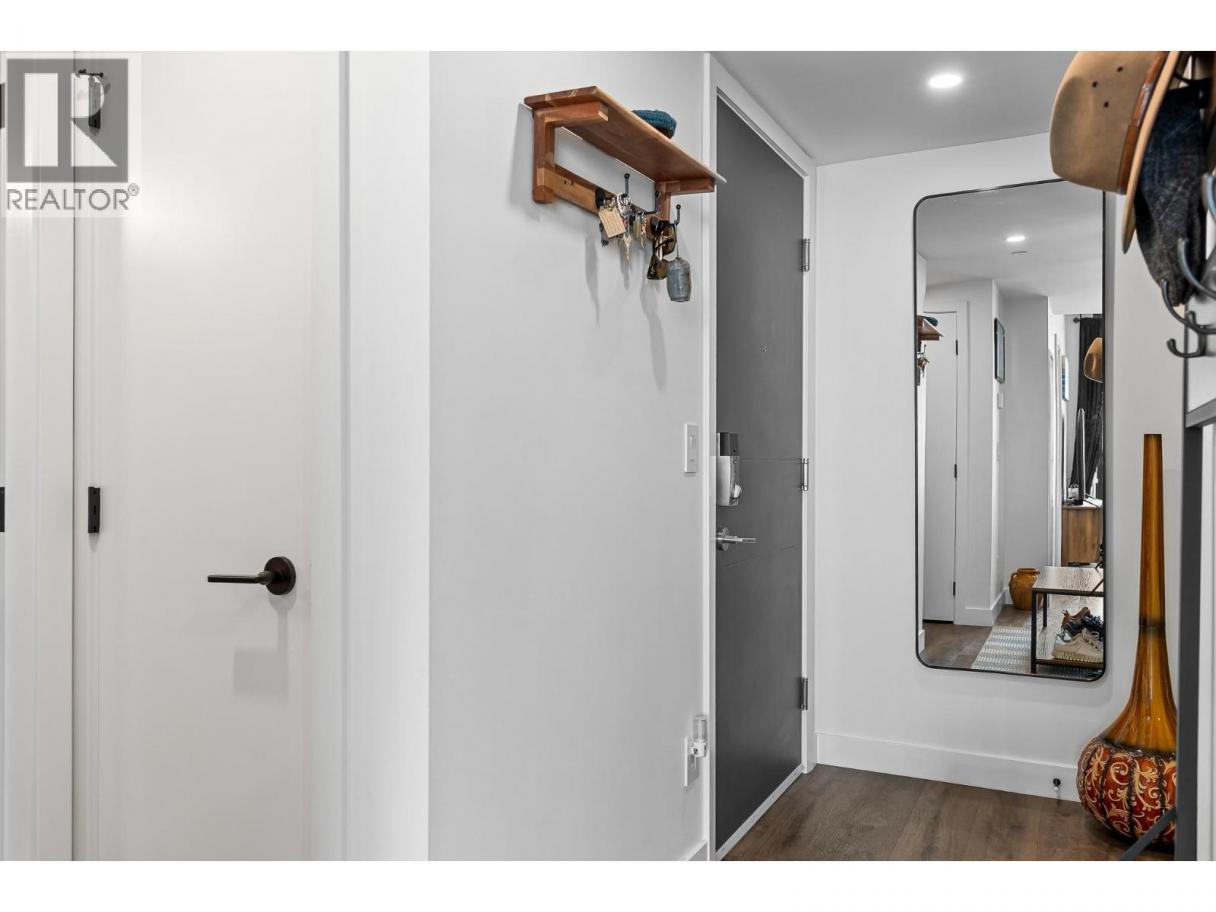
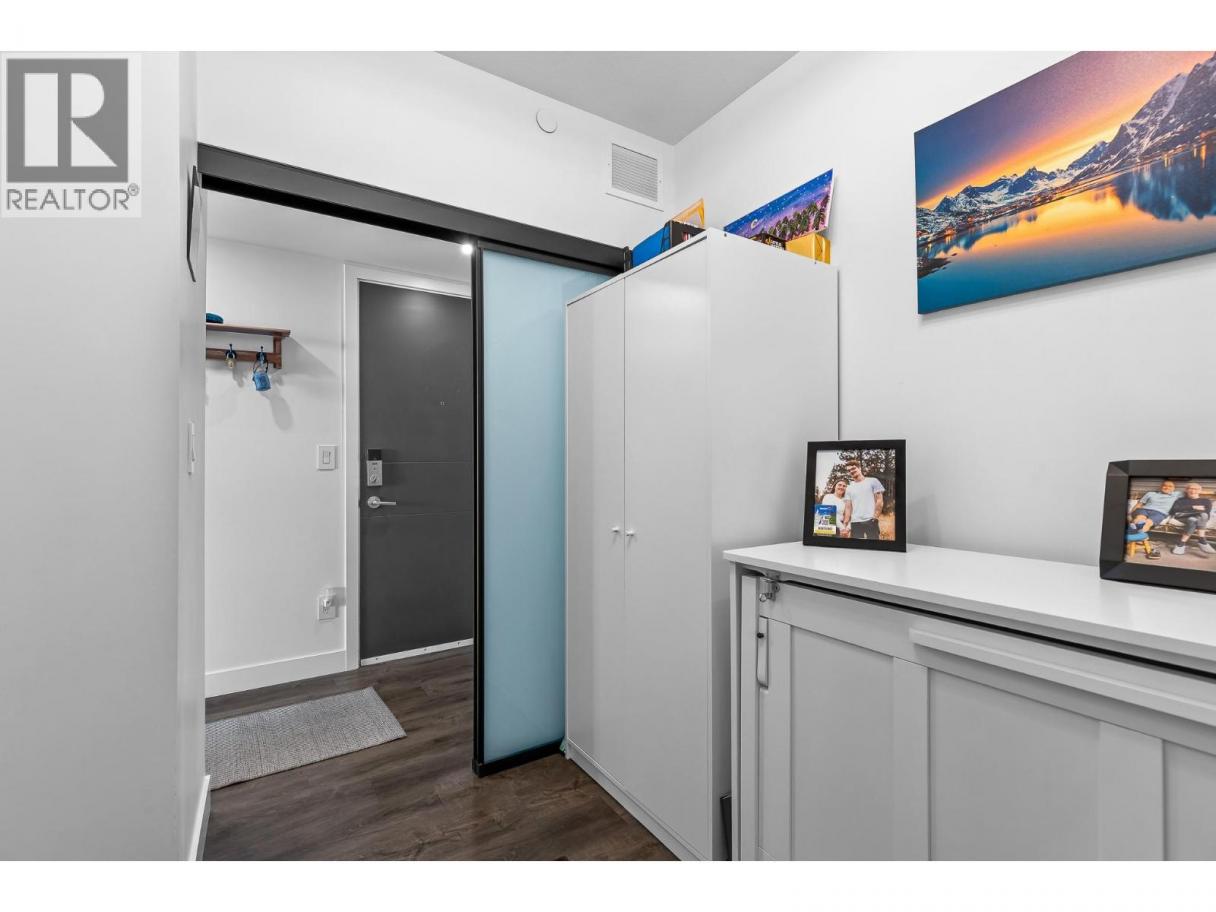
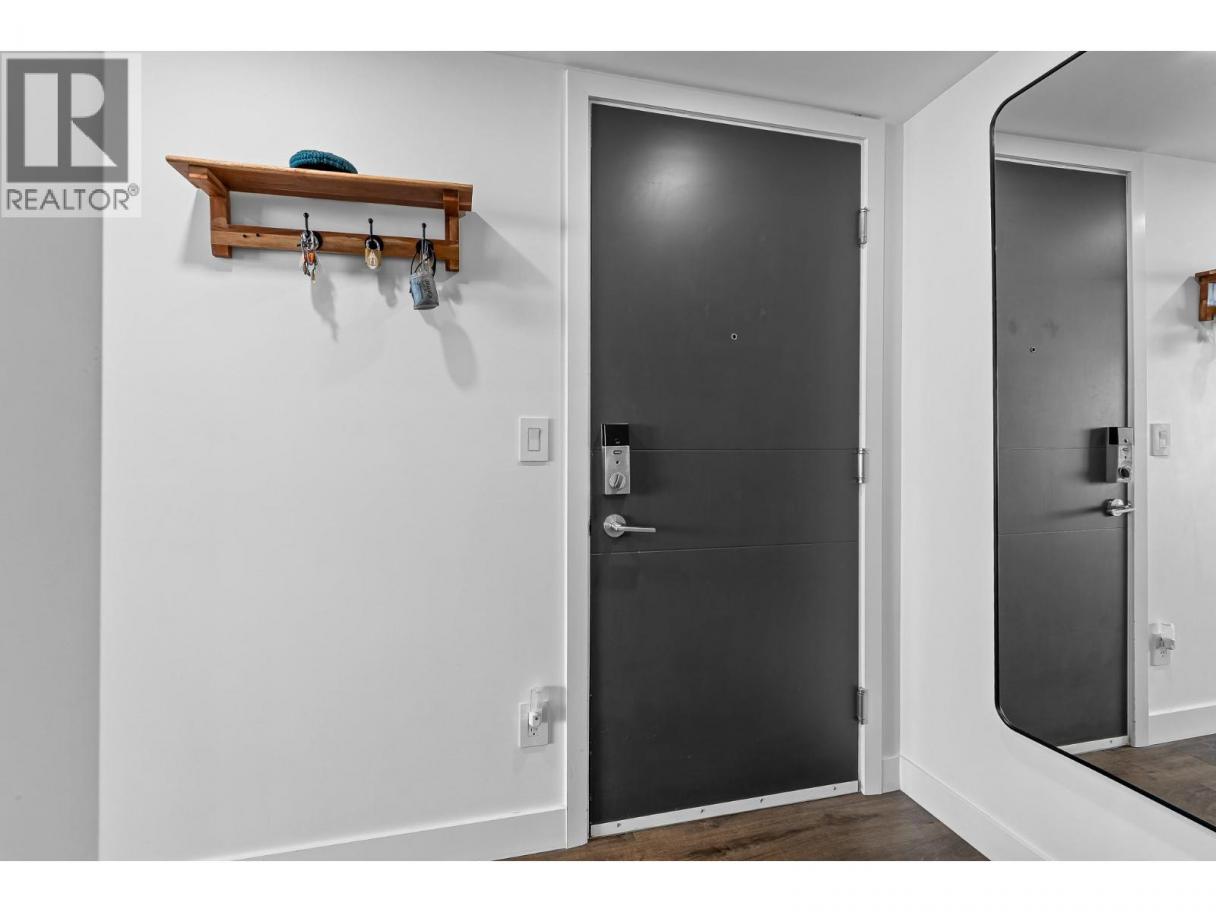
| Foyer | Main level | 7'7'' x 4'4'' |
Listing Agent
Cheryl Ellwood
(250) 938-2123
Brokerage
RE/MAX Vernon
(250) 549-4161
Disclaimer:
The property information on this website is derived from the Canadian Real Estate Association''s Data Distribution Facility (DDF®). DDF® references real estate listings held by various brokerage firms and franchisees. The accuracy of information is not guaranteed and should be independently verified. The trademarks REALTOR®, REALTORS® and the REALTOR® logo are controlled by The Canadian Real Estate Association (CREA) and identify real estate professionals who are members of CREA. The trademarks MLS®, Multiple Listing Service® and the associated logos are owned by CREA and identify the quality of services provided by real estate professionals who are members of CREA.
Listing data last updated date: 2026-08-15 03:48:00
