Dallas Markovina Personal Real Estate Corporation - 250-870-6145
BACK


Single Family in Kelowna
- 89
- 163
 5 Bedrooms
 3 Bathrooms
- 2328 Sq Ft
Property Type
Single Family
Description
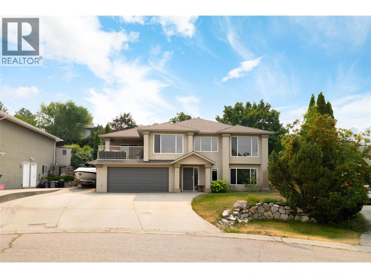
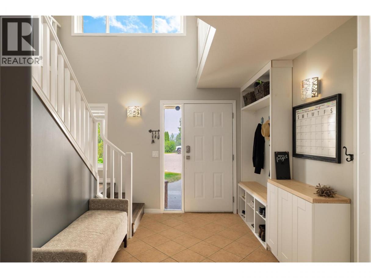
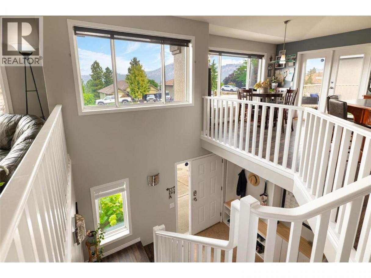
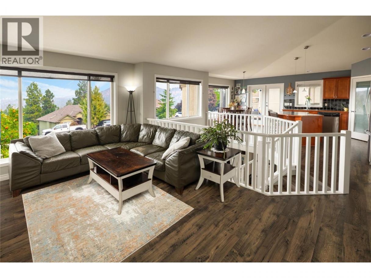
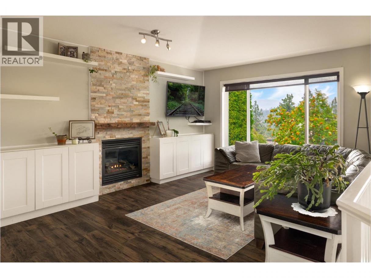
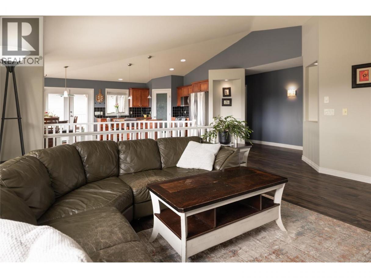
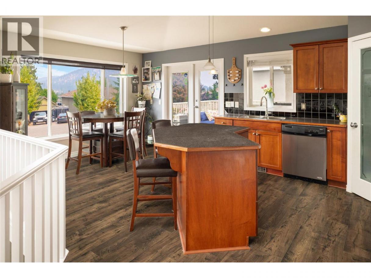
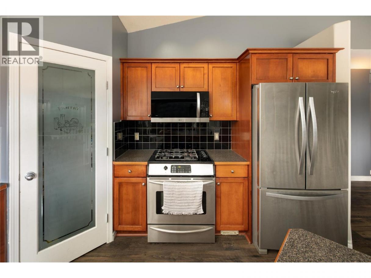
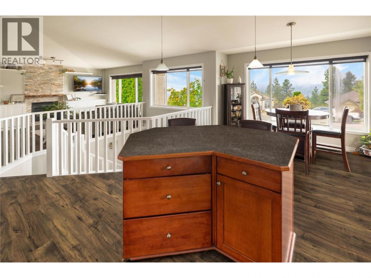
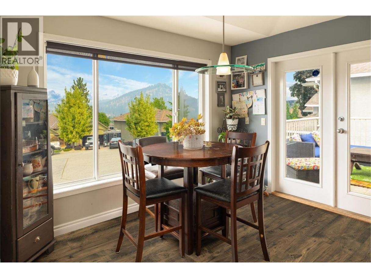
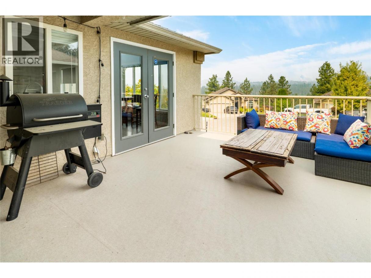
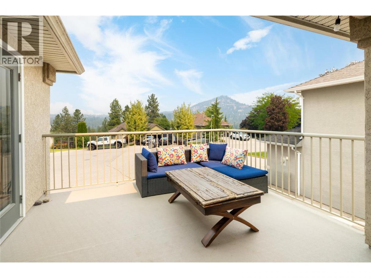
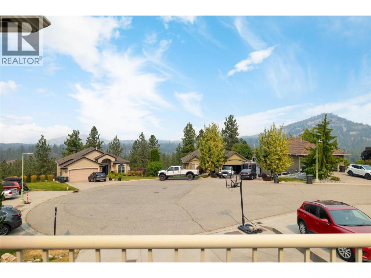
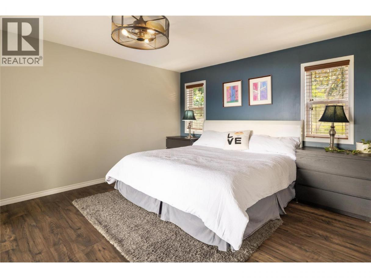
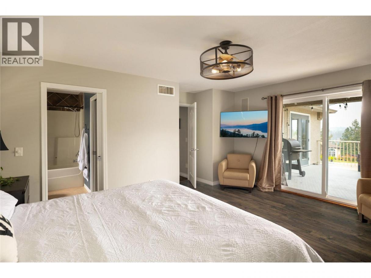
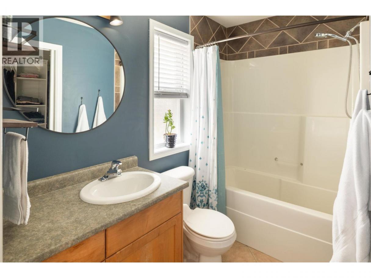
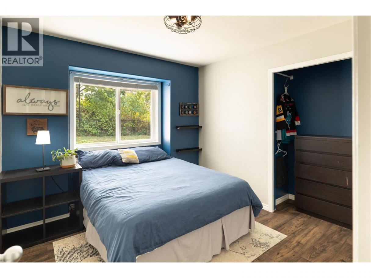
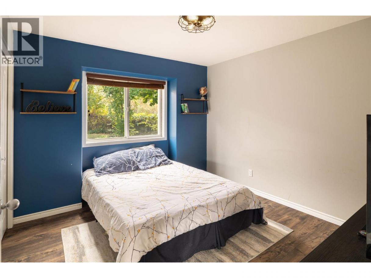
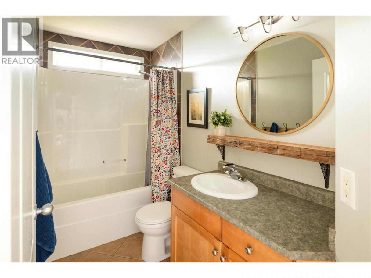
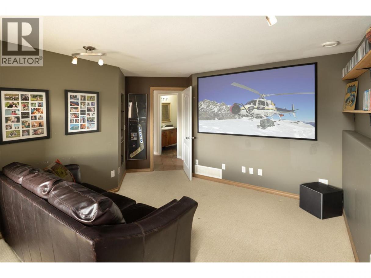
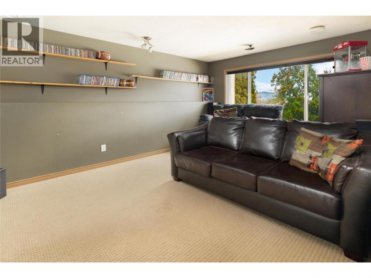
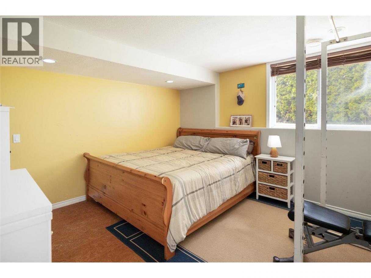
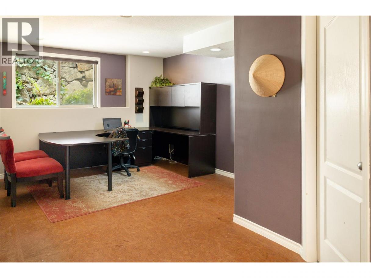
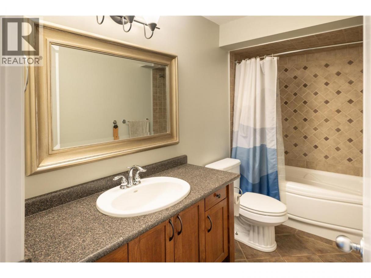
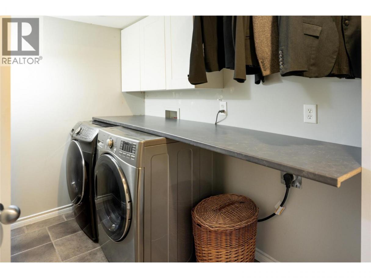
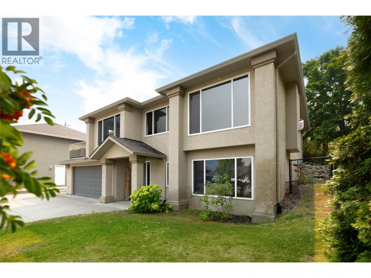
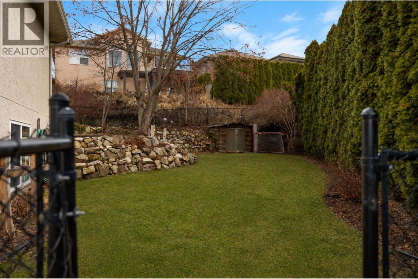
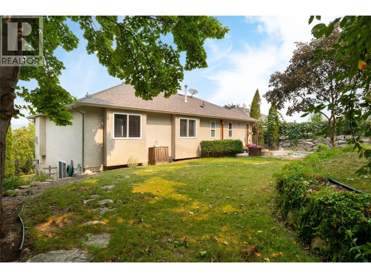
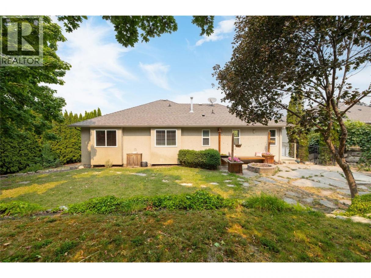
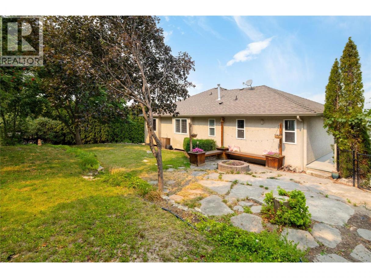
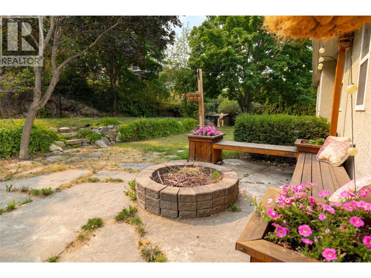
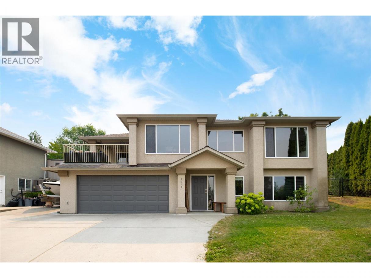
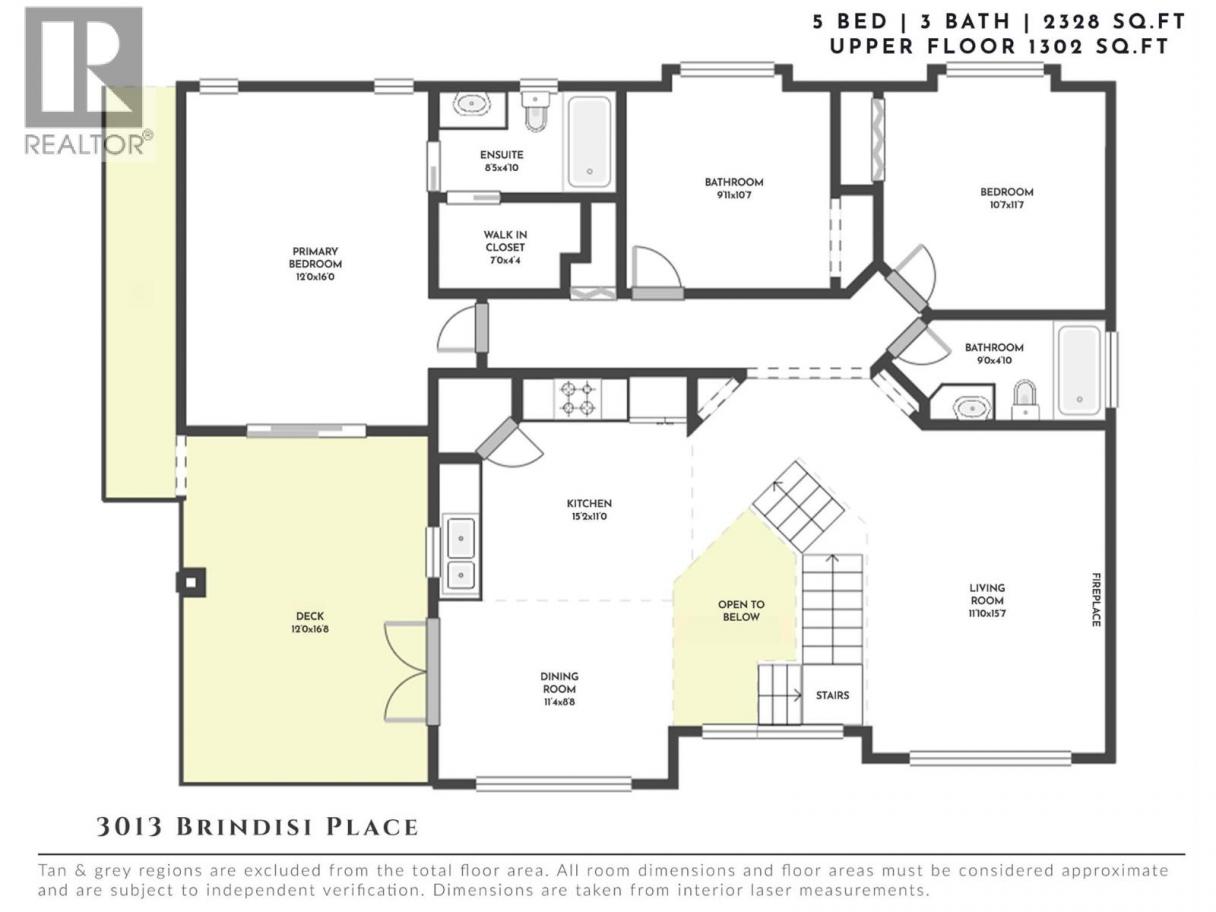
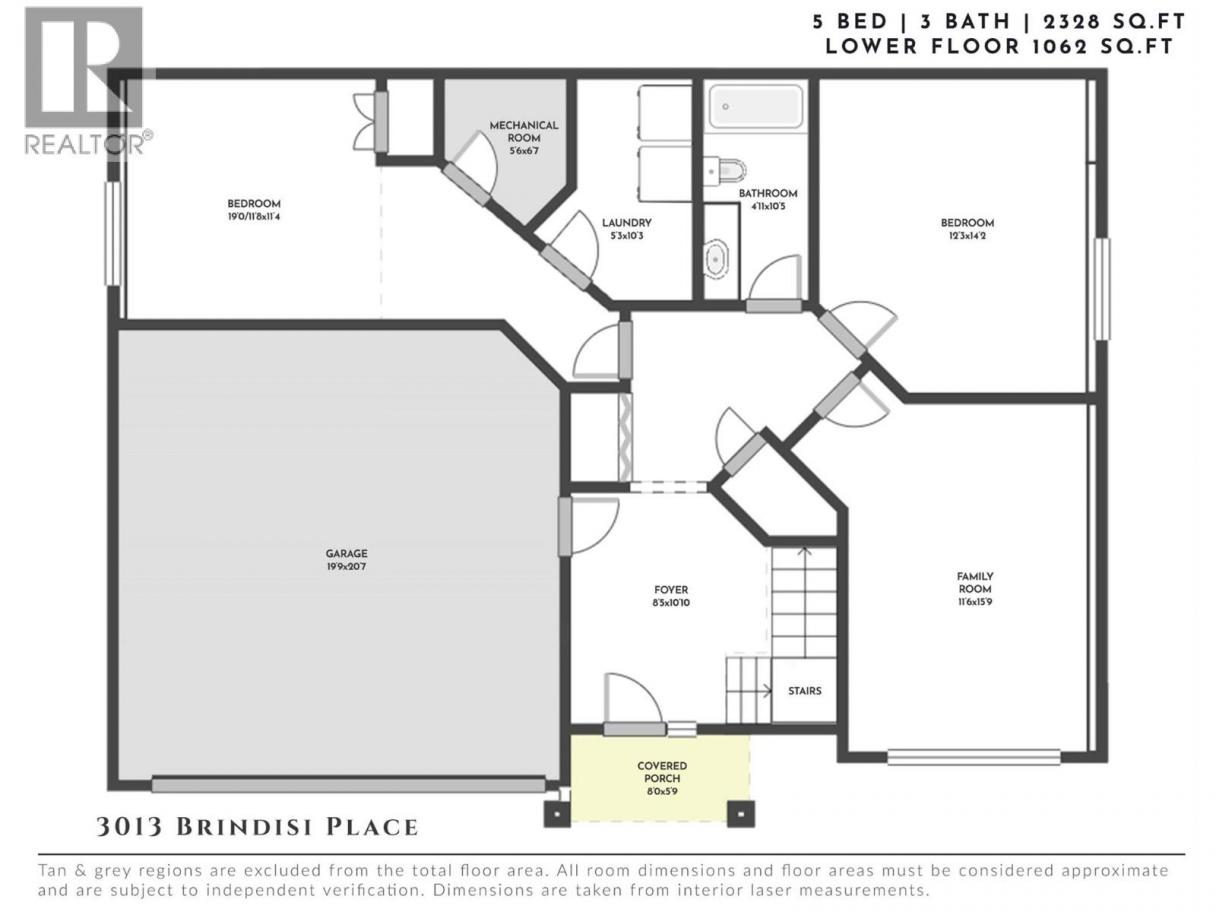
This updated two-storey walk-up sits on a quiet, well-connected street & delivers the layout growing families actually search for—room to spread out, genuine privacy & flexibility on every level. Upstairs, vaulted ceilings & oversized new windows flood the main living area with light, setting the tone for a home that feels fresh from the moment you walk in. The kitchen is built for real life: a functional island with seating & storage anchors the space, backed by stainless appliances & a walk-in pantry for everyday convenience. The living room continues the flow, centred on a stone fireplace with built-ins, while the dining area steps straight out to the covered deck—an easy setup for morning coffee or evening dinners outside. Three bedrooms complete this level, including a primary retreat with its own ensuite & direct deck access, while a full bathroom serves the remaining two. Downstairs continues the flexibility with two additional bedrooms, a full bathroom & a generous family room—space that works equally well for movie nights, a teenager's retreat, visiting guests or a home office. Built-in storage at the entry keeps daily life organized from the moment you're through the door. Outside, the private, expansive yard is ready for its next chapter: tiered landscaping, room for a future pool or play structure & a dedicated firepit area for gathering. A double garage & oversized driveway add everyday practicality, with RV parking included. Recent updates—brand new air conditioning & fresh paint throughout—mean this one's genuinely move-in ready. Add a location minutes from UBCO, top Okanagan golf courses & the airport, and this is a home built for comfort, convenience & room to grow. (id:6769)
Property Details

Subarea
University District

Lot
0.19

Year Built
2002

Sewer
Municipal sewage system

Flooring
Carpeted,Tile,Vinyl

Parking Type
6
Rooms Dimension
| Room | Floor | Dimension |
|---|---|---|
| Family room | Lower level | 15'9'' x 11'6'' |
| Laundry room | Lower level | 5'3'' x 10'3'' |
| Bedroom | Lower level | 19'0'' x 11'4'' |
| Bedroom | Lower level | 12'3'' x 14'2'' |
| Full bathroom | Lower level | 10'5'' x 4'11'' |
| Foyer | Lower level | 10'10'' x 8'5'' |
| Full ensuite bathroom | Main level | 8'5'' x 4'10'' |
| Primary Bedroom | Main level | 12'0'' x 16'0'' |
| Bedroom | Main level | 9'11'' x 10'7'' |
| Bedroom | Main level | 10'7'' x 11'7'' |
| Full bathroom | Main level | 9'0'' x 4'10'' |
| Living room | Main level | 11'10'' x 15'7'' |
| Dining room | Main level | 8'8'' x 11'4'' |
| Kitchen | Main level | 15'2'' x 11'0'' |
Listing Agent
Christi Dalkeith
(778) 821-1106
Brokerage
REMAX Kelowna - Stone Sisters
(250) 862-7675
Disclaimer:
The property information on this website is derived from the Canadian Real Estate Association''s Data Distribution Facility (DDF®). DDF® references real estate listings held by various brokerage firms and franchisees. The accuracy of information is not guaranteed and should be independently verified. The trademarks REALTOR®, REALTORS® and the REALTOR® logo are controlled by The Canadian Real Estate Association (CREA) and identify real estate professionals who are members of CREA. The trademarks MLS®, Multiple Listing Service® and the associated logos are owned by CREA and identify the quality of services provided by real estate professionals who are members of CREA.
Listing data last updated date: 2026-08-11 03:25:23
