Dallas Markovina Personal Real Estate Corporation - 250-870-6145
BACK


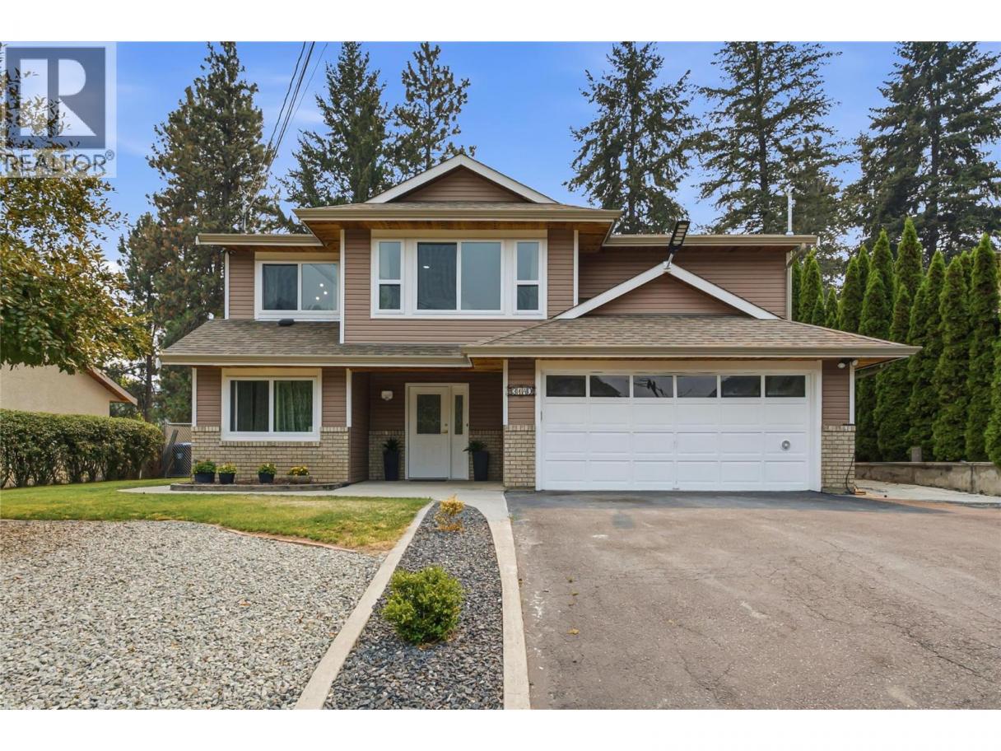
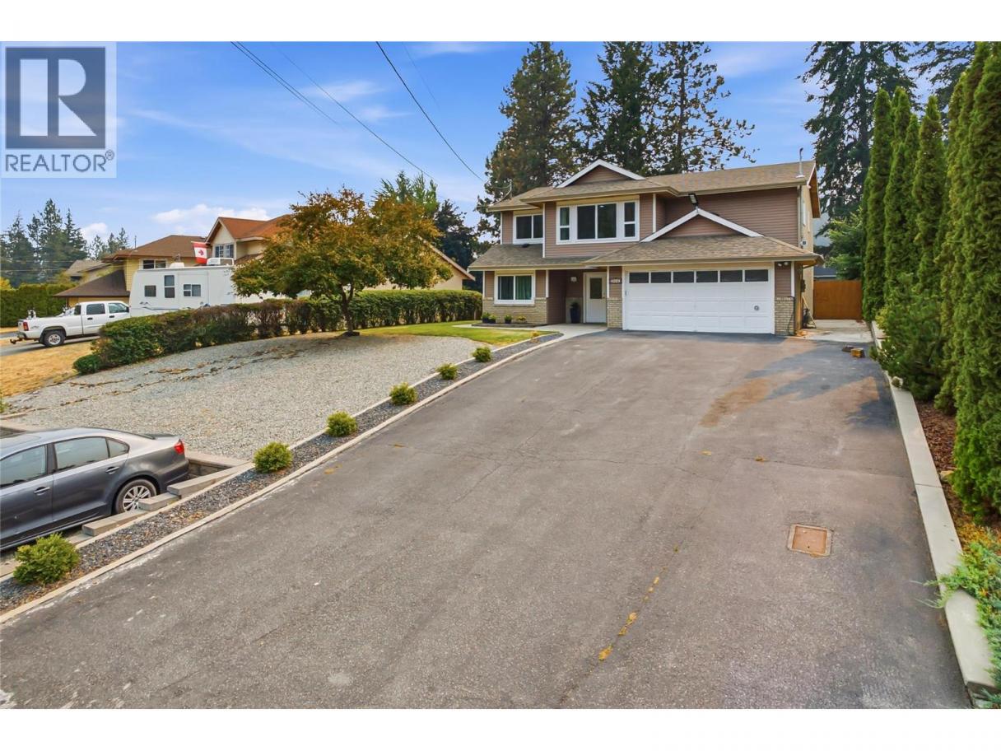
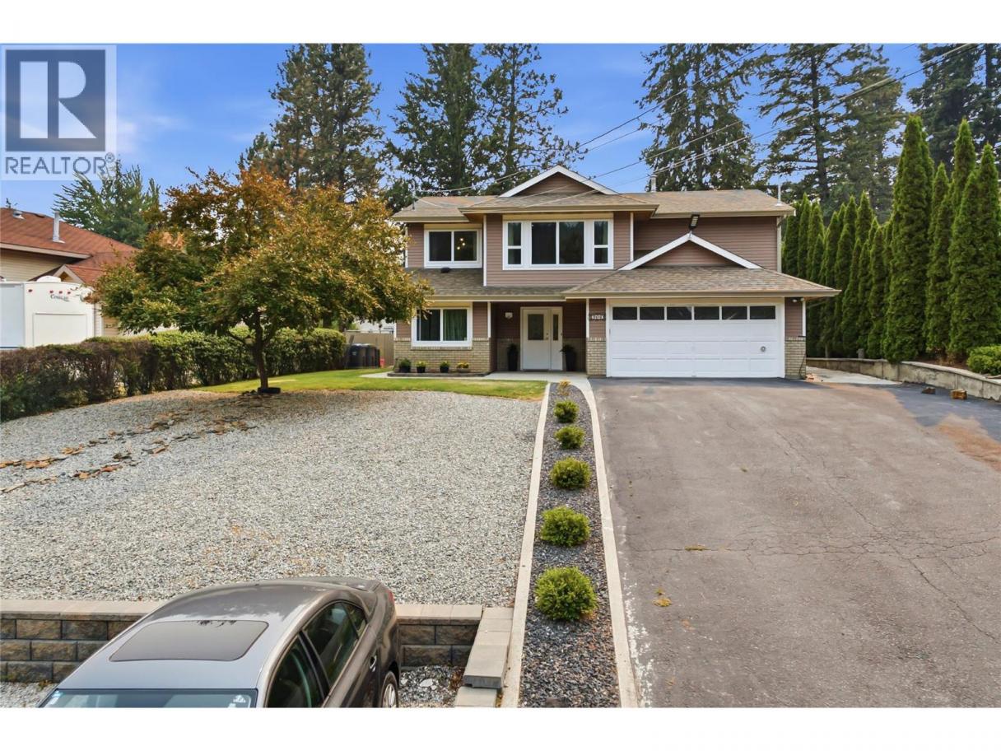
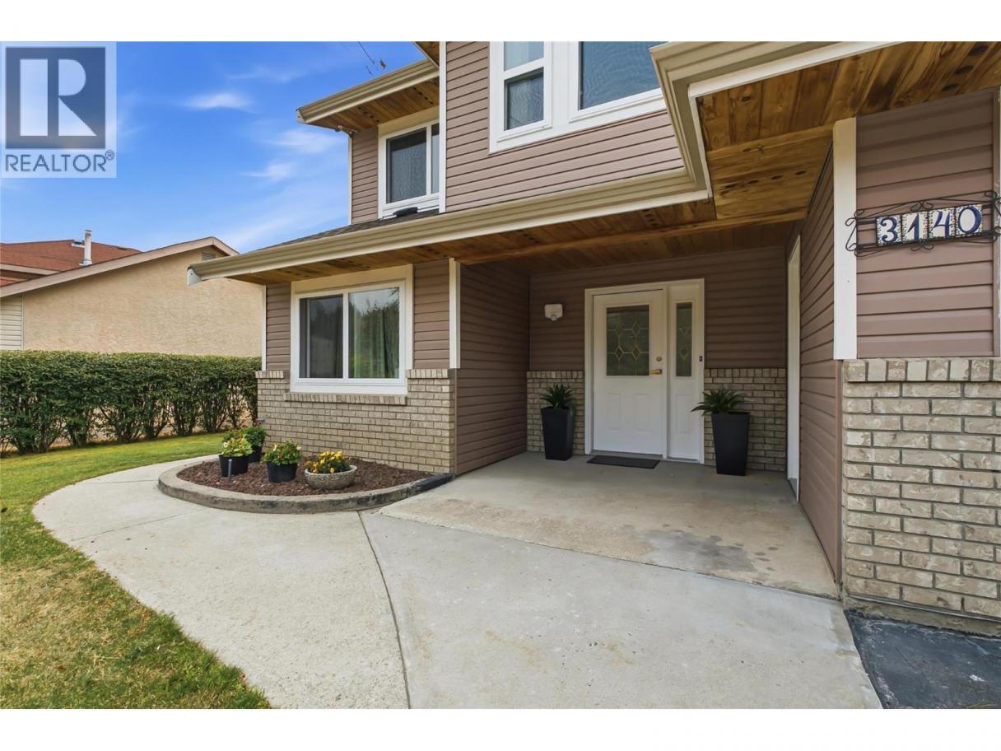
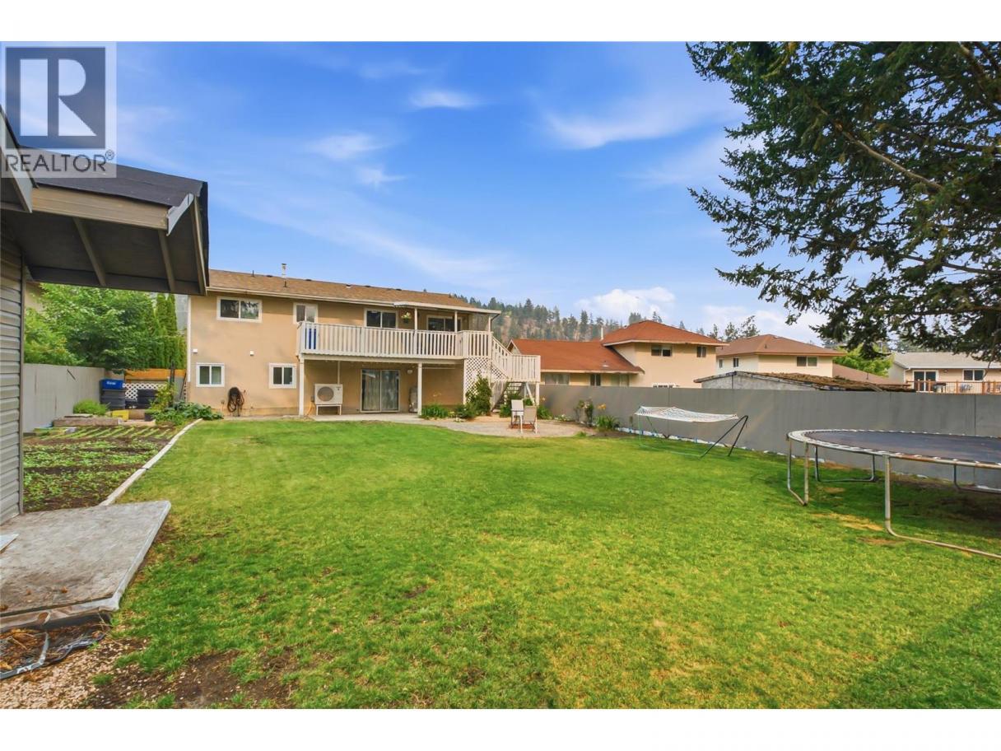
Single Family in West Kelowna
- 166
- 184
 4 Bedrooms
 3 Bathrooms
- 2038 Sq Ft
Property Type
Single Family
Description
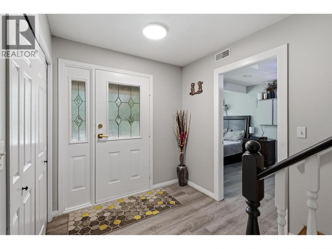
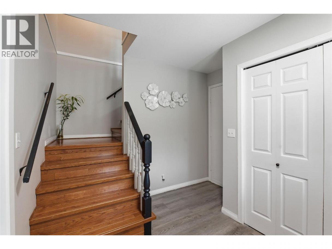
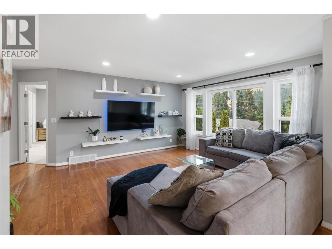
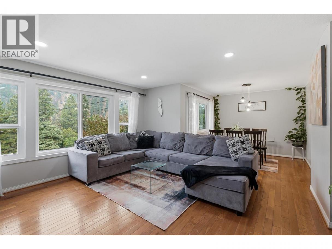
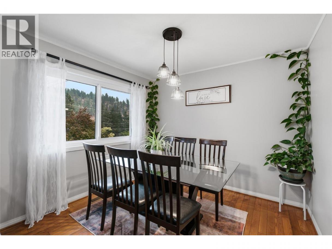
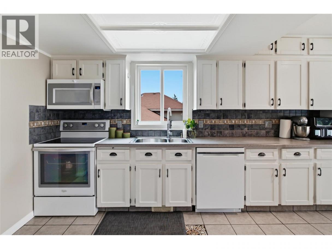
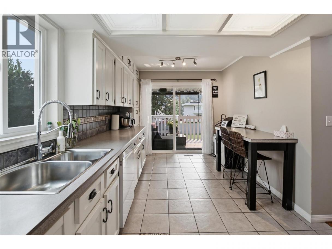
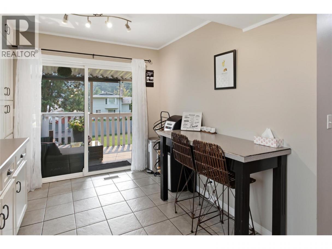
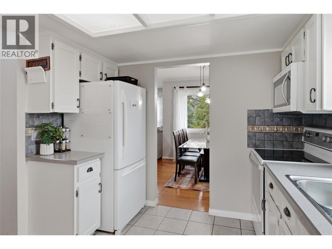
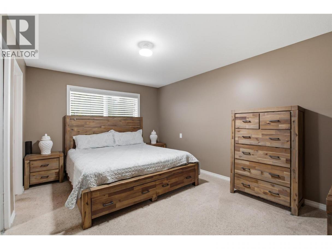
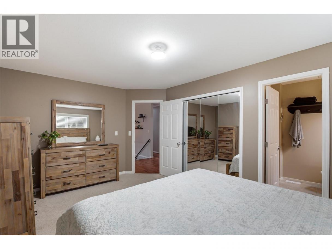
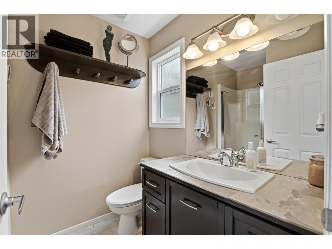
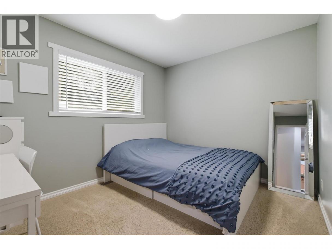
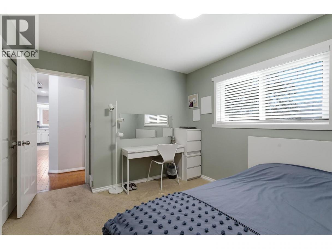
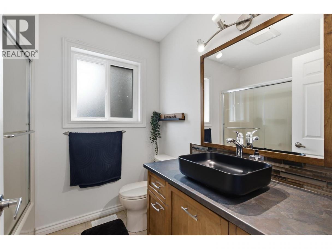
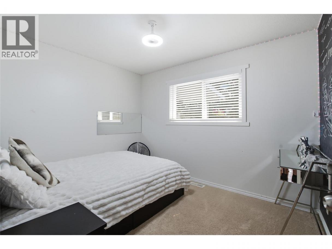
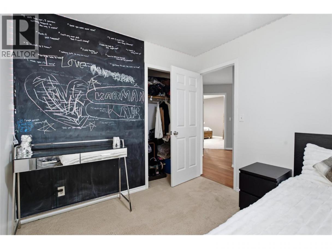
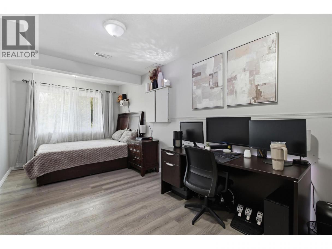
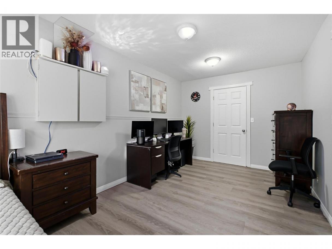
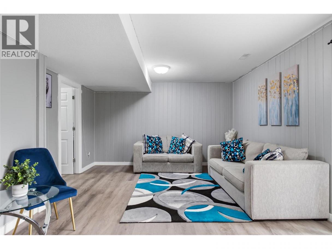
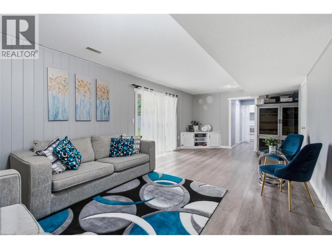
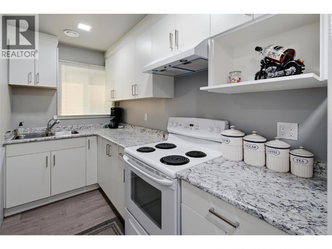
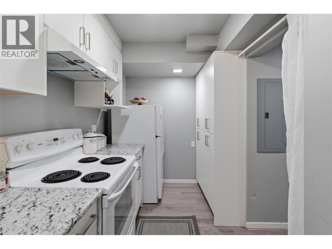
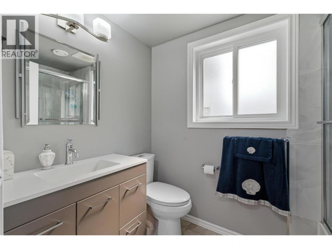
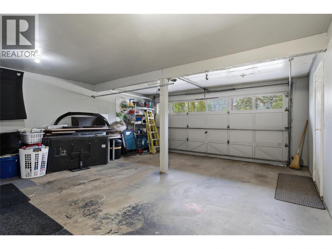
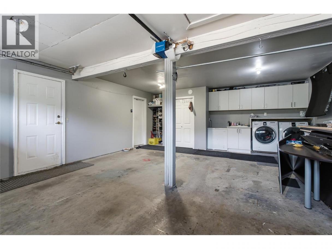
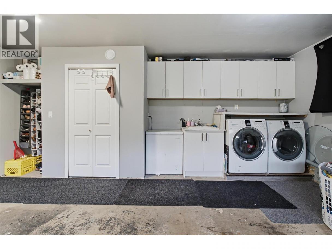
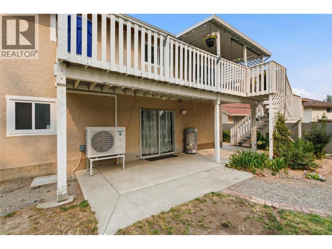
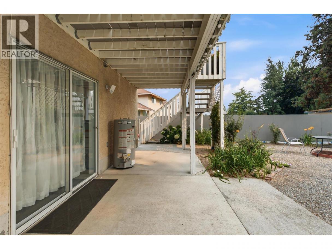
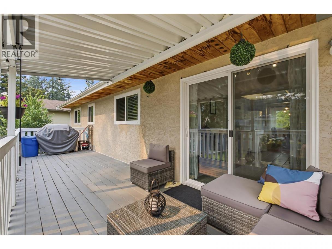
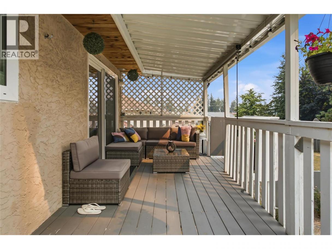
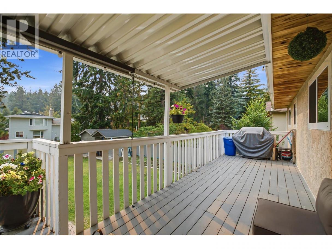
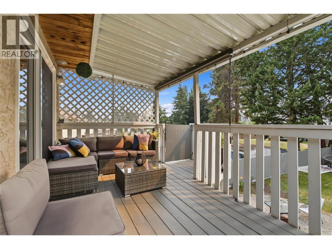
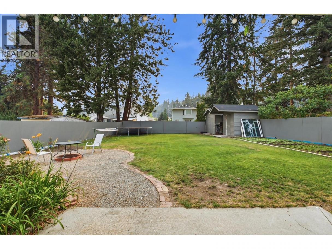
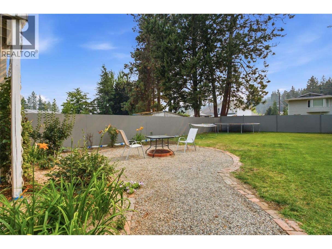
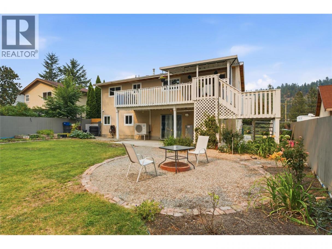
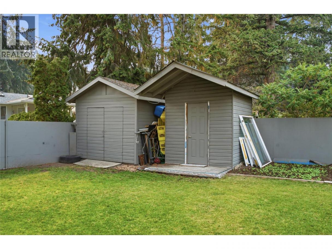
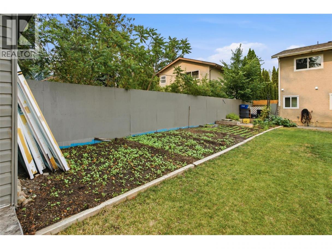
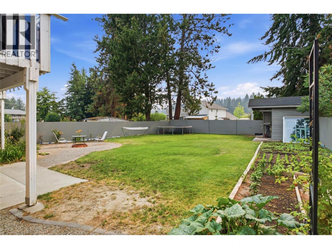
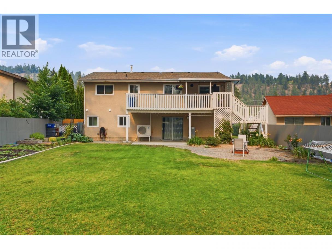
Move-in ready! This gorgeous two-level home features 4 bedrooms, 3 bathrooms, including a 1-bedroom in-law suite. Complete with a double car garage, RV parking, and plenty of additional parking, This property also boasts a large, private fenced backyard with a spacious deck, garden, fire pit, shed, and underground irrigation. Ideally located across from scenic hiking trails and just steps to the park and school You will love the stunning canyon views and exceptional location. Meticulously maintained and showing true pride of ownership. This home is perfect for families, retirees, or investors. Don't miss this incredible opportunity! (id:6769)
Property Details

Subarea
Glenrosa

Lot
0.21

Year Built
1988

Sewer
Septic tank

Flooring
Carpeted,Hardwood,Laminate,Tile

Parking Type
9
Rooms Dimension
| Room | Floor | Dimension |
|---|---|---|
| Primary Bedroom | Second level | 15'1'' x 11' |
| Bedroom | Second level | 12'2'' x 9'11'' |
| Bedroom | Second level | 11'0'' x 9' |
| 3pc Ensuite bath | Second level | 7'9'' x 6'0'' |
| 4pc Bathroom | Second level | 7'3'' x 6'6'' |
| Kitchen | Second level | 9'5'' x 16'8'' |
| Dining room | Second level | 9'6'' x 9'10'' |
| Living room | Second level | 13'11'' x 15'8'' |
| Laundry room | Main level | 6'6'' x 13'2'' |
| Utility room | Main level | 7'10'' x 3'9'' |
| Foyer | Main level | 9'9'' x 9'6'' |
| Kitchen | Additional Accommodation | 6'5'' x 13'3'' |
| Full bathroom | Additional Accommodation | 8'1'' x 5'2'' |
| Primary Bedroom | Additional Accommodation | 9'5'' x 18'1'' |
| Living room | Additional Accommodation | 24'1'' x 13'4'' |
Listing Agent
Jas Khunkhun
(250) 575-4366
Brokerage
Oakwyn Realty Okanagan
(250) 448-8885
Disclaimer:
The property information on this website is derived from the Canadian Real Estate Association''s Data Distribution Facility (DDF®). DDF® references real estate listings held by various brokerage firms and franchisees. The accuracy of information is not guaranteed and should be independently verified. The trademarks REALTOR®, REALTORS® and the REALTOR® logo are controlled by The Canadian Real Estate Association (CREA) and identify real estate professionals who are members of CREA. The trademarks MLS®, Multiple Listing Service® and the associated logos are owned by CREA and identify the quality of services provided by real estate professionals who are members of CREA.
Listing data last updated date: 2026-08-11 03:23:29
