Dallas Markovina Personal Real Estate Corporation - 250-870-6145
BACK


Single Family in West Kelowna
- 233
- 166
 4 Bedrooms
 4 Bathrooms
- 2519 Sq Ft
Property Type
Single Family
Description
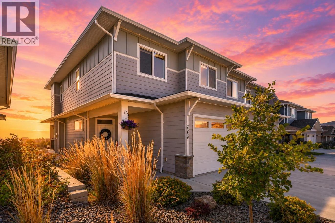
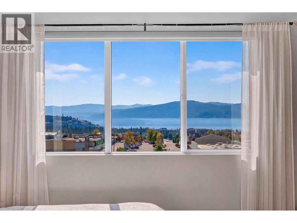
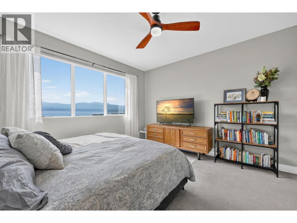
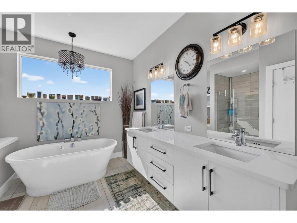
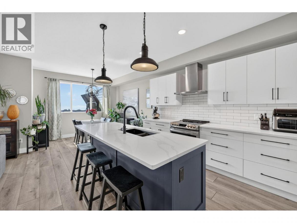
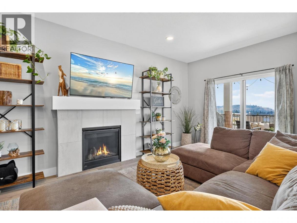
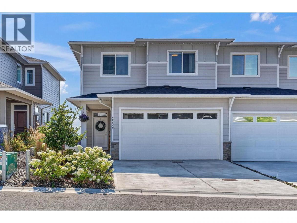
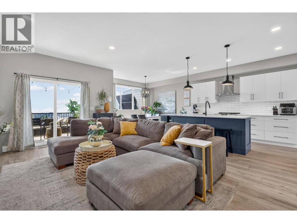
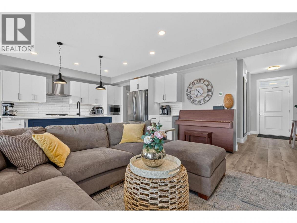
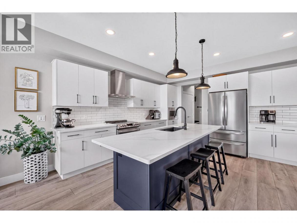
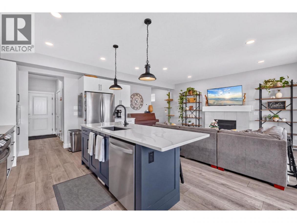
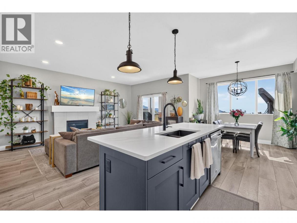
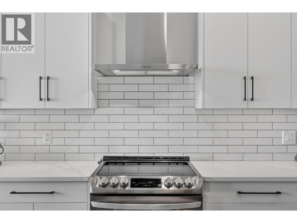
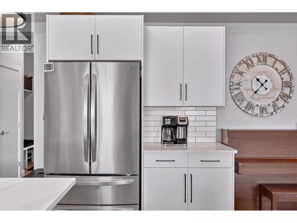
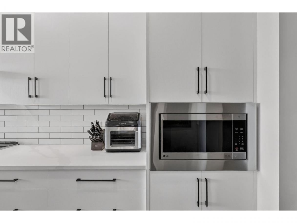
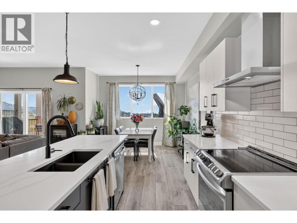
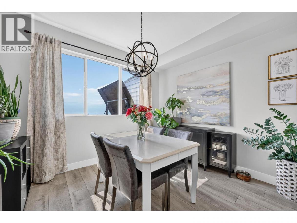
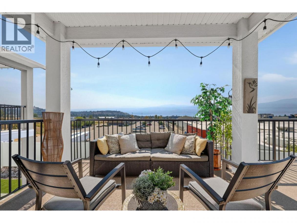
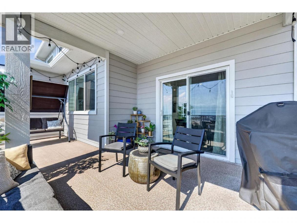
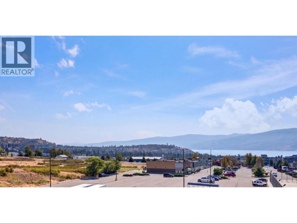
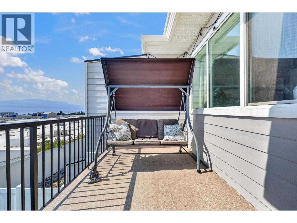
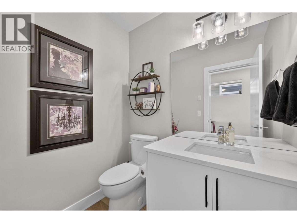
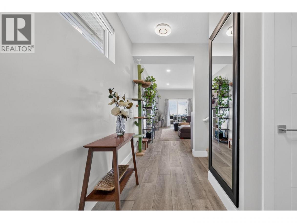
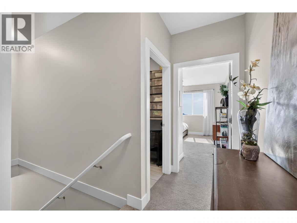
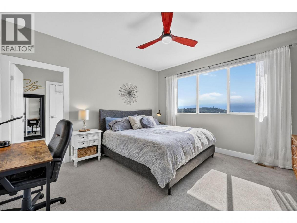
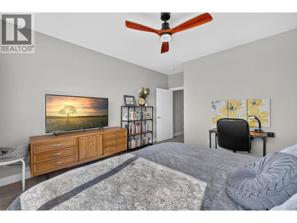
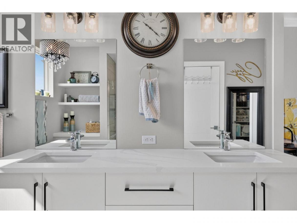
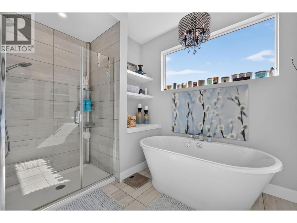
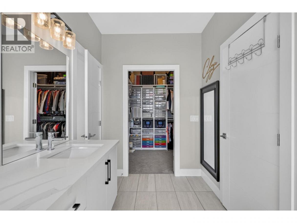
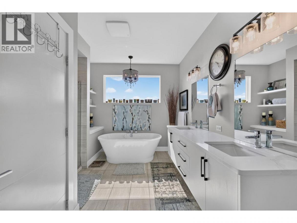
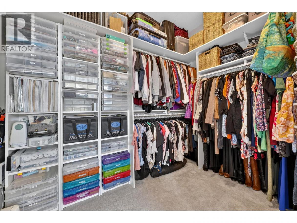
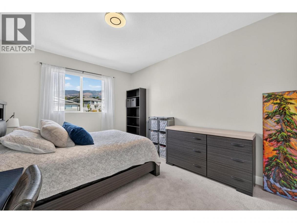
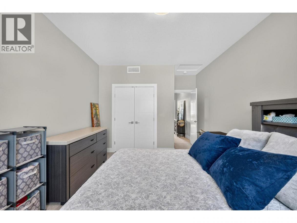
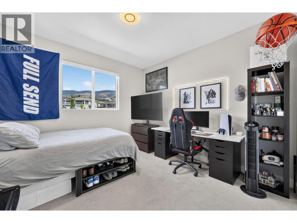
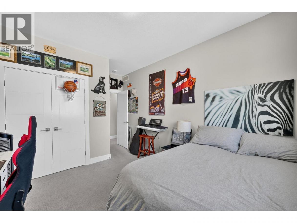
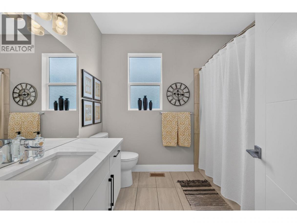
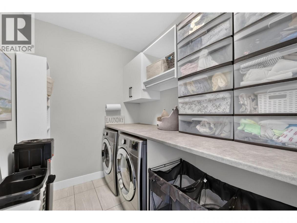
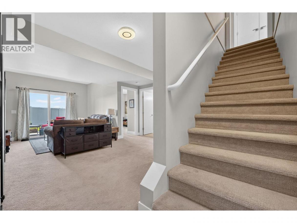
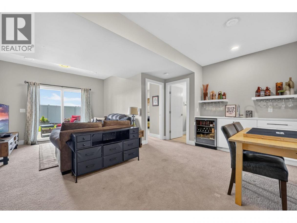
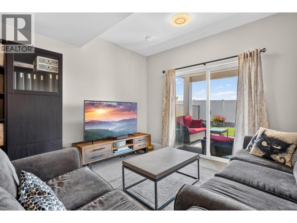
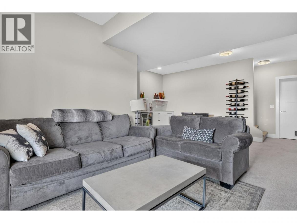
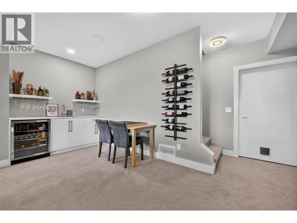
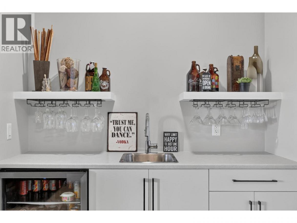
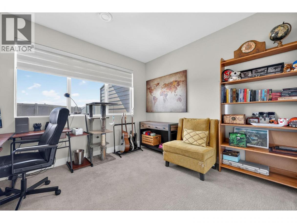
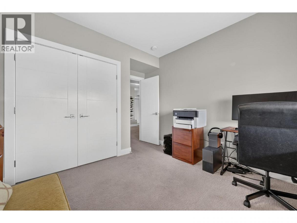
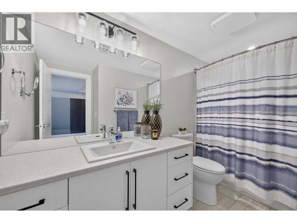
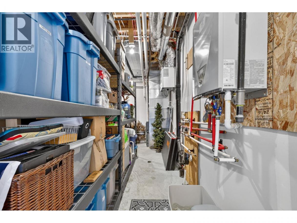
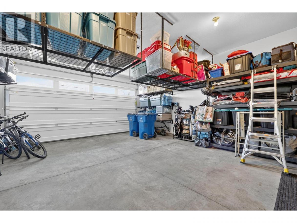
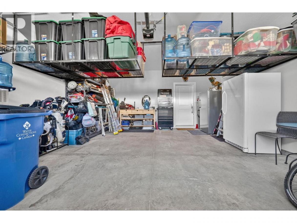
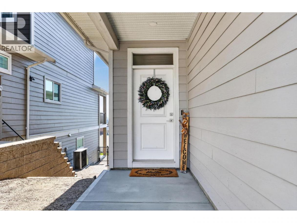
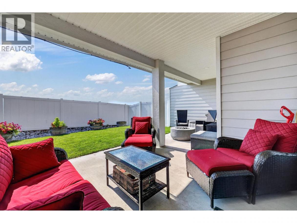
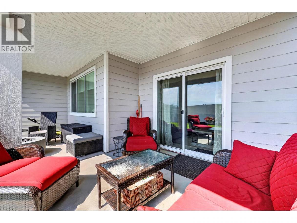
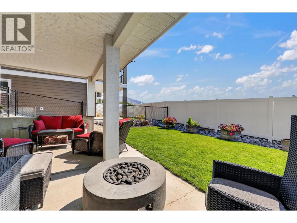
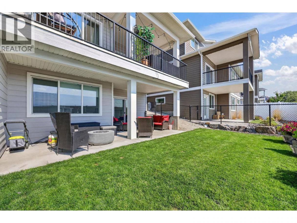
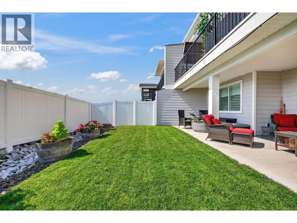
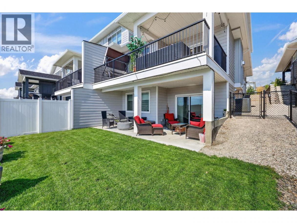
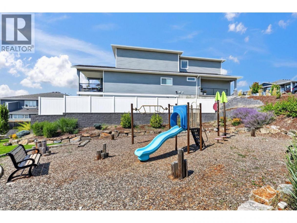
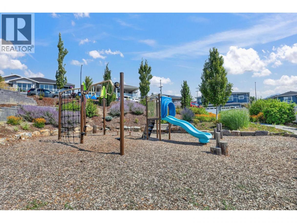
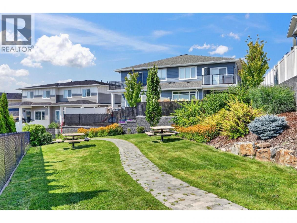
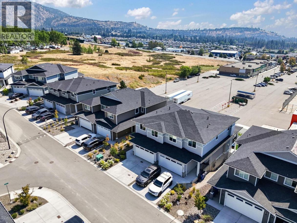
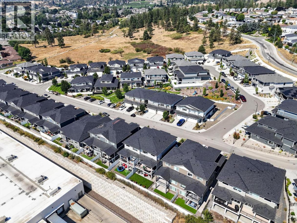
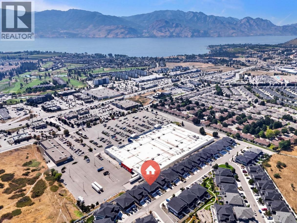
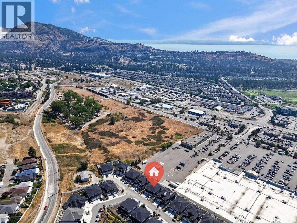
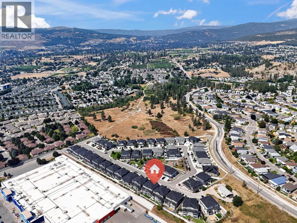
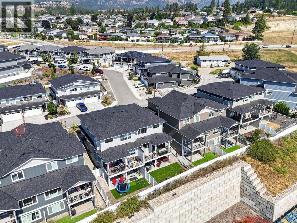
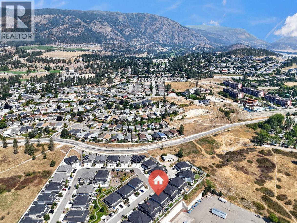
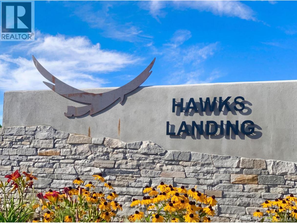
Exceptional value meets family-friendly living in this beautifully finished 4-bedroom, 4-bathroom home over 2500 sq. ft. of thoughtfully designed living space. Built for growing families, you'll love the oversized bedrooms, generous storage throughout, and an impressive primary retreat featuring a massive walk-in closet and luxurious ensuite. The bright open-concept main floor showcases a modern kitchen with a large island, induction stove, spacious living and dining areas, beautiful lake views, and seamless access to the deck. Downstairs, the fully finished lower level offers a spacious family room with wet bar, full bathroom, and excellent suite potential for extended family or future income. Outside, enjoy one of the larger yards in the community with real grass, underground irrigation, expanded patio space, and permanent colour-changing exterior lighting. Additional highlights include a gas fireplace, wine fridge, tankless hot water, EV charger, and extra garage storage. Located in a family-friendly community with a playground and just minutes from schools, shopping, restaurants, golf, wineries, gyms, and everyday amenities—all within walking distance. Enjoy the added benefits of NO Property Transfer Tax, a prepaid lease, low strata fees of just $133.93/month, and low utility costs. Offering exceptional space, incredible flexibility, and outstanding value in Hawks Landing, this is a home your family won't outgrow anytime soon. (id:6769)
Property Details

Subarea
Westbank Centre

Lot
0.07

Year Built
2021

Sewer
Municipal sewage system

Flooring
Carpeted,Ceramic Tile,Vinyl

Parking Type
4
Rooms Dimension
| Room | Floor | Dimension |
|---|---|---|
| Bedroom | Second level | 11'5'' x 11'9'' |
| Bedroom | Second level | 11'5'' x 11'9'' |
| Laundry room | Second level | 6'9'' x 5'1'' |
| 4pc Bathroom | Second level | 9'0'' x 7'10'' |
| Other | Second level | 8'9'' x 6'4'' |
| 5pc Ensuite bath | Second level | 8'2'' x 17'4'' |
| Primary Bedroom | Second level | 14'8'' x 15'0'' |
| Other | Basement | 10'8'' x 6'3'' |
| Bedroom | Basement | 12'10'' x 11' |
| Utility room | Basement | 22'0'' x 5'4'' |
| 4pc Bathroom | Basement | 6'10'' x 10'8'' |
| Family room | Basement | 20' x 11' |
| Other | Main level | 8'6'' x 13'4'' |
| Other | Main level | 17'8'' x 21'6'' |
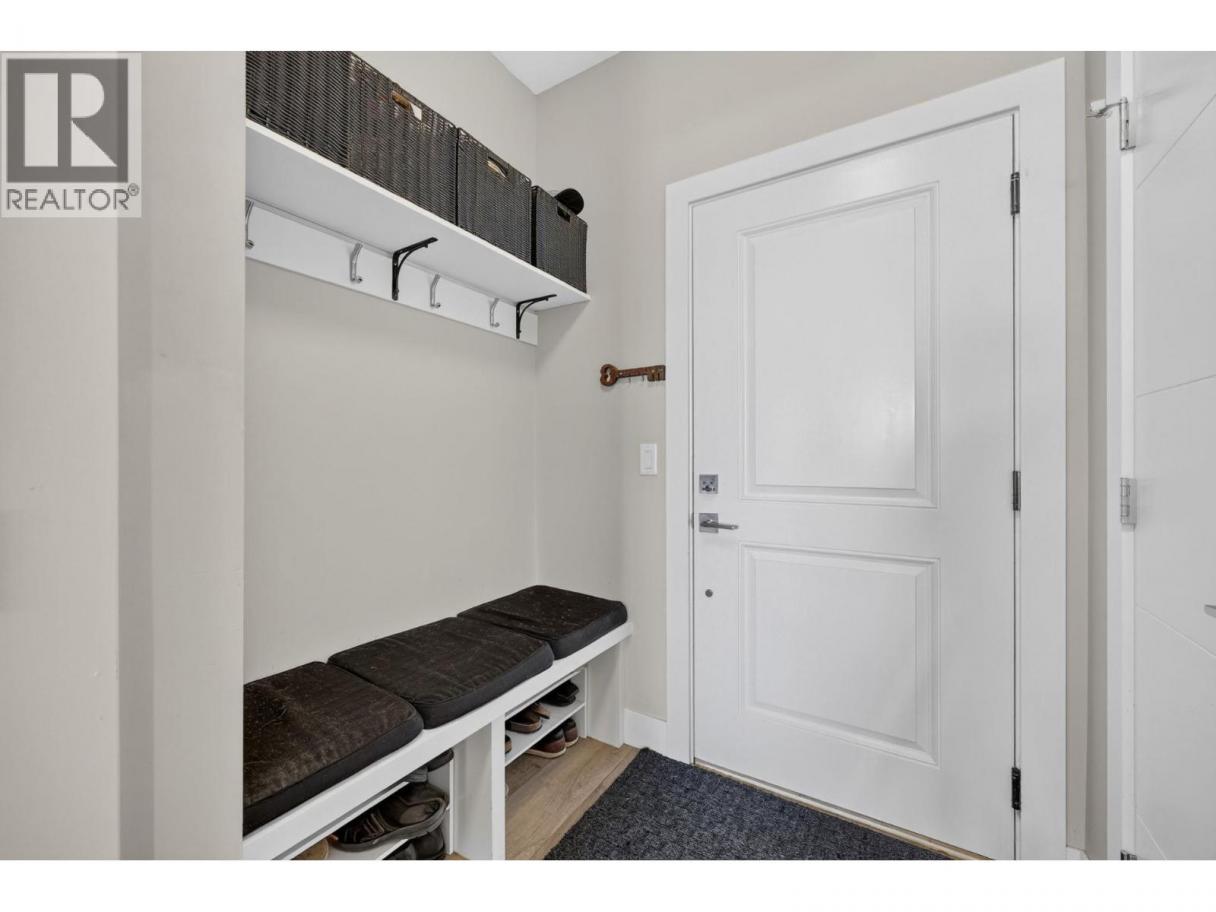
| Mud room | Main level | 3'9'' x 10'0'' |
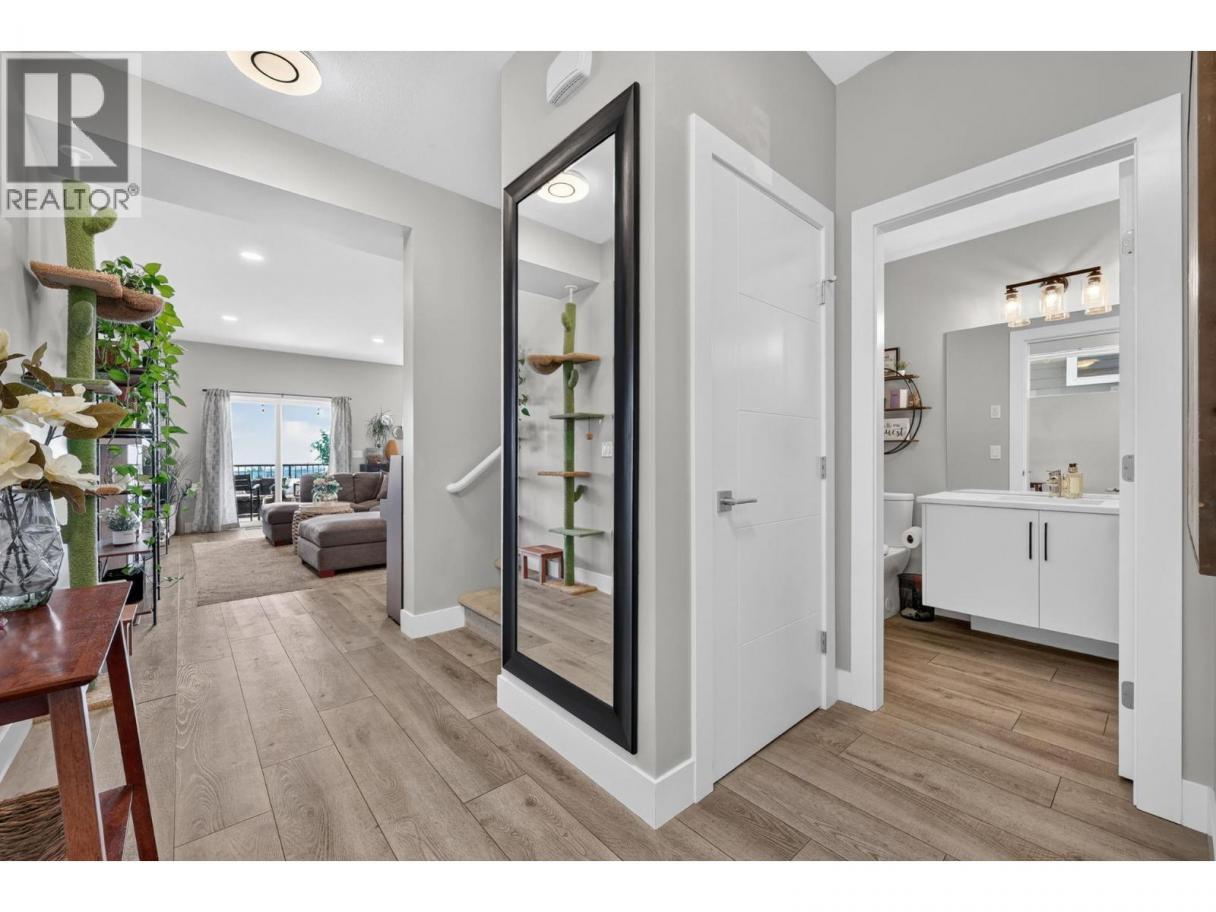
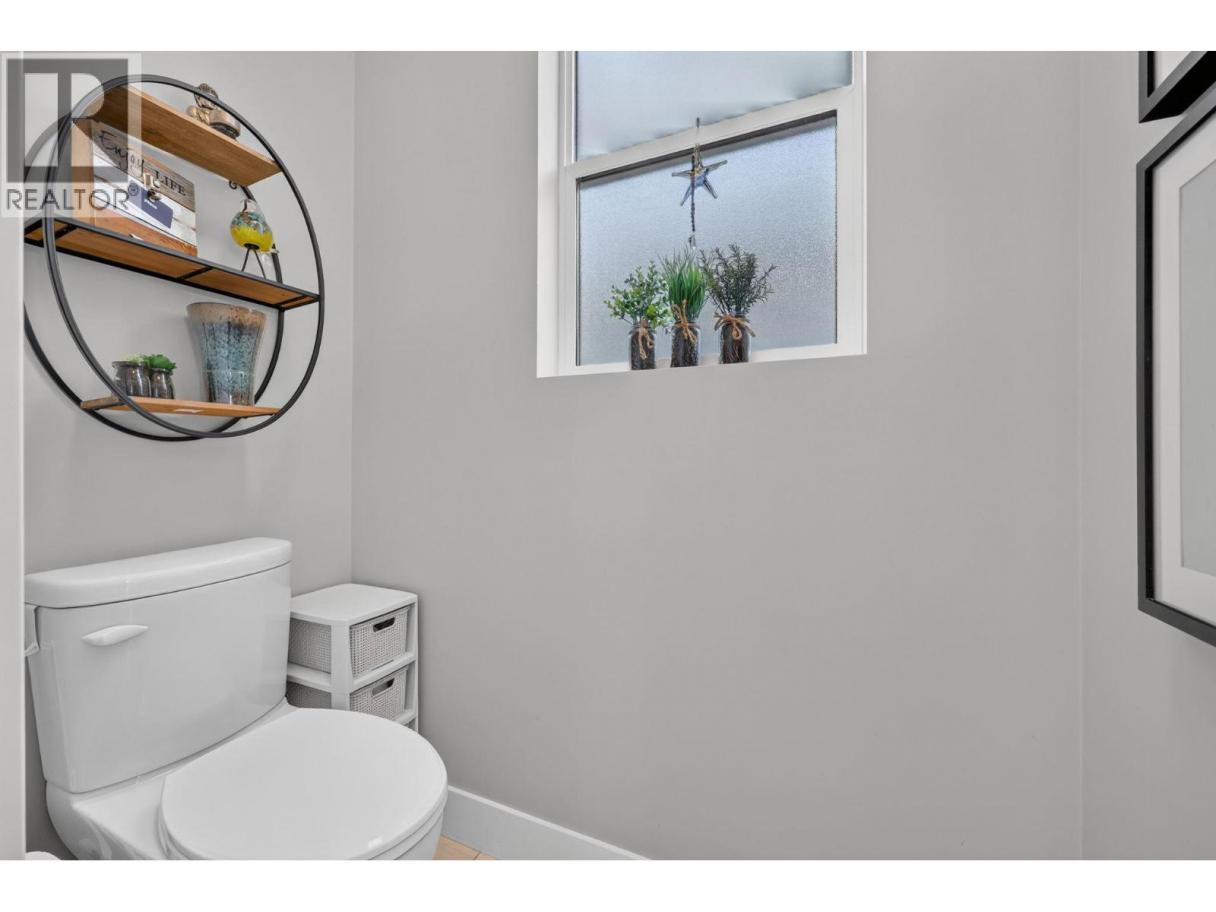
| 2pc Bathroom | Main level | 5'2'' x 5'8'' |
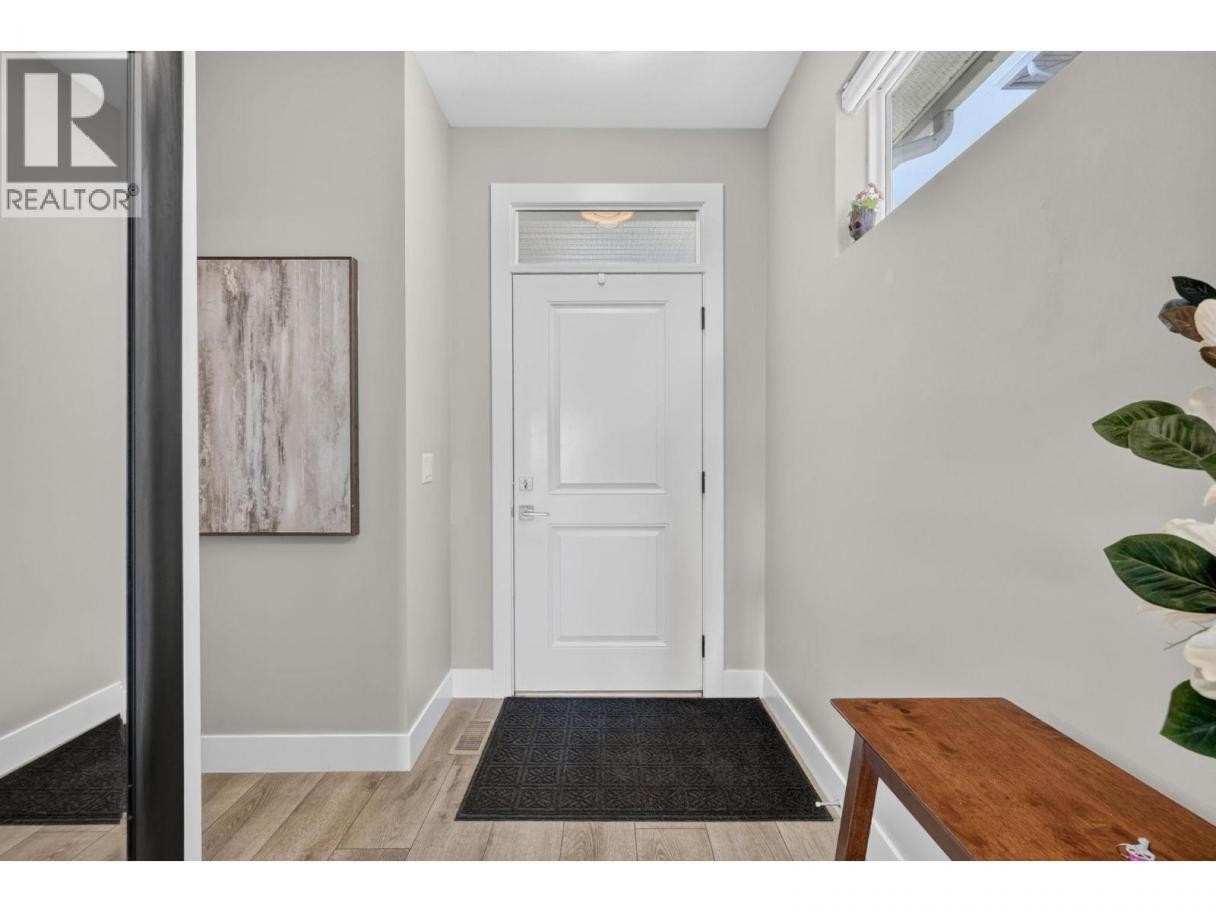
| Foyer | Main level | 8'9'' x 12'2'' |
| Kitchen | Main level | 9'1'' x 13'10'' |
| Dining room | Main level | 11'4'' x 10'2'' |
Listing Agent
Kevin Snaychuk
(250) 317-6228
Brokerage
eXp Realty (Kelowna)
(833) 817-6506
Disclaimer:
The property information on this website is derived from the Canadian Real Estate Association''s Data Distribution Facility (DDF®). DDF® references real estate listings held by various brokerage firms and franchisees. The accuracy of information is not guaranteed and should be independently verified. The trademarks REALTOR®, REALTORS® and the REALTOR® logo are controlled by The Canadian Real Estate Association (CREA) and identify real estate professionals who are members of CREA. The trademarks MLS®, Multiple Listing Service® and the associated logos are owned by CREA and identify the quality of services provided by real estate professionals who are members of CREA.
Listing data last updated date: 2026-08-29 04:17:44
