Dallas Markovina Personal Real Estate Corporation - 250-870-6145
BACK


Single Family in Kelowna
- 196
- 128
 4 Bedrooms
 4 Bathrooms
- 2560 Sq Ft
Property Type
Single Family
Description
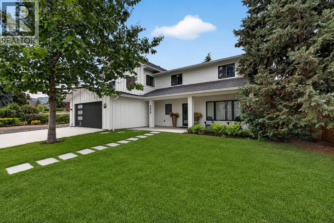
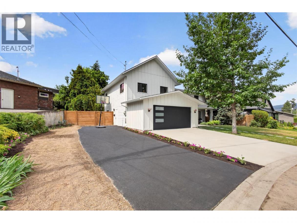
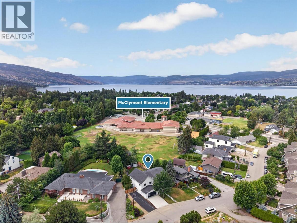
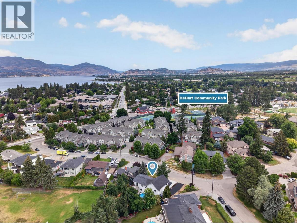
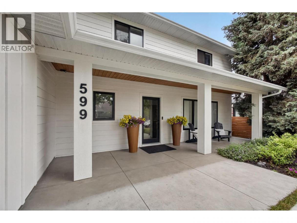
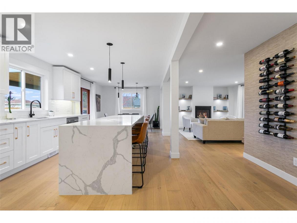
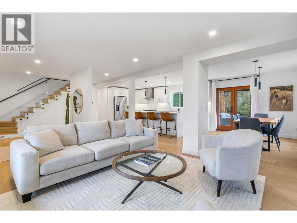
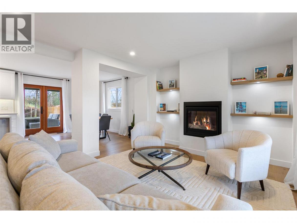
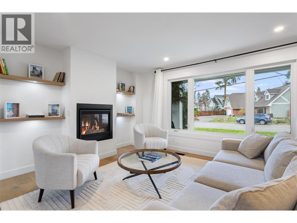
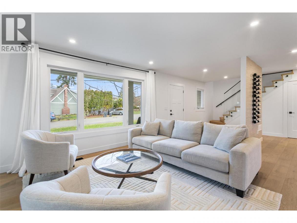
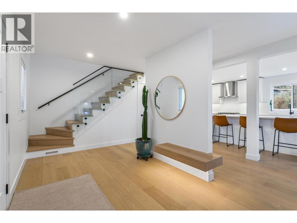
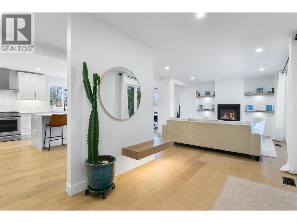
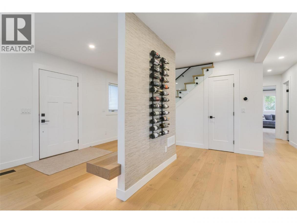
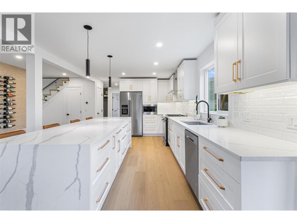
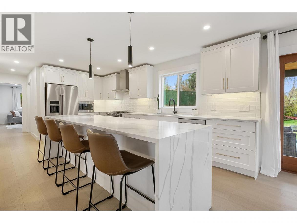
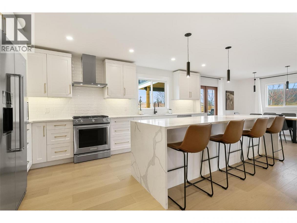
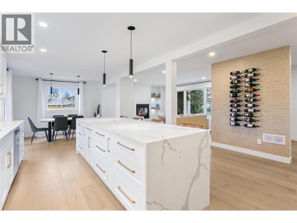
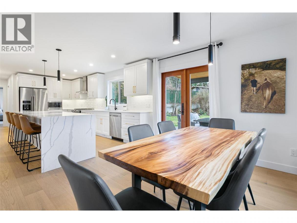
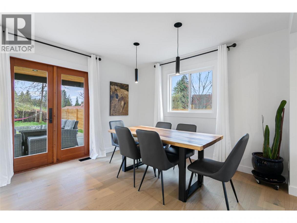
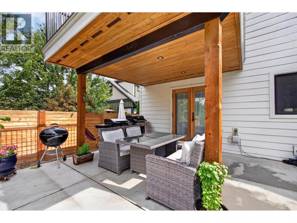
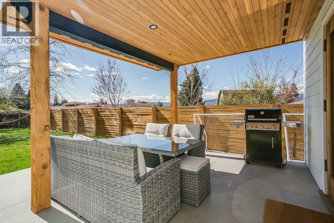
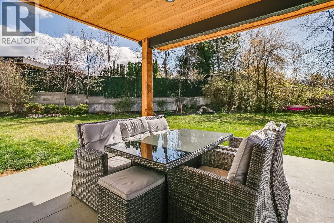
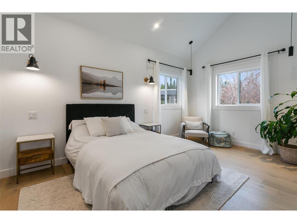
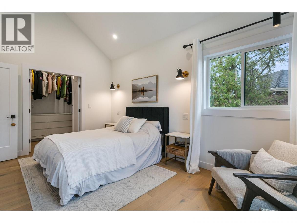
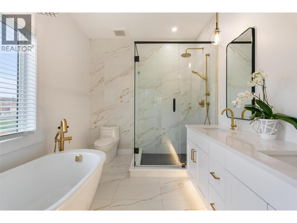
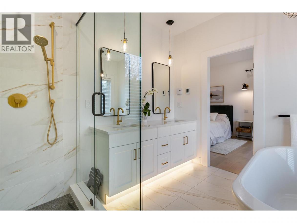
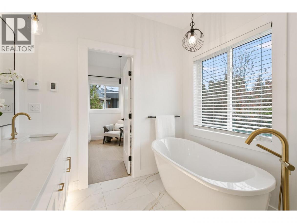
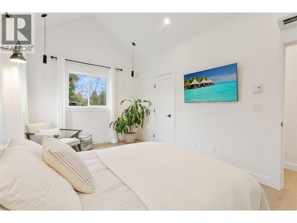
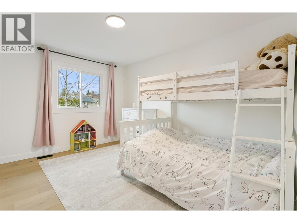
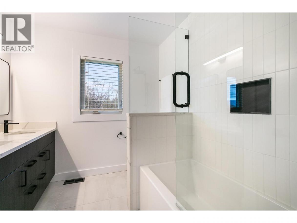
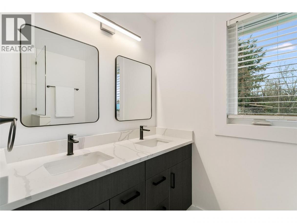
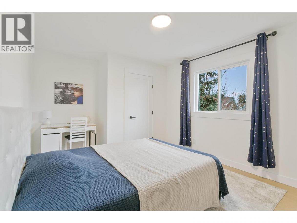
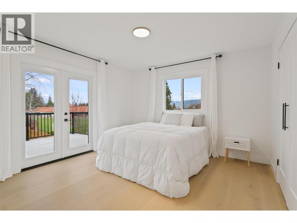
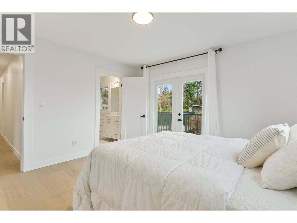
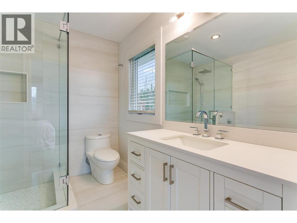
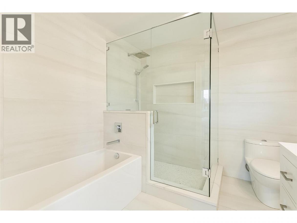
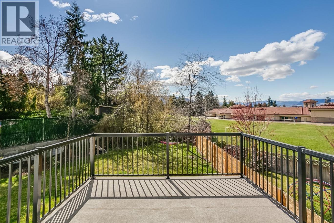
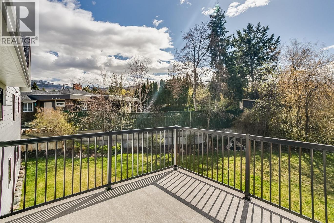
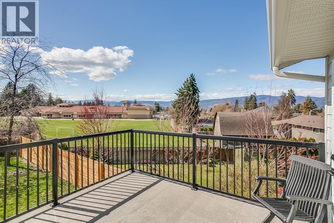
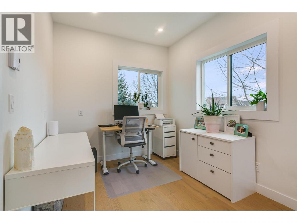
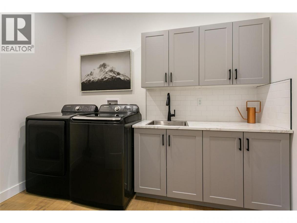
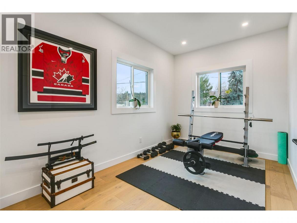
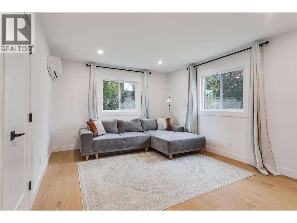
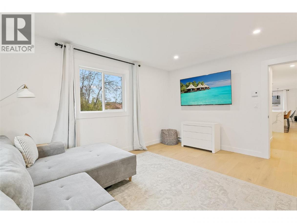
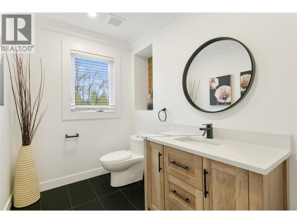
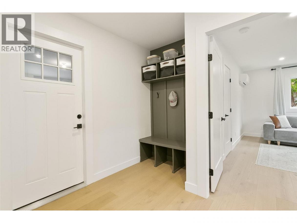
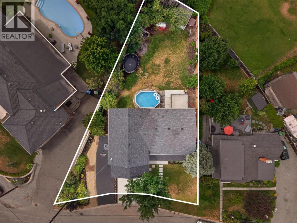
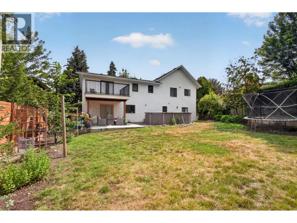
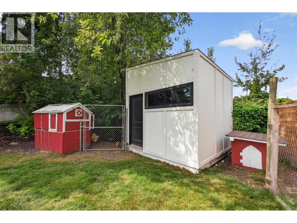
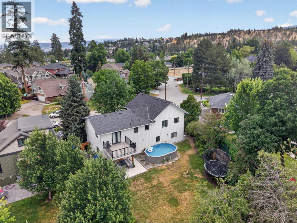
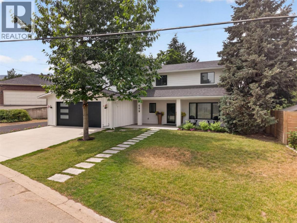
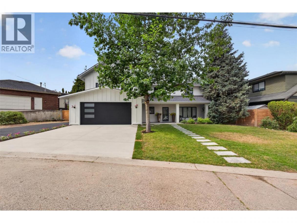
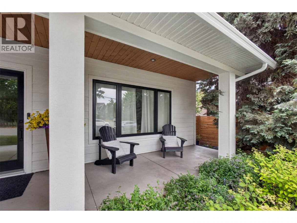
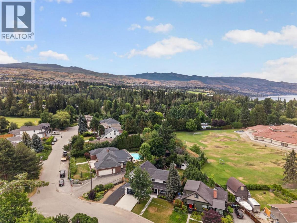
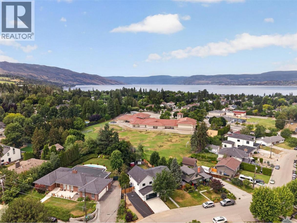
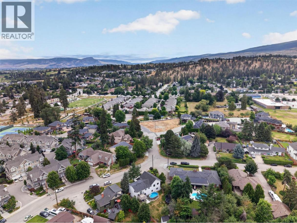
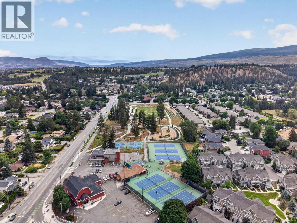
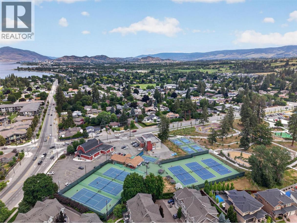
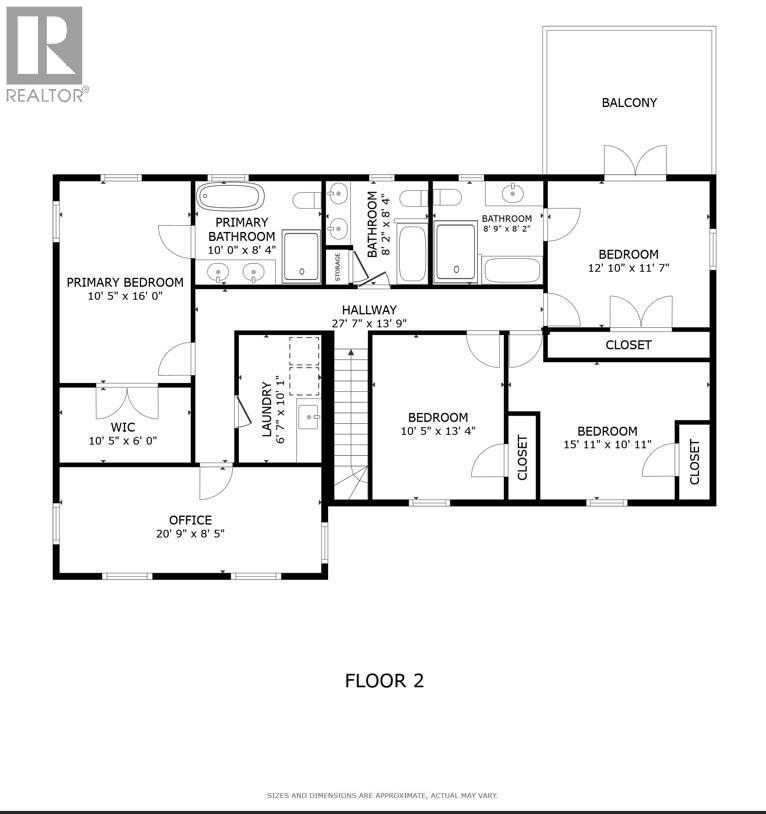
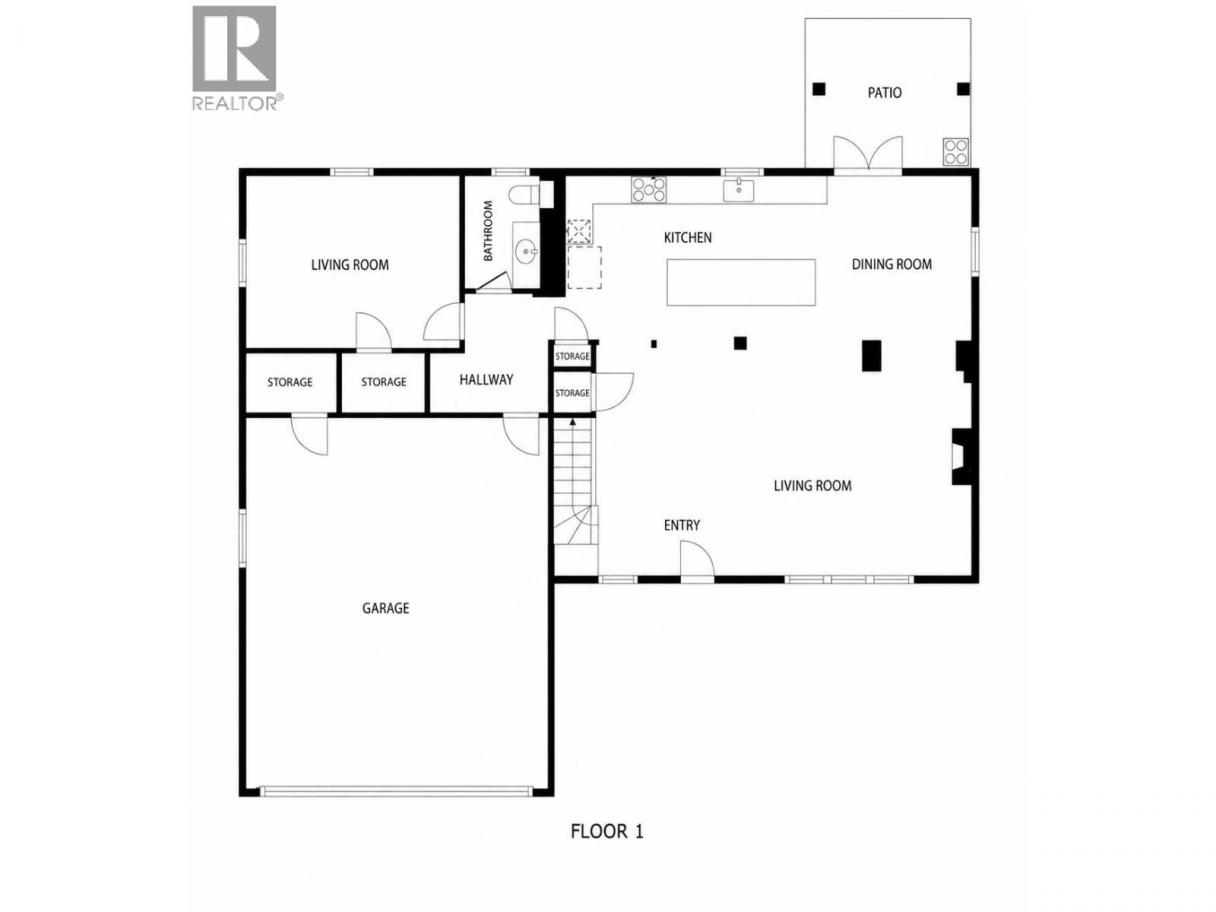
Meticulously renovated Lower Mission family residence on a 0.21 acre lot, showcasing refined contemporary design & an unmistakable sense of pride of ownership. The chef-inspired kitchen features an oversized dual waterfall island, premium stainless steel appliances & seamless connection to the living & dining areas, ideal for everyday living & entertaining. A newly built double car garage & storage shed add everyday practicality. Double patio doors open to a level backyard featuring a newly installed hot tub & plenty of room for a future in-ground pool. The main living area is anchored by a gas fireplace with custom shelving, while a stylish powder room & versatile family room complete the main level. Upstairs offers 4 generous bedrooms, an office or fitness space & convenient laundry, perfect for families. The primary suite features vaulted ceilings, a walk-in closet & spa-inspired ensuite. A secondary bedroom enjoys its own ensuite & private balcony, while two additional bedrooms share a dual-sink bathroom. Permit drawings are available for a two-storey, 925 sq.ft. addition with two Airbnb suites projected to generate approx. $9,000/month. Located in one of Kelowna's most lifestyle-driven neighbourhoods, this home blends everyday luxury with exceptional future potential. Enjoy being walking distance to Anne McClymont Elementary, DeHart Community Park, local beaches & popular restaurants, making it easy to embrace the very best of Lower Mission living. (id:6769)
Property Details

Subarea
Lower Mission

Lot
0.21

Year Built
1973

Sewer
Municipal sewage system

Flooring
Wood

Parking Type
6
Rooms Dimension
| Room | Floor | Dimension |
|---|---|---|
| Bedroom | Second level | 12'10'' x 11'7'' |
| 4pc Ensuite bath | Second level | 8'9'' x 8'2'' |
| 4pc Bathroom | Second level | 8'2'' x 8'4'' |
| 5pc Ensuite bath | Second level | 10'0'' x 8'4'' |
| Primary Bedroom | Second level | 10'5'' x 16'0'' |
| Other | Second level | 10'5'' x 6'0'' |
| Office | Second level | 20'9'' x 8'5'' |
| Laundry room | Second level | 6'7'' x 10'1'' |
| Den | Second level | 27'7'' x 13'9'' |
| Bedroom | Second level | 10'5'' x 13'4'' |
| Bedroom | Second level | 15'11'' x 10'11'' |
| Living room | Main level | 15'0'' x 12'0'' |
| Other | Main level | 6'10'' x 8'1'' |
| 2pc Bathroom | Main level | 5'5'' x 8'0'' |
| Kitchen | Main level | 18'7'' x 11'5'' |
| Dining room | Main level | 10'0'' x 11'3'' |
| Living room | Main level | 29'9'' x 13'7'' |
Listing Agent
Fil Strycharek
(250) 212-3851
Brokerage
Vantage West Realty Inc.
(250) 717-3133
Disclaimer:
The property information on this website is derived from the Canadian Real Estate Association''s Data Distribution Facility (DDF®). DDF® references real estate listings held by various brokerage firms and franchisees. The accuracy of information is not guaranteed and should be independently verified. The trademarks REALTOR®, REALTORS® and the REALTOR® logo are controlled by The Canadian Real Estate Association (CREA) and identify real estate professionals who are members of CREA. The trademarks MLS®, Multiple Listing Service® and the associated logos are owned by CREA and identify the quality of services provided by real estate professionals who are members of CREA.
Listing data last updated date: 2026-08-24 03:13:10
