Dallas Markovina Personal Real Estate Corporation - 250-870-6145
BACK


Single Family in Kelowna
- 139
- 186
 4 Bedrooms
 3 Bathrooms
- 2548 Sq Ft
Property Type
Single Family
Description
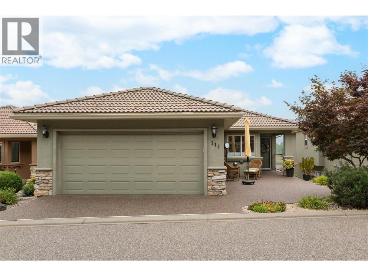
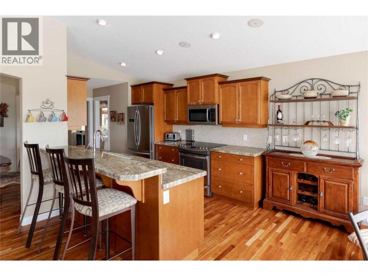
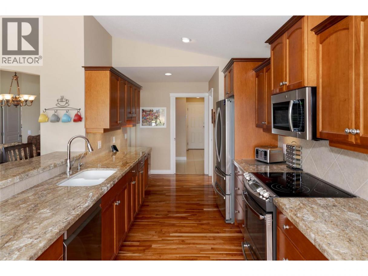
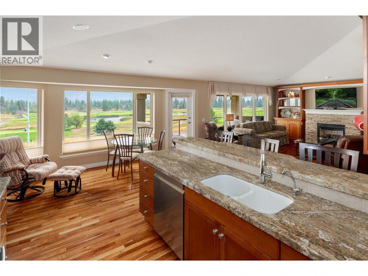
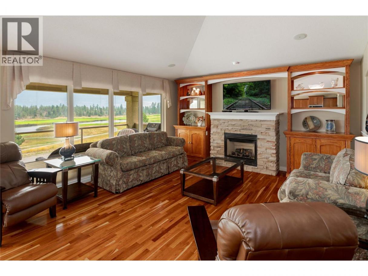
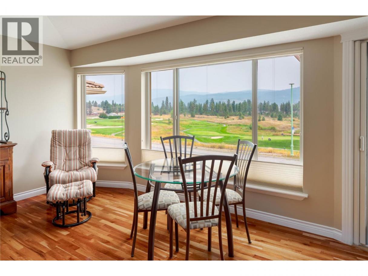
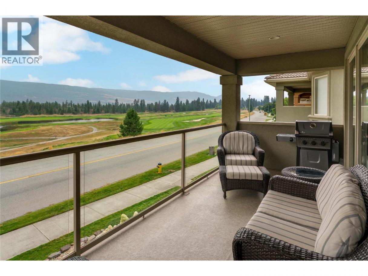
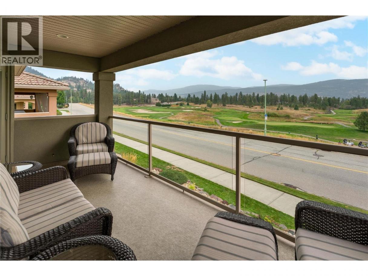
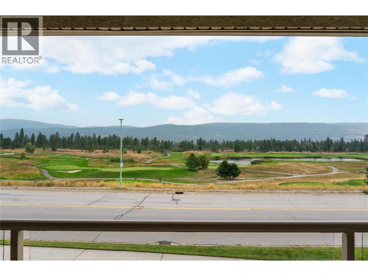
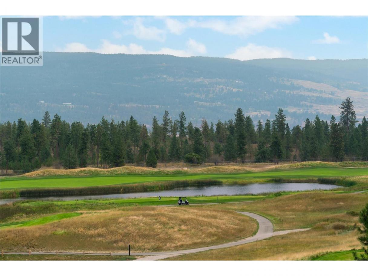
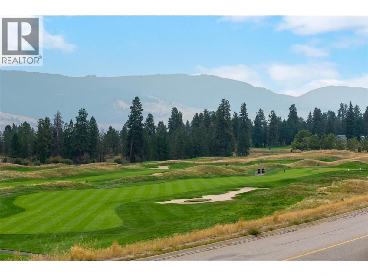
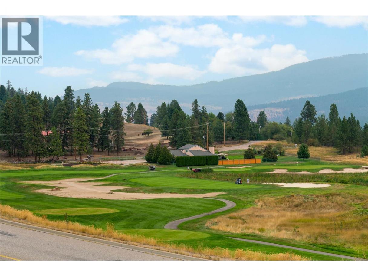
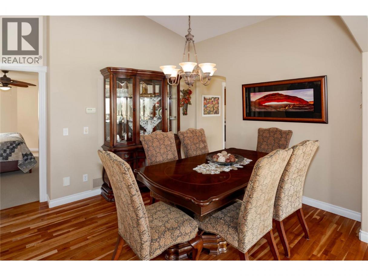
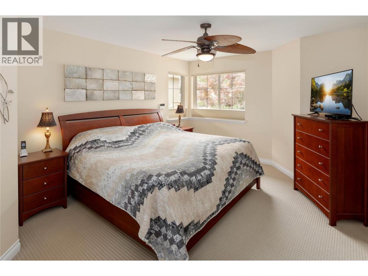
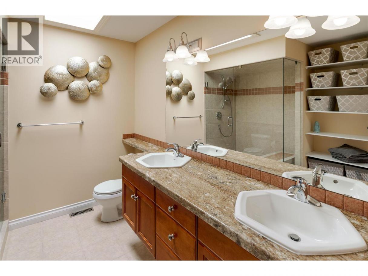
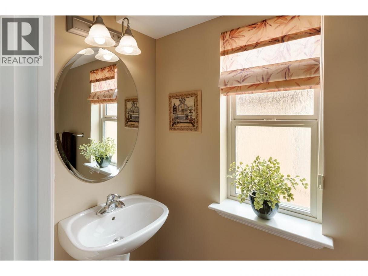
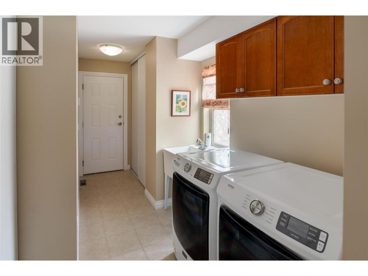
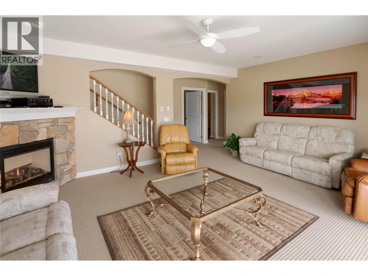
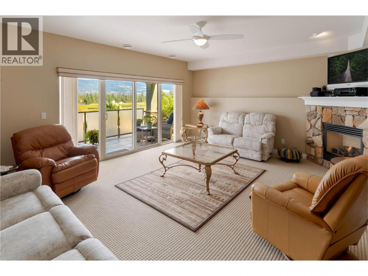
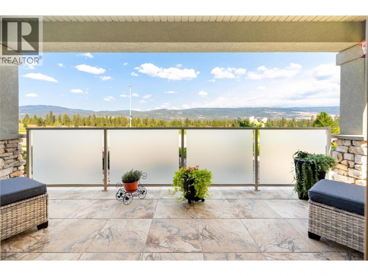
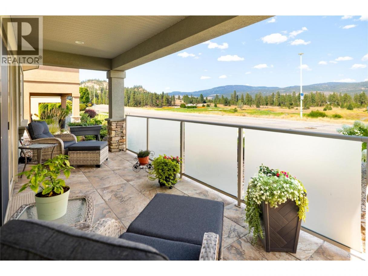
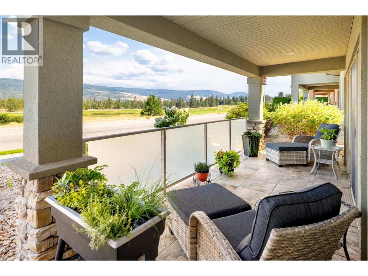
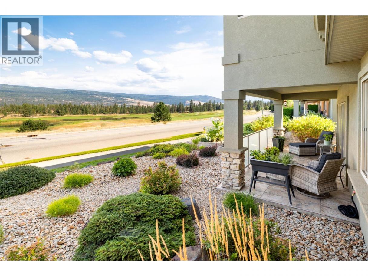
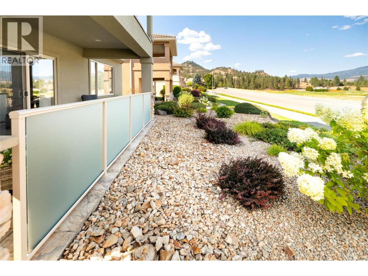
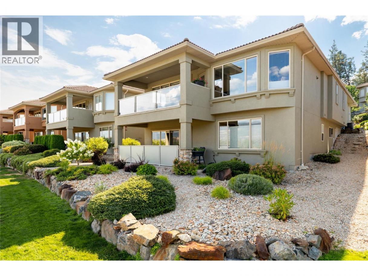
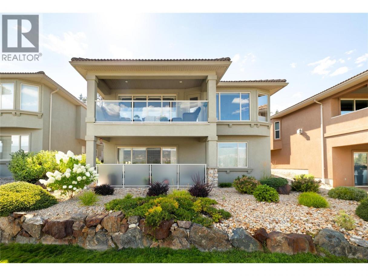
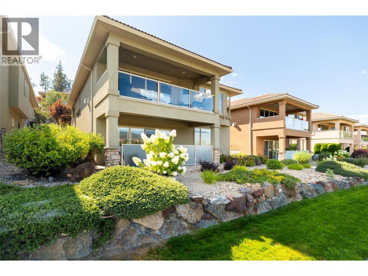
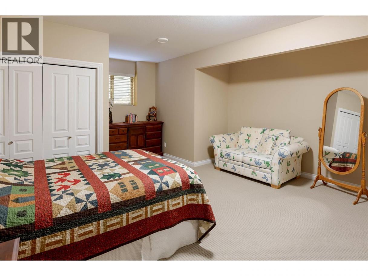
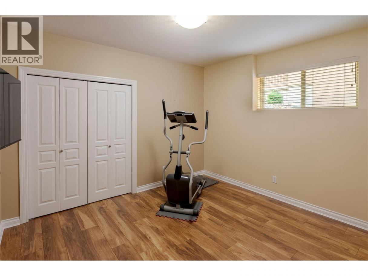
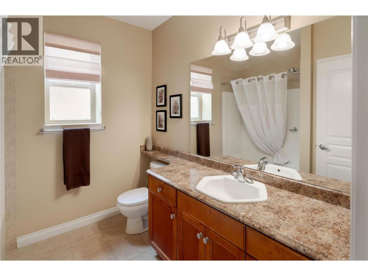
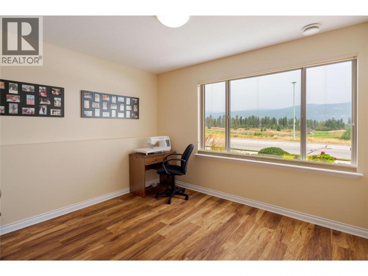
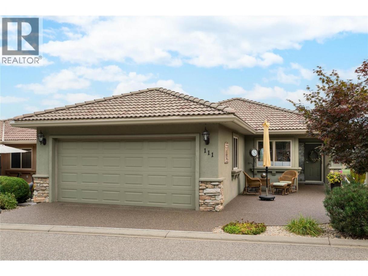
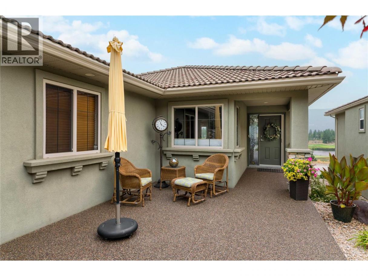
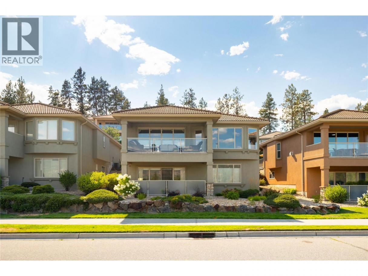
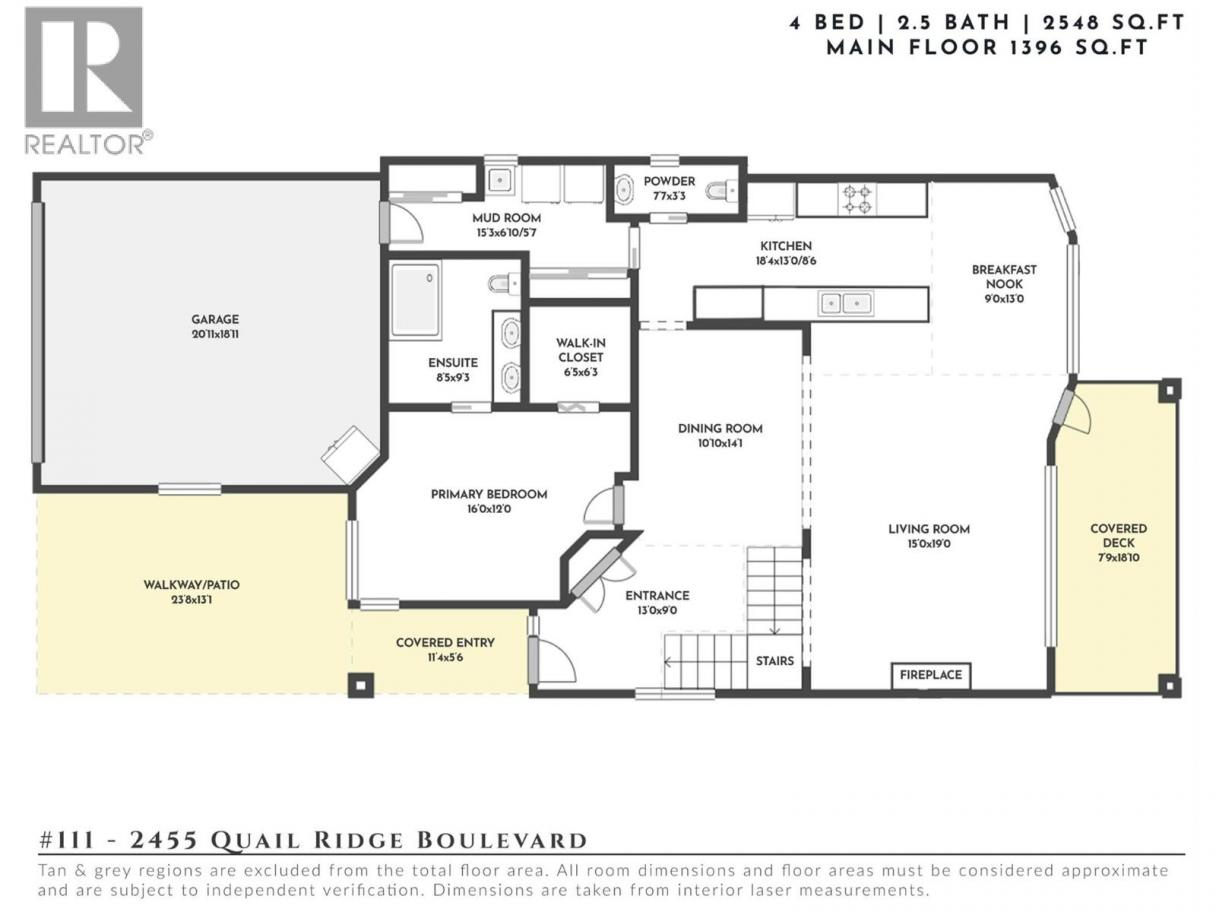
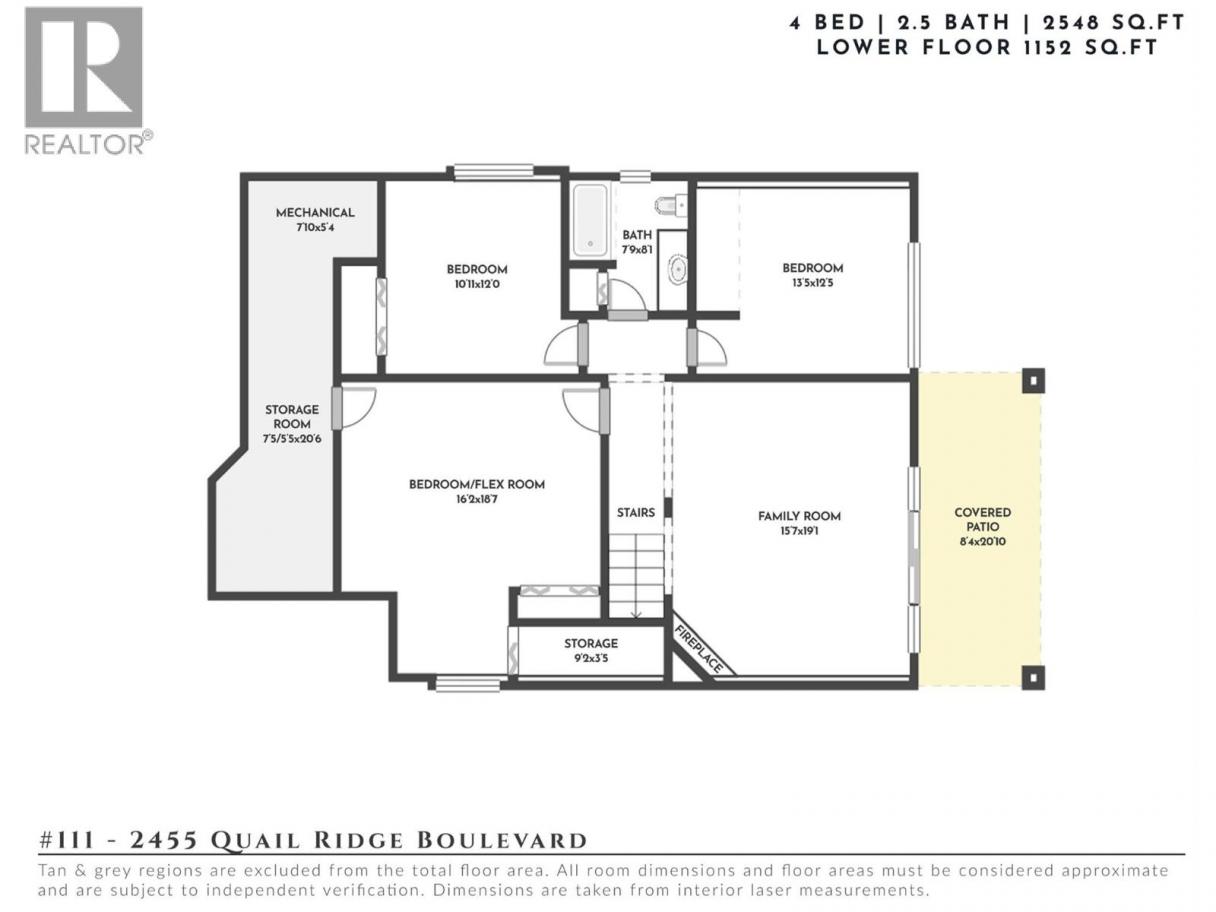
Rarely does a home come to market having had just one owner from day one — and it shows. This 4-bedroom, 3-bathroom walk-out rancher in the heart of Quail Ridge has been meticulously cared for inside & out, with panoramic golf course views unfolding from both levels. Hardwood floors, vaulted ceilings & expansive windows set the tone on the main level, where the views take centre stage from nearly every room. The kitchen is finished with granite countertops, stainless steel appliances & a casual breakfast nook, opening naturally to a living area anchored by a gas fireplace. From here, step out to the covered deck — a favourite spot for morning coffee or watching the sun set over the fairways. The primary suite offers a true retreat, with a walk-in closet & a spa-inspired ensuite featuring a custom tiled walk-in shower with bench. A formal dining area, powder room & mudroom complete a main floor designed for both everyday living & entertaining. Downstairs, the walk-out lower level continues the golf course outlook with a spacious family room warmed by a second fireplace, three additional bedrooms, a full bathroom & direct access to the covered patio & low-maintenance landscaping — ideal for guests, family or simply spreading out. Thoughtful upgrades run throughout, including Hunter Douglas blinds, Sierra Stone driveway, an epoxy garage floor, Duradek decking, a water softener & reverse osmosis system. Set minutes from UBCO, the airport & everyday amenities, this is Okanagan living at its most turnkey — a rare offering from an owner who has cared for every detail. (id:6769)
Property Details

Subarea
University District

Lot
0

Year Built
2004

Sewer
Municipal sewage system

Parking Type
2
Rooms Dimension
| Room | Floor | Dimension |
|---|---|---|
| Family room | Basement | 15'7'' x 19'1'' |
| Bedroom | Basement | 16'2'' x 18'7'' |
| Full bathroom | Basement | 7'9'' x 8'1'' |
| Bedroom | Basement | 10'11'' x 12'0'' |
| Bedroom | Basement | 13'3'' x 12'5'' |
| Foyer | Main level | 13'0'' x 9'0'' |
| Dining room | Main level | 10'10'' x 14'1'' |
| Living room | Main level | 15'0'' x 19'0'' |
| Dining nook | Main level | 9'0'' x 13'0'' |
| Kitchen | Main level | 18'4'' x 13'0'' |
| Partial bathroom | Main level | 7'7'' x 3'3'' |
| Mud room | Main level | 15'3'' x 6'10'' |
| Full ensuite bathroom | Main level | 8'5'' x 9'3'' |
| Primary Bedroom | Main level | 16'0'' x 12'0'' |
Listing Agent
Dean Witala
(250) 878-6264
Brokerage
REMAX Kelowna - Stone Sisters
(250) 862-7675
Disclaimer:
The property information on this website is derived from the Canadian Real Estate Association''s Data Distribution Facility (DDF®). DDF® references real estate listings held by various brokerage firms and franchisees. The accuracy of information is not guaranteed and should be independently verified. The trademarks REALTOR®, REALTORS® and the REALTOR® logo are controlled by The Canadian Real Estate Association (CREA) and identify real estate professionals who are members of CREA. The trademarks MLS®, Multiple Listing Service® and the associated logos are owned by CREA and identify the quality of services provided by real estate professionals who are members of CREA.
Listing data last updated date: 2026-08-29 04:20:18
