Dallas Markovina Personal Real Estate Corporation - 250-870-6145
BACK


Single Family in West Kelowna
- 50
- 136
 3 Bedrooms
 3 Bathrooms
- 1947 Sq Ft
Property Type
Single Family
Description
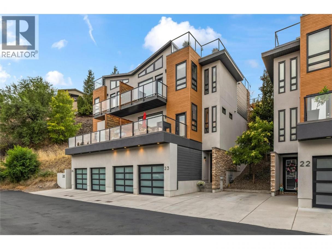
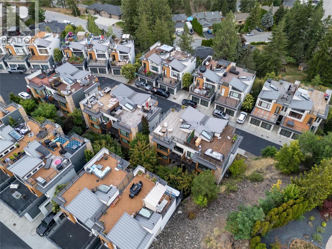
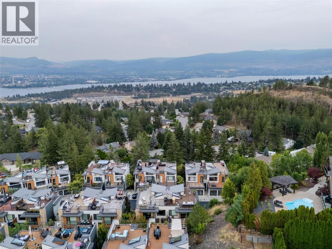
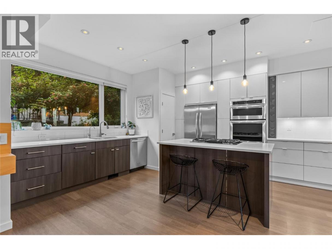
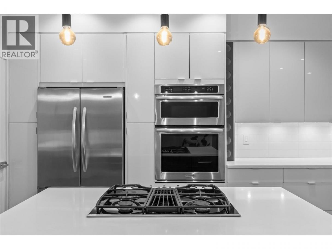
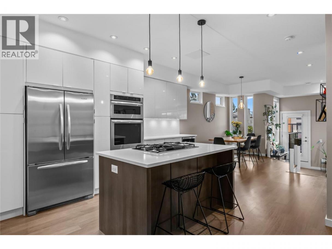
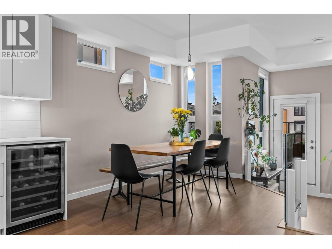
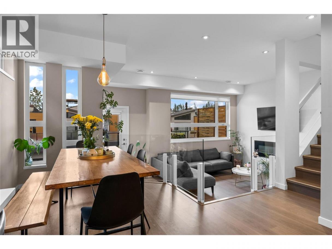
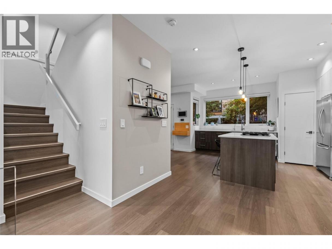
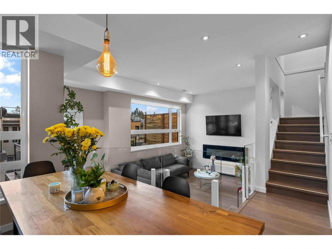
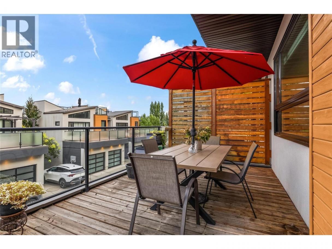
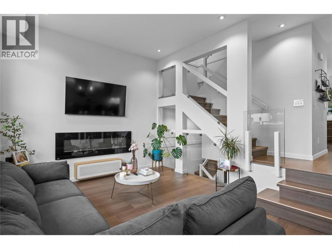
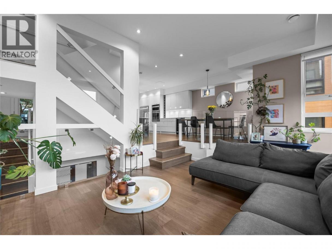
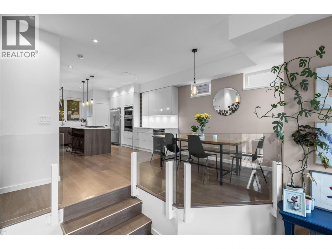
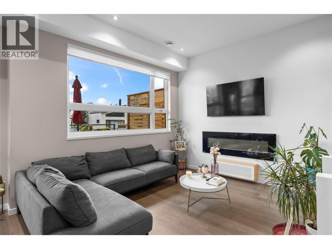
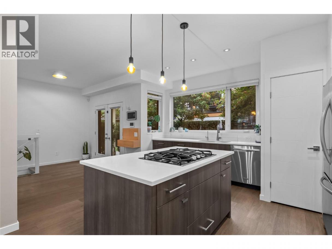
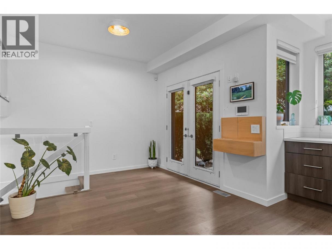
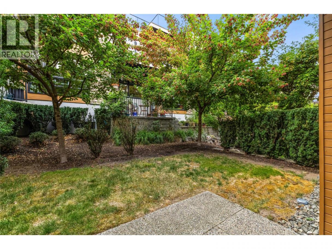
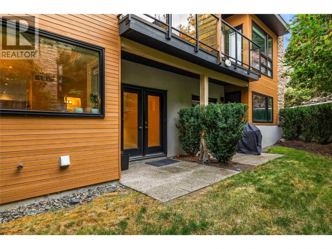
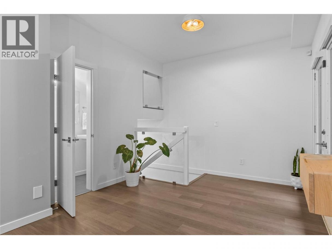
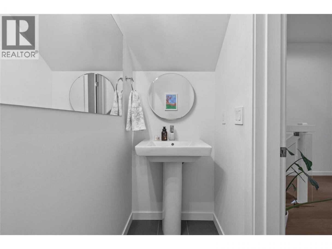
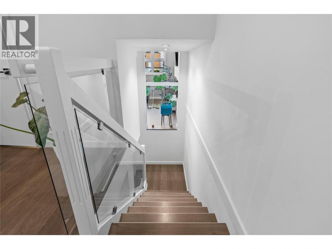
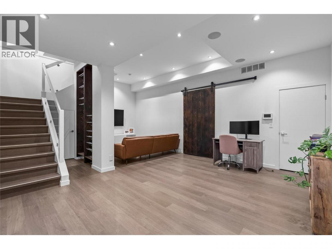
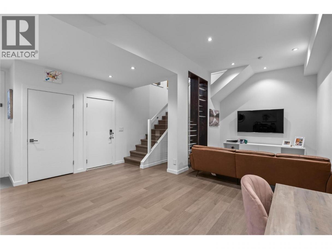
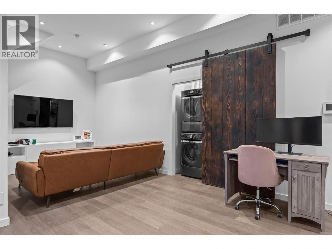
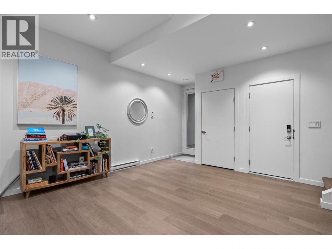
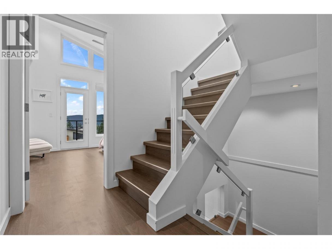
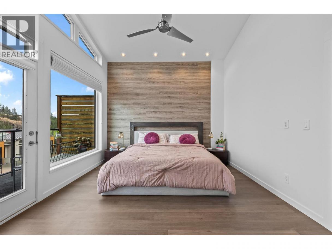
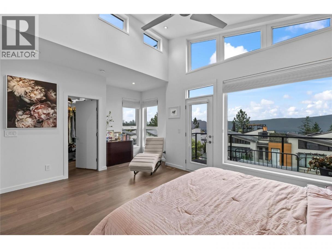
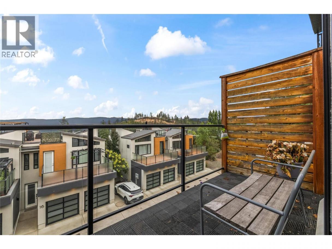
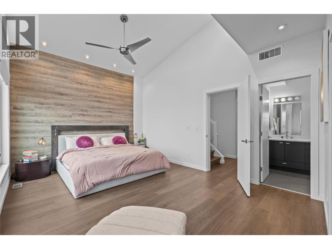
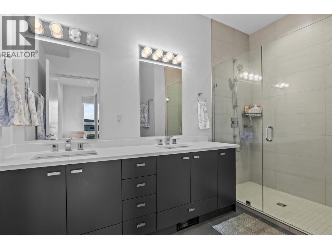
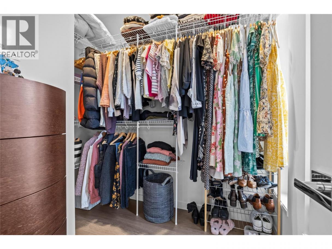
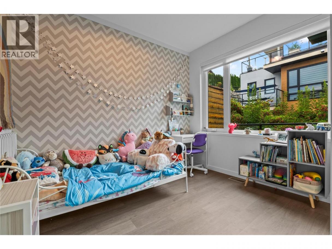
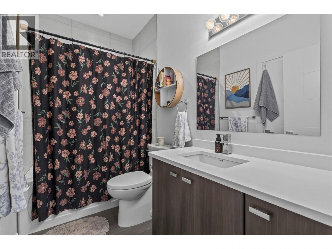
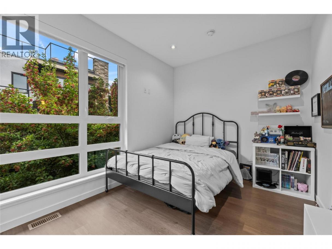
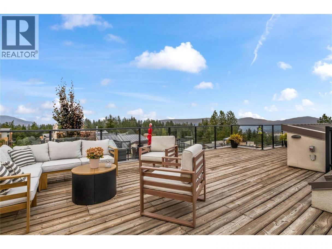
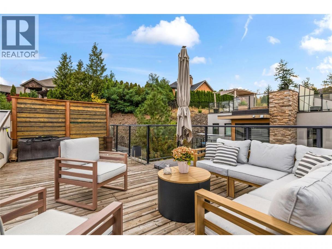
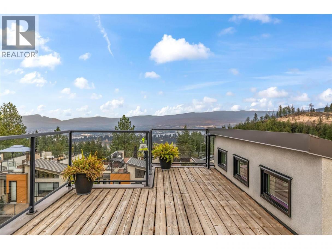
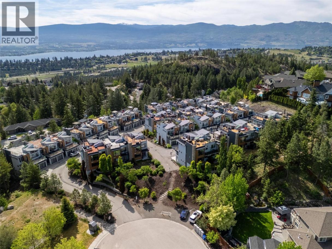
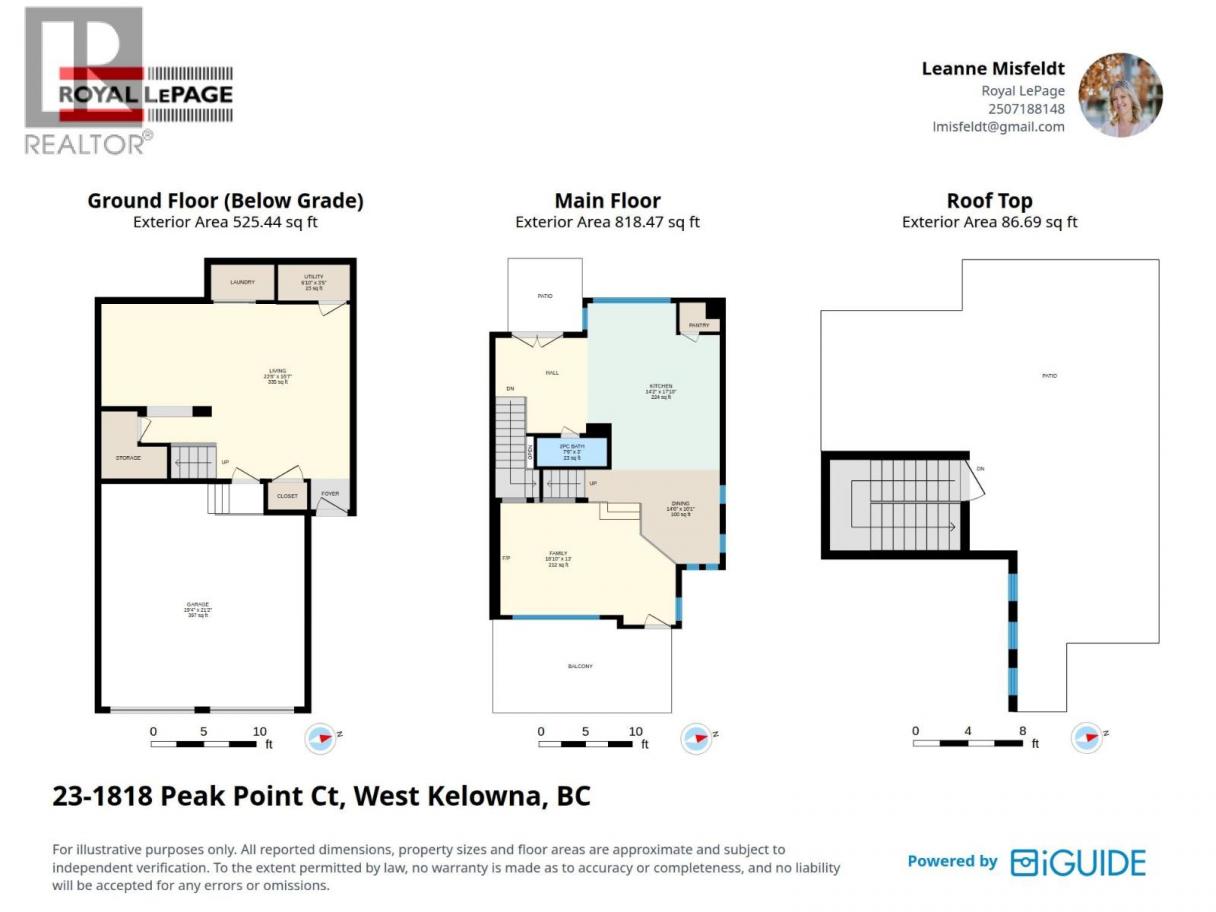
Welcome to this beautifully updated 3-bedroom, 2.5-bathroom townhome that truly lives like a single-family home. Thoughtfully designed with generous living spaces, abundant natural light, and multiple outdoor areas, this home offers the perfect combination of style, comfort, and functionality. Inside, you'll appreciate the many recent updates, including modern glass railings along the staircase that create an open, airy feel throughout the home. The spacious family room features soaring ceilings, making it the perfect place to relax, entertain, or enjoy family movie nights. Large windows fill the home with natural light, while abundant storage ensures there's a place for everything. The chef's kitchen is the heart of the home, featuring a large island, gas cooktop, built-in wall oven, and plenty of prep space for cooking and entertaining. Outdoor living is truly exceptional, with not one, but four outdoor spaces to enjoy. Fire up the BBQ on the covered patio just off the kitchen, relax on one of the additional decks, or make your way to the spectacular rooftop patio where you'll take in breathtaking panoramic views of Okanagan Lake and the City of Kelowna. It's the perfect place to enjoy your morning coffee, soak up the sunshine, or unwind while watching the sunset. Additional features include a spacious double garage, a pet-friendly community, and a thoughtfully designed floor plan that offers the space, comfort, and functionality of a detached home with the low-maintenance lifestyle of townhome living. This is a rare opportunity to own a beautifully updated home with incredible views, exceptional outdoor living, and a location that offers the very best of the Okanagan lifestyle. (id:6769)
Property Details

Subarea
West Kelowna Estates

Lot
0

Year Built
2013

Sewer
Municipal sewage system

Flooring
Hardwood,Tile

Parking Type
3
Rooms Dimension
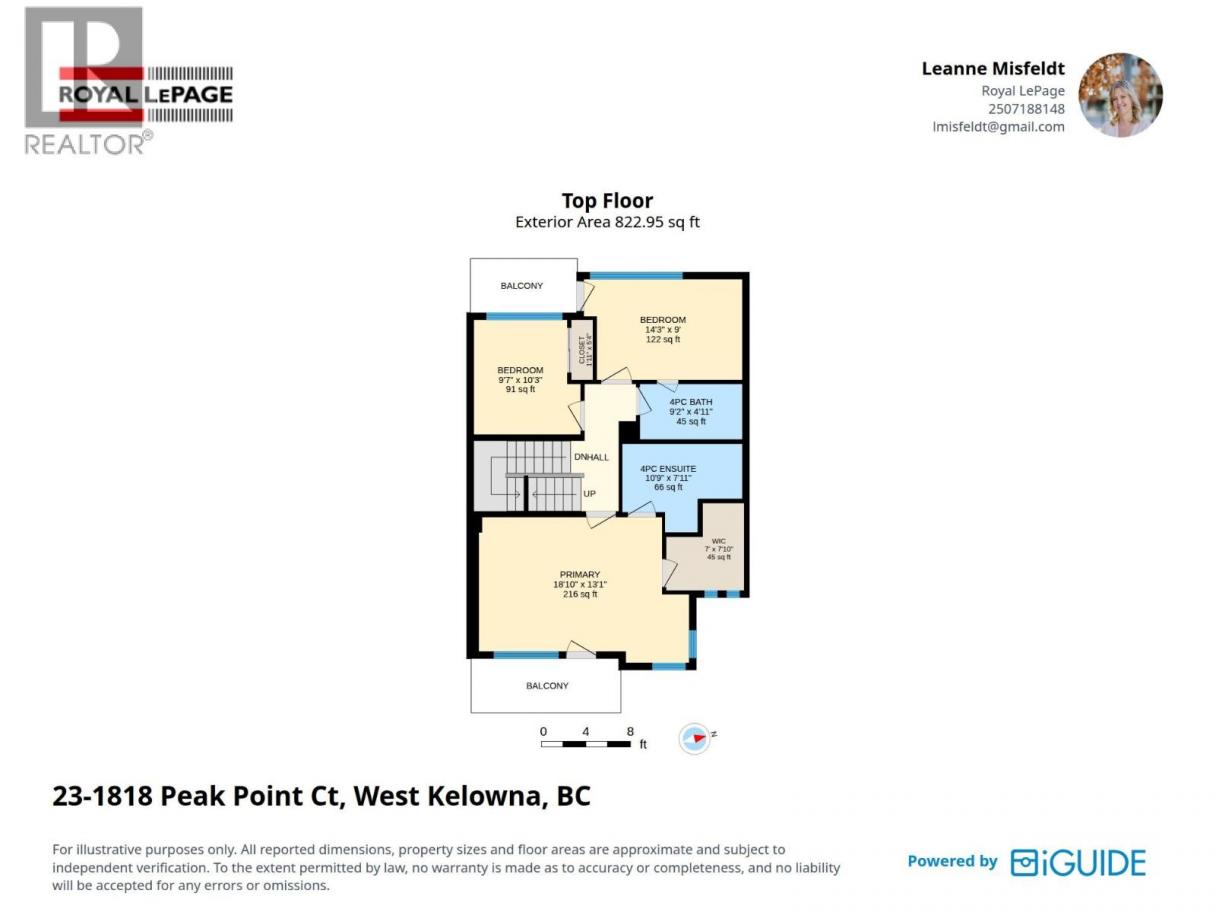
| Room | Floor | Dimension |
|---|---|---|
| Living room | Second level | 18'10'' x 13'2'' |
| Kitchen | Second level | 14'5'' x 17'10'' |
| Dining room | Second level | 8'6'' x 10'3'' |
| Other | Second level | 9'10'' x 10'3'' |
| 2pc Bathroom | Second level | 7'7'' x 3'1'' |
| Other | Third level | 7' x 7'10'' |
| Primary Bedroom | Third level | 18'10'' x 13'1'' |
| Bedroom | Third level | 9'8'' x 10'4'' |
| Bedroom | Third level | 14'3'' x 9' |
| 4pc Ensuite bath | Third level | 10'11'' x 8' |
| 4pc Bathroom | Third level | 9'4'' x 5'1'' |
| Utility room | Main level | 6'11'' x 3'3'' |
| Recreation room | Main level | 23'8'' x 16'7'' |
Listing Agent
Leanne Misfeldt
(250) 718-8148
Brokerage
Royal LePage Kelowna
(250) 768-2161
Disclaimer:
The property information on this website is derived from the Canadian Real Estate Association''s Data Distribution Facility (DDF®). DDF® references real estate listings held by various brokerage firms and franchisees. The accuracy of information is not guaranteed and should be independently verified. The trademarks REALTOR®, REALTORS® and the REALTOR® logo are controlled by The Canadian Real Estate Association (CREA) and identify real estate professionals who are members of CREA. The trademarks MLS®, Multiple Listing Service® and the associated logos are owned by CREA and identify the quality of services provided by real estate professionals who are members of CREA.
Listing data last updated date: 2026-08-09 02:28:16
