Dallas Markovina Personal Real Estate Corporation - 250-870-6145
BACK


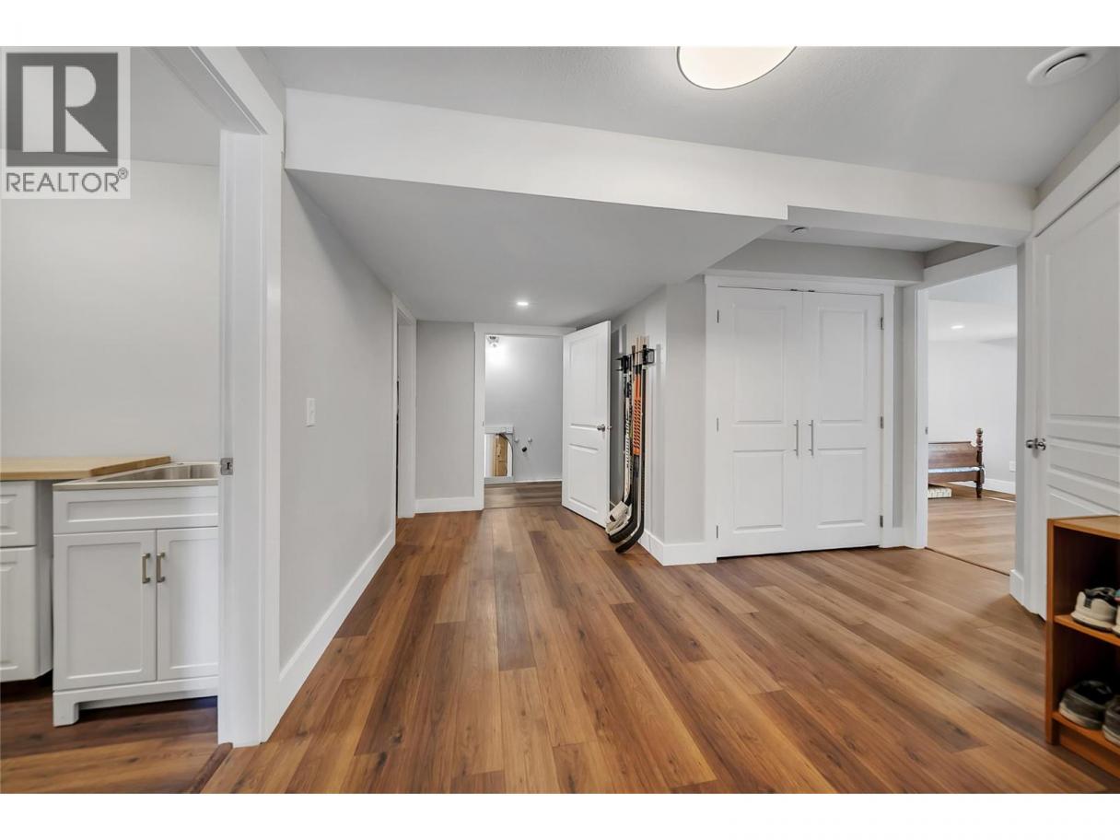
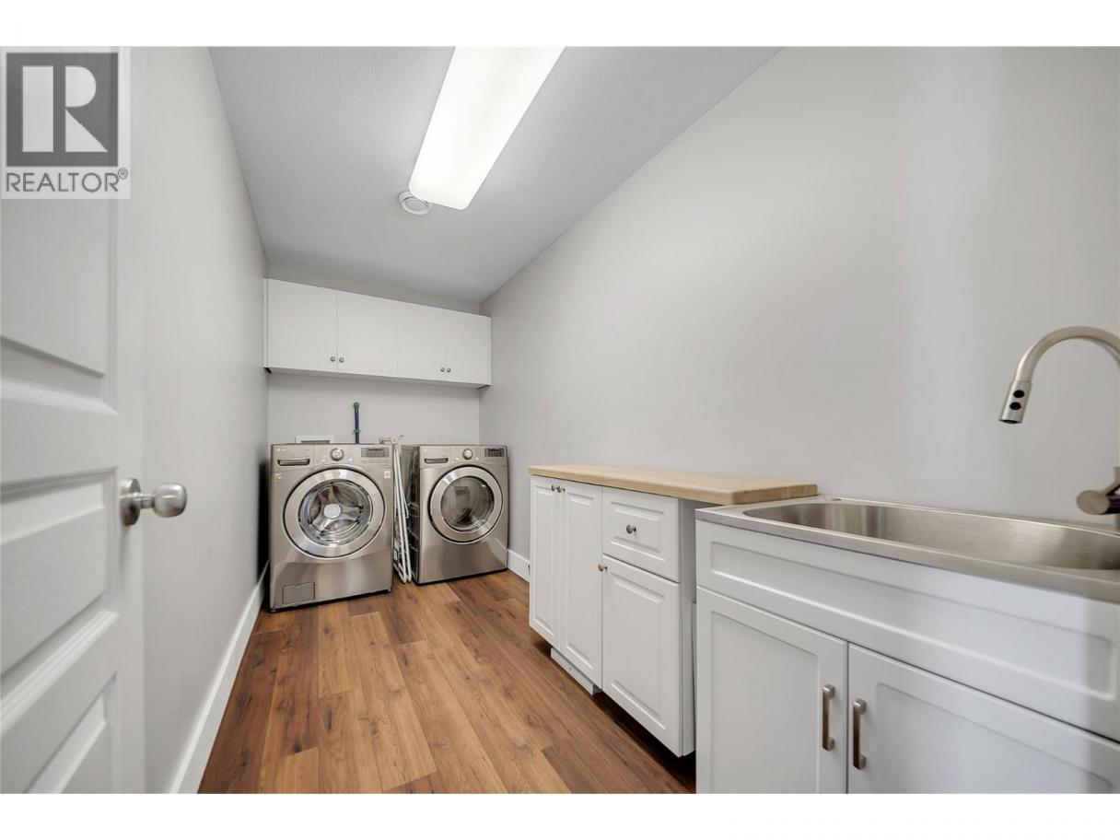
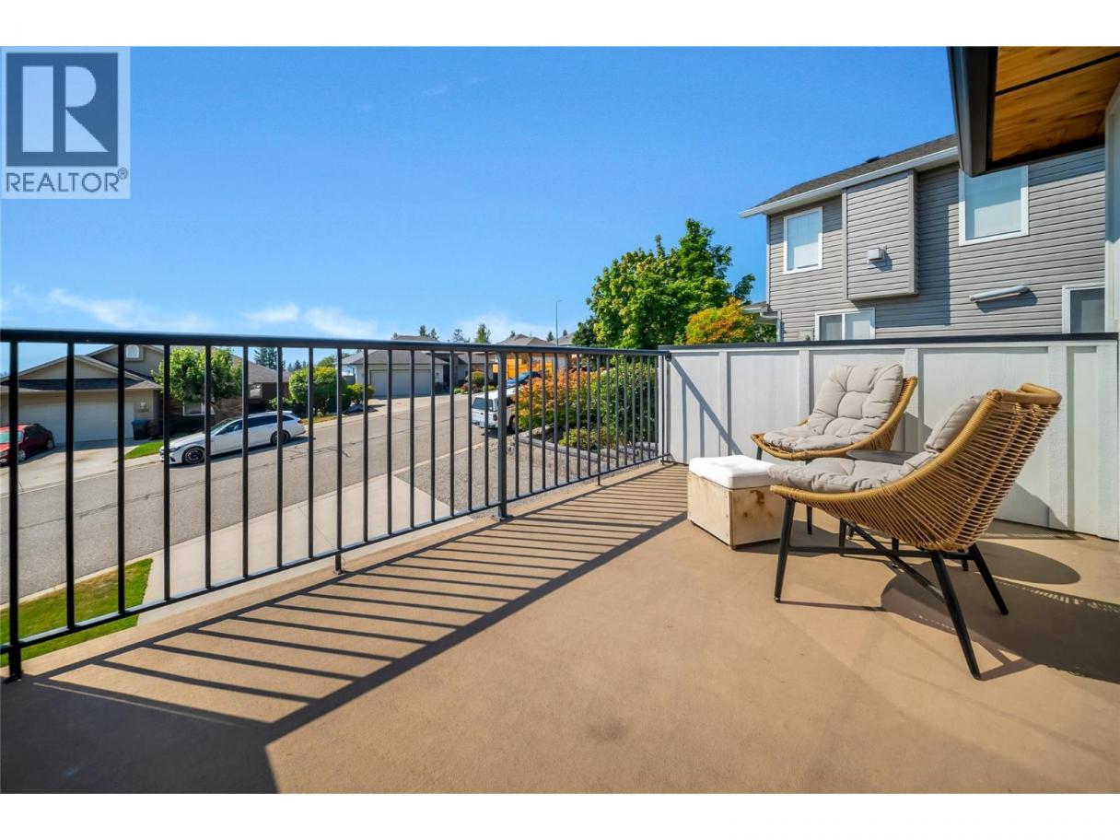
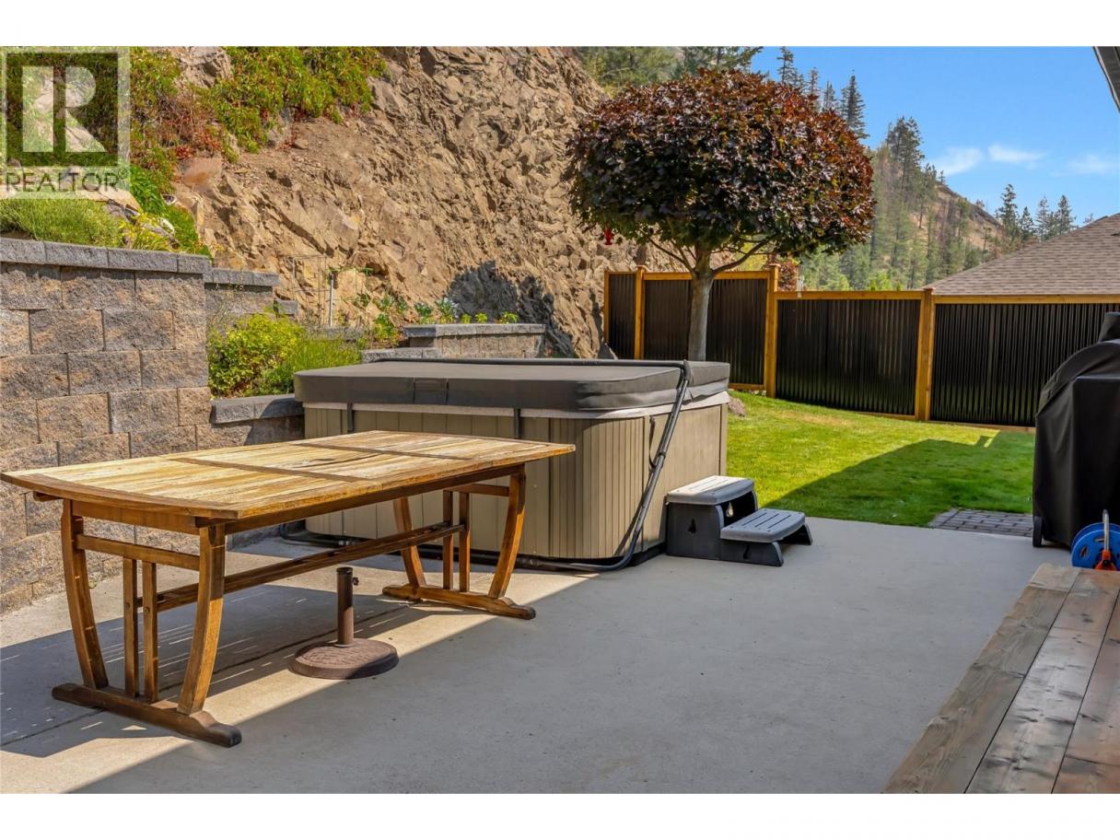
Single Family in West Kelowna
- 88
- 145
 4 Bedrooms
 3 Bathrooms
- 2430 Sq Ft
Property Type
Single Family
Description
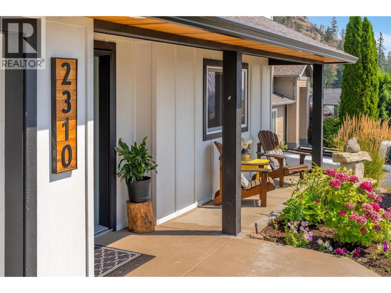
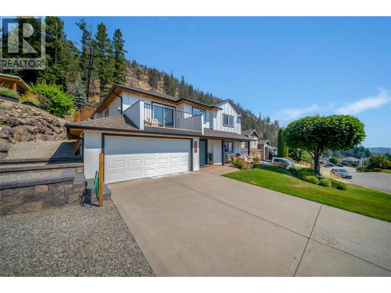
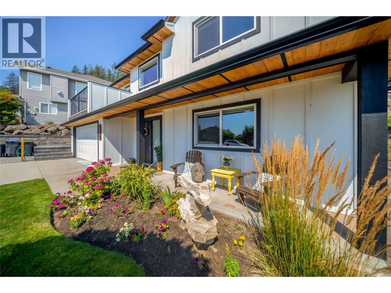
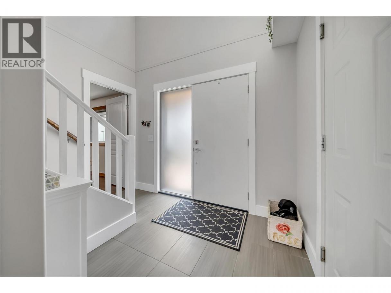
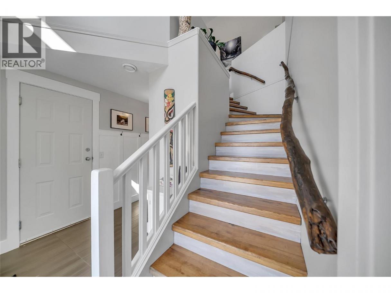
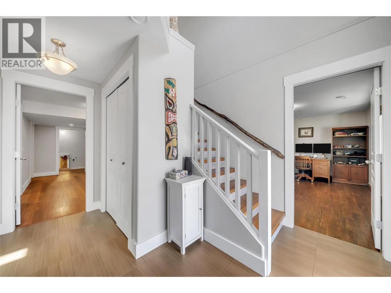
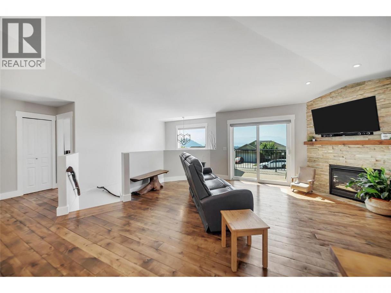
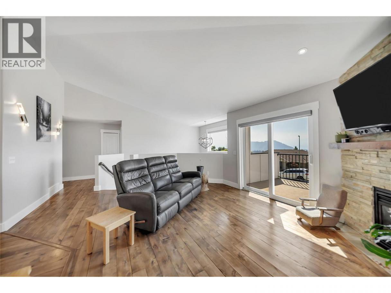
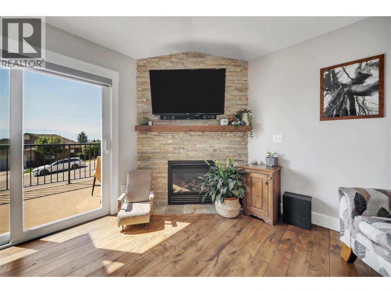
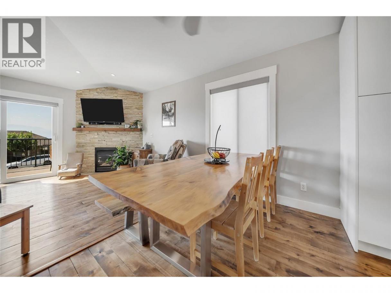
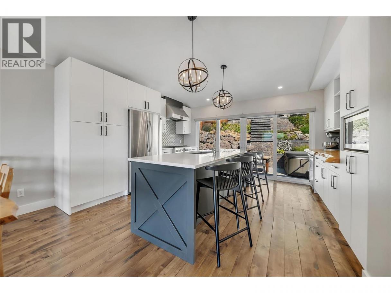
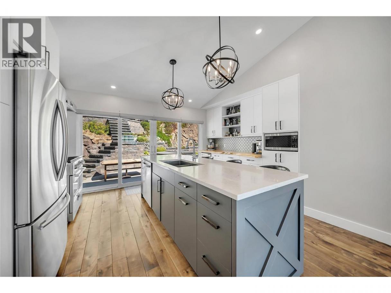
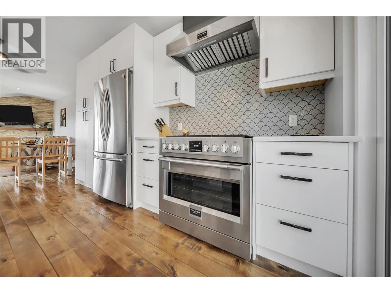
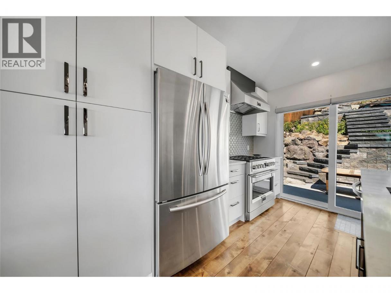
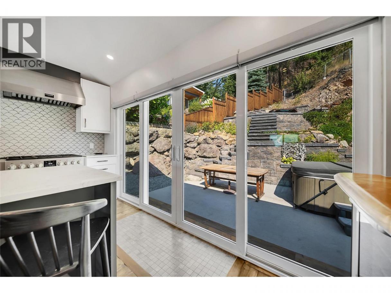
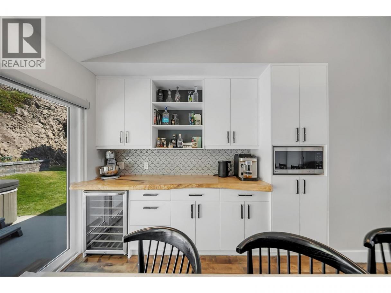
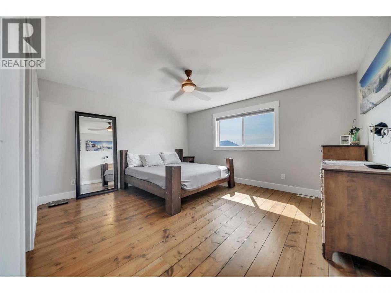
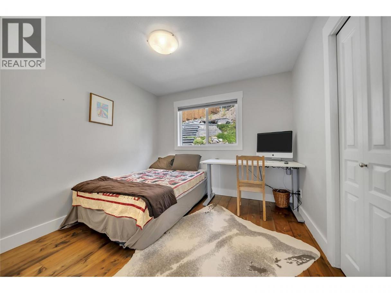
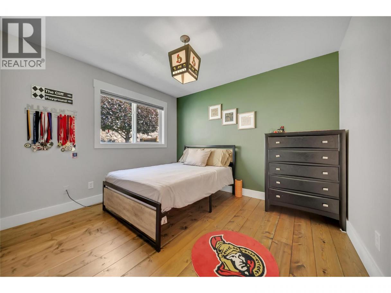
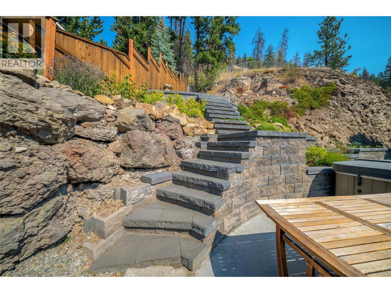
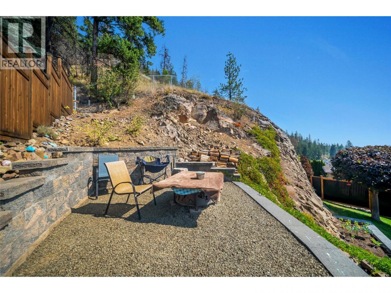
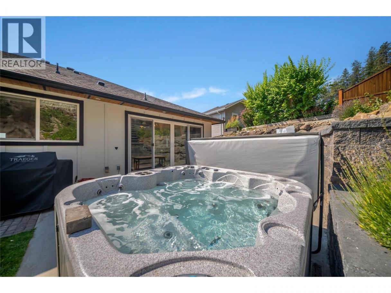
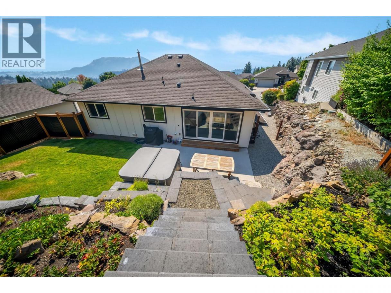
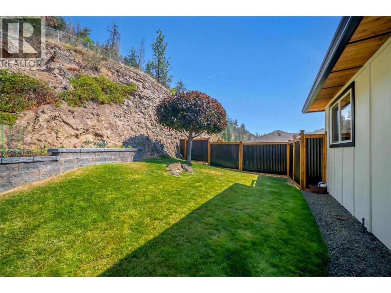
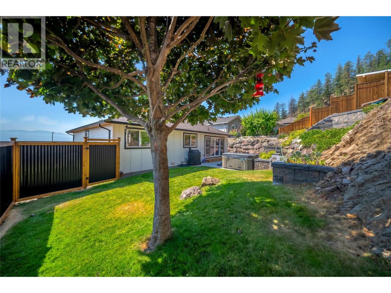
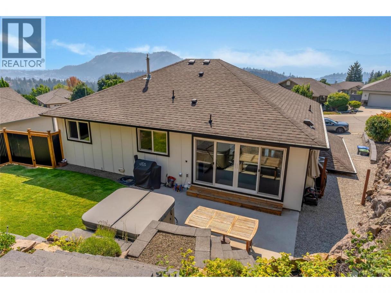
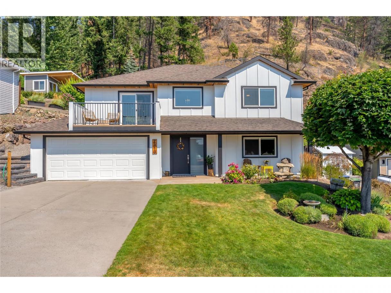
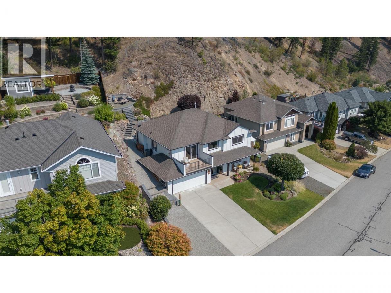
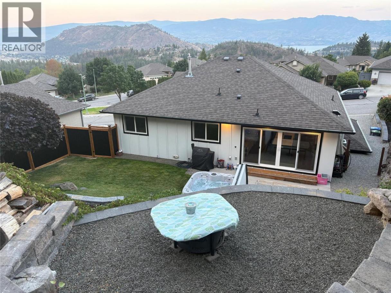
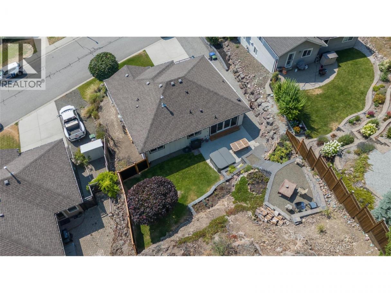
Welcome to this charming 4-bedroom, 3-bathroom home, perfectly situated in the quiet, sought-after Shannon Woods community. This family friendly home backs onto Crown land, this property offers exceptional privacy and immediate access to the outdoors. Step outside to the renowned Carrot Bluff hiking trail, while the nearby Flume Trail provides endless opportunities for hiking, mountain biking, and dirt biking. Ideal for families, this home is located within the Mar Jok Elementary, Constable Neil Bruce Middle, and Mount Boucherie Secondary school catchments, and conveniently on the school bus routes. Designed for both comfort and style, this move-in-ready home features newer high-end windows and doors, a newer high-efficiency furnace, on-demand hot water system and high efficiency AC. Beautiful hardwood flooring extends throughout the main floor, creating a warm and inviting atmosphere. The chef's kitchen is a standout, complete with a premium 6-burner Fulgor gas cooktop and an electric convection oven—perfect for everything from everyday meals to entertaining. Don't miss the opportunity to own this exceptional, move-in-ready home that combines modern upgrades, quality finishes throughout. a premium location, and outstanding access to nature while still close enough to all major amenities. (id:6769)
Property Details

Subarea
Shannon Lake

Lot
0.18

Year Built
2004

Sewer
Municipal sewage system

Parking Type
2
Rooms Dimension
| Room | Floor | Dimension |
|---|---|---|
| Utility room | Lower level | 6'5'' x 5'4'' |
| 3pc Bathroom | Lower level | 10'11'' x 4'6'' |
| Gym | Lower level | 12'2'' x 11'6'' |
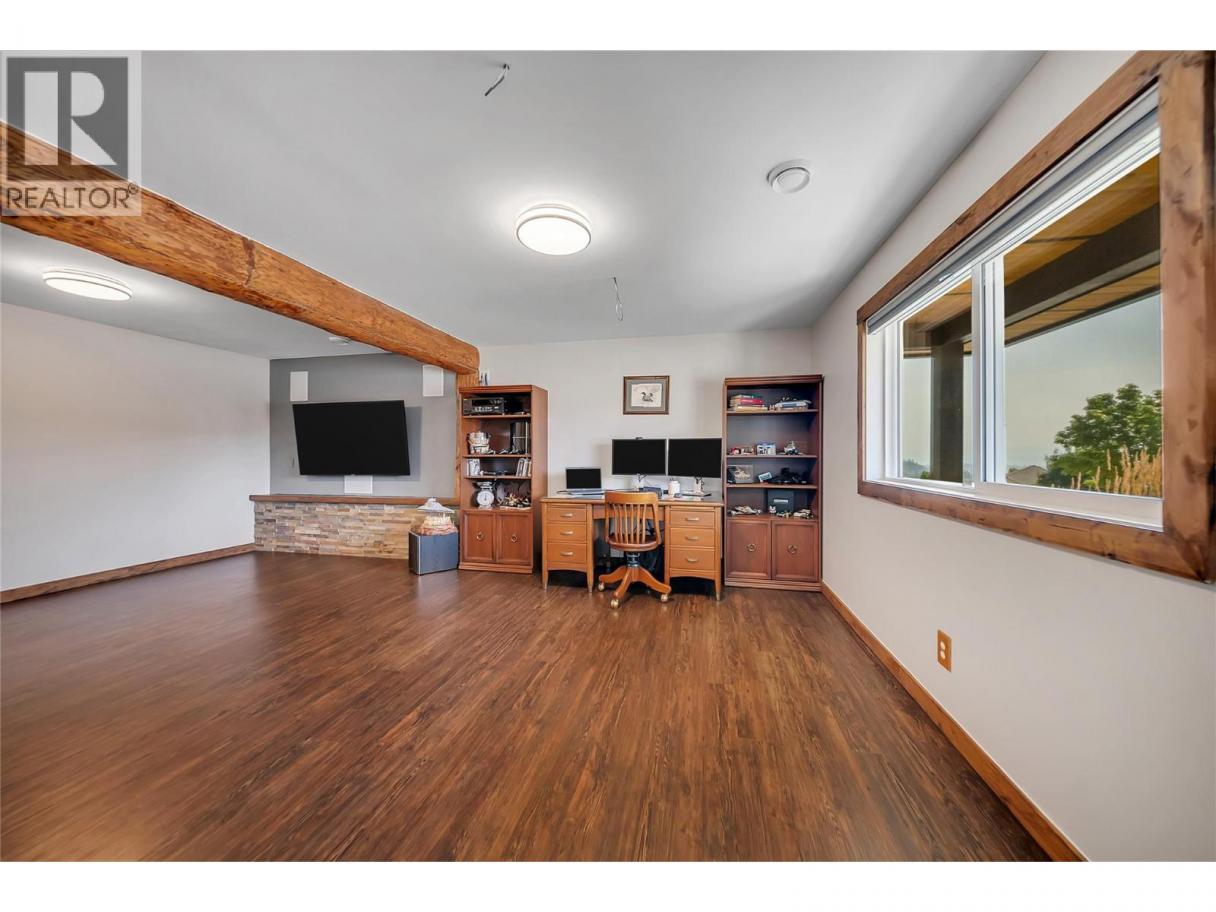
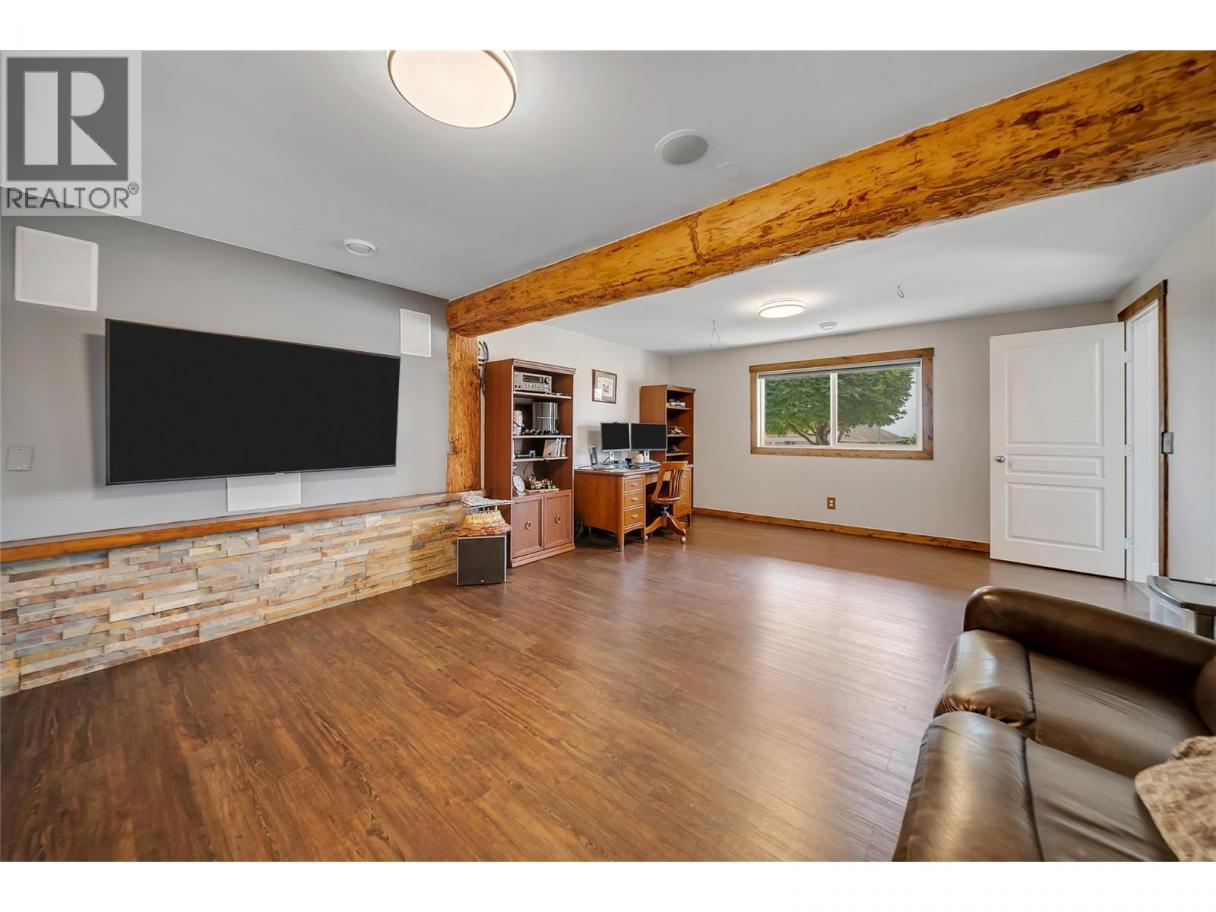
| Family room | Lower level | 20'4'' x 14'8'' |
| Bedroom | Lower level | 13'7'' x 10'4'' |
| Laundry room | Lower level | 12'3'' x 5'6'' |
| Foyer | Lower level | 11'9'' x 9'8'' |
| Dining room | Main level | 13' x 6'10'' |
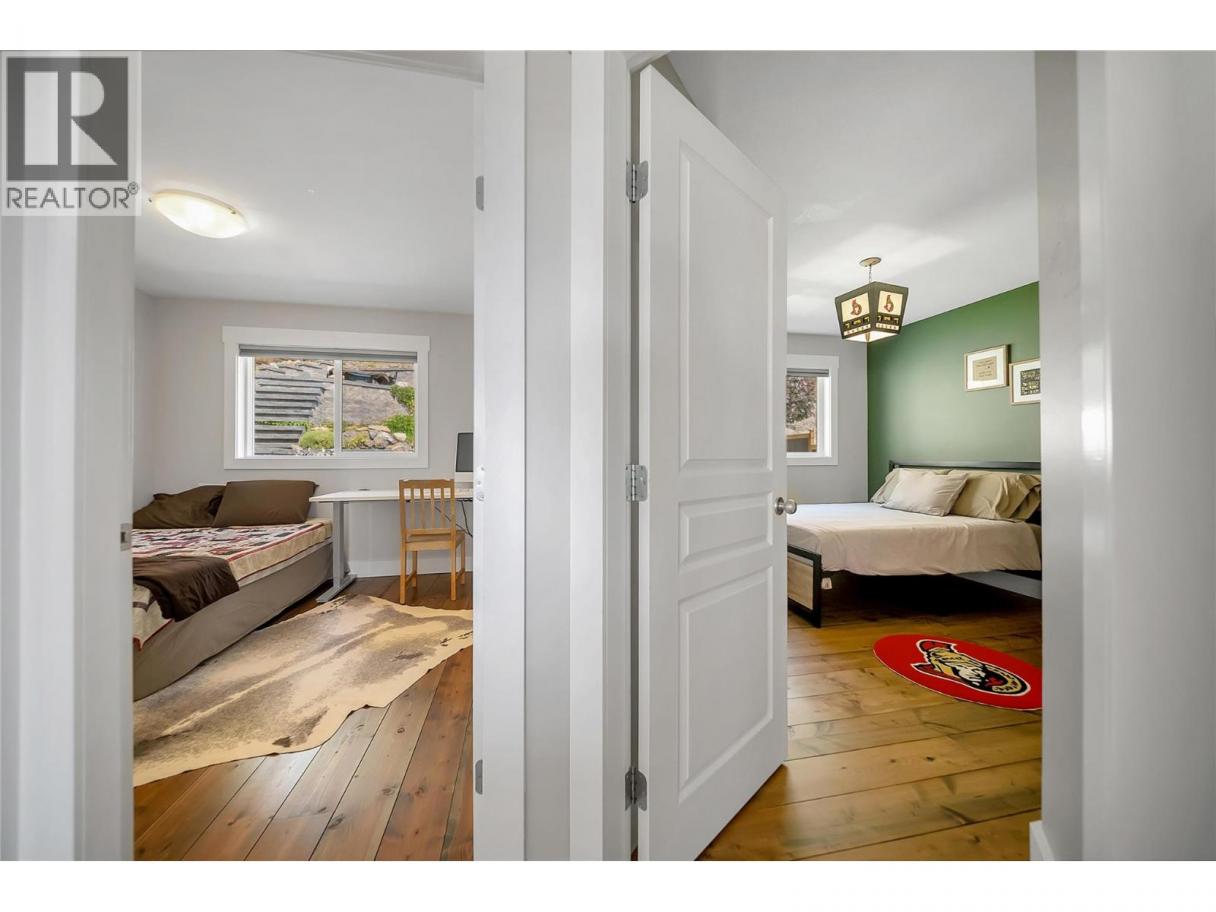
| Bedroom | Main level | 10'1'' x 9'10'' |
| Bedroom | Main level | 12' x 12'4'' |
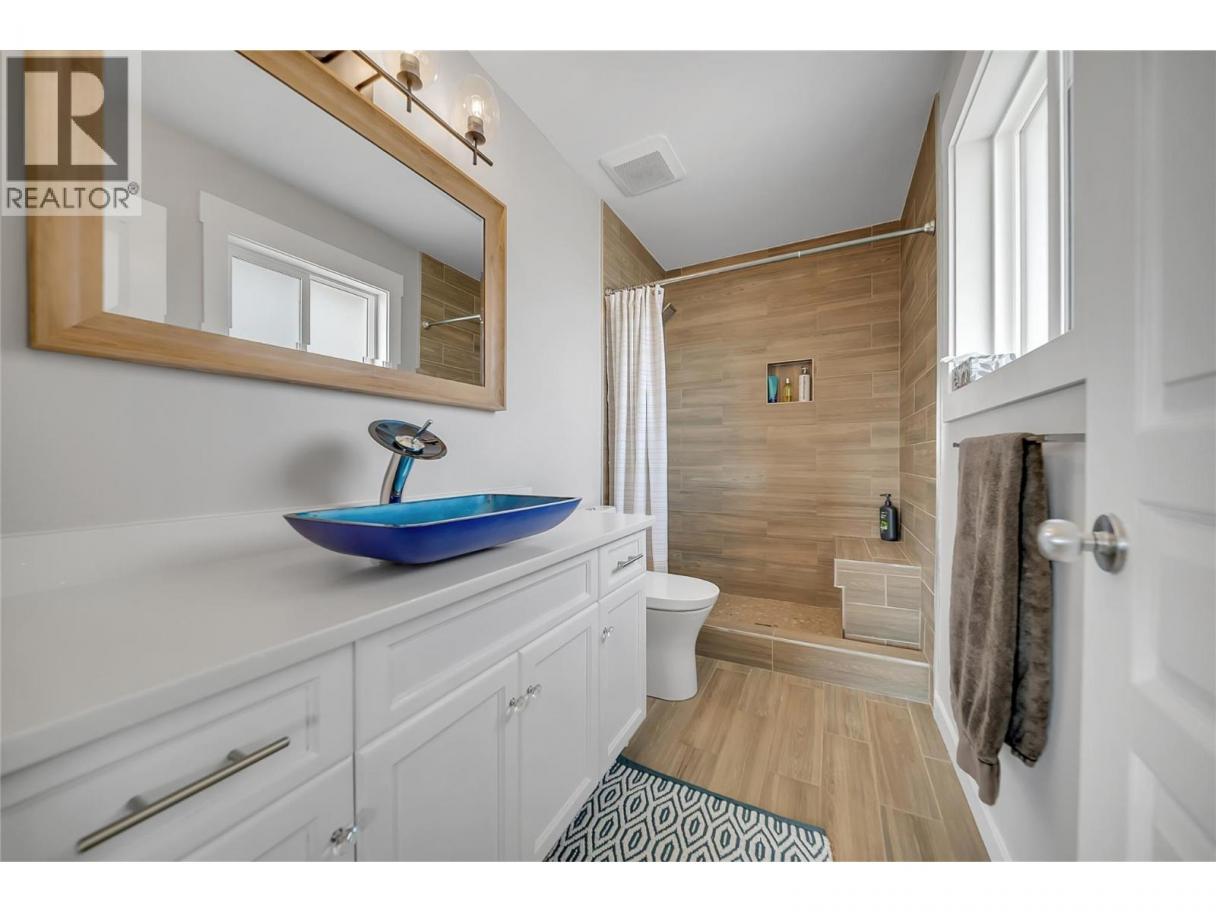
| Full ensuite bathroom | Main level | 10'2'' x 5' |
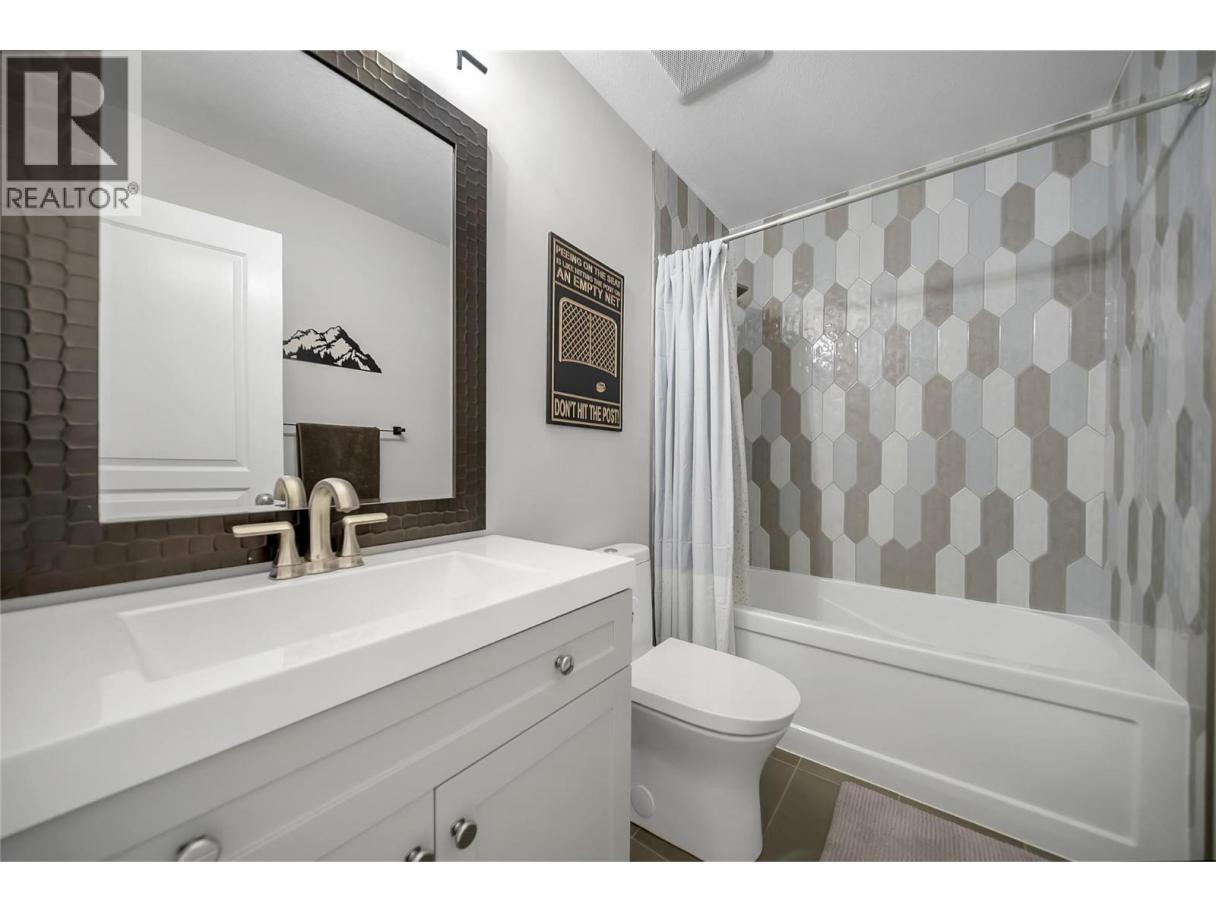
| Full bathroom | Main level | 8'6'' x 5' |
| Primary Bedroom | Main level | 14'8'' x 13' |
| Living room | Main level | 17'10'' x 12'2'' |
| Kitchen | Main level | 15' x 12'5'' |
Listing Agent
Kevin Philippot
(250) 215-4320
Brokerage
REMAX Kelowna
(250) 768-3339
Disclaimer:
The property information on this website is derived from the Canadian Real Estate Association''s Data Distribution Facility (DDF®). DDF® references real estate listings held by various brokerage firms and franchisees. The accuracy of information is not guaranteed and should be independently verified. The trademarks REALTOR®, REALTORS® and the REALTOR® logo are controlled by The Canadian Real Estate Association (CREA) and identify real estate professionals who are members of CREA. The trademarks MLS®, Multiple Listing Service® and the associated logos are owned by CREA and identify the quality of services provided by real estate professionals who are members of CREA.
Listing data last updated date: 2026-08-27 05:10:28
