Dallas Markovina Personal Real Estate Corporation - 250-870-6145
BACK


Single Family in Kelowna
- 68
- 145
 1 Bedrooms
 1 Bathrooms
- 820 Sq Ft
Property Type
Single Family
Description
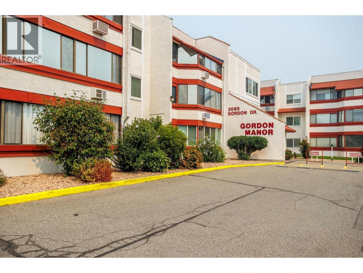
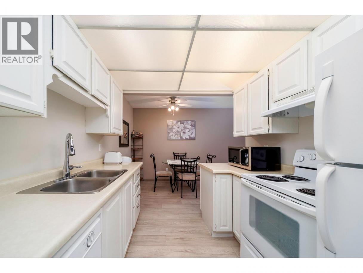
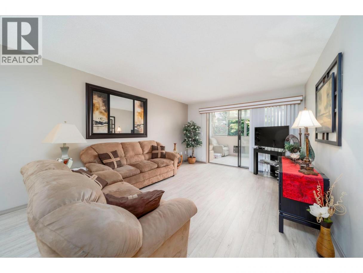
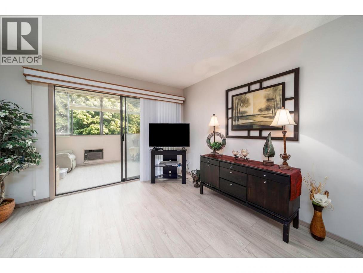
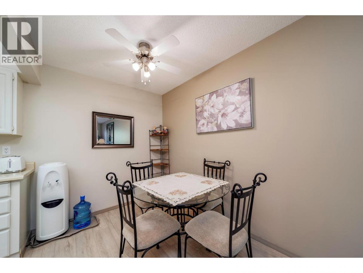
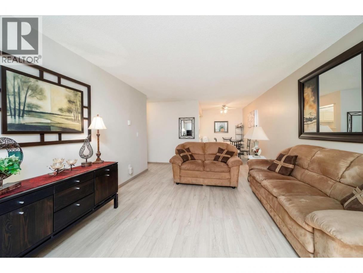
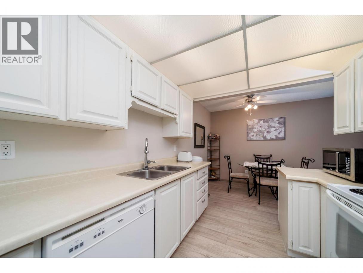
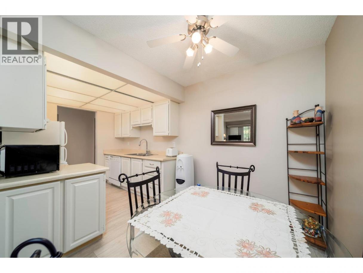
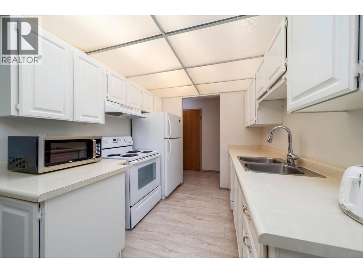
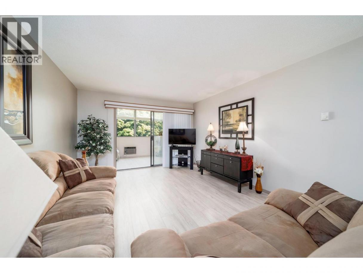
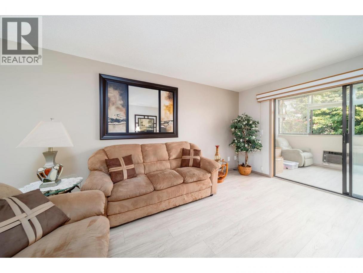
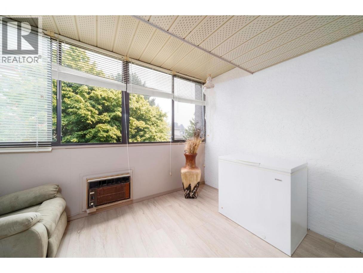
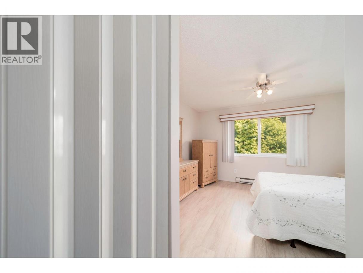
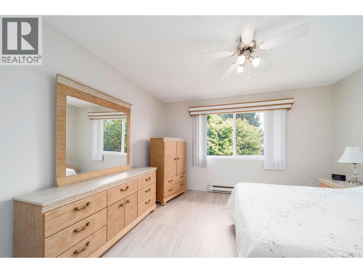
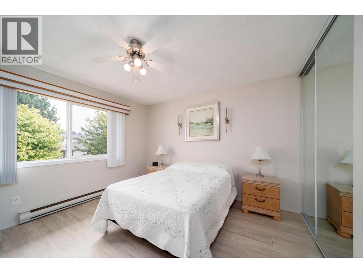
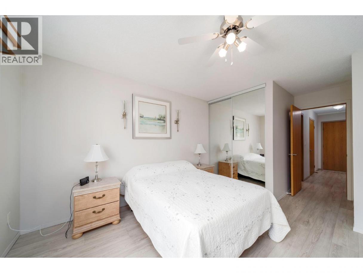
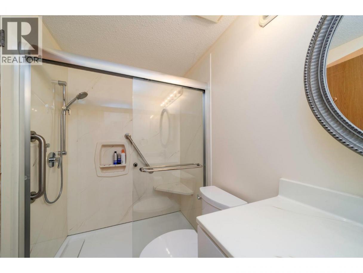
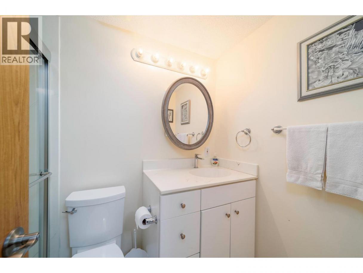
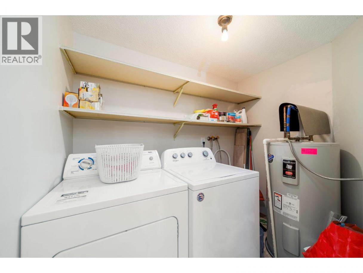
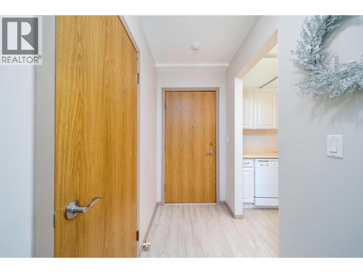
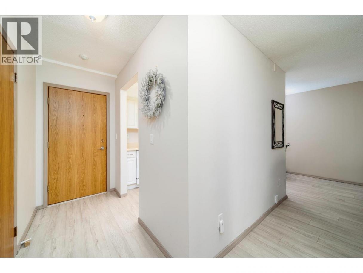
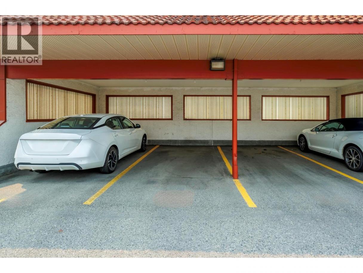
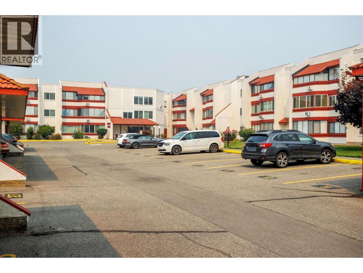
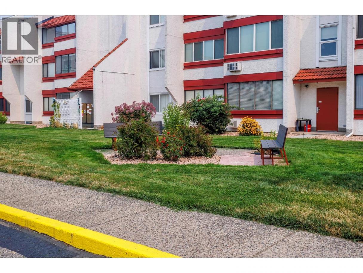
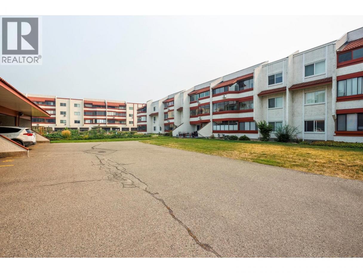
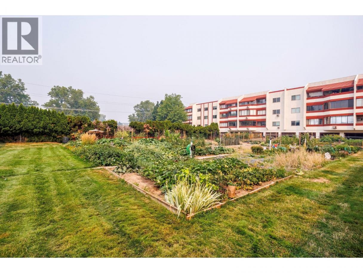
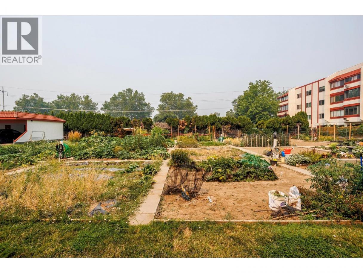
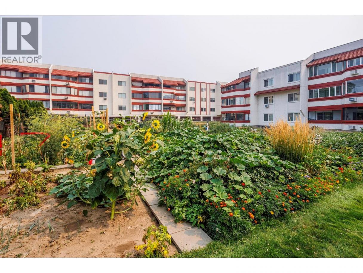
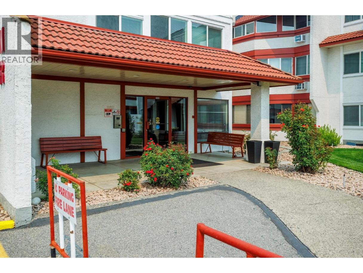
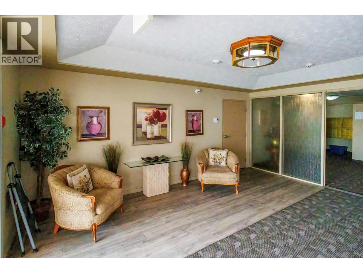
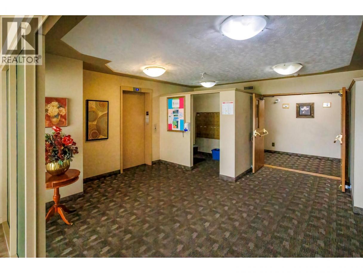
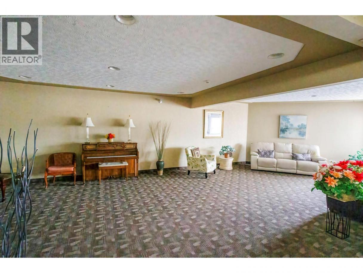
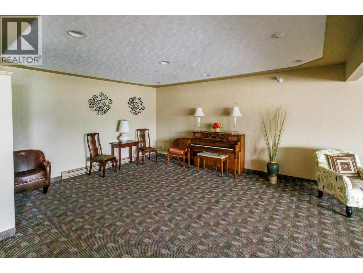
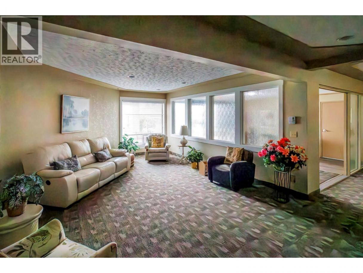
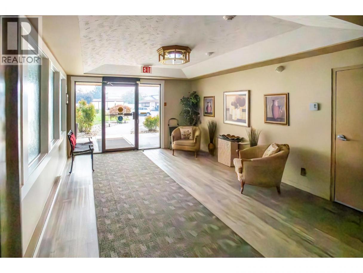
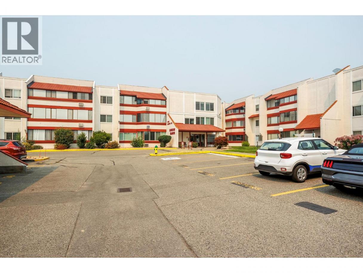
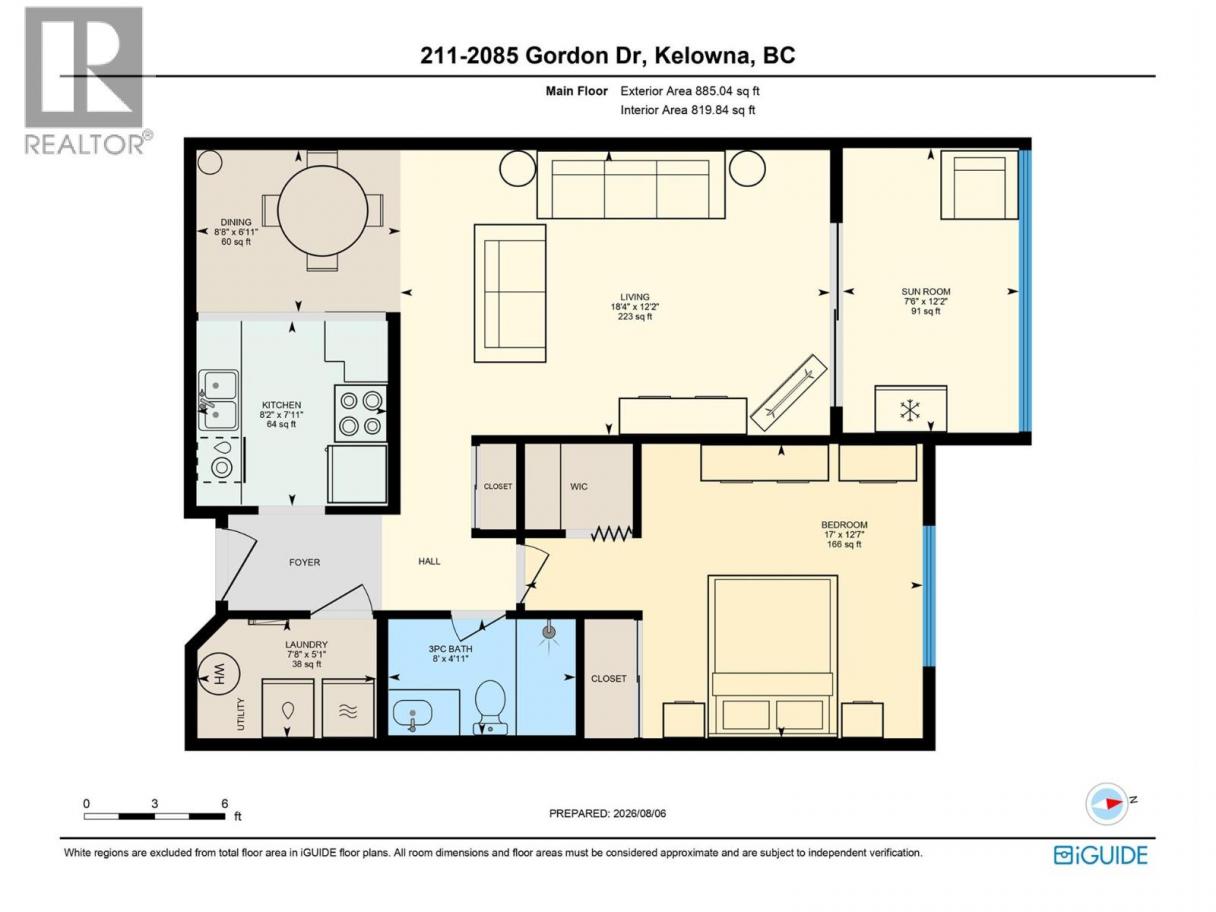
Move-in ready and beautifully refreshed, this 820 sq. ft. 1 bedroom, 1 bathroom apartment offers comfortable, low-maintenance living in the welcoming 55+ community of Gordon Manor. Fresh paint, updated flooring, and a beautifully renovated bathroom give the home a bright, modern feel. The spacious layout includes an enclosed sunroom that extends the living space and provides the perfect place to relax year-round. In-suite laundry adds everyday convenience, while the kitchen comes complete with a refrigerator, stove, and dishwasher. The washer, dryer, and window coverings are also included. Covered carport parking and a separate storage locker complete the package. Residents enjoy beautifully maintained grounds, community gardens where owners can grow their own vegetables, plus a shared kitchen and games room for social gatherings. Ideally located just a short walk to Capri Centre, Guisachan Village, shopping, restaurants, medical services, parks, public transit, and other everyday amenities. An excellent opportunity to enjoy a carefree lifestyle in one of Kelowna's most convenient adult-oriented communities. Furniture is negotiable. (id:6769)
Property Details

Subarea
Springfield/Spall

Lot
0

Year Built
1985

Sewer
Municipal sewage system

Flooring
Laminate

Parking Type
1
Rooms Dimension
| Room | Floor | Dimension |
|---|---|---|
| Laundry room | Main level | 7'8'' x 5'1'' |
| 3pc Bathroom | Main level | 8' x 4'11'' |
| Primary Bedroom | Main level | 17' x 12'7'' |
| Sunroom | Main level | 7'6'' x 12'2'' |
| Living room | Main level | 18'4'' x 12'2'' |
| Dining room | Main level | 8'8'' x 6'11'' |
| Kitchen | Main level | 8'2'' x 7'11'' |
Listing Agent
Audrey Houghton
(250) 878-2777
Brokerage
REMAX Kelowna
(250) 717-5000
Disclaimer:
The property information on this website is derived from the Canadian Real Estate Association''s Data Distribution Facility (DDF®). DDF® references real estate listings held by various brokerage firms and franchisees. The accuracy of information is not guaranteed and should be independently verified. The trademarks REALTOR®, REALTORS® and the REALTOR® logo are controlled by The Canadian Real Estate Association (CREA) and identify real estate professionals who are members of CREA. The trademarks MLS®, Multiple Listing Service® and the associated logos are owned by CREA and identify the quality of services provided by real estate professionals who are members of CREA.
Listing data last updated date: 2026-08-11 03:23:11
