Dallas Markovina Personal Real Estate Corporation - 250-870-6145
BACK


Single Family in Kelowna
- 121
- 203
 3 Bedrooms
 3 Bathrooms
- 1428 Sq Ft
Property Type
Single Family
Description
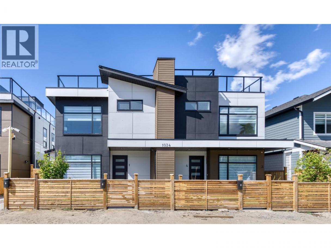
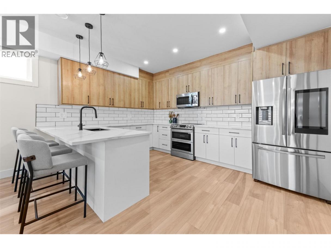
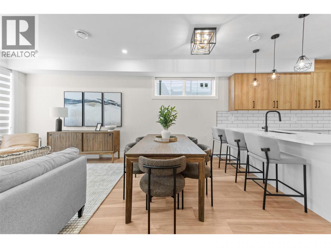
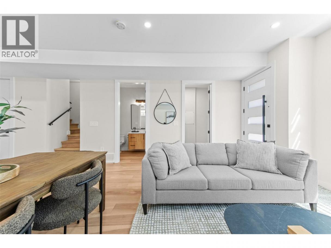
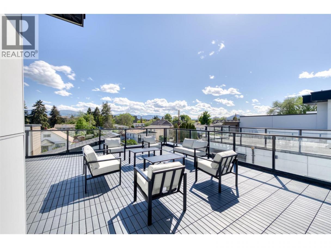
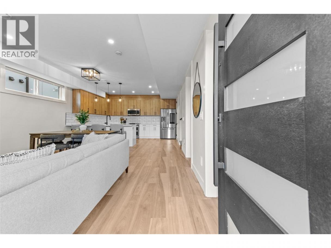
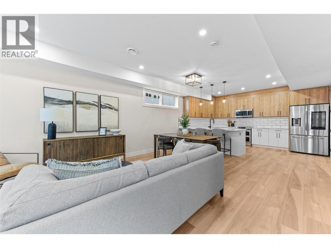
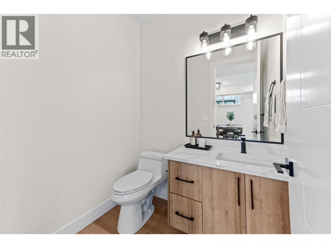
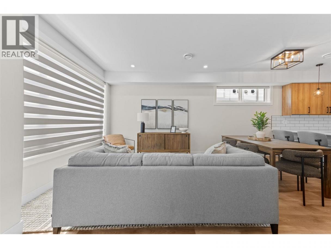
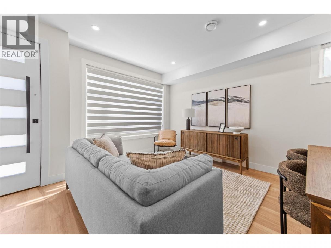
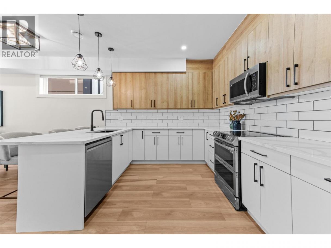
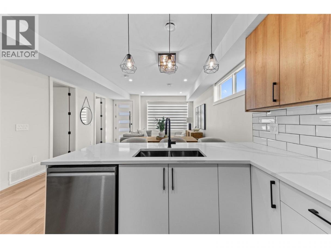
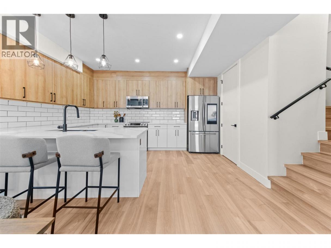
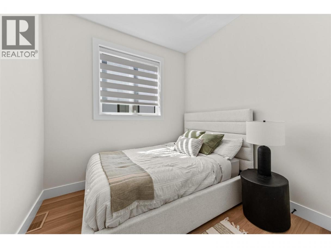
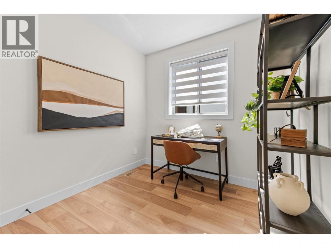
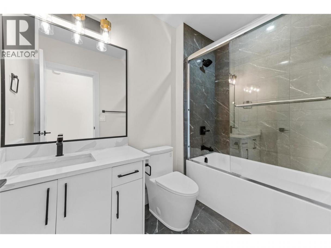
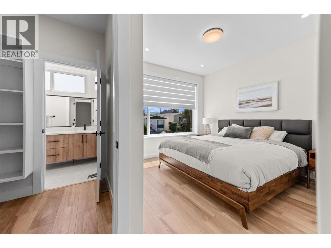
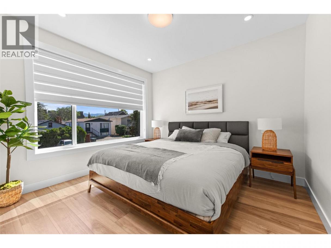
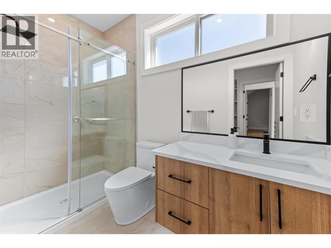
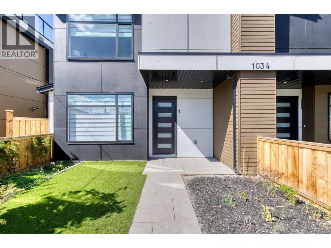
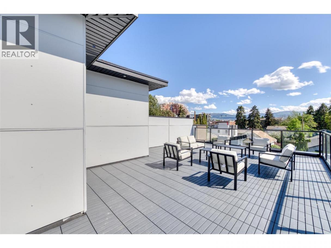
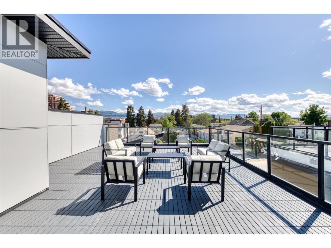
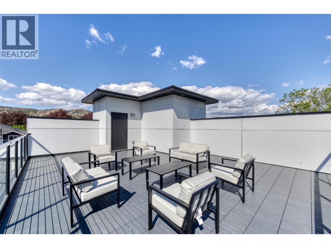
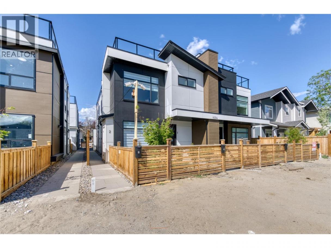
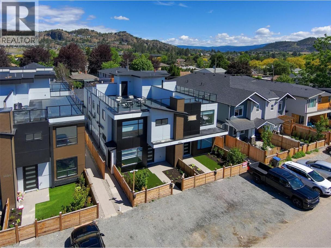
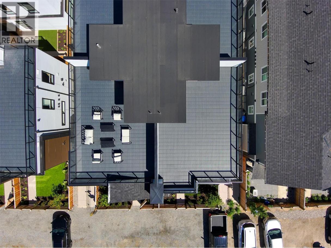
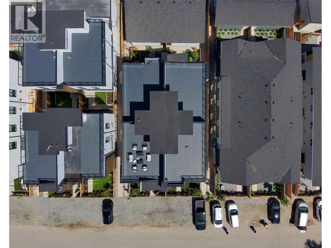
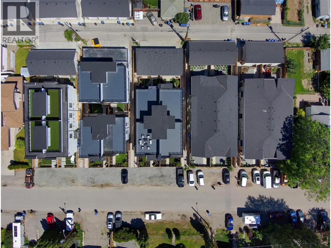
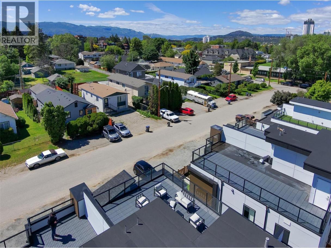
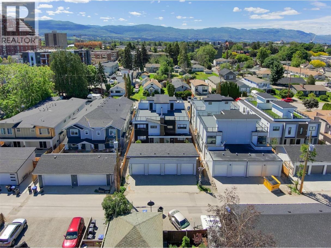
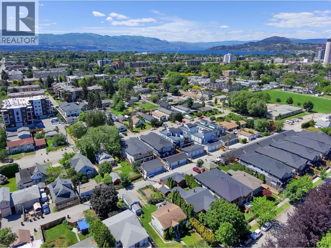
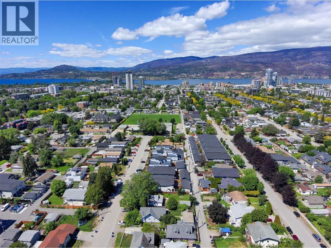
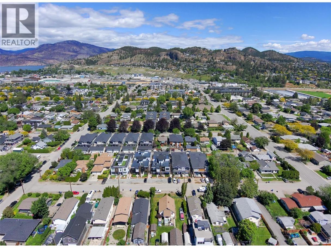
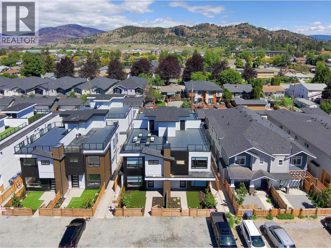
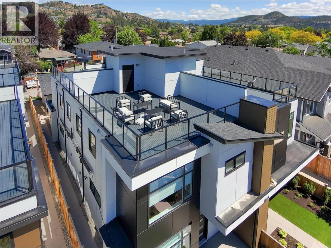
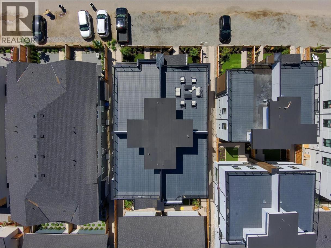
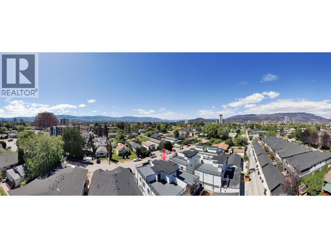
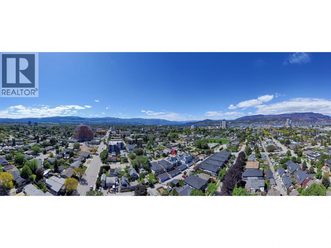
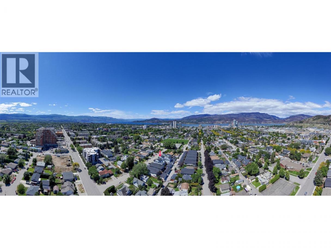
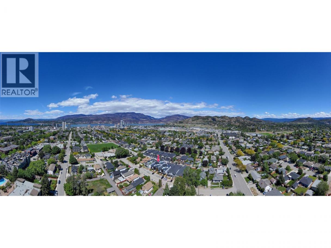
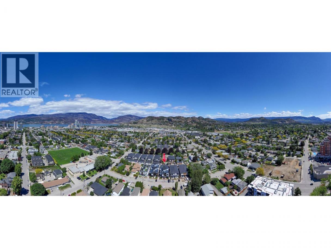
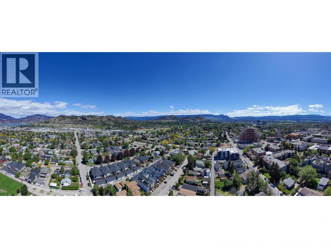
Downtown Kelowna | 3 Bed | 3 Bath | Private Rooftop Patio with Mountain Views** Experience the best of downtown Kelowna living in this spacious 3-bedroom, 3-bathroom home featuring two private outdoor spaces, including a rooftop patio with stunning mountain views.The open-concept main floor showcases a contemporary kitchen complete with quartz countertops, two-tone cabinetry, and LG stainless steel appliances. The kitchen flows seamlessly into the dining and living areas, with direct access to a private yard—perfect for relaxing, entertaining, or everyday living. Upstairs, you'll find three well-appointed bedrooms and two full bathrooms, including a spacious primary suite with a walk-in closet and private ensuite. The expansive rooftop patio offers an exceptional outdoor retreat with mountain views and the potential to add a future hot tub. Ideally located just steps from downtown amenities, restaurants, shopping, schools, Knox Mountain trails, Okanagan Lake, and local beaches, this home offers an outstanding walkable lifestyle in one of Kelowna's most desirable neighbourhoods.**No GST applicable.** No Strata fee. No strata established or strata documents available. (id:6769)
Property Details

Subarea
Kelowna North

Lot
0

Year Built
2024

Sewer
Municipal sewage system

Parking Type
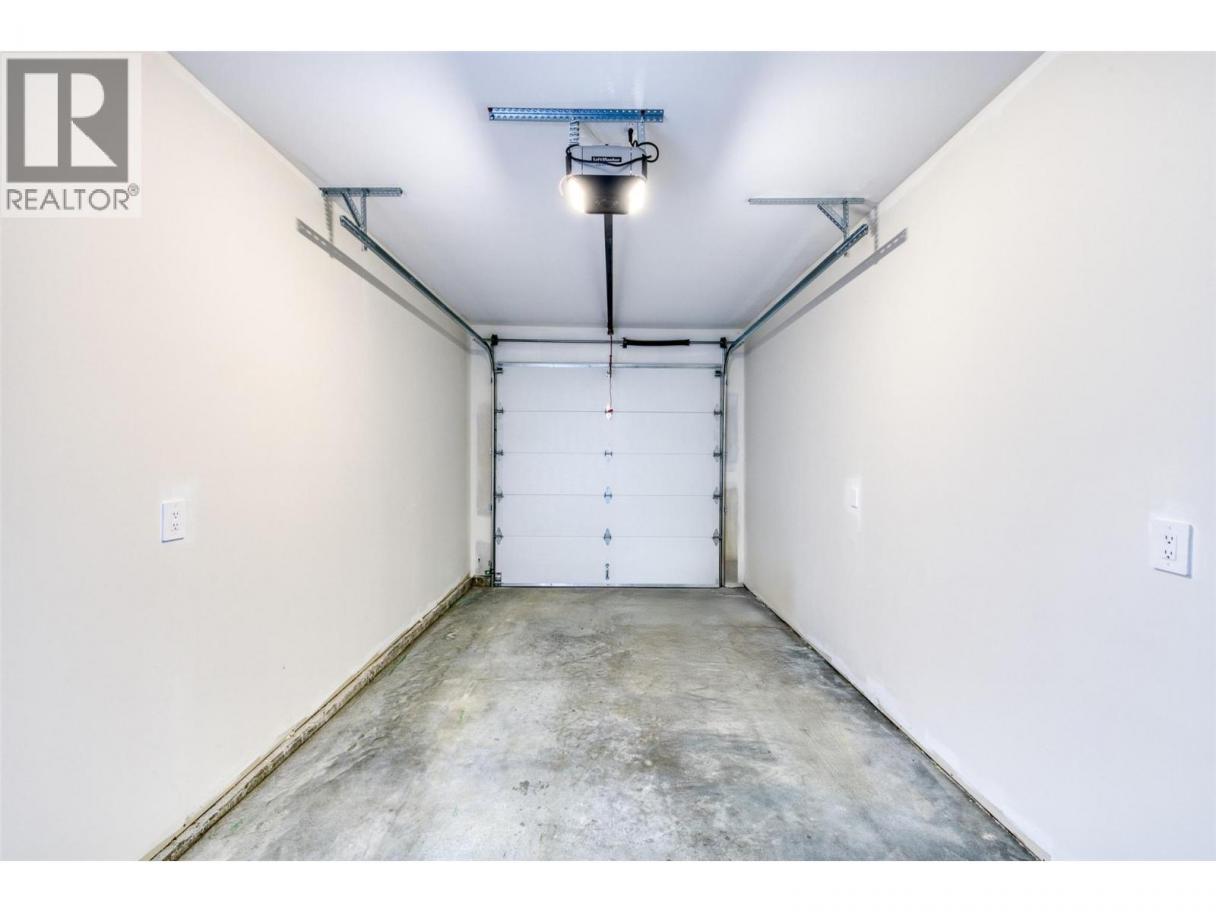
1
Rooms Dimension
| Room | Floor | Dimension |
|---|---|---|
| Full bathroom | Second level | 5'6'' x 8'8'' |
| Bedroom | Second level | 10'8'' x 8'7'' |
| Bedroom | Second level | 10'8'' x 8'7'' |
| Full ensuite bathroom | Second level | 9'8'' x 5'0'' |
| Primary Bedroom | Second level | 14'9'' x 11'5'' |
| Other | Main level | 9'11'' x 19'8'' |
| Utility room | Main level | 5'4'' x 7'8'' |
| Partial bathroom | Main level | 5'5'' x 6'0'' |
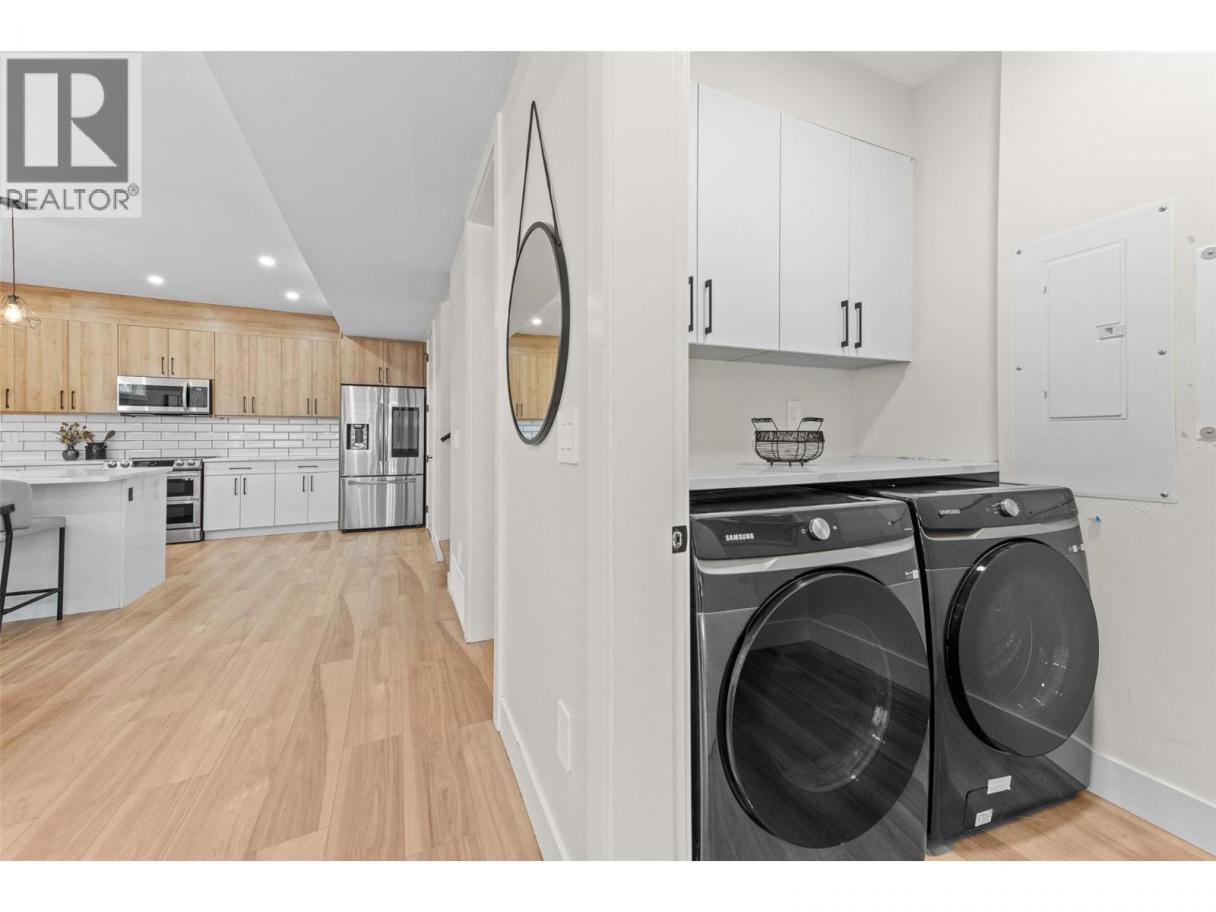
| Laundry room | Main level | 5'4'' x 8'6'' |
| Living room | Main level | 14'9'' x 10'3'' |
| Dining room | Main level | 14'9'' x 6'9'' |
| Kitchen | Main level | 14'9'' x 12'1'' |
Listing Agent
Kara Rosart
(250) 863-1274
Brokerage
Oakwyn Realty Okanagan
(250) 448-8885
Disclaimer:
The property information on this website is derived from the Canadian Real Estate Association''s Data Distribution Facility (DDF®). DDF® references real estate listings held by various brokerage firms and franchisees. The accuracy of information is not guaranteed and should be independently verified. The trademarks REALTOR®, REALTORS® and the REALTOR® logo are controlled by The Canadian Real Estate Association (CREA) and identify real estate professionals who are members of CREA. The trademarks MLS®, Multiple Listing Service® and the associated logos are owned by CREA and identify the quality of services provided by real estate professionals who are members of CREA.
Listing data last updated date: 2026-08-06 03:08:43
