Dallas Markovina Personal Real Estate Corporation - 250-870-6145
BACK


Single Family in Penticton
- 117
- 242
 5 Bedrooms
 3 Bathrooms
- 3908 Sq Ft
Property Type
Single Family
Description
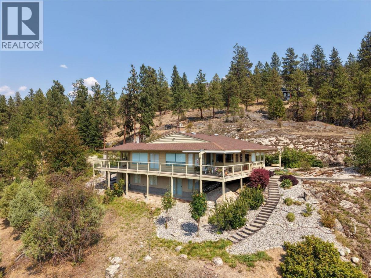
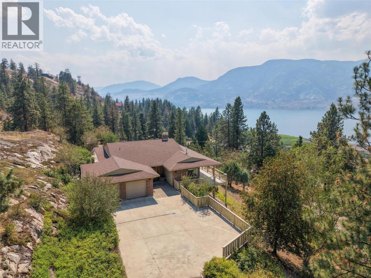
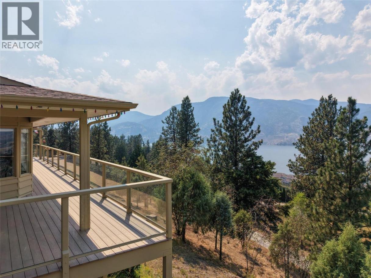
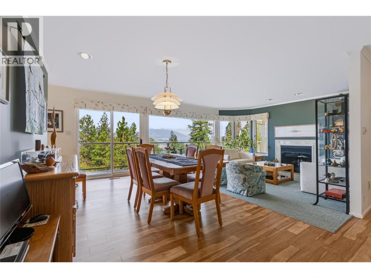
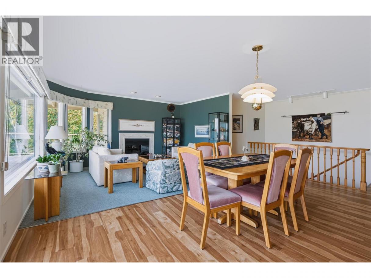
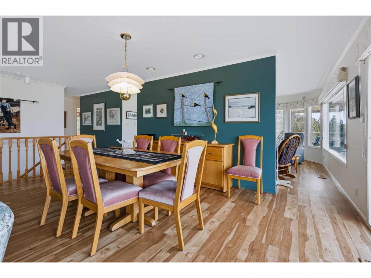
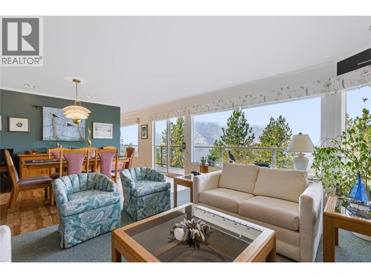
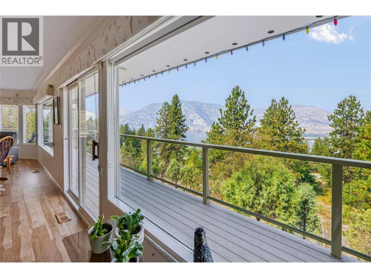
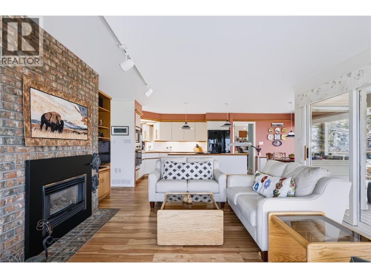
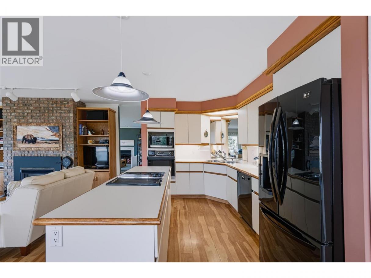
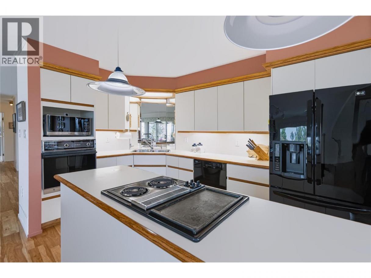
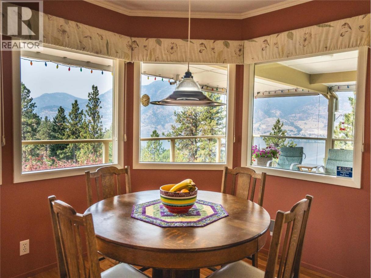
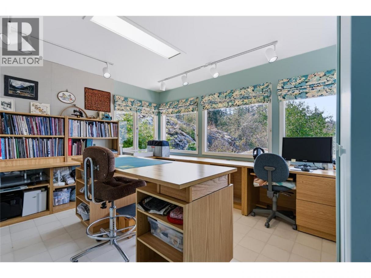
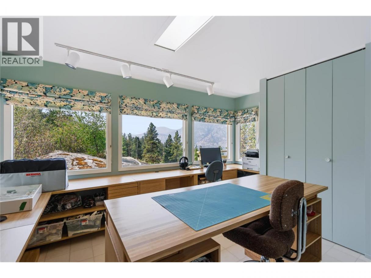
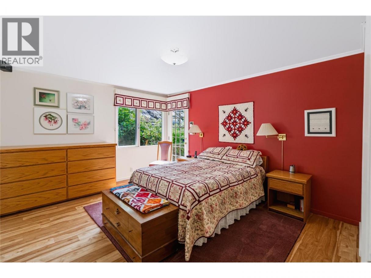
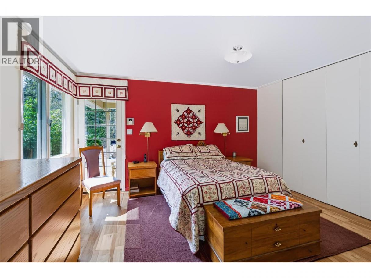
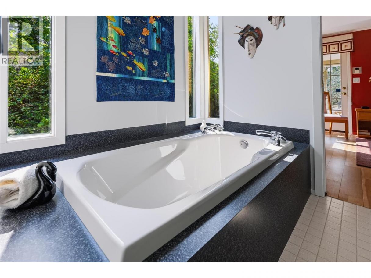
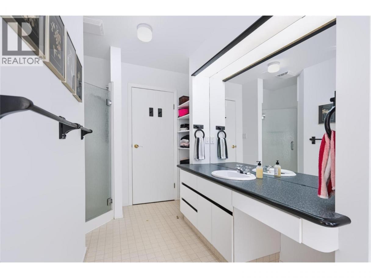
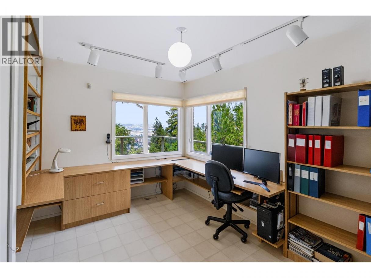
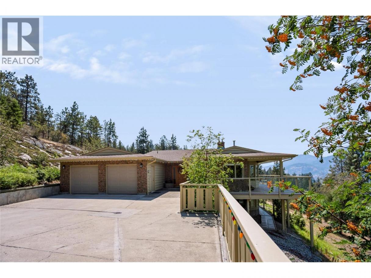
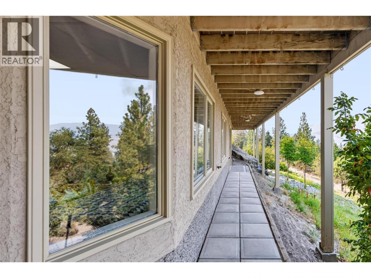
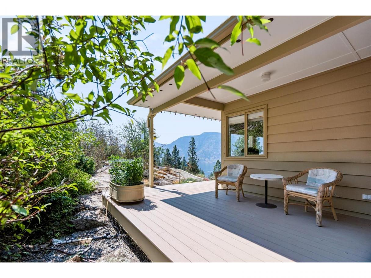
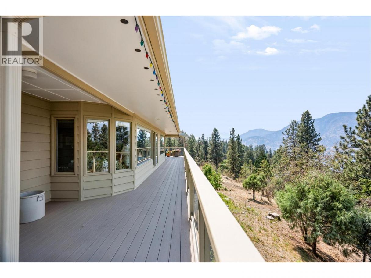
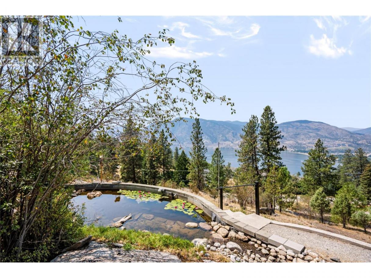
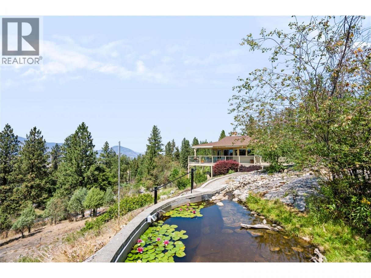
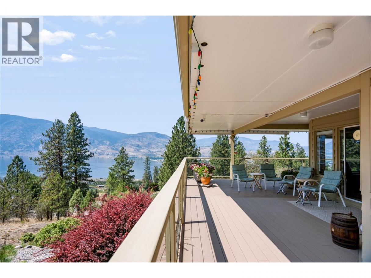
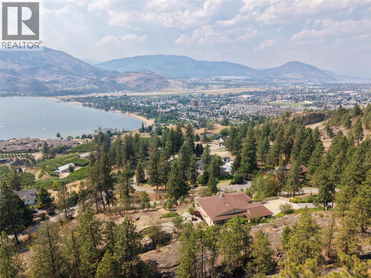
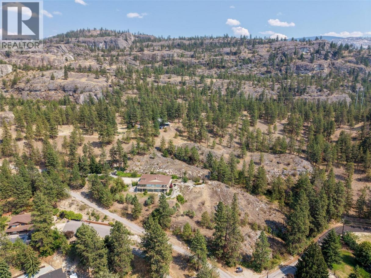
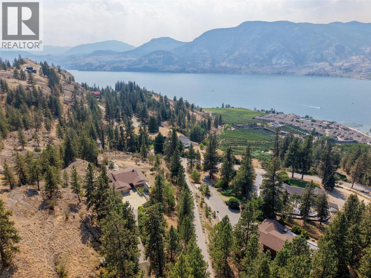
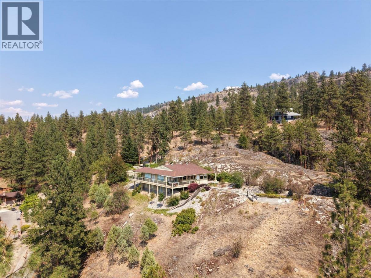
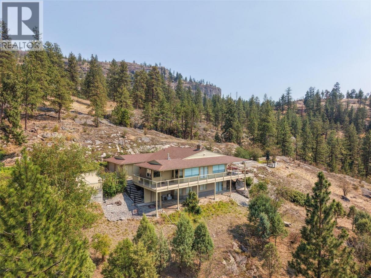

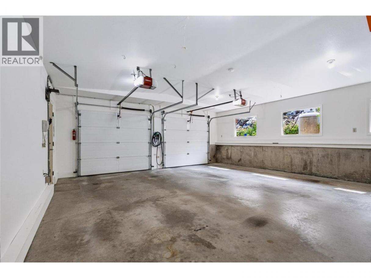
Welcome to 3954 Valleyview Road, a private estate property offering spectacular views of Skaha Lake, the Penticton Airport, and the city beyond. Set among rolling grassy hills and beautiful pine trees, this peaceful retreat provides a rare sense of space and privacy while remaining close to Penticton’s amenities. The thoughtfully designed rancher features a walkout basement, spacious rooms, and a functional layout ideal for comfortable everyday living and entertaining. Two propane fireplaces add warmth and ambience, while the generous primary bedroom includes a private ensuite. Outside, an expansive deck creates the perfect setting for barbecuing, relaxing, and taking in the impressive panoramic views. The property also features a two-car garage and a tranquil water feature suitable for koi. A low-pitch roof offers excellent potential for solar panels, and the grounds have been thoughtfully maintained with fire safety in mind. Private, scenic, and exceptionally inviting, 3954 Valleyview Road is a distinctive estate property with room to relax, entertain, and enjoy the beauty of the South Okanagan. (id:6769)
Property Details

Subarea
Wiltse/Valleyview

Lot
6.24

Year Built
1989

Sewer
Septic tank

Parking Type
2
Rooms Dimension
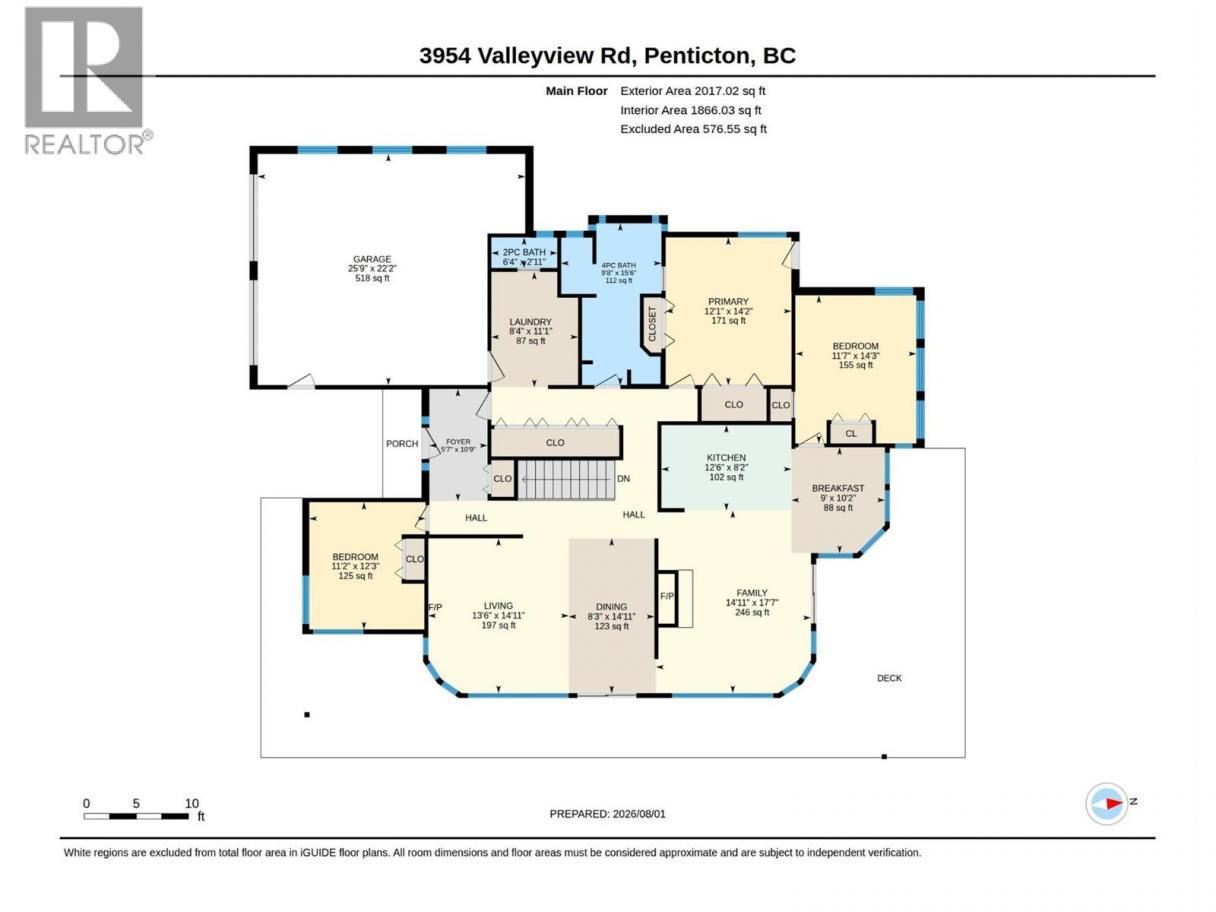
| Room | Floor | Dimension |
|---|---|---|
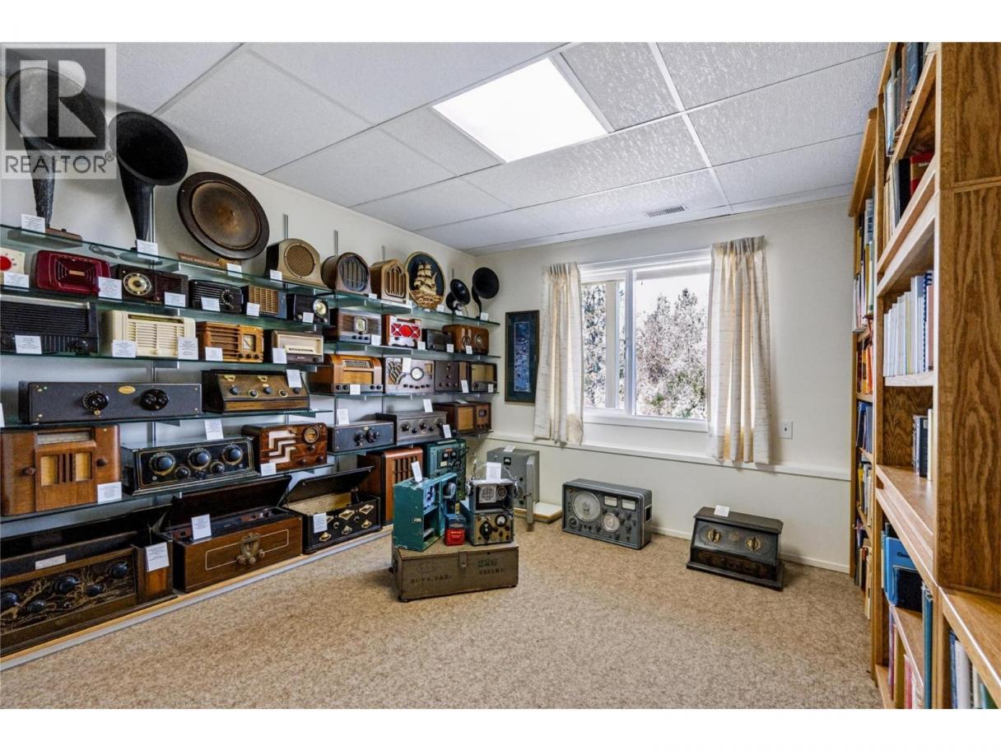
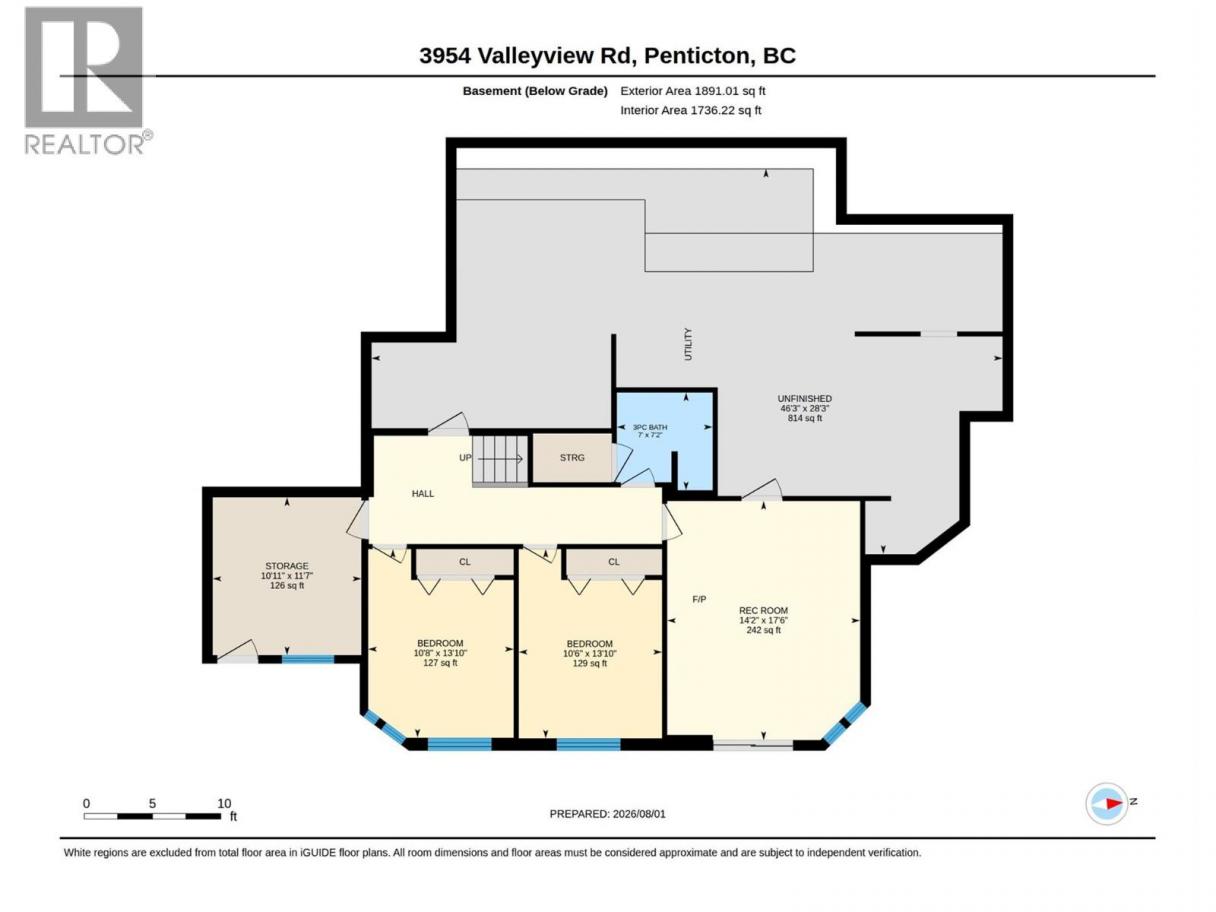
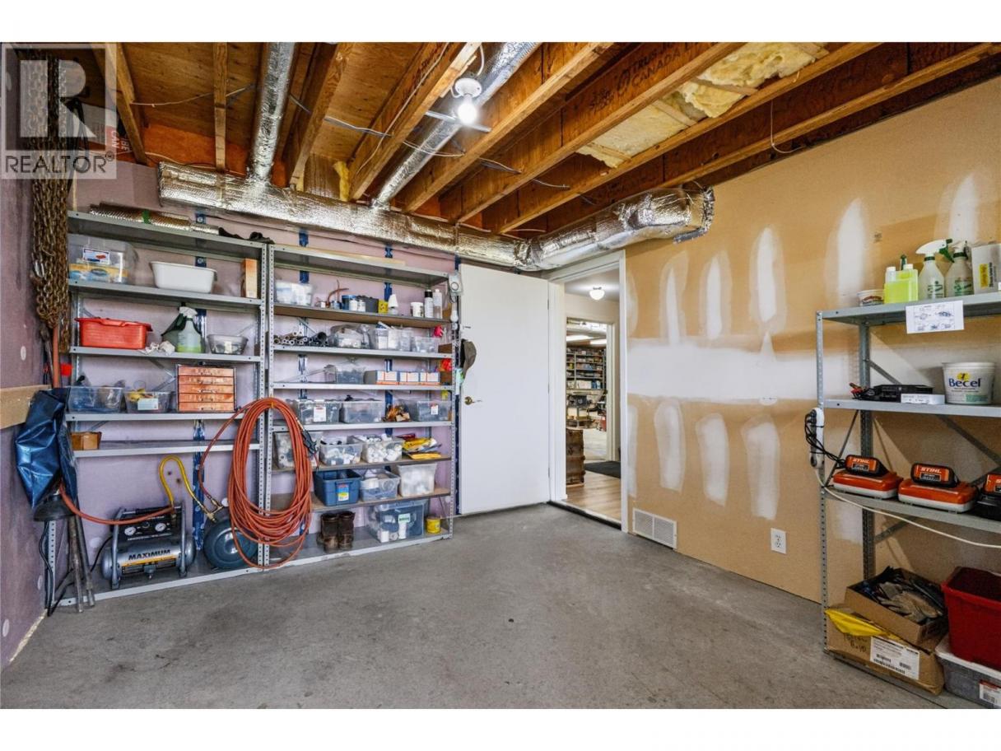
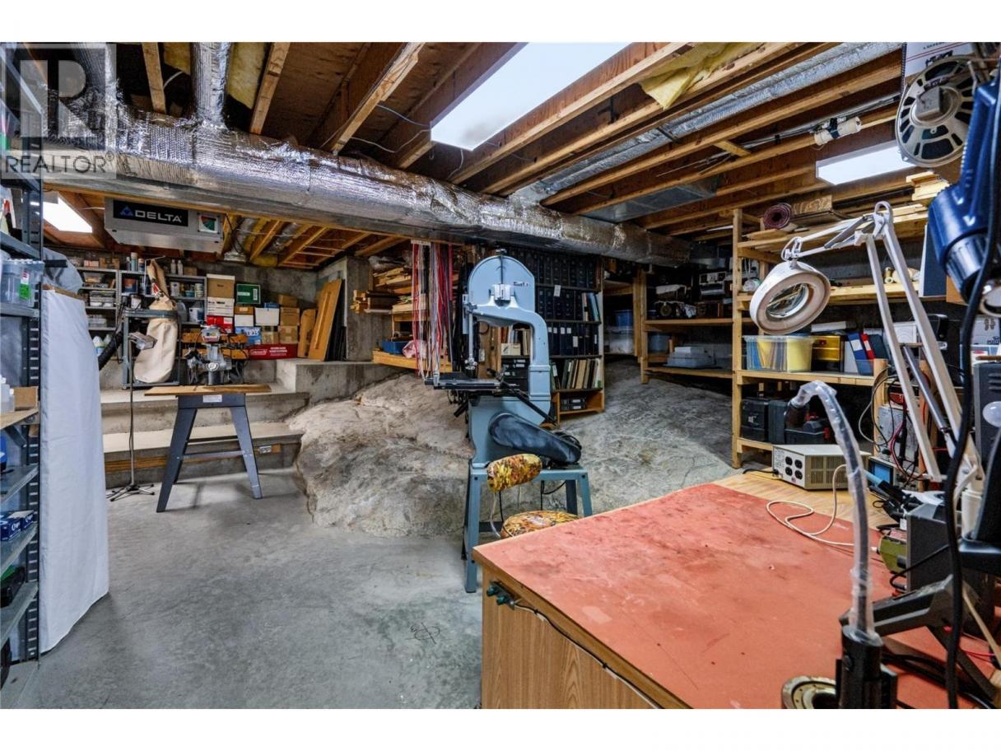
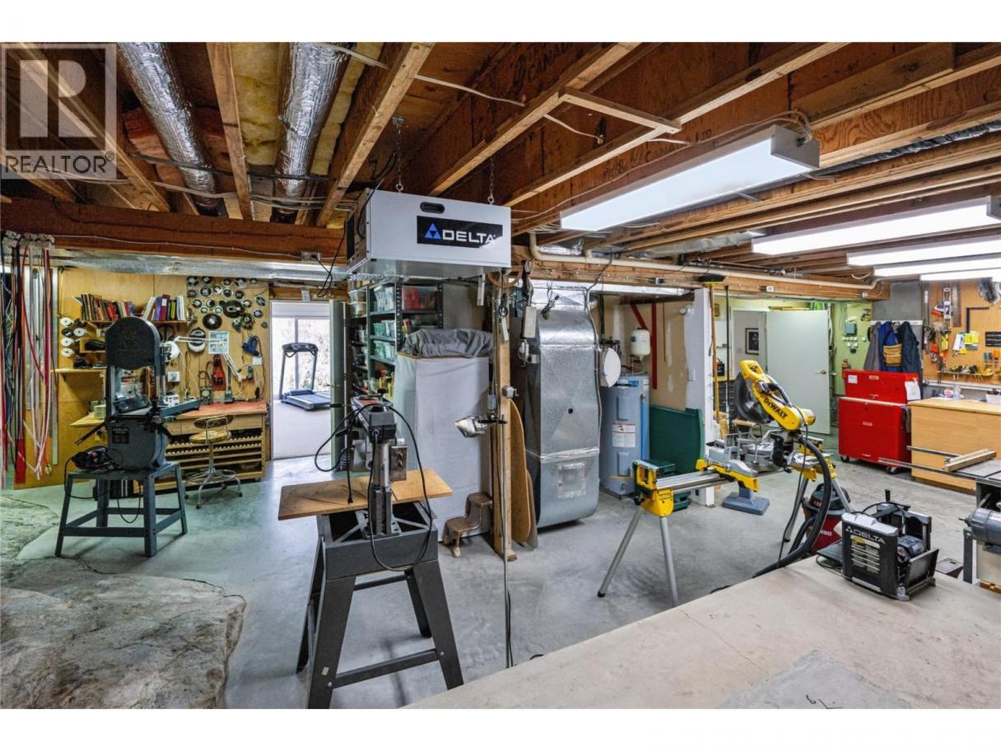
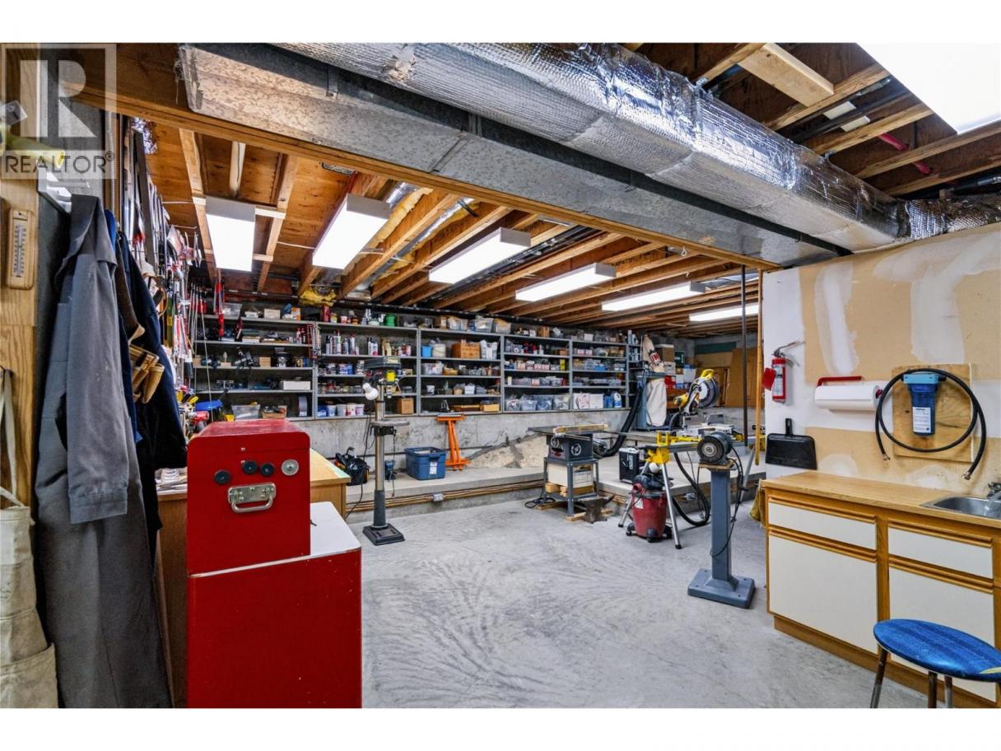
| Storage | Basement | 11'7'' x 10'11'' |
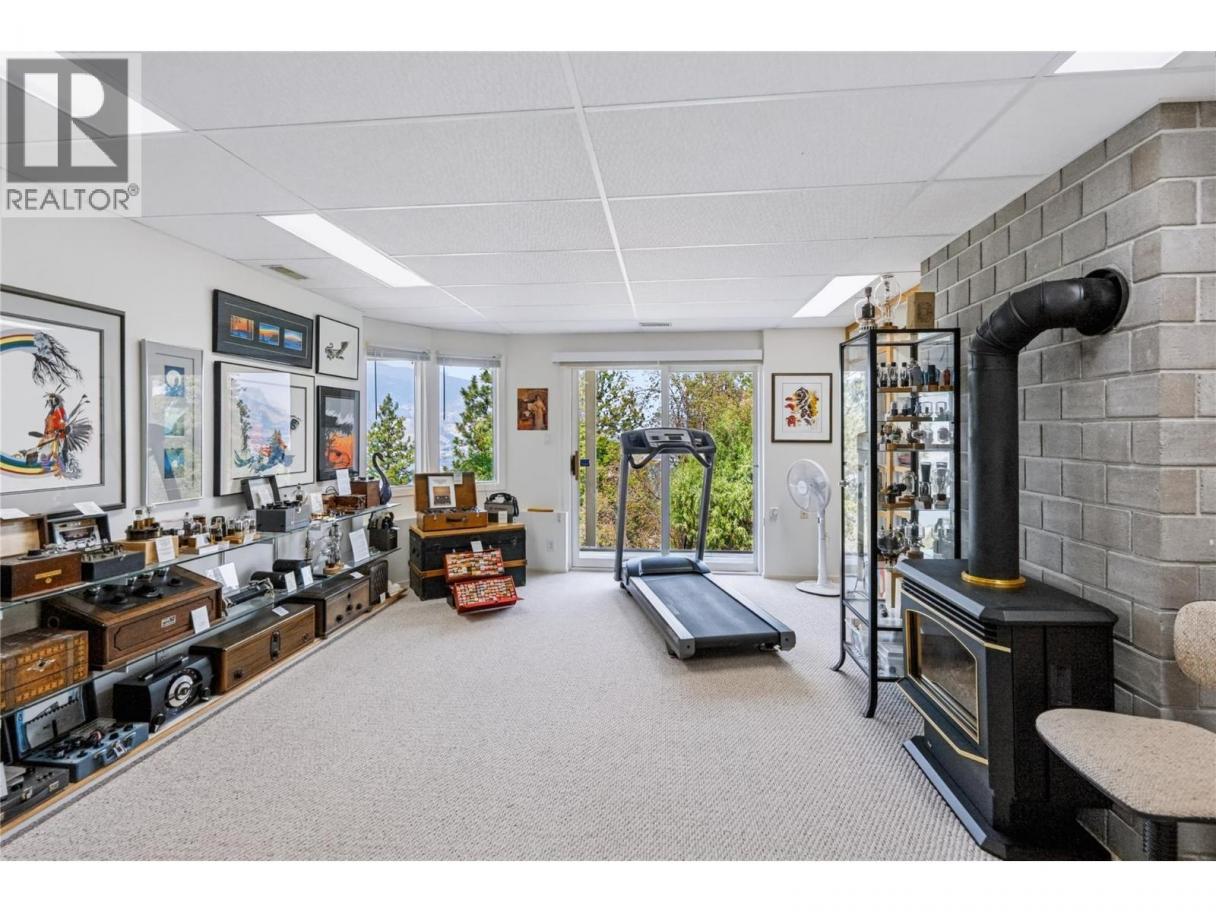
| Recreation room | Basement | 17'6'' x 14'2'' |
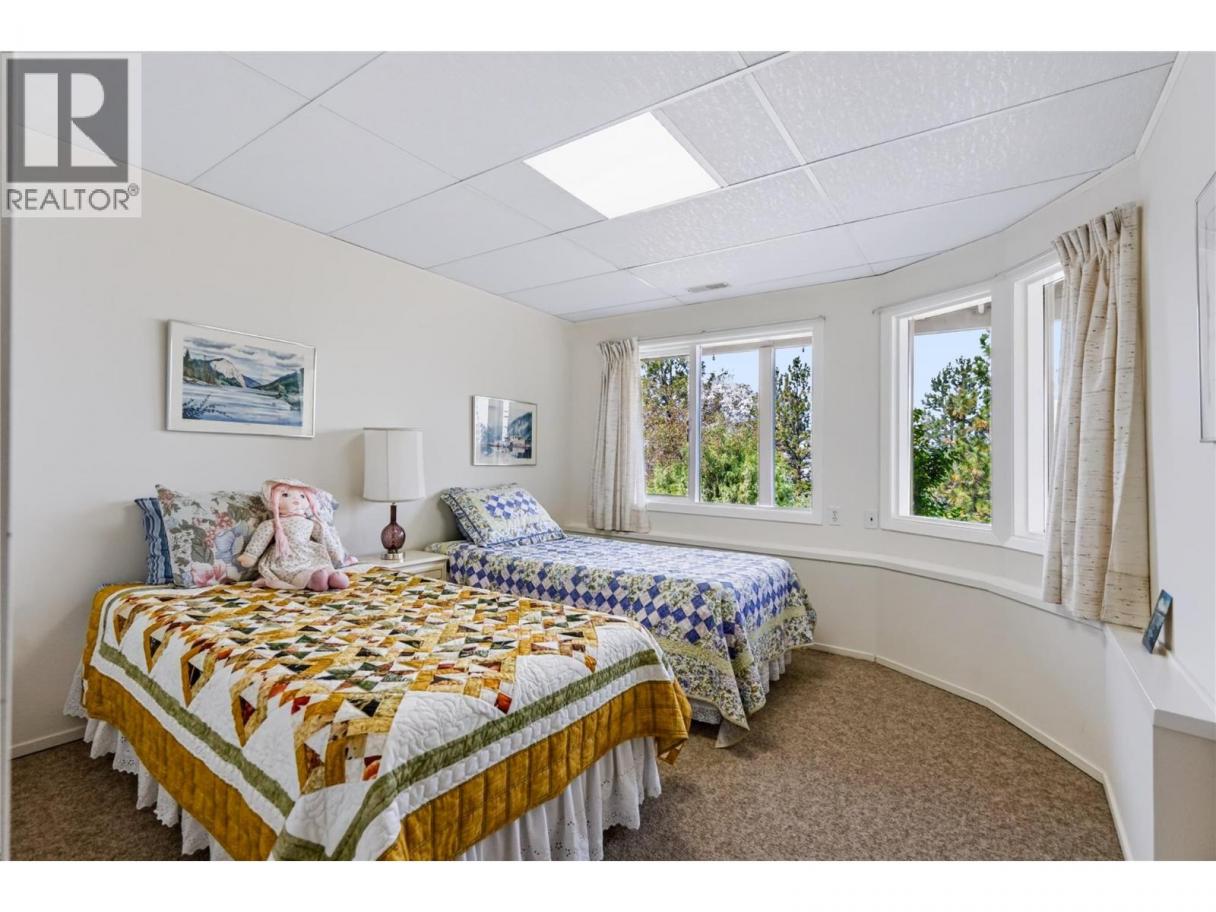
| Bedroom | Basement | 13'10'' x 10'8'' |
| Bedroom | Basement | 13'10'' x 10'6'' |
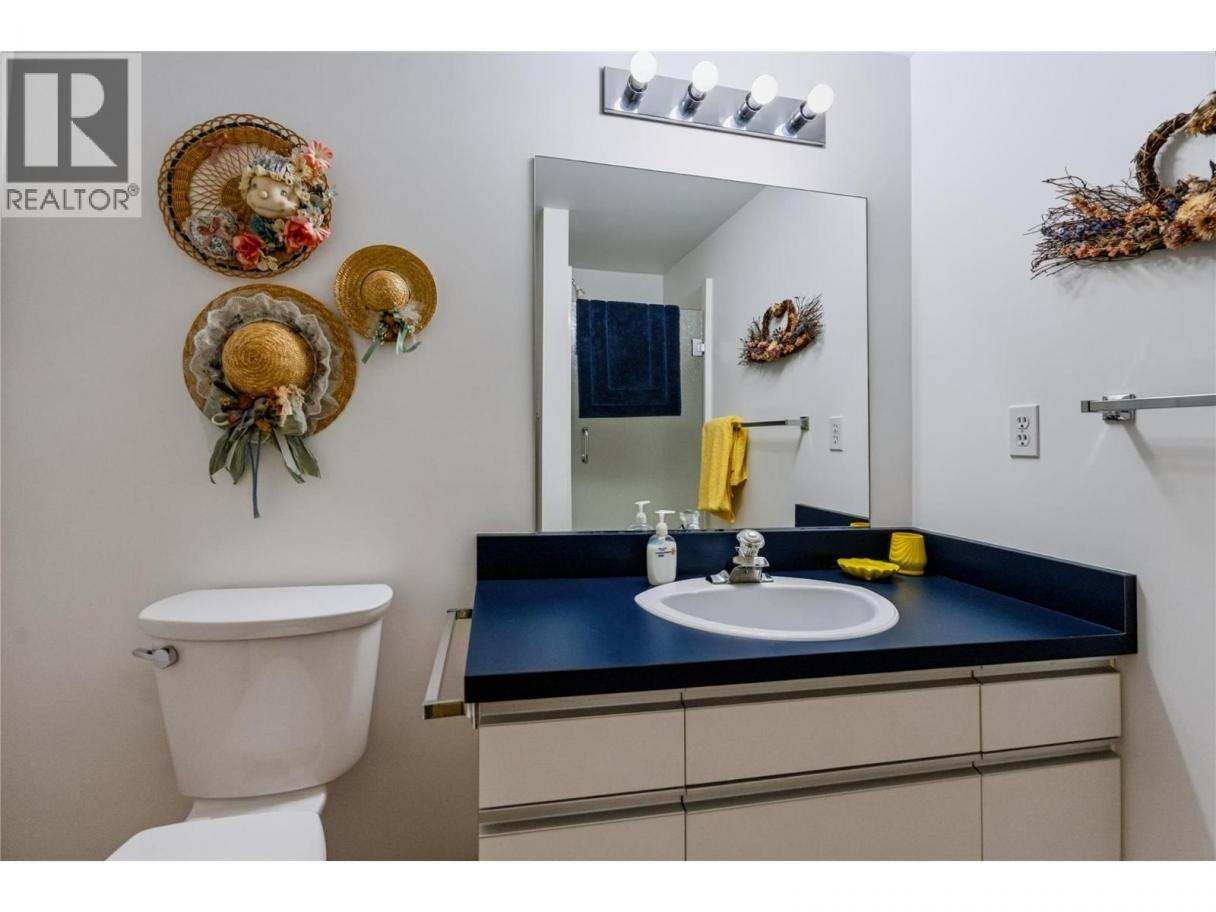
| 3pc Bathroom | Basement | Measurements not available |
| Primary Bedroom | Main level | 14'2'' x 12'1'' |
| Living room | Main level | 14'11'' x 13'6'' |
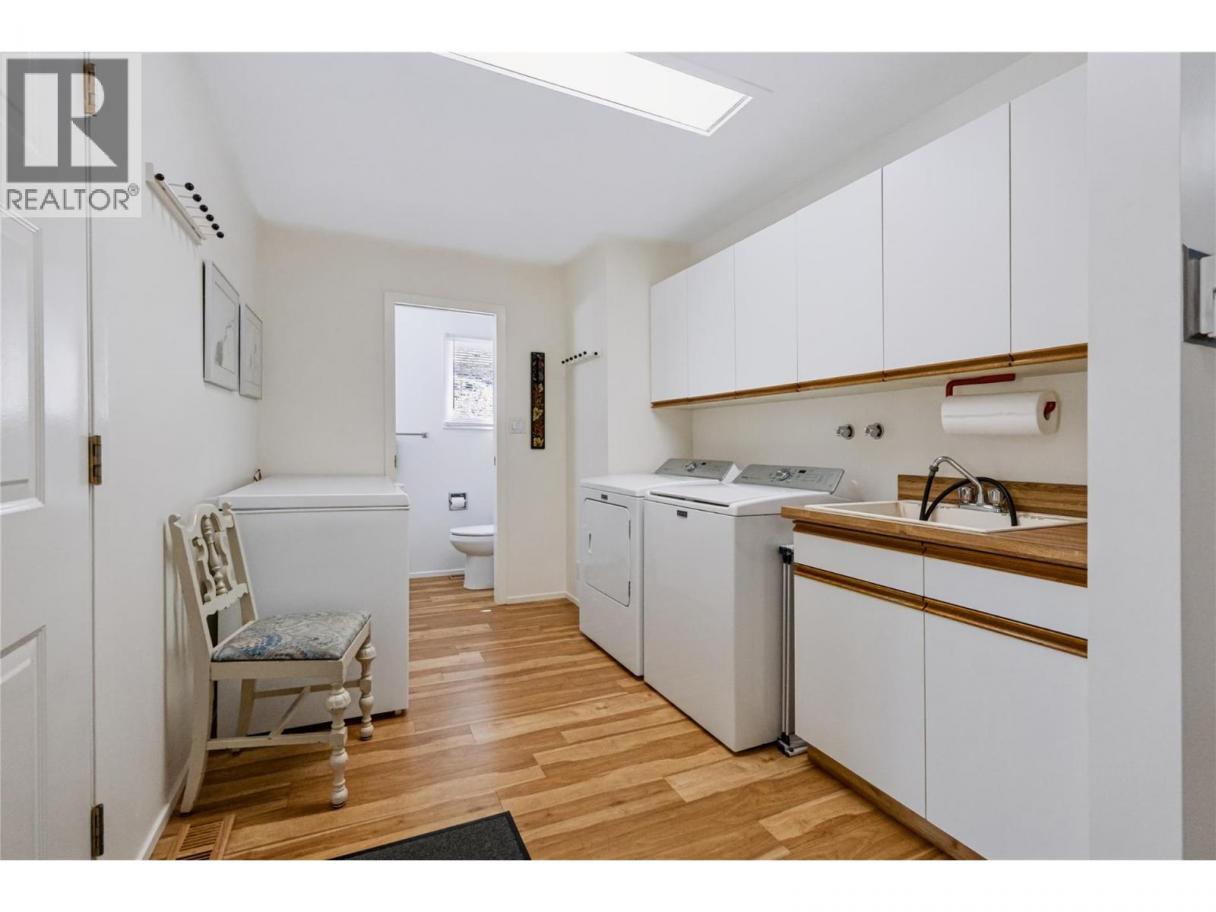
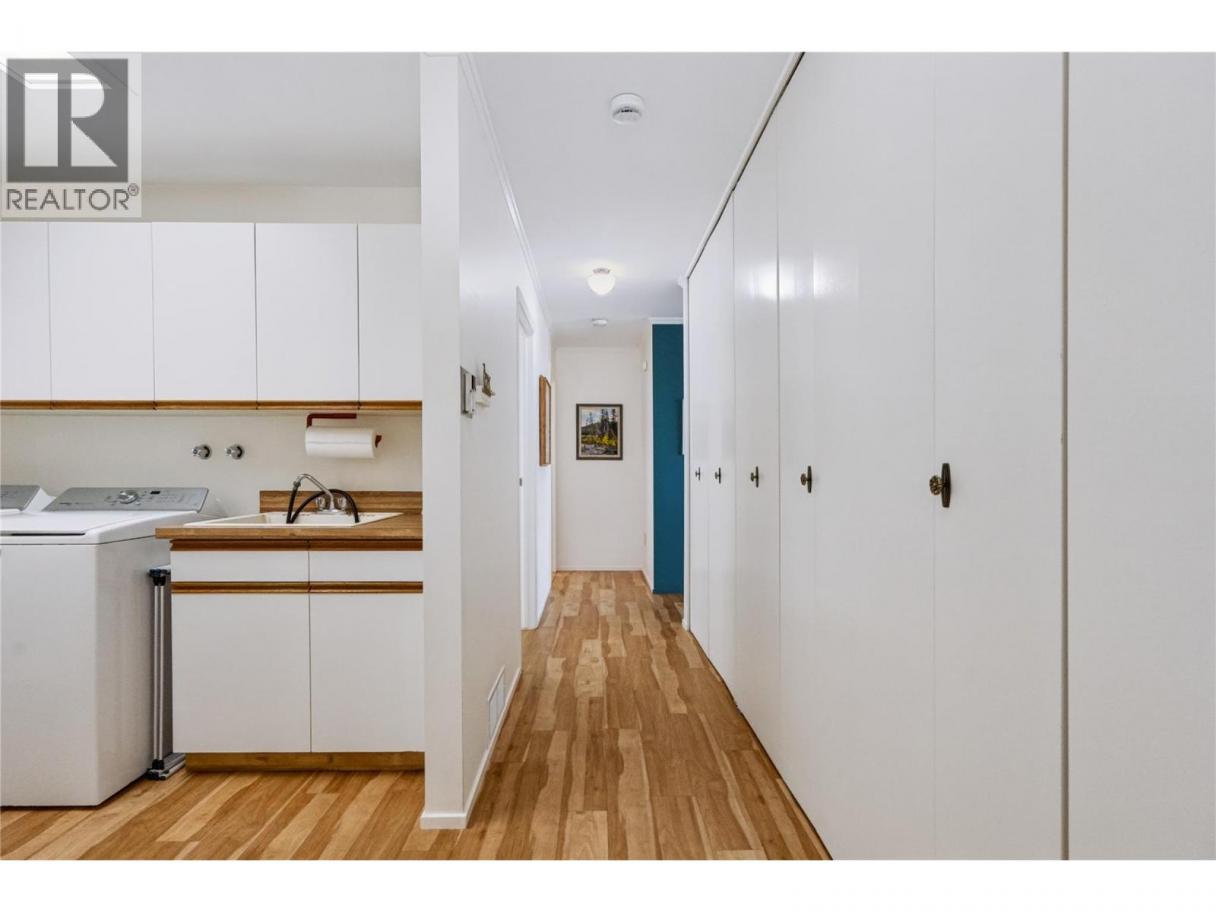
| Laundry room | Main level | 11'1'' x 8'4'' |
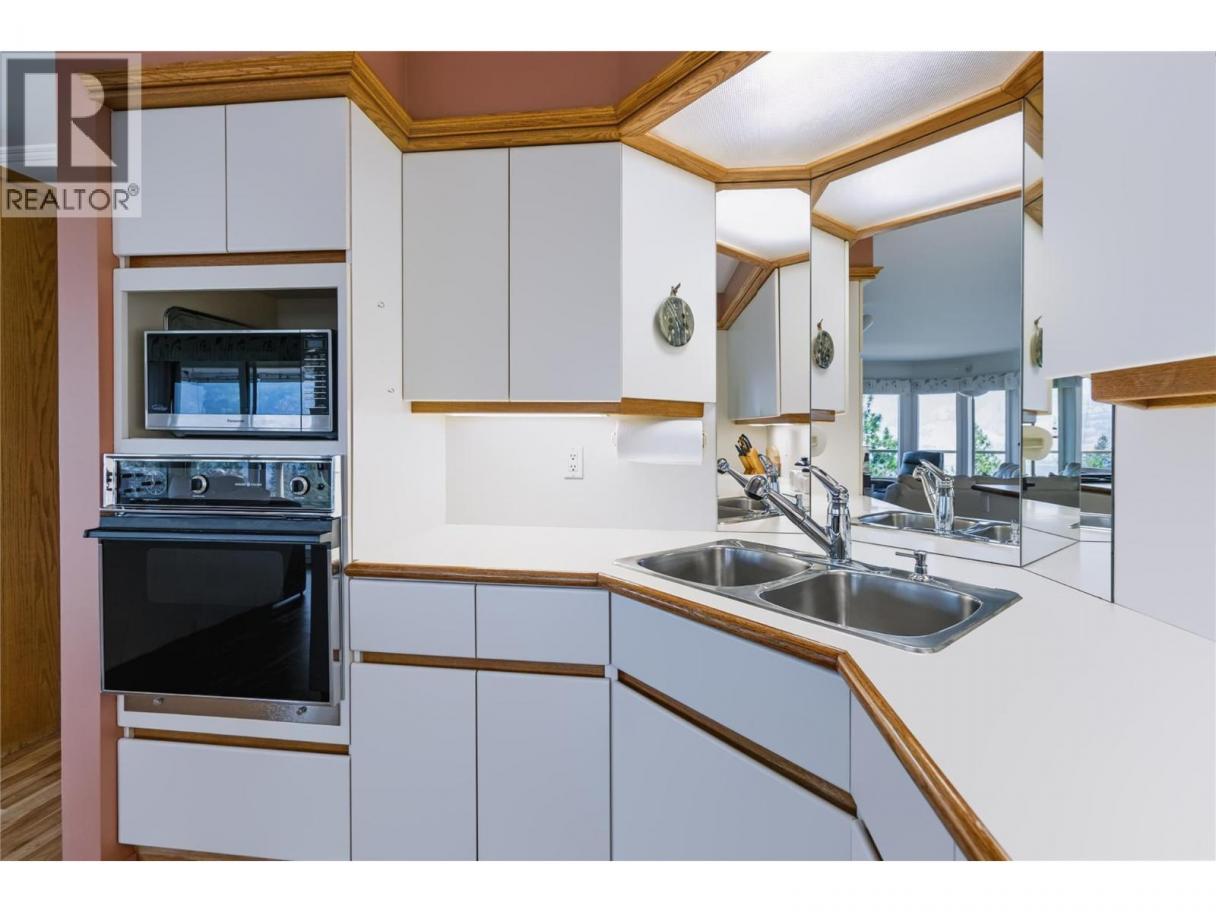
| Kitchen | Main level | 8'2'' x 12'6'' |
| Foyer | Main level | 10'9'' x 5'7'' |
| Family room | Main level | 17'7'' x 14'11'' |
| Dining room | Main level | 14'11'' x 8'3'' |
| Dining nook | Main level | 10'2'' x 9' |
| Bedroom | Main level | 12'3'' x 11'2'' |
| Bedroom | Main level | 14'3'' x 11'7'' |
| 4pc Bathroom | Main level | Measurements not available |
| 2pc Bathroom | Main level | Measurements not available |
Listing Agent
Jesse Chapman
(250) 490-6178
Brokerage
Royal LePage Locations West
(250) 493-2244
Disclaimer:
The property information on this website is derived from the Canadian Real Estate Association''s Data Distribution Facility (DDF®). DDF® references real estate listings held by various brokerage firms and franchisees. The accuracy of information is not guaranteed and should be independently verified. The trademarks REALTOR®, REALTORS® and the REALTOR® logo are controlled by The Canadian Real Estate Association (CREA) and identify real estate professionals who are members of CREA. The trademarks MLS®, Multiple Listing Service® and the associated logos are owned by CREA and identify the quality of services provided by real estate professionals who are members of CREA.
Listing data last updated date: 2026-08-06 03:08:36
