Dallas Markovina Personal Real Estate Corporation - 250-870-6145
BACK


Single Family in Kelowna
- 240
- 142
 2 Bedrooms
 2 Bathrooms
- 1150 Sq Ft
Property Type
Single Family
Description
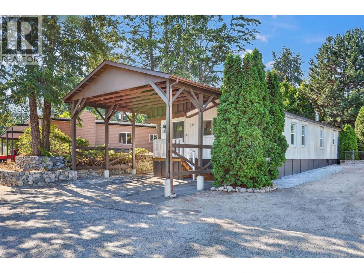
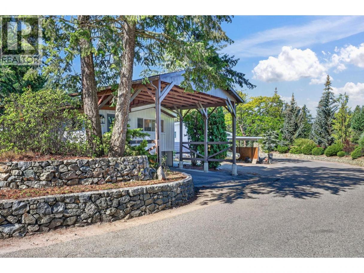
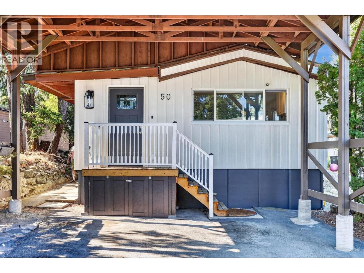
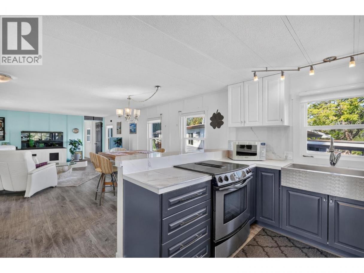
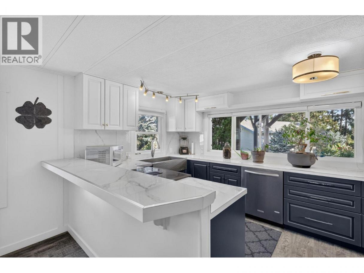
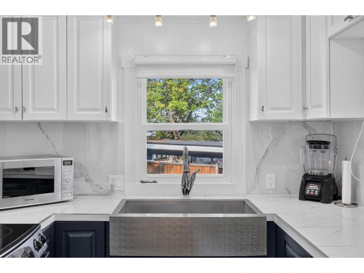
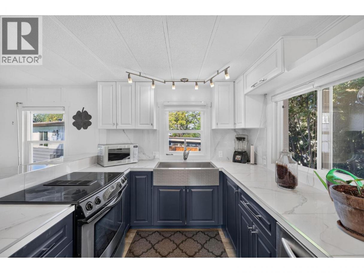
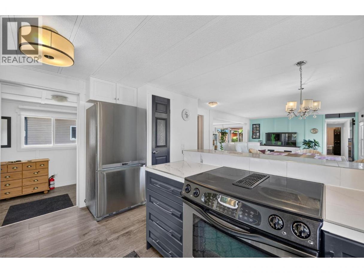
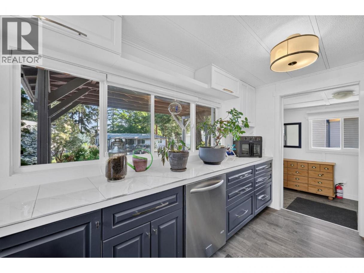
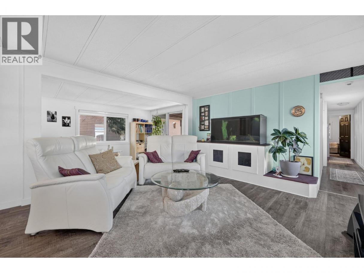
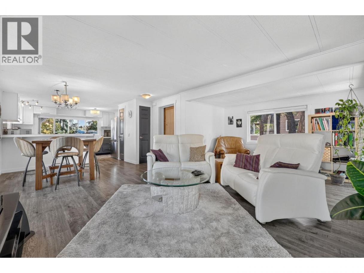
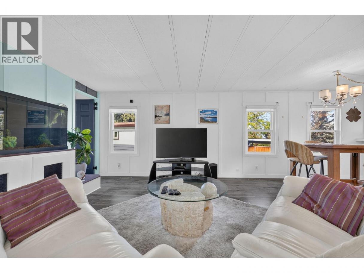
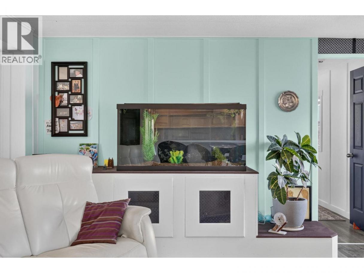
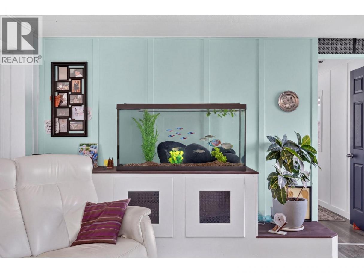
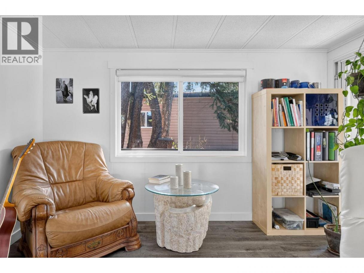
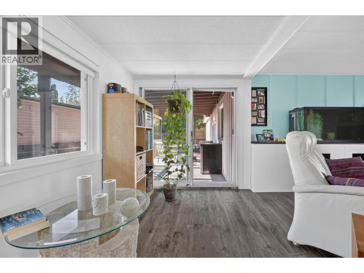
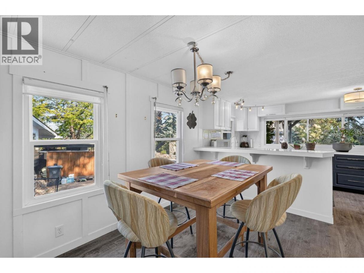
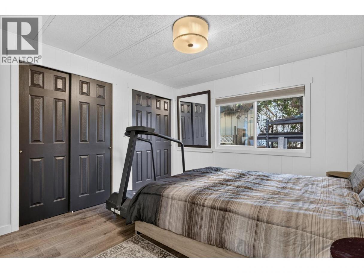
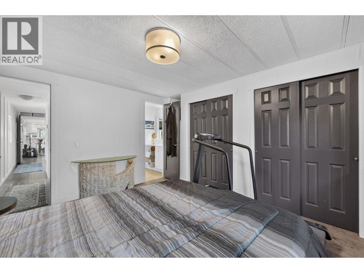
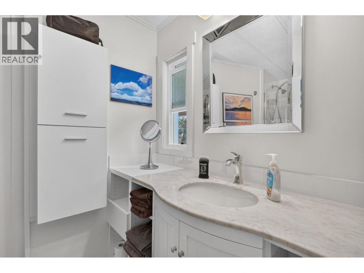
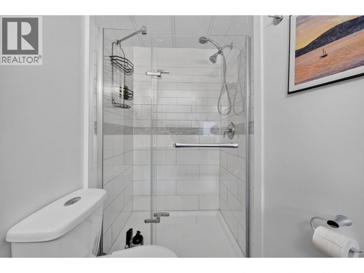
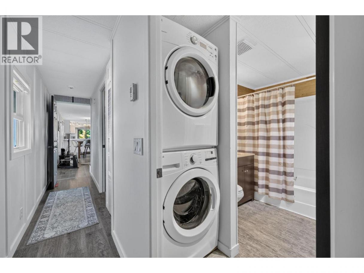
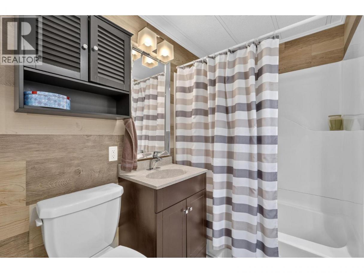
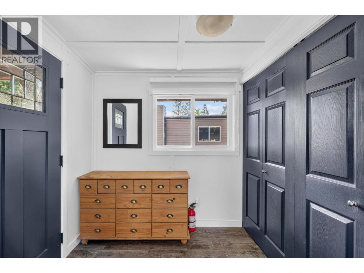
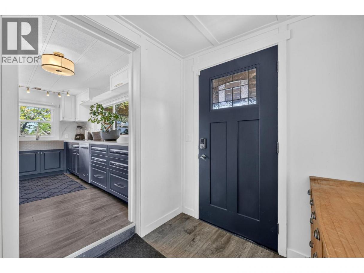
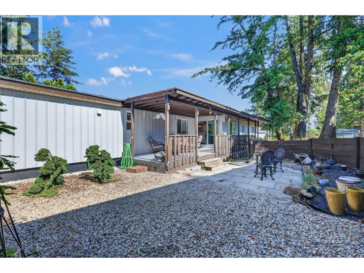
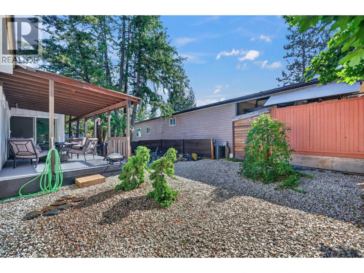
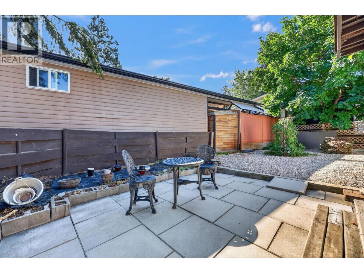
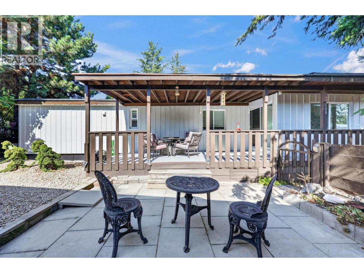
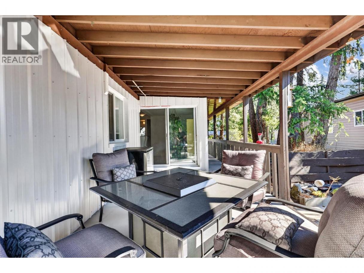
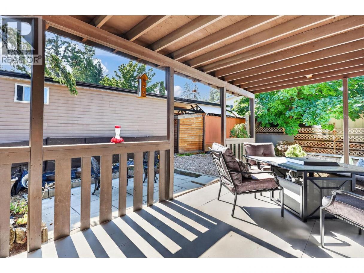
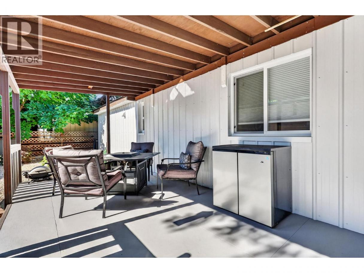
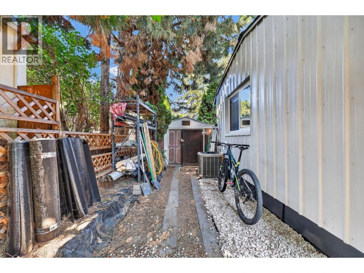
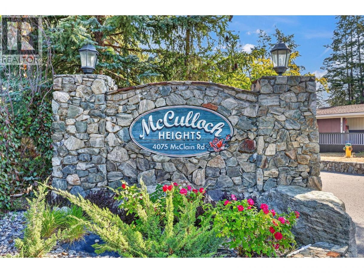
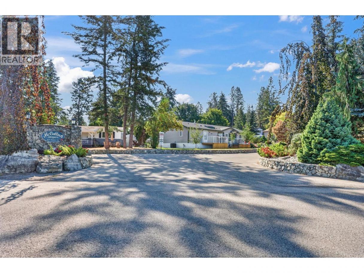
A beautifully updated single wide with addition. 2 larger bedrooms plus den/office space with 2 bathrooms. Open floor plan. Updates include brand new roof, new siding, new insulation, new skirting, everything done on this one, just move on in. Newer kitchen and bathrooms, new dryer, double carport, fenced yard, A/ C and a shed in the back. Great location in a nice quiet clean park and yet only minutes to the city. (id:6769)
Property Details

Subarea
South East Kelowna

Lot
0

Year Built
1981

Sewer
Septic tank

Flooring
Laminate,Vinyl

Parking Type
0
Rooms Dimension
| Room | Floor | Dimension |
|---|---|---|
| Foyer | Main level | 9'11'' x 7'0'' |
| Den | Main level | 8'11'' x 6'0'' |
| 3pc Ensuite bath | Main level | 9'9'' x 4'11'' |
| Primary Bedroom | Main level | 12'4'' x 11'0'' |
| 4pc Bathroom | Main level | 9'8'' x 5'9'' |
| Bedroom | Main level | 10'5'' x 8'1'' |
| Dining room | Main level | 10'3'' x 10'8'' |
| Kitchen | Main level | 9'11'' x 13'0'' |
| Living room | Main level | 13'5'' x 19'10'' |
Listing Agent
David Beeson
(250) 575-2065
Brokerage
Royal LePage Kelowna
(250) 768-2161
Disclaimer:
The property information on this website is derived from the Canadian Real Estate Association''s Data Distribution Facility (DDF®). DDF® references real estate listings held by various brokerage firms and franchisees. The accuracy of information is not guaranteed and should be independently verified. The trademarks REALTOR®, REALTORS® and the REALTOR® logo are controlled by The Canadian Real Estate Association (CREA) and identify real estate professionals who are members of CREA. The trademarks MLS®, Multiple Listing Service® and the associated logos are owned by CREA and identify the quality of services provided by real estate professionals who are members of CREA.
Listing data last updated date: 2026-09-11 04:25:11
