Dallas Markovina Personal Real Estate Corporation - 250-870-6145
BACK


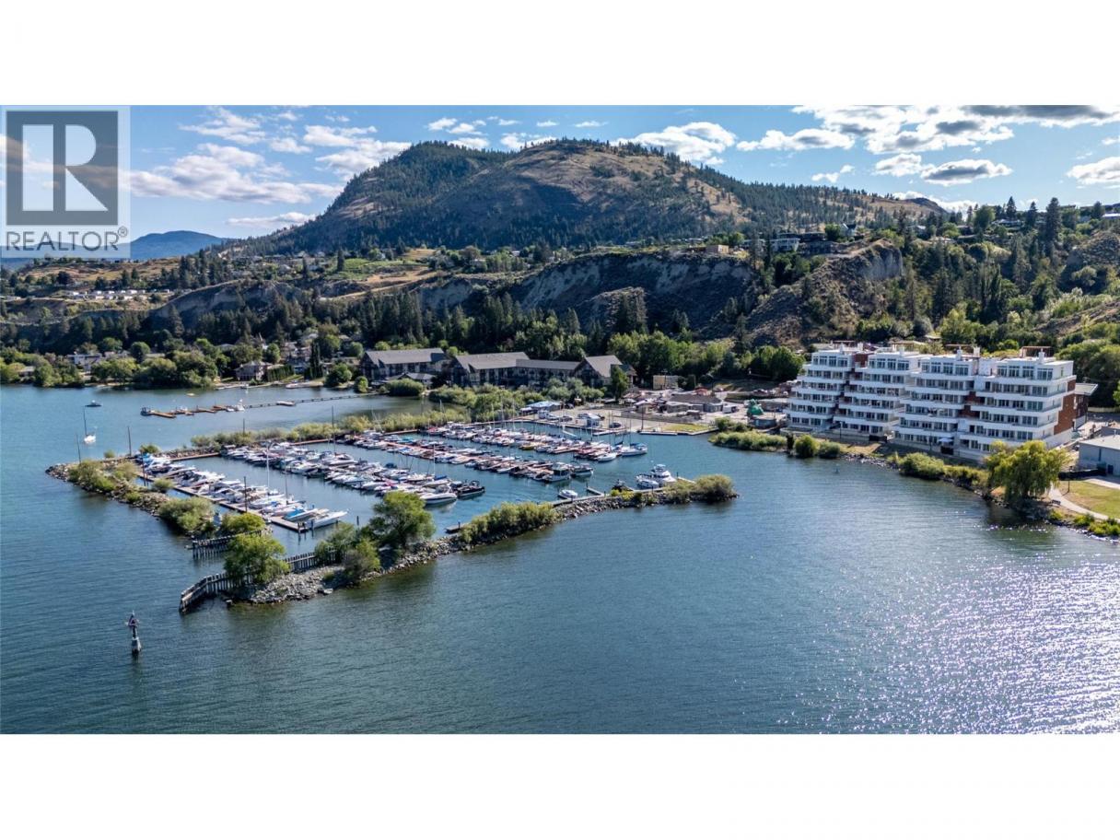
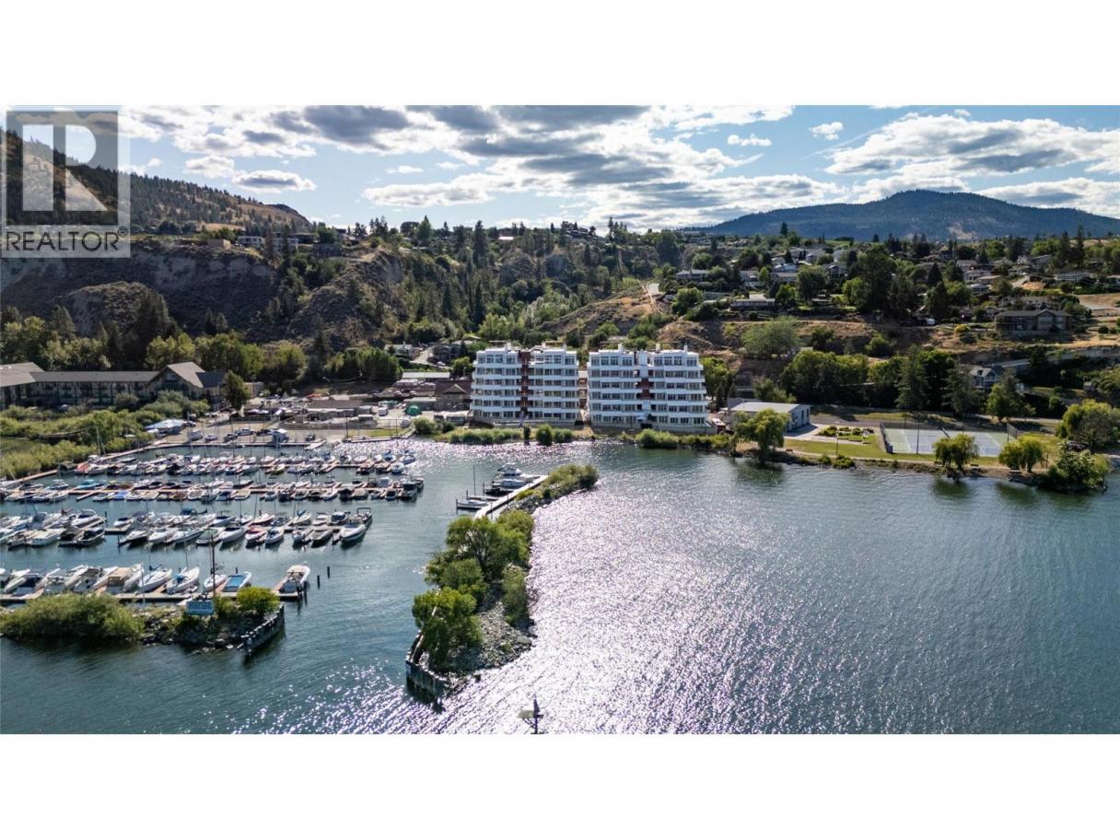
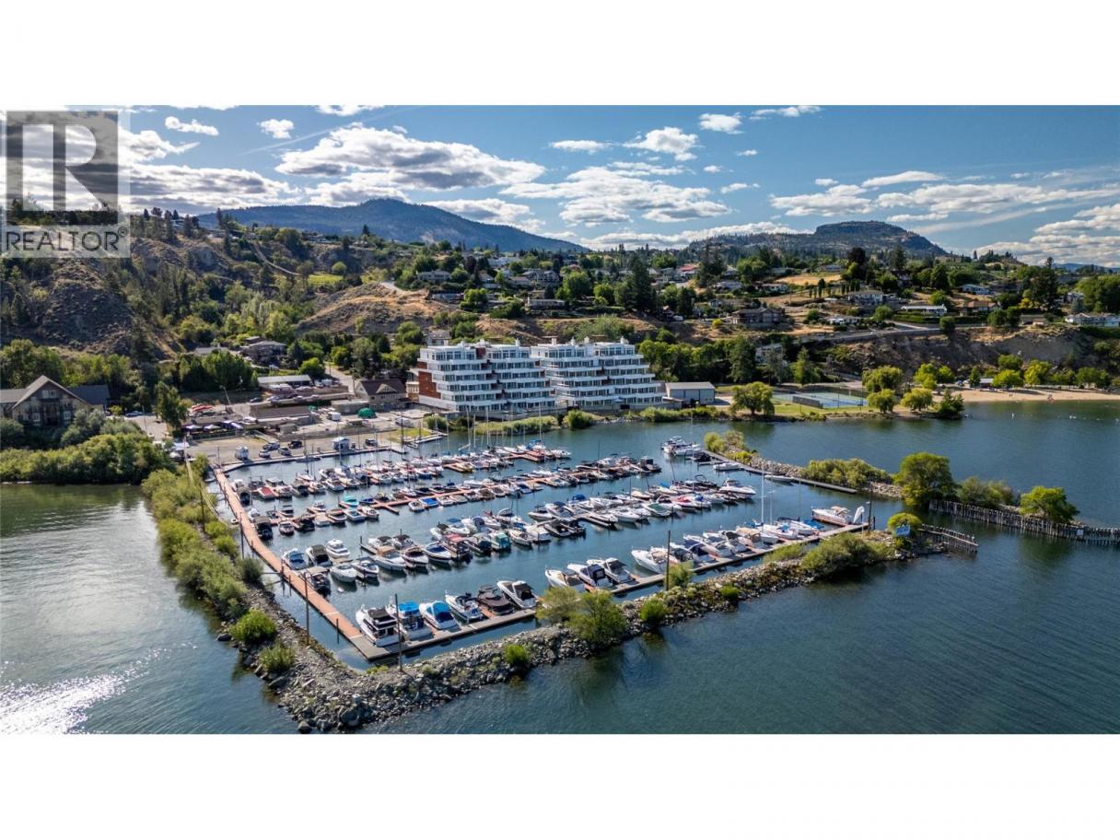
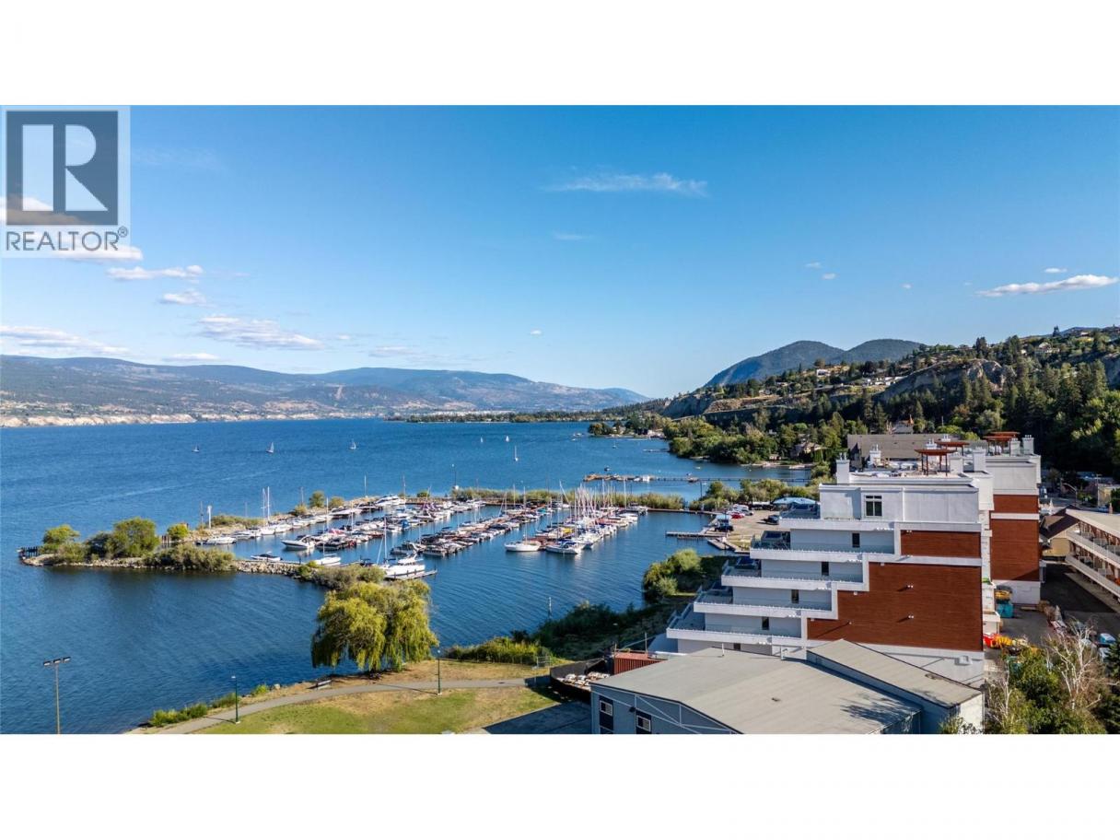
Single Family in Summerland
- 194
- 192
 2 Bedrooms
 2 Bathrooms
- 2119 Sq Ft
Property Type
Single Family
Description
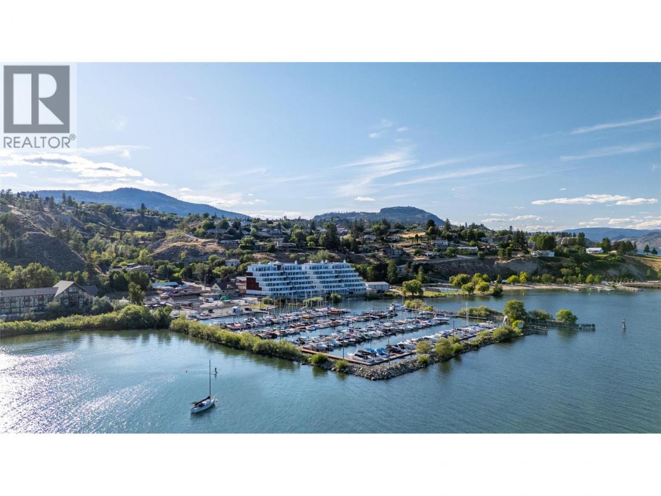
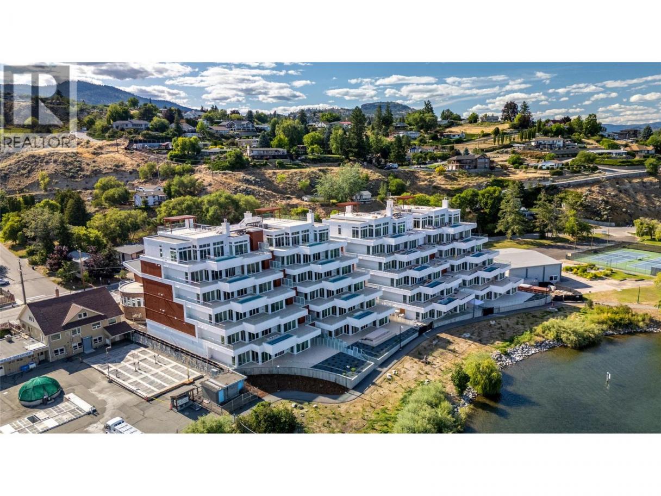
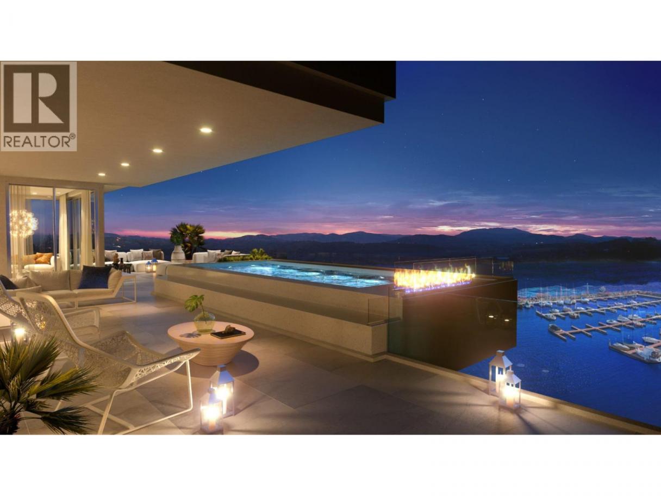
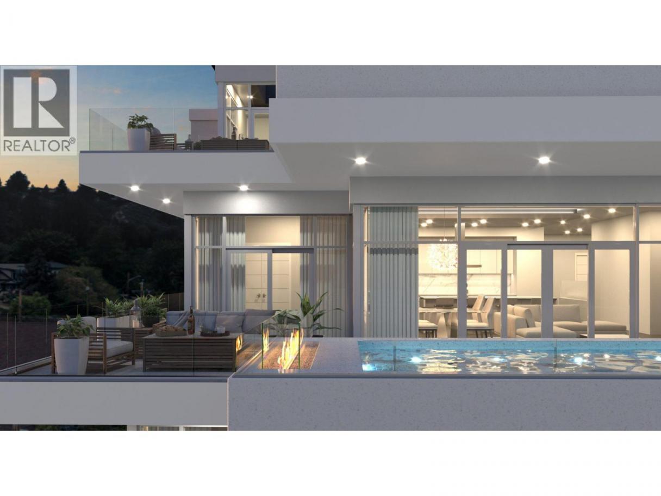
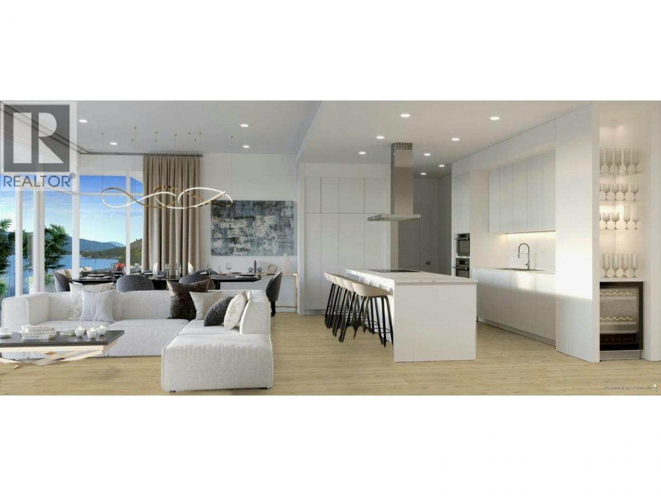
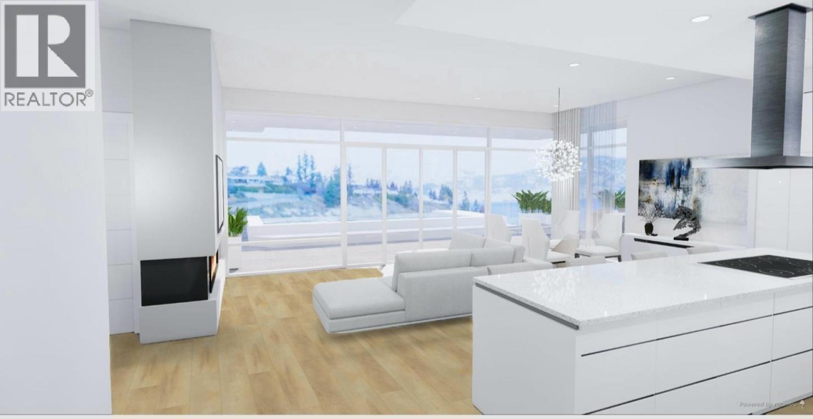
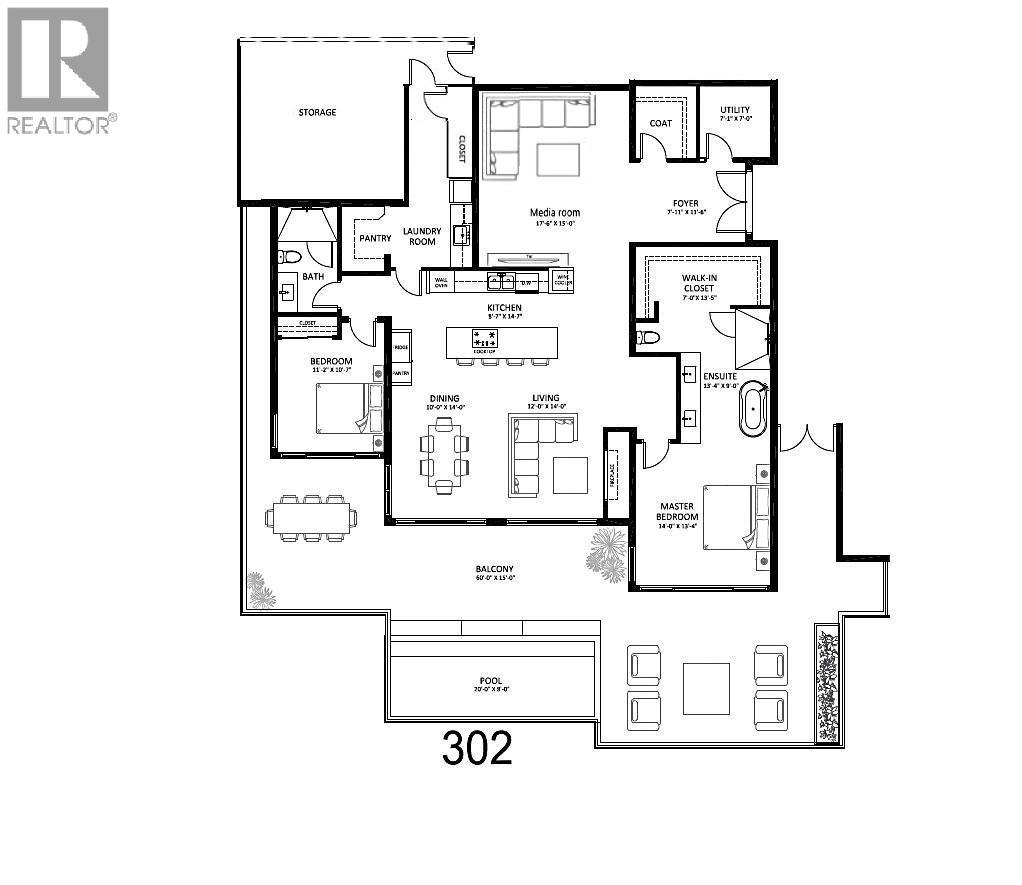
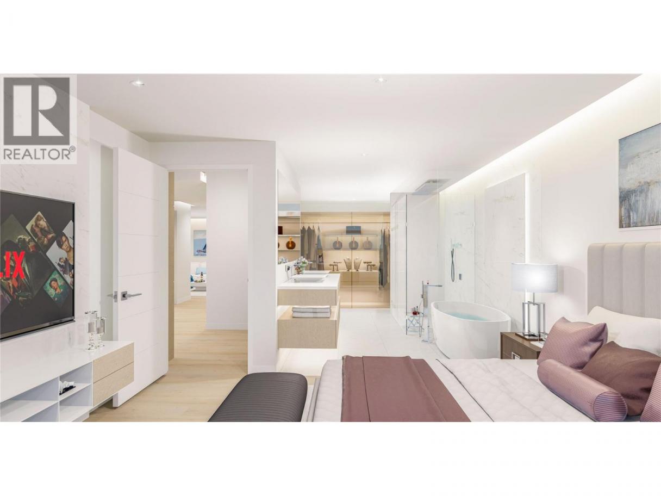
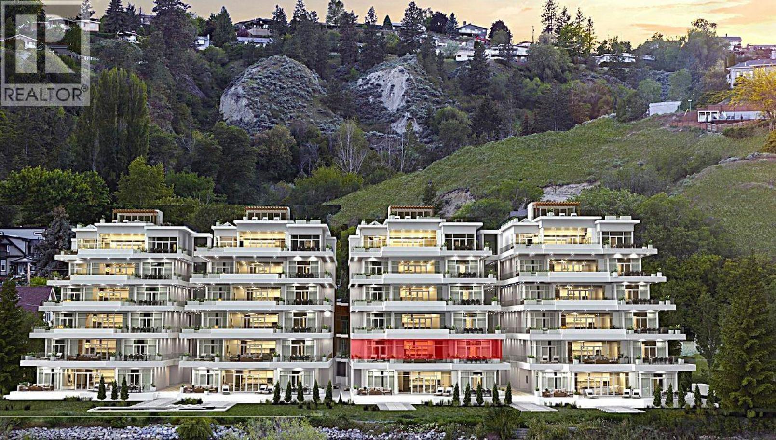
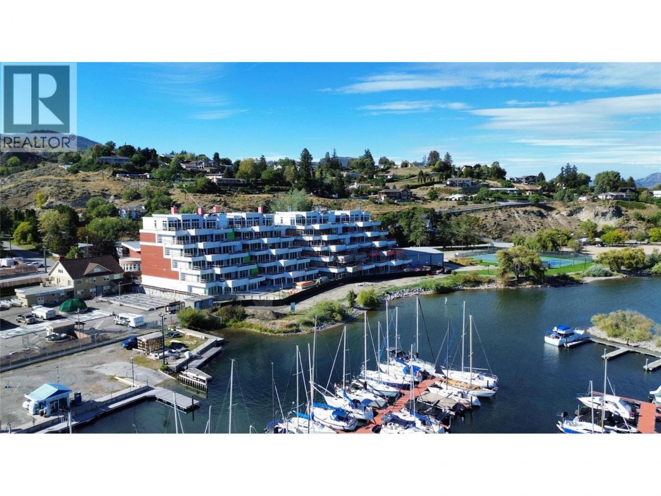
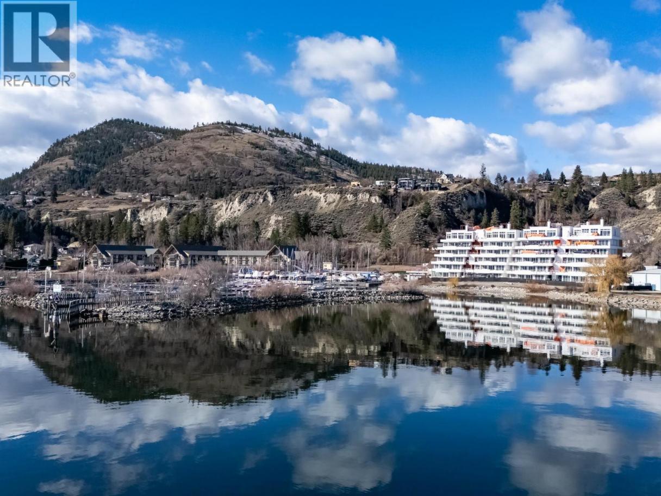
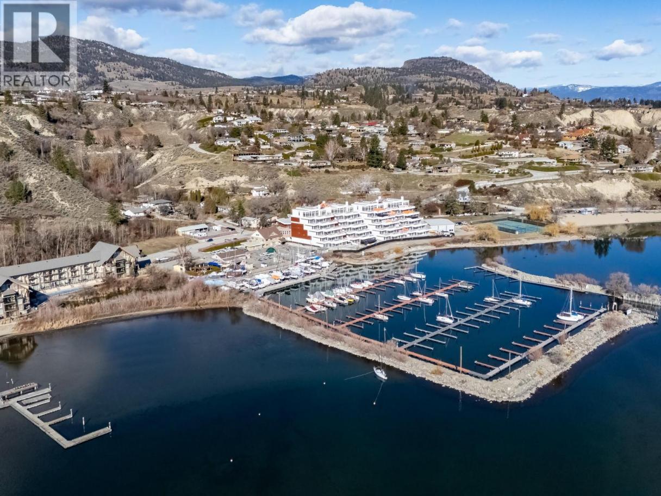
Experience elevated Okanagan living in this fully upgraded, non-standard 2,119 sq ft condo in Summerland. This bright, modern residence features an open-concept layout, light white-washed oak flooring, and a rare open-concept, spa-inspired ensuite - a combination unique to this unit. Step out onto the large luxury deck and enjoy stunning lake views from your own private pool, an exclusive upgrade included in the price. Inside, the home showcases a sleek design, enhanced by high-end finishes and thoughtful customizations throughout. The owner invested in several significant upgrades, including a waterfall countertop island, and expanded laundry and media rooms for added space and comfort. This exceptional unit offers a level of quality and design well beyond standard, delivering the ultimate Okanagan lifestyle. Price + GST. (id:6769)
Property Details

Subarea
Lower Town

Lot
0

Year Built
2024

Sewer
Municipal sewage system

Parking Type
2
Rooms Dimension
| Room | Floor | Dimension |
|---|---|---|
| Bedroom | Main level | 11'2'' x 10'7'' |
| 3pc Bathroom | Main level | Measurements not available |
| Other | Main level | 7'0'' x 13'5'' |
| 5pc Ensuite bath | Main level | 13'4'' x 9'0'' |
| Primary Bedroom | Main level | 14'0'' x 13'4'' |
| Living room | Main level | 12'0'' x 14'0'' |
| Dining room | Main level | 10'0'' x 14'0'' |
| Kitchen | Main level | 8'7'' x 14'7'' |
| Media | Main level | 17'6'' x 15'0'' |
| Utility room | Main level | 7'1'' x 7'0'' |
| Foyer | Main level | 7'11'' x 11'6'' |
Listing Agent
Kirk Chamberlain
(250) 486-8887
Brokerage
Chamberlain Property Group
(778) 755-1177
Disclaimer:
The property information on this website is derived from the Canadian Real Estate Association''s Data Distribution Facility (DDF®). DDF® references real estate listings held by various brokerage firms and franchisees. The accuracy of information is not guaranteed and should be independently verified. The trademarks REALTOR®, REALTORS® and the REALTOR® logo are controlled by The Canadian Real Estate Association (CREA) and identify real estate professionals who are members of CREA. The trademarks MLS®, Multiple Listing Service® and the associated logos are owned by CREA and identify the quality of services provided by real estate professionals who are members of CREA.
Listing data last updated date: 2026-08-05 03:10:49
