Dallas Markovina Personal Real Estate Corporation - 250-870-6145
BACK


Single Family in Vernon
- 167
- 167
 2 Bedrooms
 2 Bathrooms
- 1440 Sq Ft
Property Type
Single Family
Description
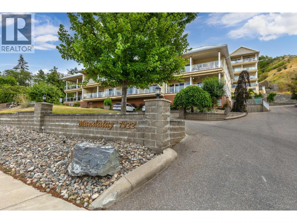
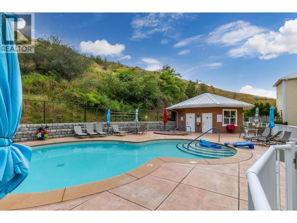
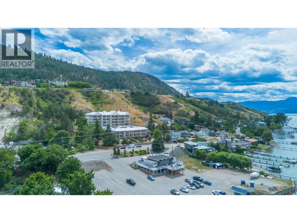
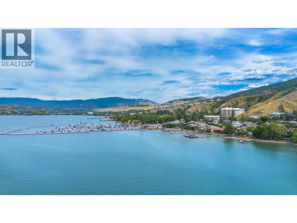
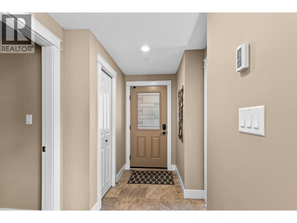
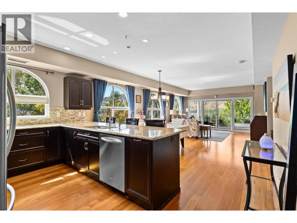
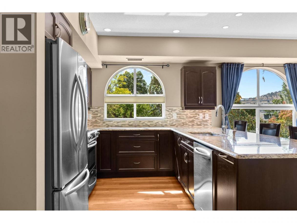
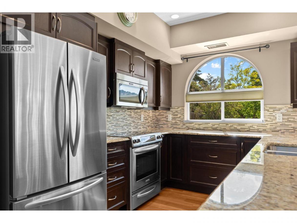
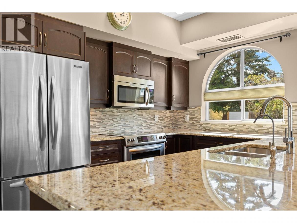
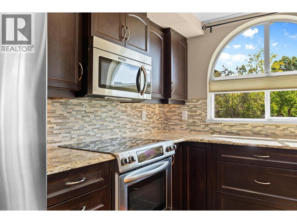
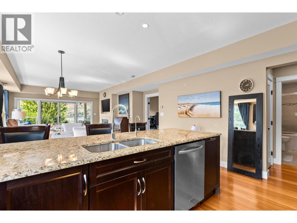
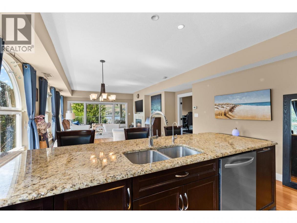
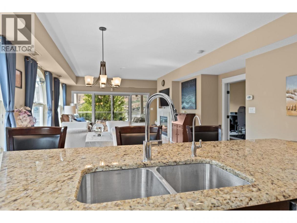
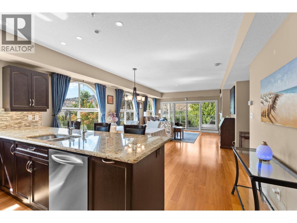
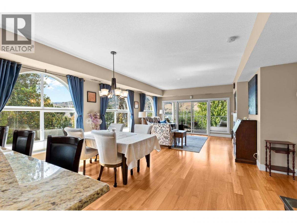
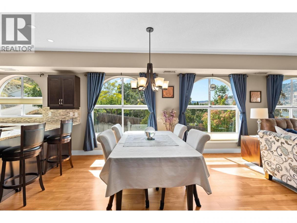
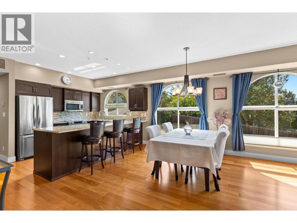
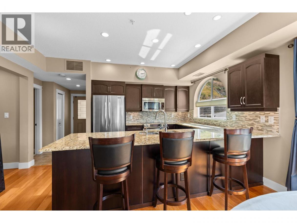
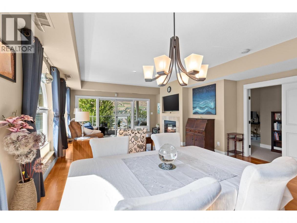
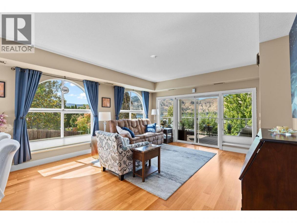
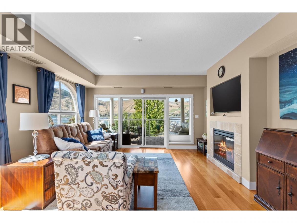
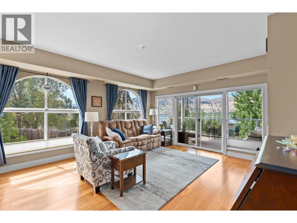
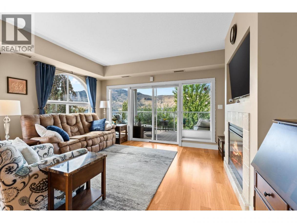
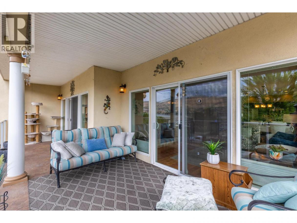
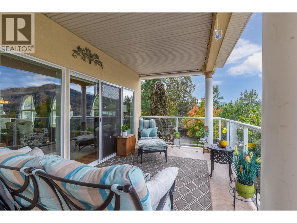
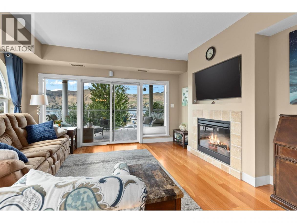
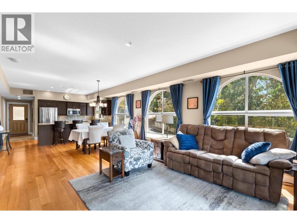
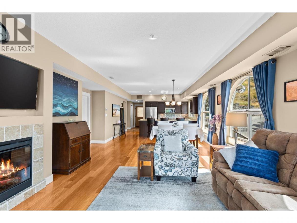
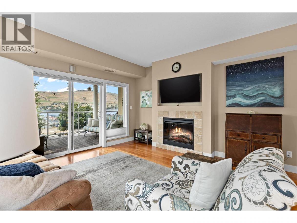
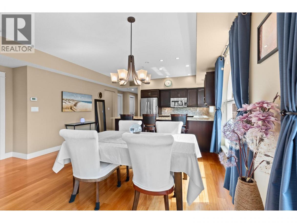
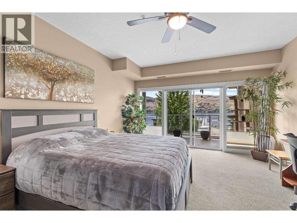
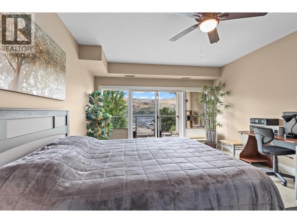
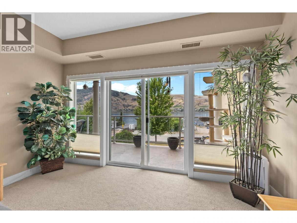
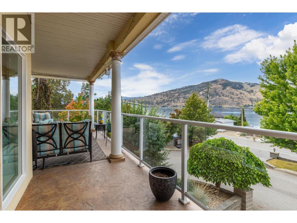
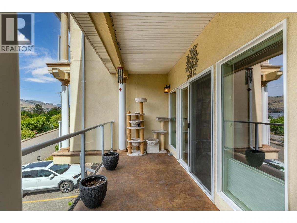
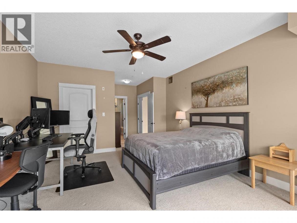
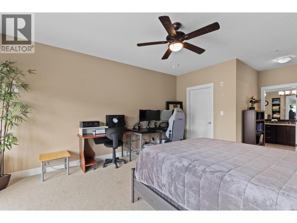
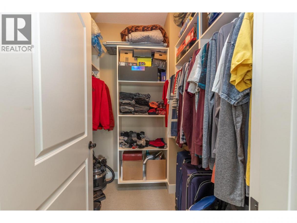
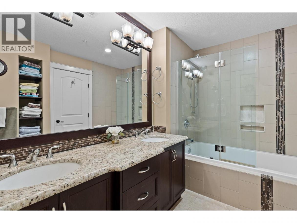
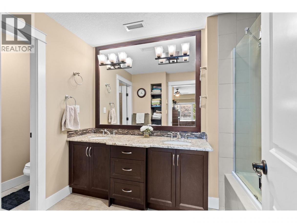
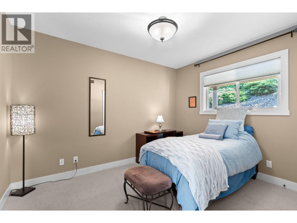
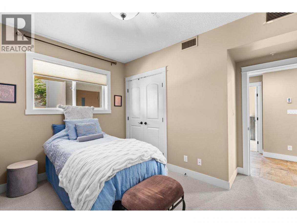
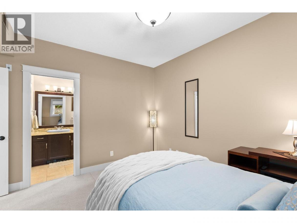
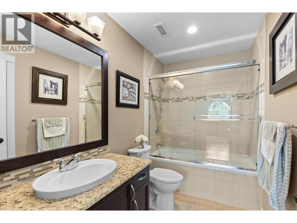
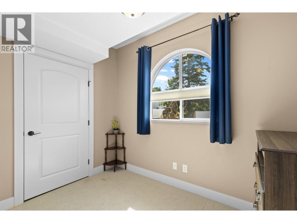
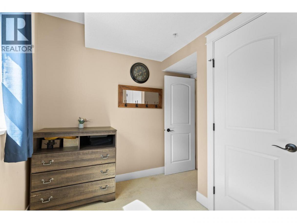
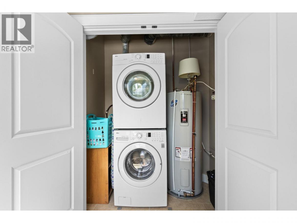
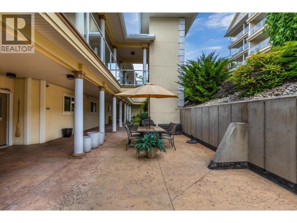
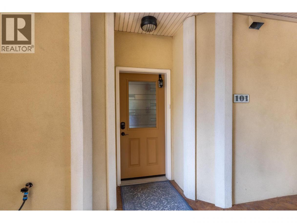
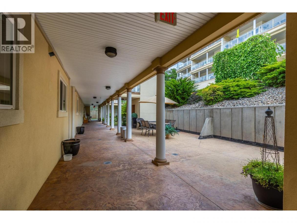
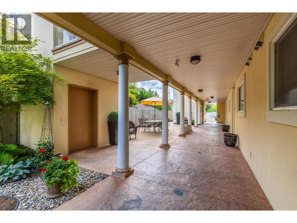
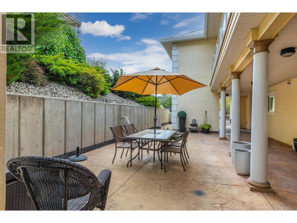
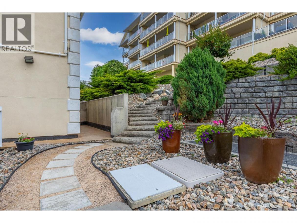
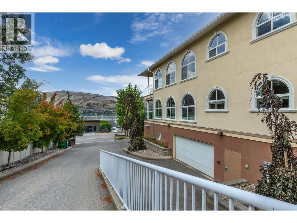
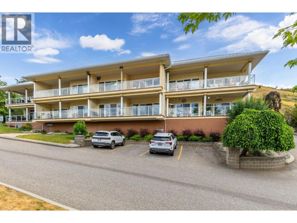
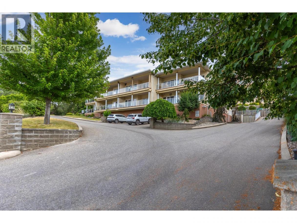
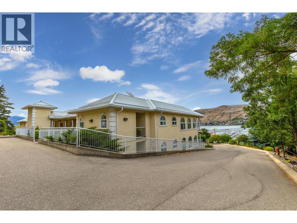
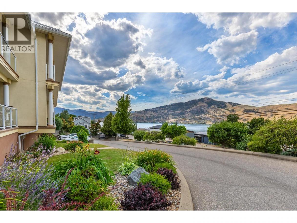
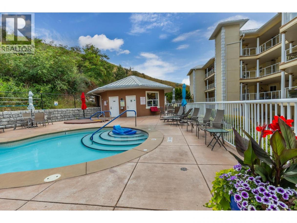
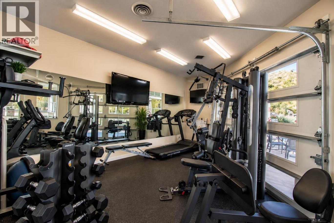
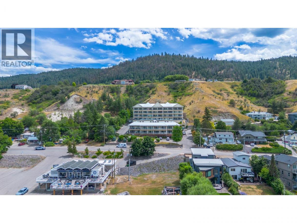
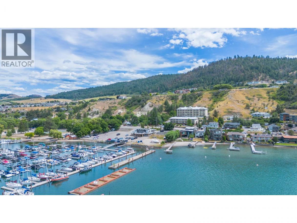
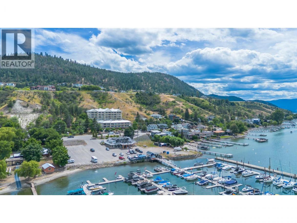
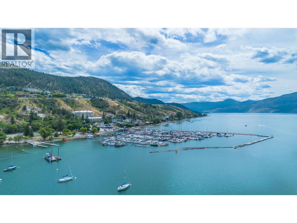
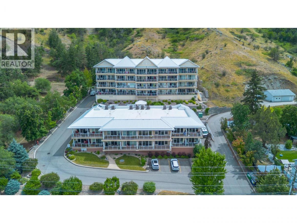
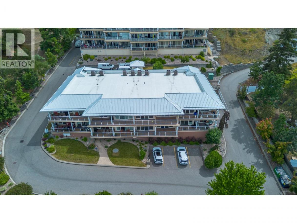
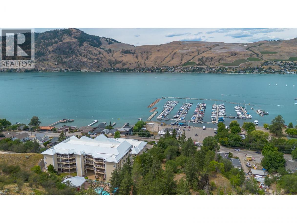
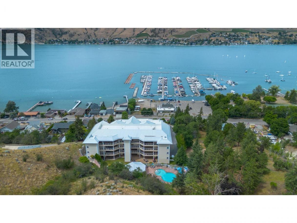
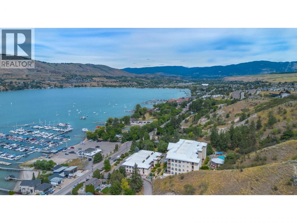
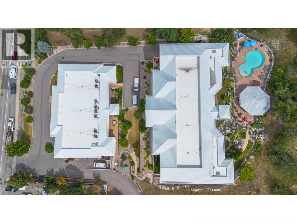
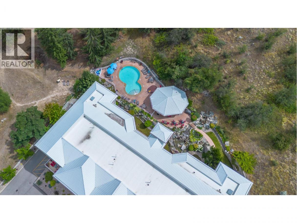
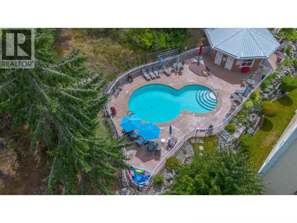
Experience Okanagan living at its finest in this exceptional ground-floor corner suite at Mandalay, ideally located directly across from the Vernon Yacht Club on the shores of Okanagan Lake. This spacious 2-bedroom plus den, 2-bathroom home showcases quality craftsmanship throughout, featuring 9-foot ceilings, hardwood flooring, heated tile floors, granite countertops in both the kitchen and bathrooms, the tub in the ensuite is an oversized soaker tub, and an efficient heat pump for year-round comfort. Expansive arched windows fill the home with natural light while capturing beautiful lake and mountain views. Step outside to your oversized covered concrete patio, accessed from the living room, or primary room, complete with a gas hookup for your BBQ or fire table—perfect for entertaining or relaxing while enjoying the Okanagan lifestyle. Whether you're looking for a full-time residence or a lock-and-leave vacation retreat, Mandalay offers resort-style amenities including a swimming pool, hot tub, fitness center, and convenient elevator access throughout the building. The suite also includes two secure underground parking stalls and a storage locker. Pet-friendly and welcoming, the complex allows up to two cats or one dog, making it easy to enjoy lakeside living with your furry companion. (id:6769)
Property Details

Subarea
Okanagan Landing

Lot
0

Year Built
2010

Sewer
Municipal sewage system

Flooring
Carpeted,Ceramic Tile,Hardwood,Wood

Parking Type
2
Rooms Dimension
| Room | Floor | Dimension |
|---|---|---|
| Den | Main level | 9'5'' x 10' |
| Full bathroom | Main level | 9'7'' x 5'5'' |
| Bedroom | Main level | 12'7'' x 12'6'' |
| Full ensuite bathroom | Main level | 13'5'' x 6'8'' |
| Primary Bedroom | Main level | 13'5'' x 23' |
| Living room | Main level | 14'11'' x 14'4'' |
| Dining room | Main level | 16'11'' x 11'4'' |
| Kitchen | Main level | 14'11'' x 9'10'' |
Listing Agent
Miranda Brewis
(250) 938-0747
Brokerage
Real Broker B.C. Ltd
(888) 828-8447
Disclaimer:
The property information on this website is derived from the Canadian Real Estate Association''s Data Distribution Facility (DDF®). DDF® references real estate listings held by various brokerage firms and franchisees. The accuracy of information is not guaranteed and should be independently verified. The trademarks REALTOR®, REALTORS® and the REALTOR® logo are controlled by The Canadian Real Estate Association (CREA) and identify real estate professionals who are members of CREA. The trademarks MLS®, Multiple Listing Service® and the associated logos are owned by CREA and identify the quality of services provided by real estate professionals who are members of CREA.
Listing data last updated date: 2026-08-05 03:10:45
