Dallas Markovina Personal Real Estate Corporation - 250-870-6145
BACK


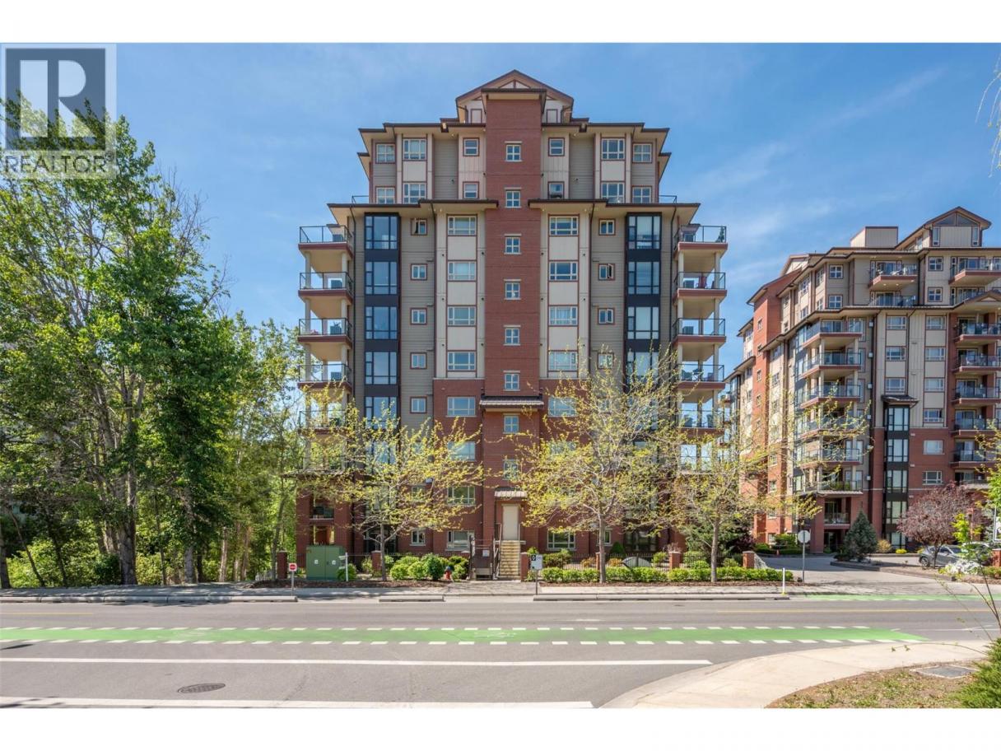
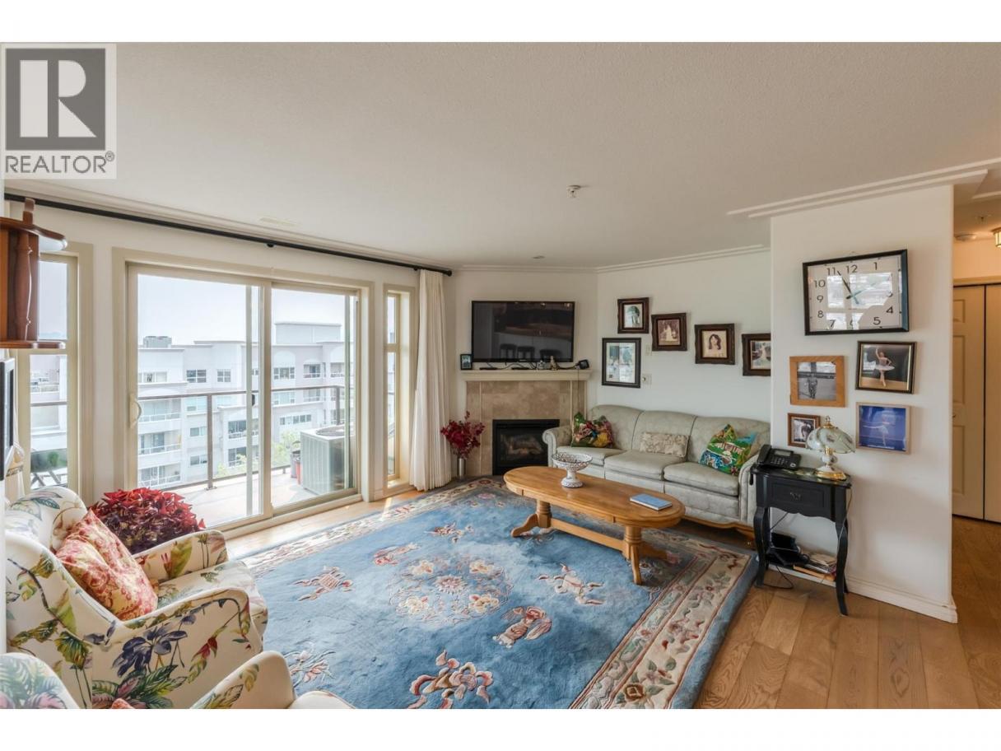
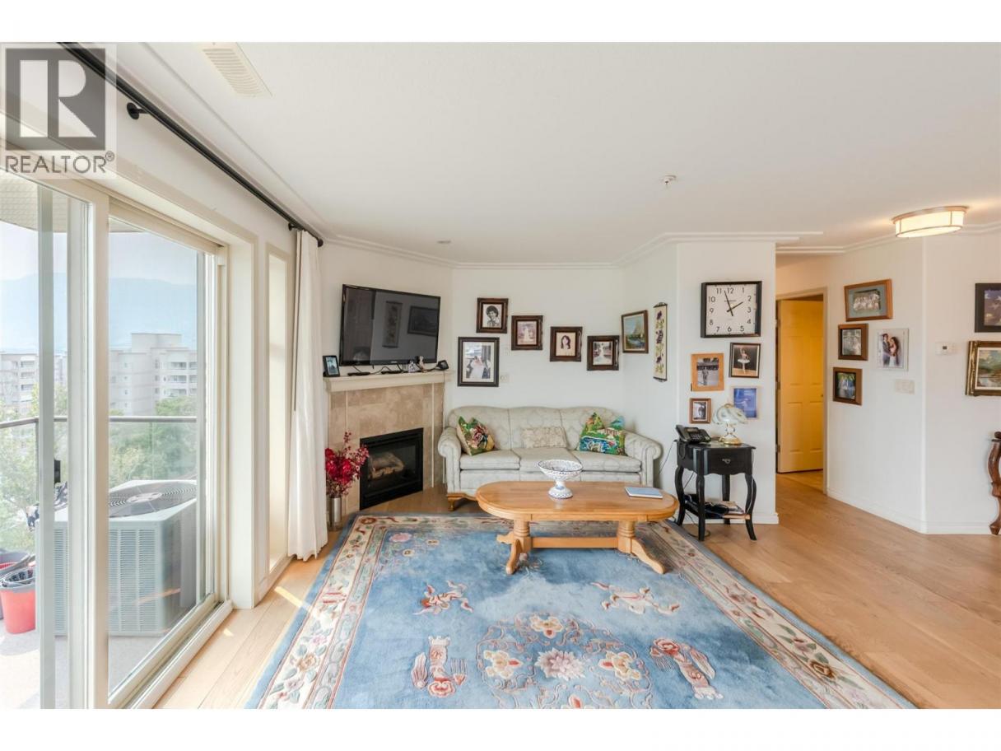
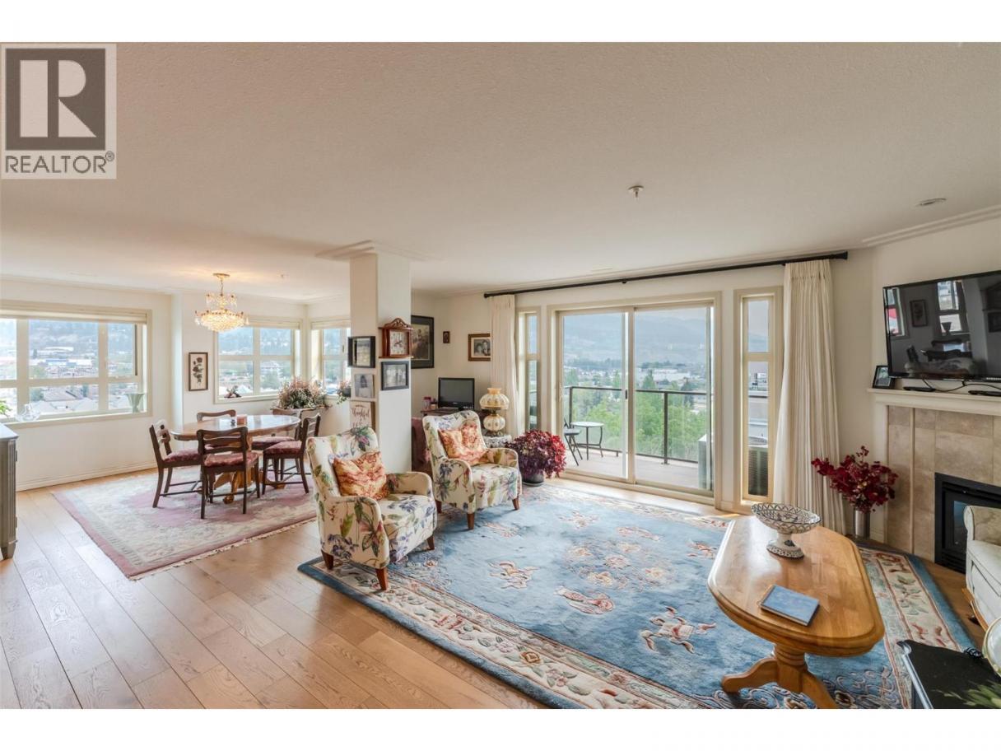
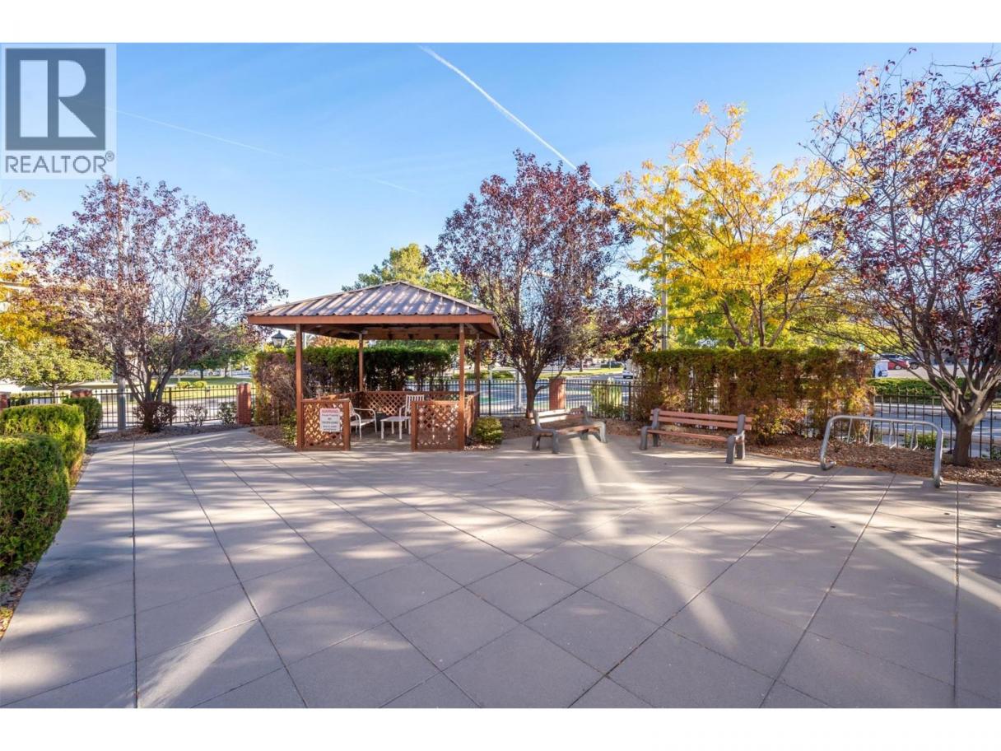
Single Family in Penticton
- 217
- 249
 2 Bedrooms
 2 Bathrooms
- 1285 Sq Ft
Property Type
Single Family
Description
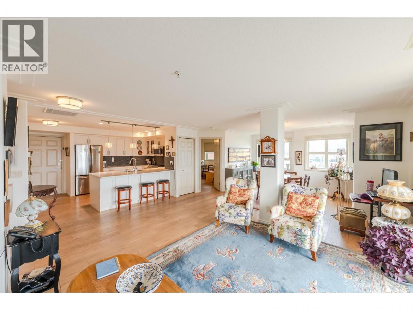
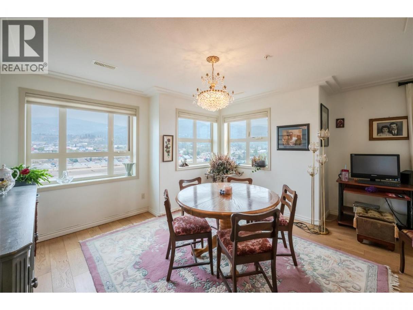
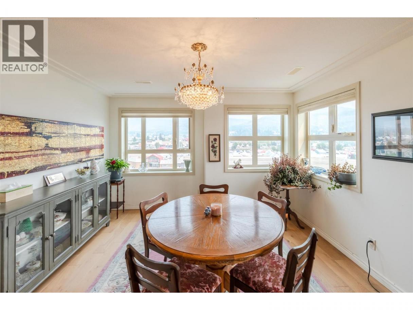
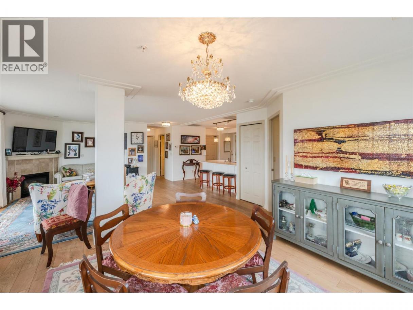
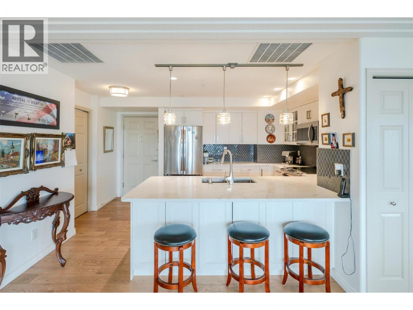
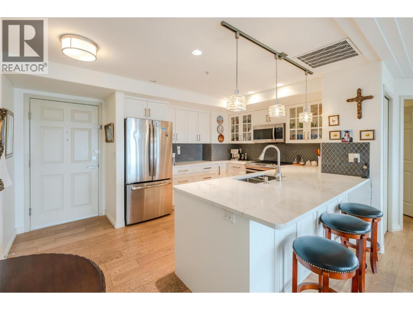
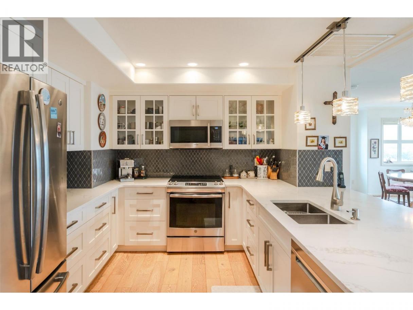
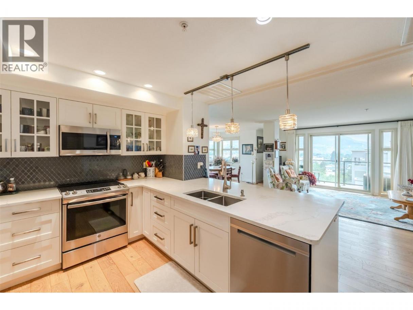
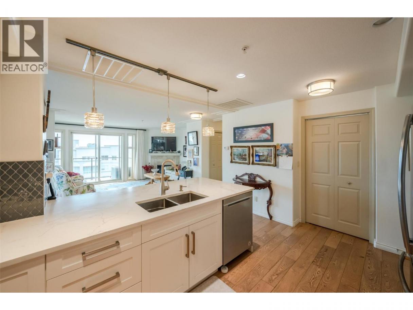
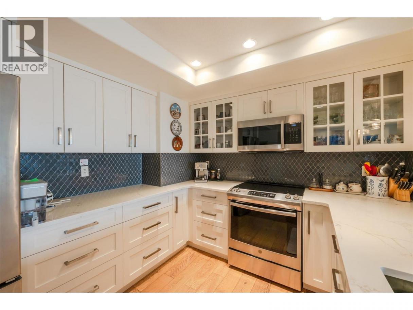
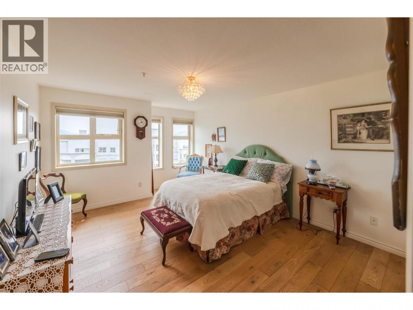
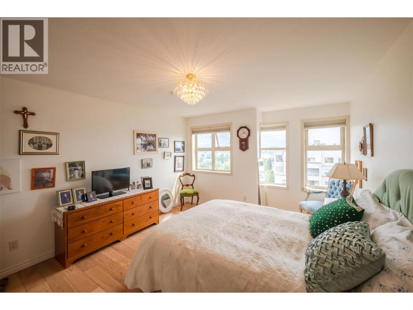
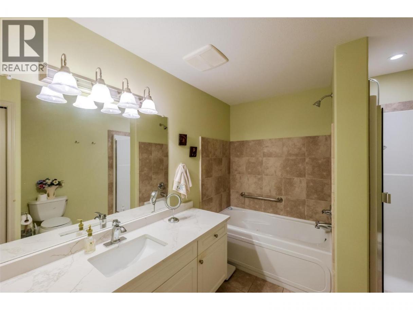
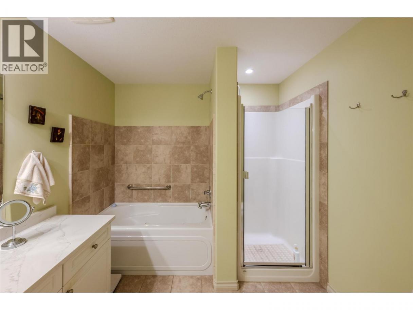
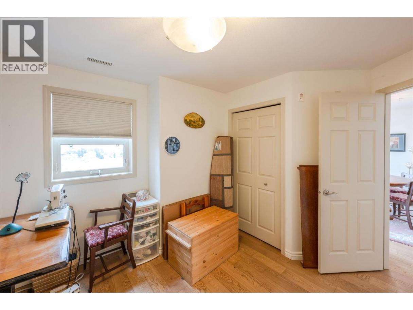
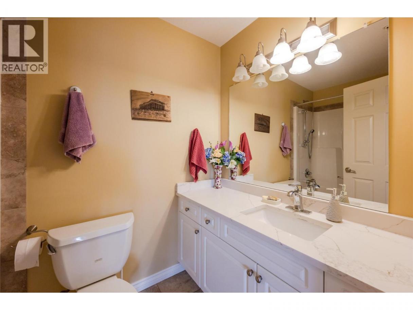
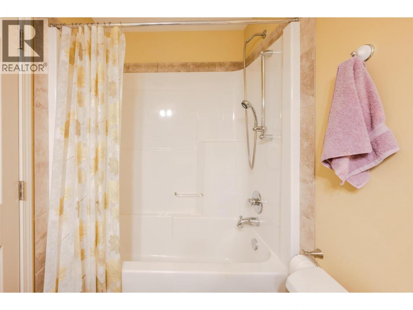
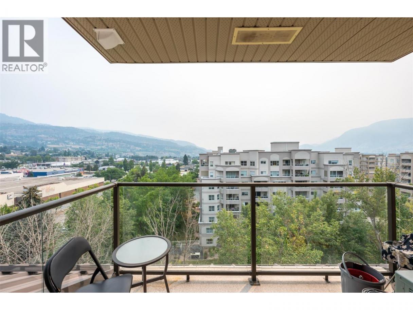
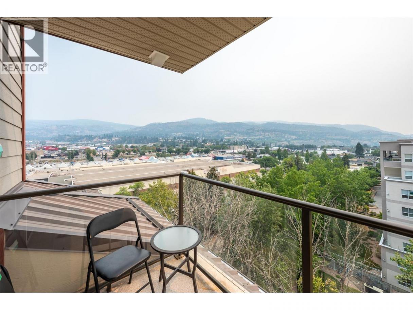
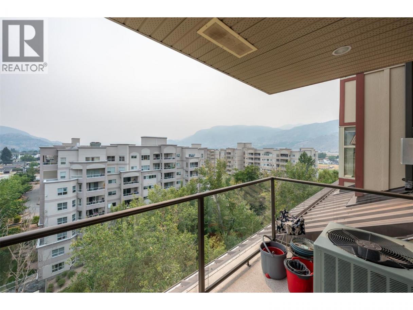
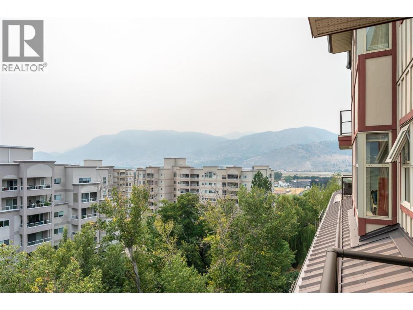
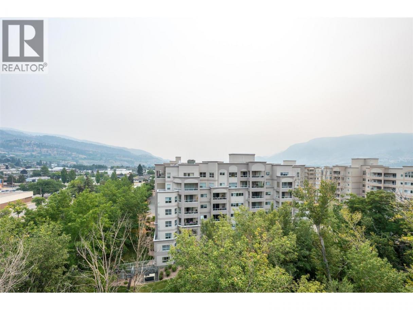
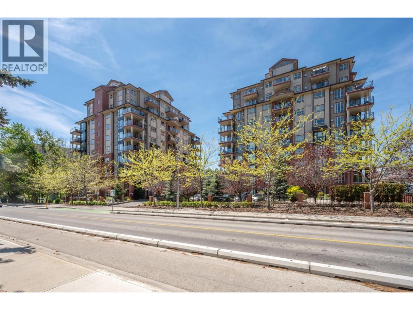
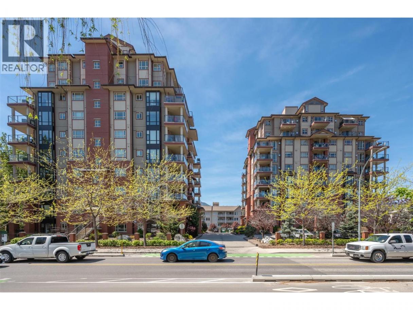
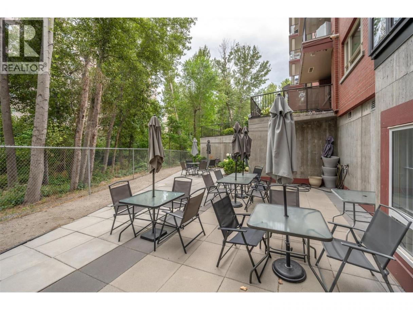
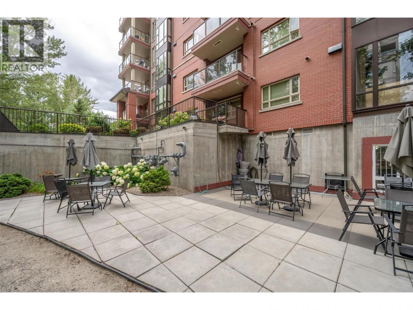
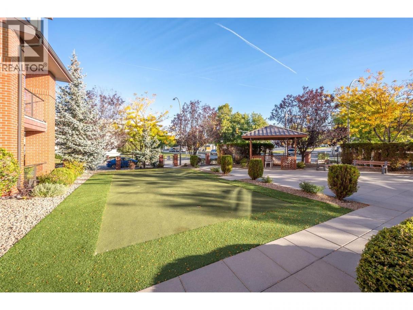
Beautiful south east corner condo on the 9th floor with wide open mountain and city views. This 2 bed, 2 bath 1,285 square foot sub-penthouse condo has been substantially remodeled by a local designer with new kitchen, bathrooms, hardwood flooring, fresh paint, and lighting. The gourmet kitchen boasts stainless steel appliances, quartz countertops, and a large sit-up island. Enjoy the gas fireplace in the open living and dining area, perfect for entertaining. Master bedroom features a jetted tub, separate shower, and walk-in closet. Summer barbeques await on the deck with a gas hook-up. Walking distance to the mall, grocery stores, and park. Amenities of this complex are an exercise room, a library, and a meeting room. No age restrictions, pets are allowed with some size restrictions and there are no short-term rentals. Measurements taken from i-Guide. Call listing agent for additional information or to book your private viewing. (id:6769)
Property Details

Subarea
Main South

Lot
0

Year Built
2010

Sewer
Municipal sewage system

Parking Type
1
Rooms Dimension
| Room | Floor | Dimension |
|---|---|---|
| Other | Main level | 7'1'' x 7'6'' |
| 5pc Ensuite bath | Main level | 10'3'' x 8'7'' |
| Bedroom | Main level | 12'3'' x 9'11'' |
| Dining room | Main level | 12'1'' x 7'8'' |
| Kitchen | Main level | 11'8'' x 14'10'' |
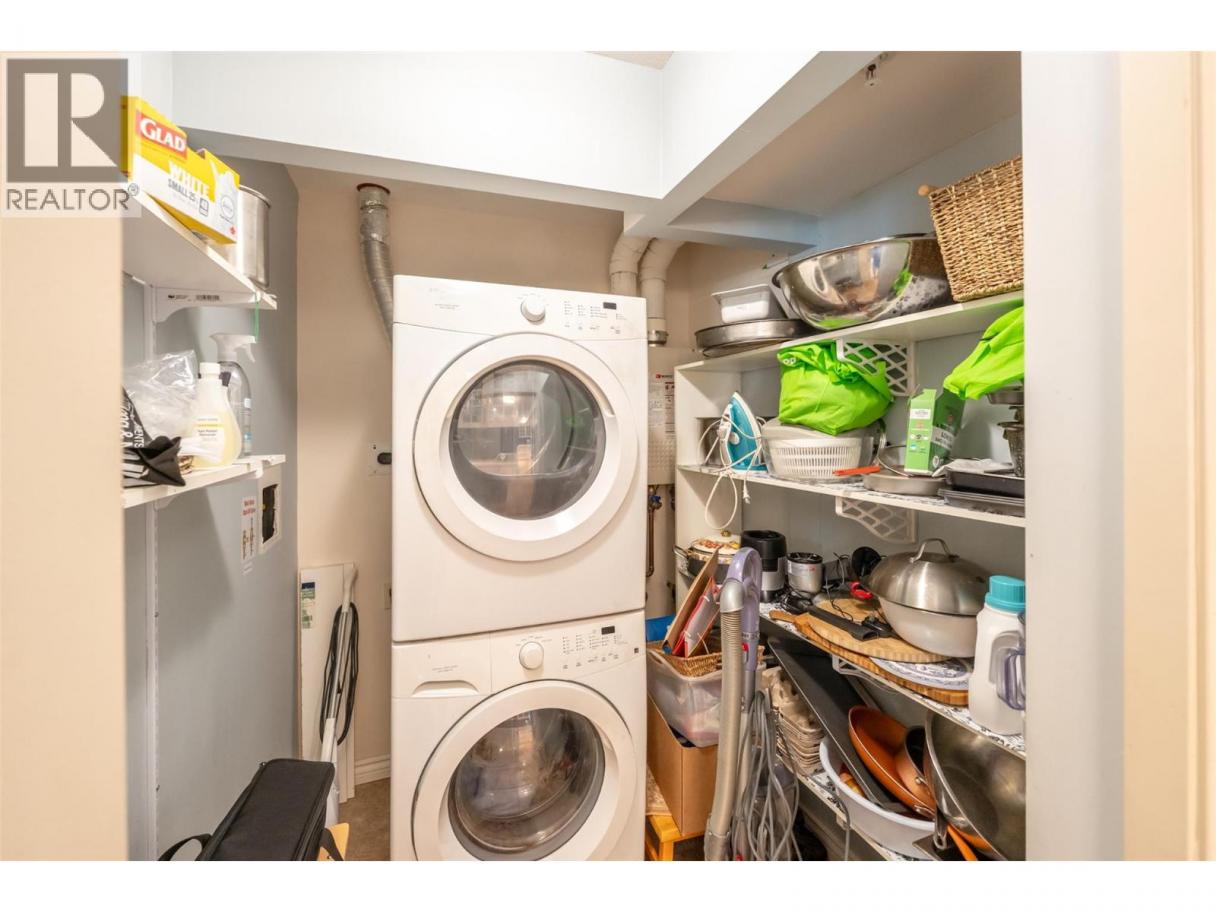
| Laundry room | Main level | 7'9'' x 6'3'' |
| Living room | Main level | 17'2'' x 21' |
| Primary Bedroom | Main level | 15'8'' x 12'1'' |
| 4pc Bathroom | Main level | 4'11'' x 8'3'' |
Listing Agent
Ernie Sheridan
(250) 488-1688
Brokerage
RE/MAX Penticton Realty
(250) 492-2266
Disclaimer:
The property information on this website is derived from the Canadian Real Estate Association''s Data Distribution Facility (DDF®). DDF® references real estate listings held by various brokerage firms and franchisees. The accuracy of information is not guaranteed and should be independently verified. The trademarks REALTOR®, REALTORS® and the REALTOR® logo are controlled by The Canadian Real Estate Association (CREA) and identify real estate professionals who are members of CREA. The trademarks MLS®, Multiple Listing Service® and the associated logos are owned by CREA and identify the quality of services provided by real estate professionals who are members of CREA.
Listing data last updated date: 2026-08-05 03:10:44
