Dallas Markovina Personal Real Estate Corporation - 250-870-6145
BACK


Single Family in West Kelowna
- 235
- 144
 2 Bedrooms
 2 Bathrooms
- 1160 Sq Ft
Property Type
Single Family
Description
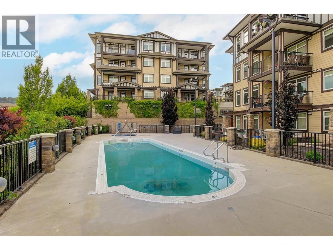
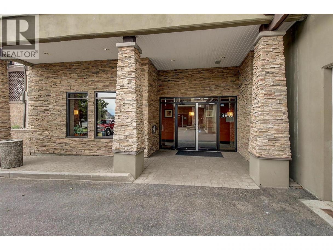
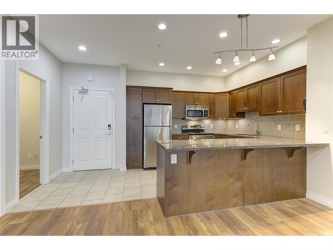
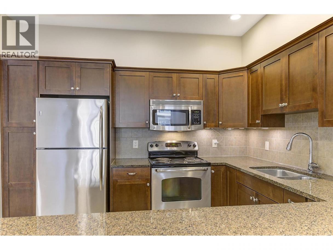
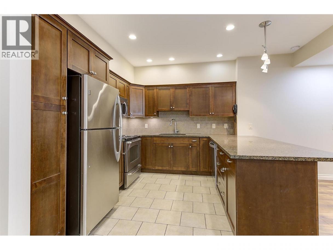
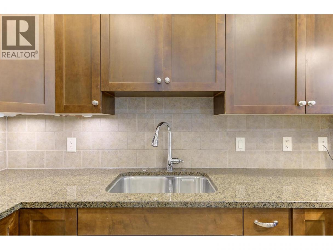
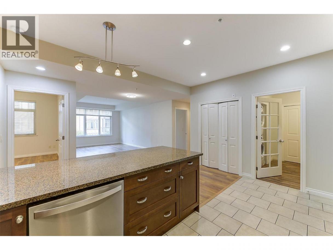
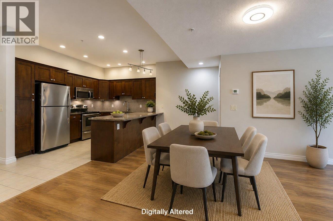
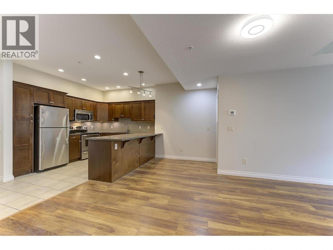
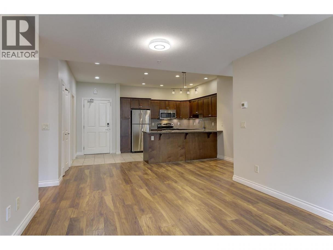
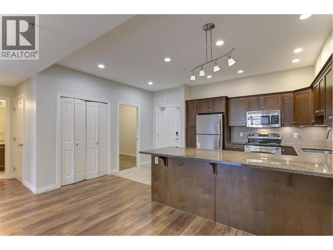
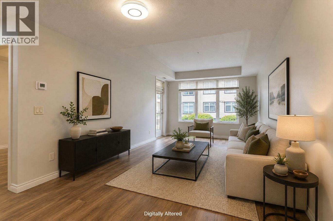
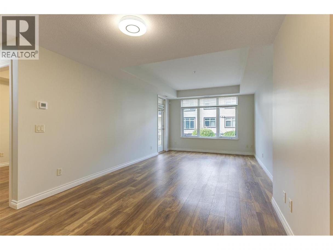
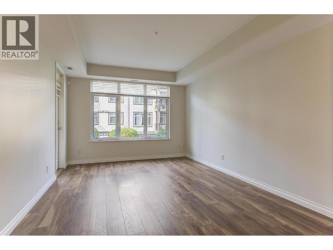
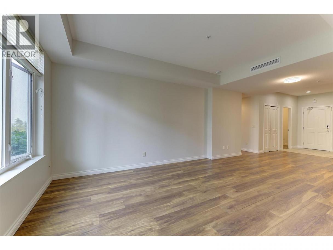
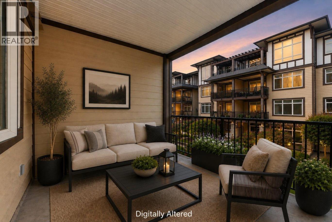
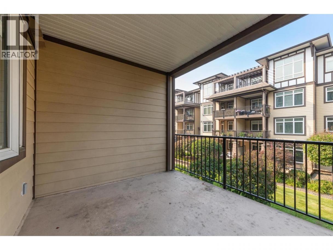
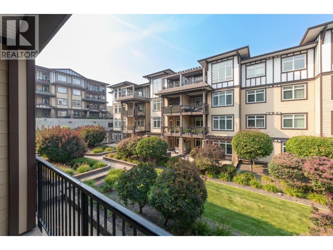
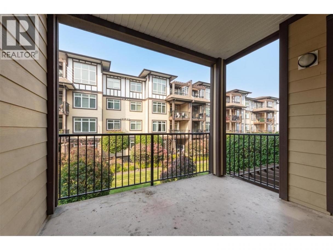
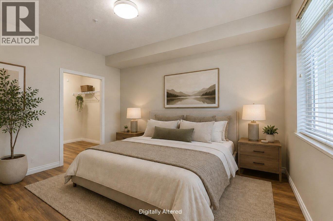
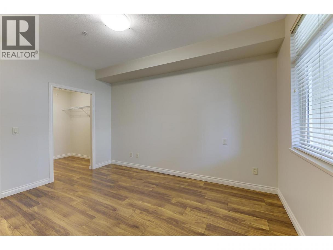
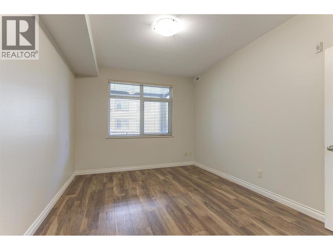
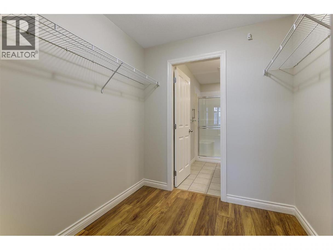
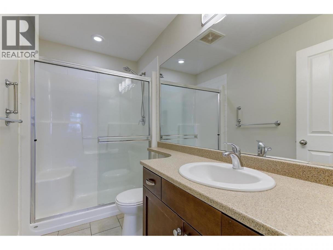
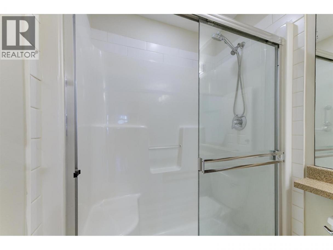
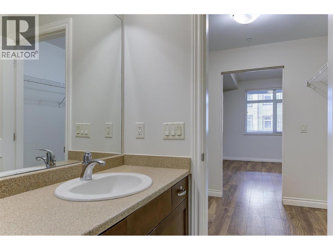
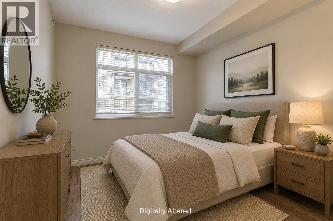
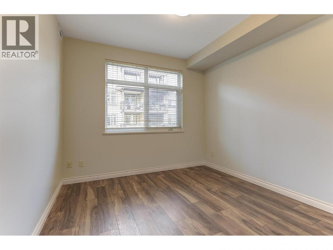
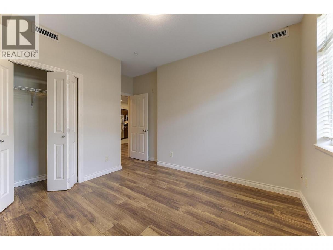
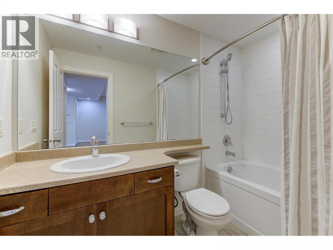
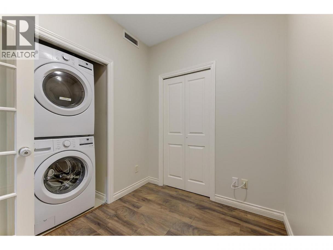
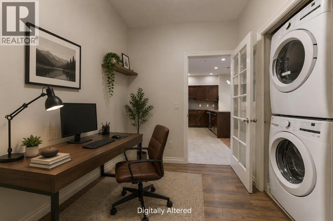
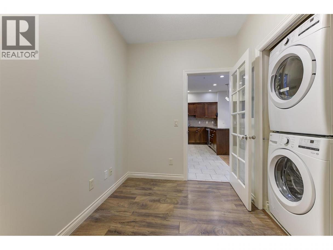
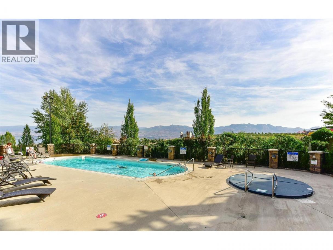
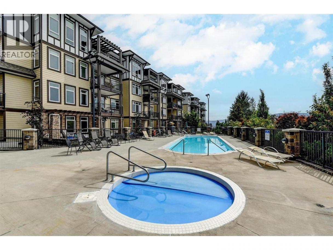
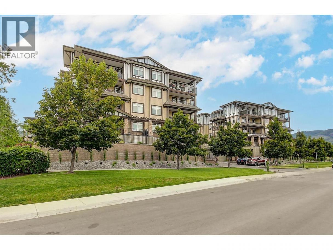
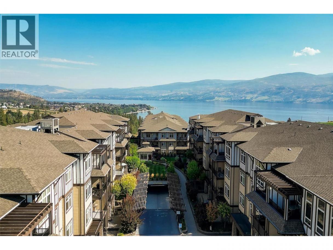
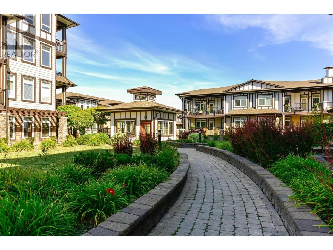
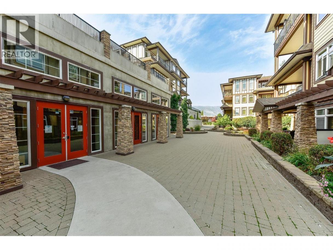
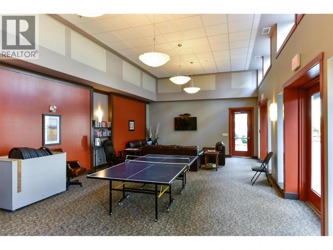
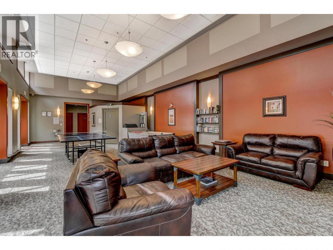
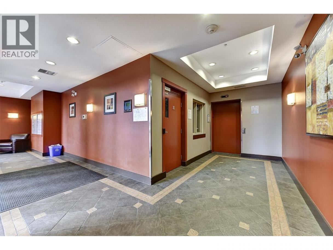
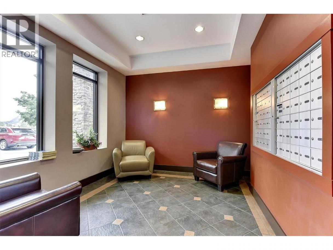
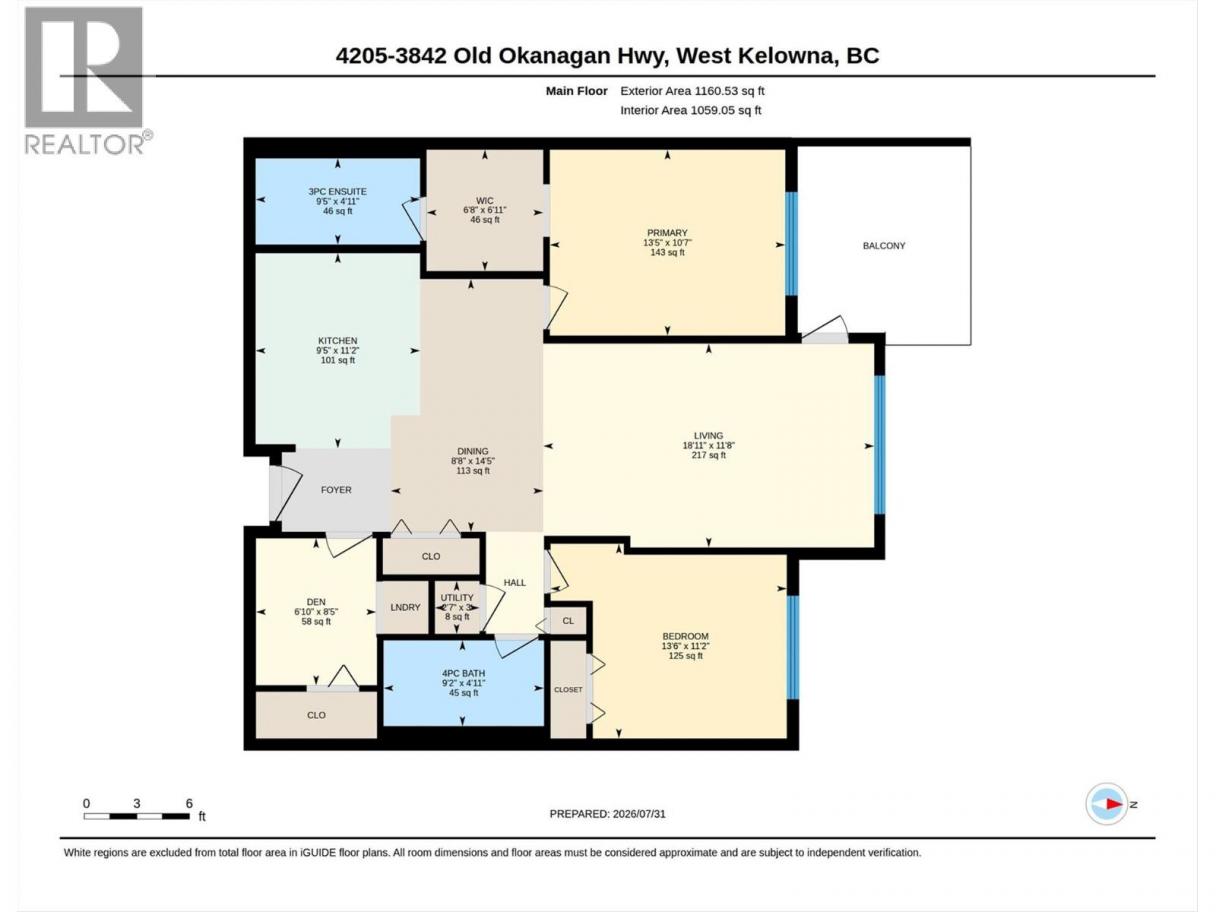
Welcome to Miravista! This freshly painted 2-bedroom, 2-bathroom condo with den offers a functional layout, quality finishes, and one of the best locations in West Kelowna. Located on the second floor, this move-in-ready home features newer laminate flooring throughout, a spacious kitchen with granite countertops, and stainless steel appliances. The open-concept living area flows onto a covered patio, creating a great space to relax year-round overlooking the central gardens and a nice lake view to the right. The split-bedroom floor plan provides added privacy, while the den offers flexibility for a home office, hobby room, or extra storage. Miravista offers fantastic amenities, including a seasonal outdoor pool, hot tub, guest suite, meeting room, secure underground parking, and beautifully maintained grounds. Plus, you're within walking distance of coffee shops, grocery stores, schools, restaurants, and everyday conveniences. Wineries, golf courses, beaches, the West Kelowna Yacht Club, and Johnson Bentley Aquatic Center are all just minutes away. Whether you're looking for your next home, a lock-and-leave vacation property, or an investment opportunity, this pet- and rental-friendly complex checks all the boxes. The unit includes one secure underground parking stall and a storage locker, while the strata fee covers heating, cooling, water, building insurance, and exterior maintenance, making ownership simple and hassle-free. (id:6769)
Property Details

Subarea
Westbank Centre

Lot
0

Year Built
2008

Sewer
Municipal sewage system

Flooring
Ceramic Tile,Laminate

Parking Type
1
Rooms Dimension
| Room | Floor | Dimension |
|---|---|---|
| Other | Main level | 6'11'' x 6'8'' |
| Den | Main level | 8'5'' x 6'10'' |
| Kitchen | Main level | 11'2'' x 9'5'' |
| 3pc Ensuite bath | Main level | 4'11'' x 9'5'' |
| Bedroom | Main level | 11'2'' x 14'6'' |
| Primary Bedroom | Main level | 10'7'' x 13'5'' |
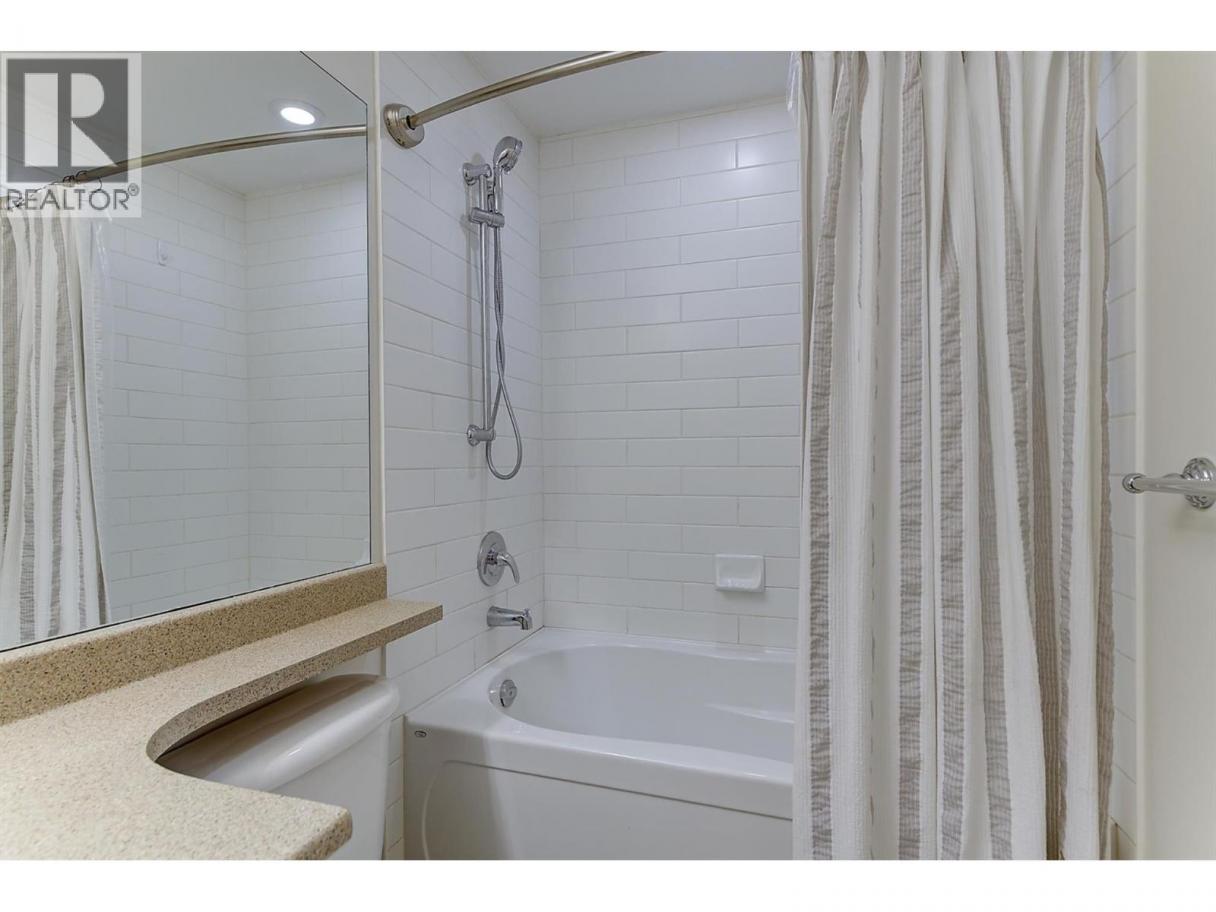
| 4pc Bathroom | Main level | 4'11'' x 9'2'' |
| Dining room | Main level | 14'5'' x 8'8'' |
| Living room | Main level | 11'8'' x 18'11'' |
Listing Agent
Patryk Norek
(250) 300-5056
Brokerage
Coldwell Banker Horizon Realty
(250) 860-7500
Disclaimer:
The property information on this website is derived from the Canadian Real Estate Association''s Data Distribution Facility (DDF®). DDF® references real estate listings held by various brokerage firms and franchisees. The accuracy of information is not guaranteed and should be independently verified. The trademarks REALTOR®, REALTORS® and the REALTOR® logo are controlled by The Canadian Real Estate Association (CREA) and identify real estate professionals who are members of CREA. The trademarks MLS®, Multiple Listing Service® and the associated logos are owned by CREA and identify the quality of services provided by real estate professionals who are members of CREA.
Listing data last updated date: 2026-08-13 03:23:58
