Dallas Markovina Personal Real Estate Corporation - 250-870-6145
BACK


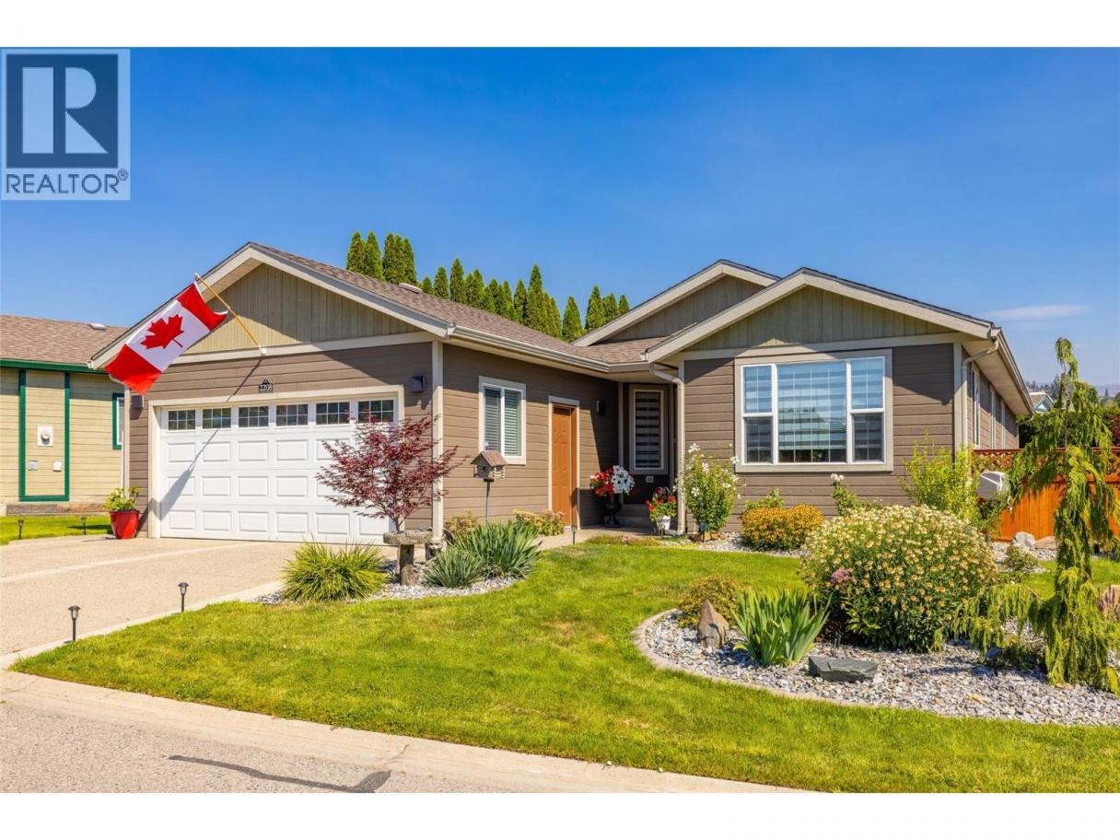
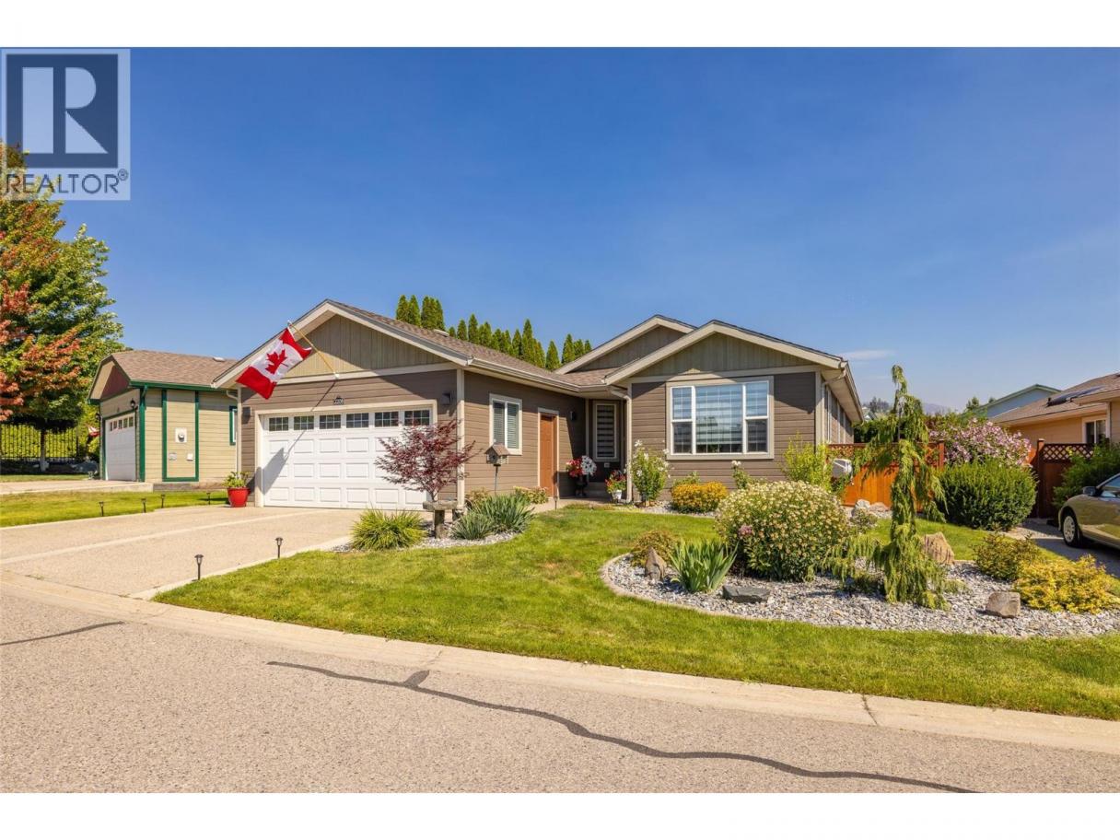
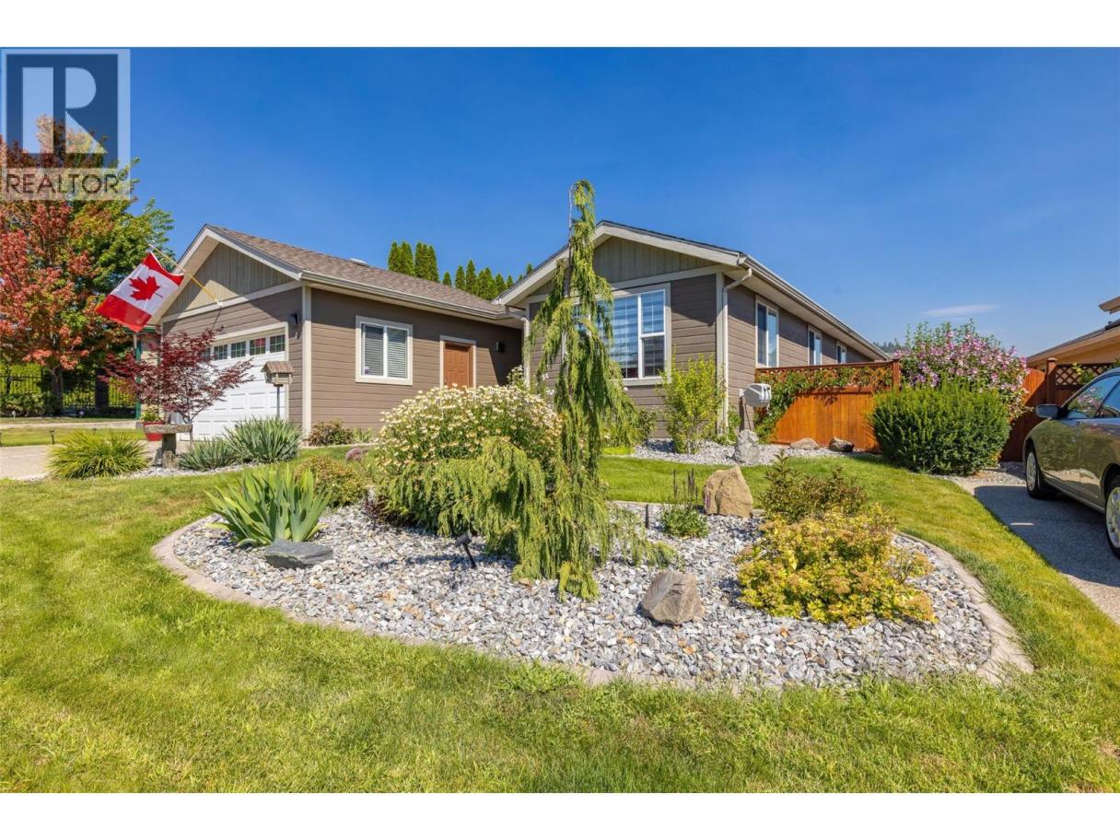
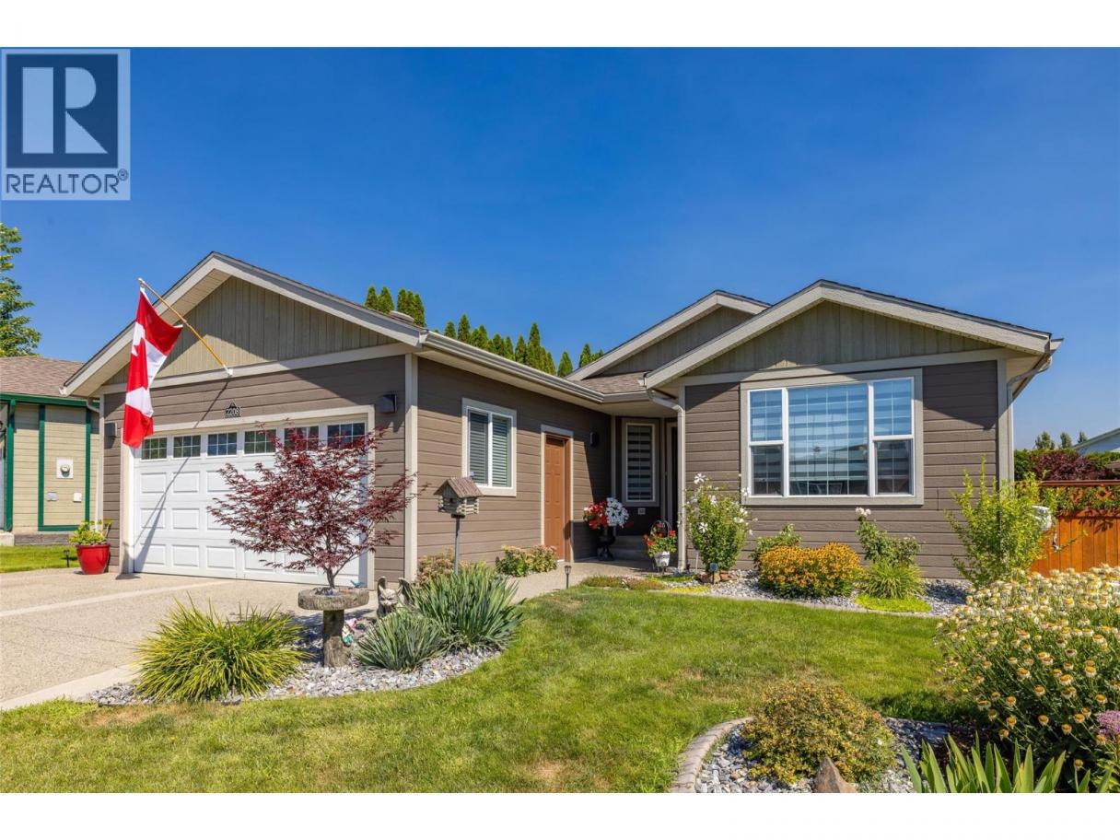
Single Family in West Kelowna
- 88
- 150
 2 Bedrooms
 2 Bathrooms
- 1201 Sq Ft
Property Type
Single Family
Description
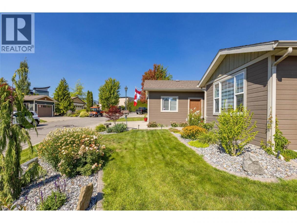
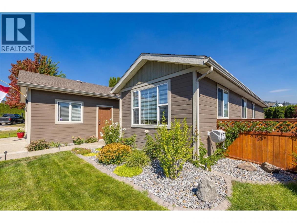
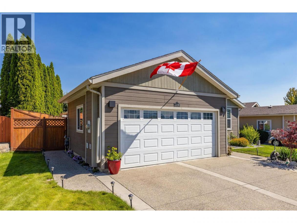
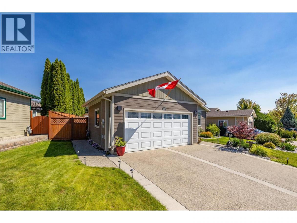
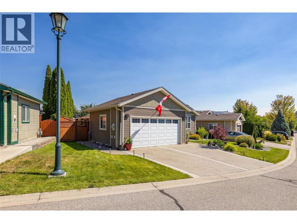
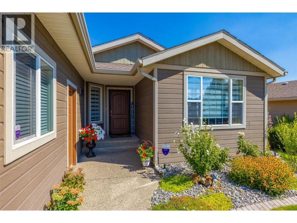
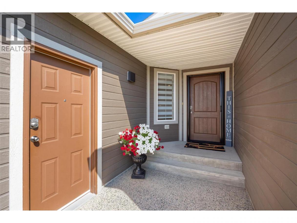
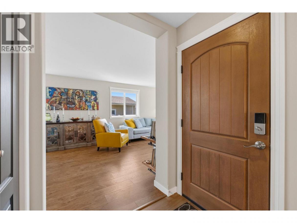
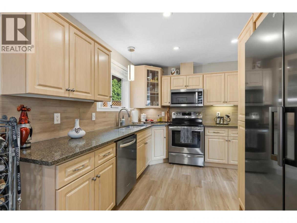
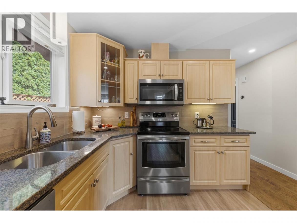
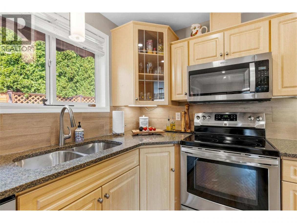
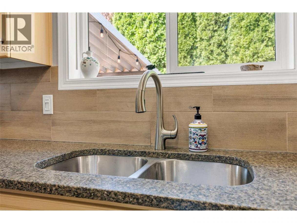
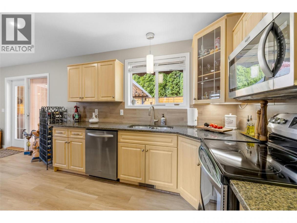
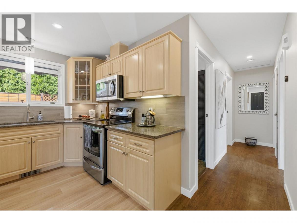
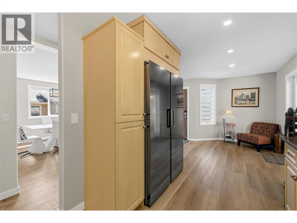
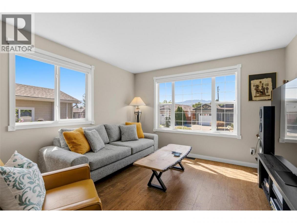
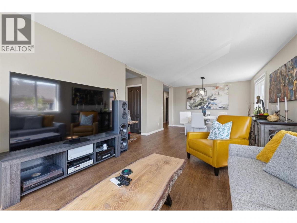
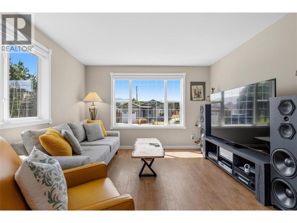
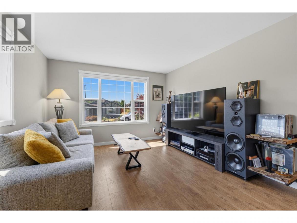
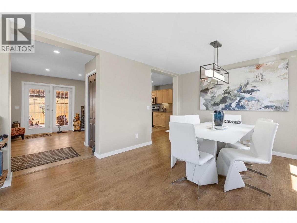
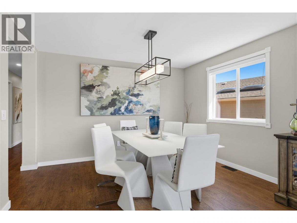
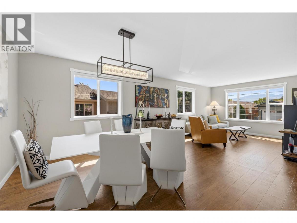
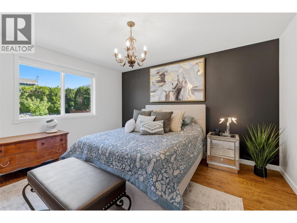
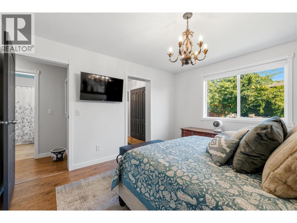
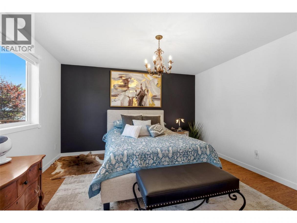
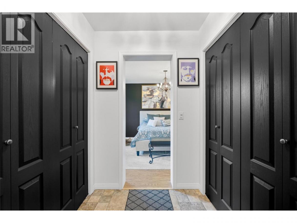
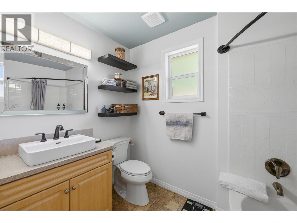
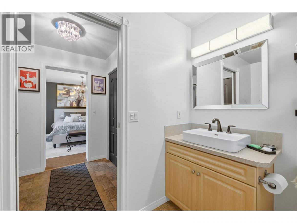
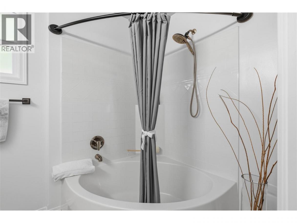
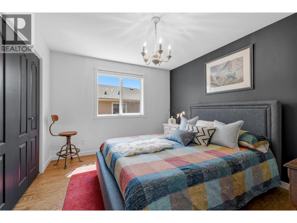
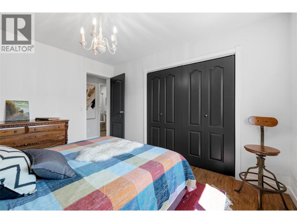
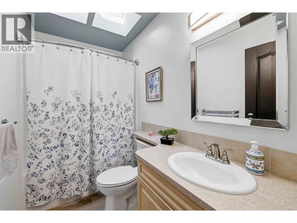
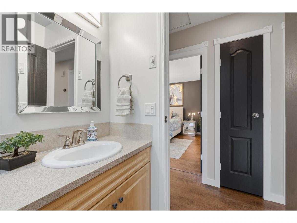
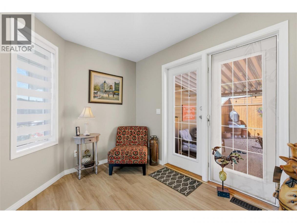
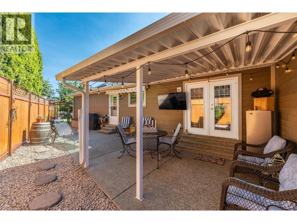
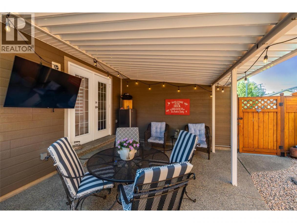
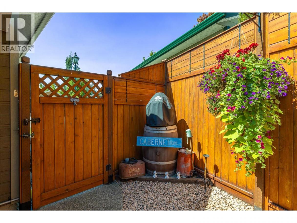
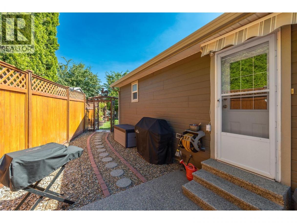
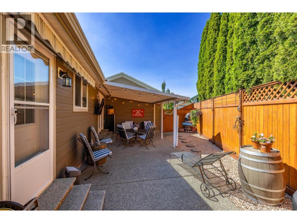
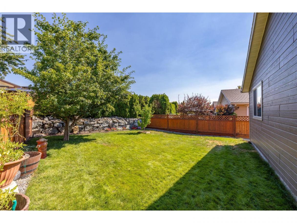
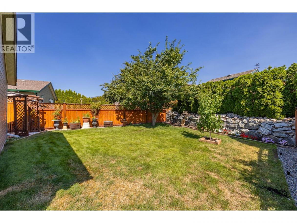
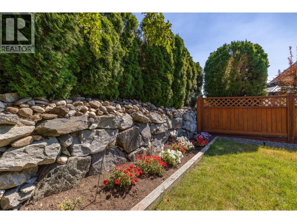
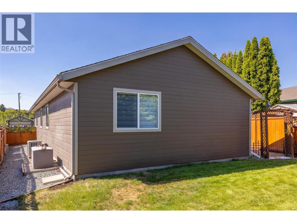
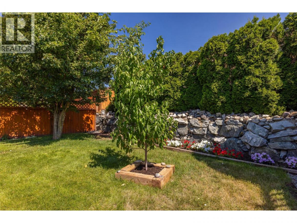
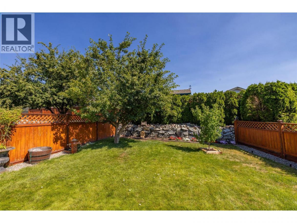
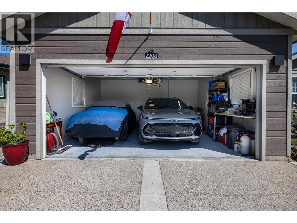
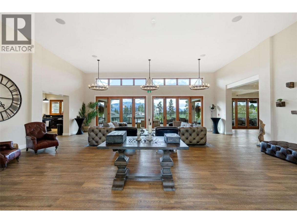
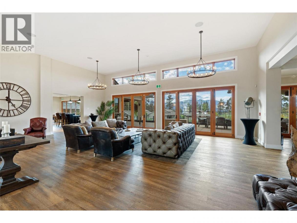
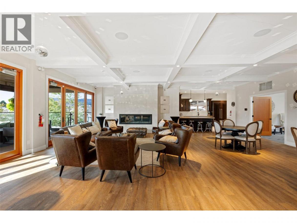
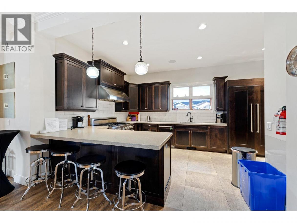
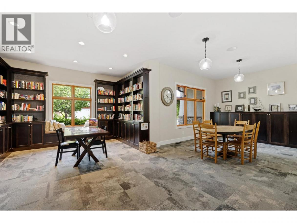
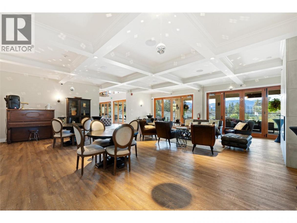
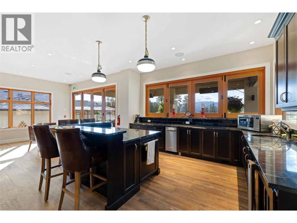
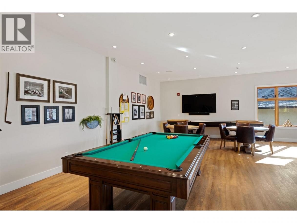
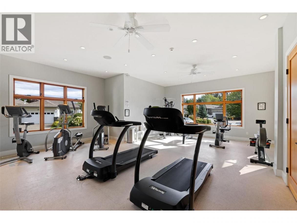
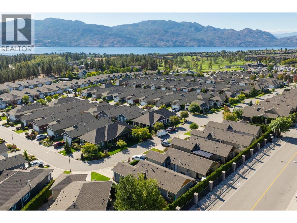
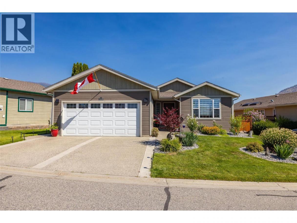
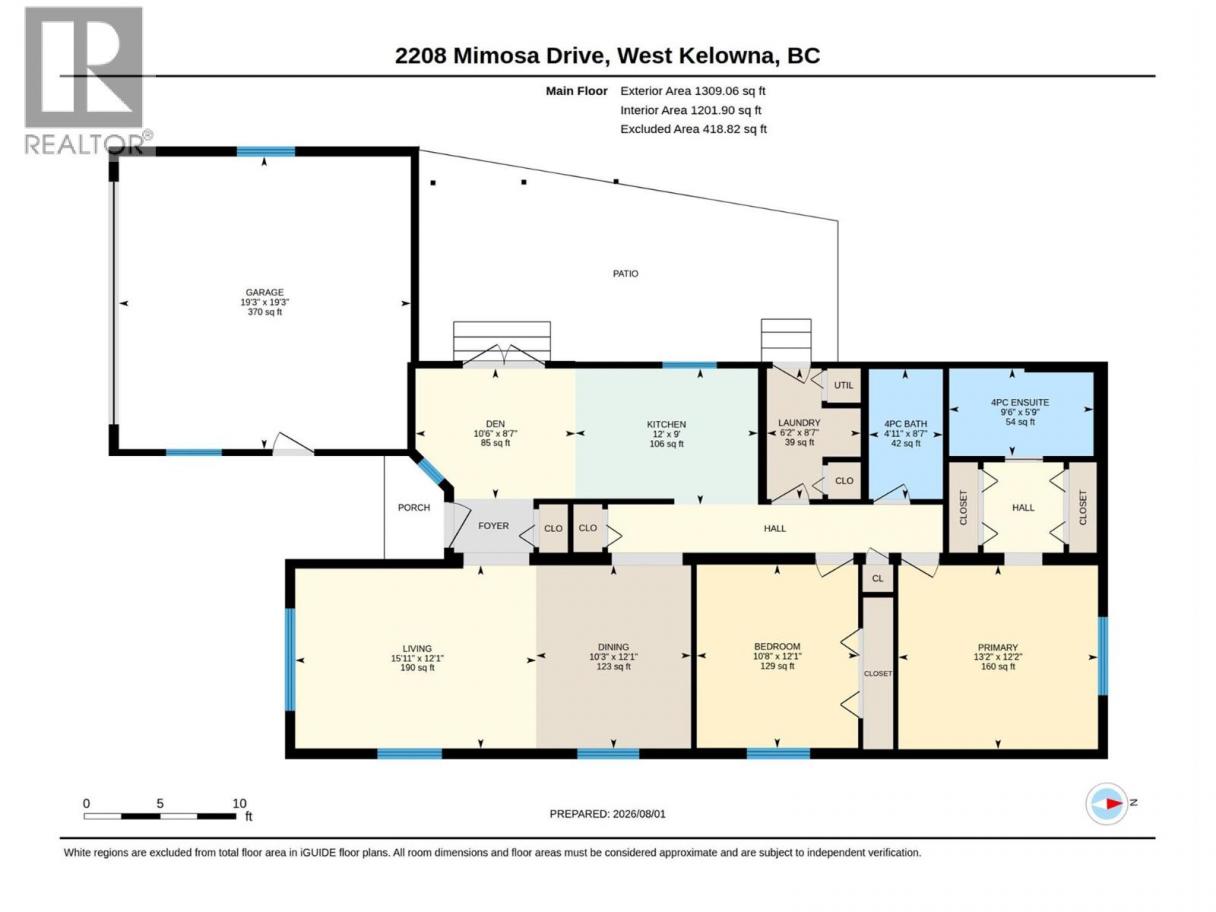
Welcome to one of West Kelowna’s most sought-after 45+ gated communities, where comfort, convenience, and low-maintenance living come together. This well-maintained 2-bedroom, 2-bath rancher offers over 1,200 sq. ft. of thoughtfully designed living space, featuring a rare full-sized private backyard/side yard, double driveway, and oversized double garage wired for an EV charger. Inside, lovely updates throughout provide modern convenience and peace of mind. The bright kitchen features stainless steel appliances, granite countertops, laminate flooring, and direct access to the private patio, perfect for morning coffee or outdoor entertaining. The spacious living room is filled with natural light and flows into the formal dining area, creating an inviting space for family and friends. The generous primary bedroom accommodates a king-sized bed and features dual closets and a 4-piece ensuite with a relaxing soaker tub. A 2nd bedroom and full bathroom provide flexibility for guests or a home office, while the crawl space offers valuable extra storage. Located in a quiet area of the community with no through traffic, you're just a short walk to Gellatly Bay, Two Eagles Golf Course, shopping, and everyday amenities. Residents also enjoy the Sage Creek clubhouse, fitness centre, games room, library, pool table, and outdoor patio. No PTT, No GST, or Vacancy Tax, making this an exceptional opportunity to enjoy the relaxed Okanagan lifestyle. (id:6769)
Property Details

Subarea
Westbank Centre

Lot
0.12

Year Built
2005

Sewer
Municipal sewage system

Flooring
Laminate,Vinyl

Parking Type
4
Rooms Dimension
| Room | Floor | Dimension |
|---|---|---|
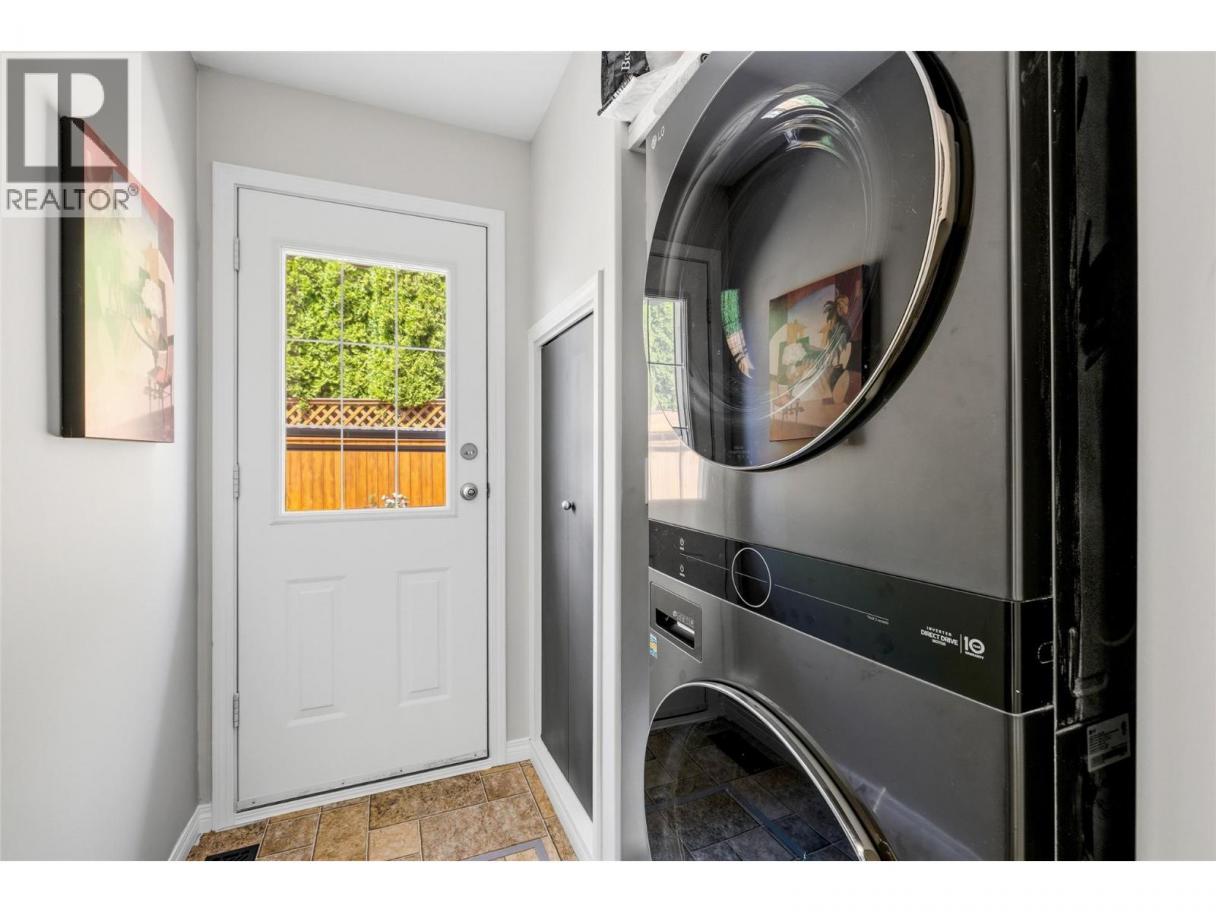
| Laundry room | Main level | 8'7'' x 6'2'' |
| Den | Main level | 10'6'' x 8'7'' |
| Full bathroom | Main level | 8'7'' x 4'11'' |
| Bedroom | Main level | 12'1'' x 10'8'' |
| Full ensuite bathroom | Main level | 9'6'' x 5'9'' |
| Primary Bedroom | Main level | 13'2'' x 12'2'' |
| Dining room | Main level | 12'1'' x 10'3'' |
| Kitchen | Main level | 12' x 9' |
| Living room | Main level | 15'11'' x 12'1'' |
Listing Agent
Michelle Carmichael
(250) 300-8399
Brokerage
Coldwell Banker Executives Realty
(778) 943-1942
Disclaimer:
The property information on this website is derived from the Canadian Real Estate Association''s Data Distribution Facility (DDF®). DDF® references real estate listings held by various brokerage firms and franchisees. The accuracy of information is not guaranteed and should be independently verified. The trademarks REALTOR®, REALTORS® and the REALTOR® logo are controlled by The Canadian Real Estate Association (CREA) and identify real estate professionals who are members of CREA. The trademarks MLS®, Multiple Listing Service® and the associated logos are owned by CREA and identify the quality of services provided by real estate professionals who are members of CREA.
Listing data last updated date: 2026-08-14 04:01:08
