Dallas Markovina Personal Real Estate Corporation - 250-870-6145
BACK


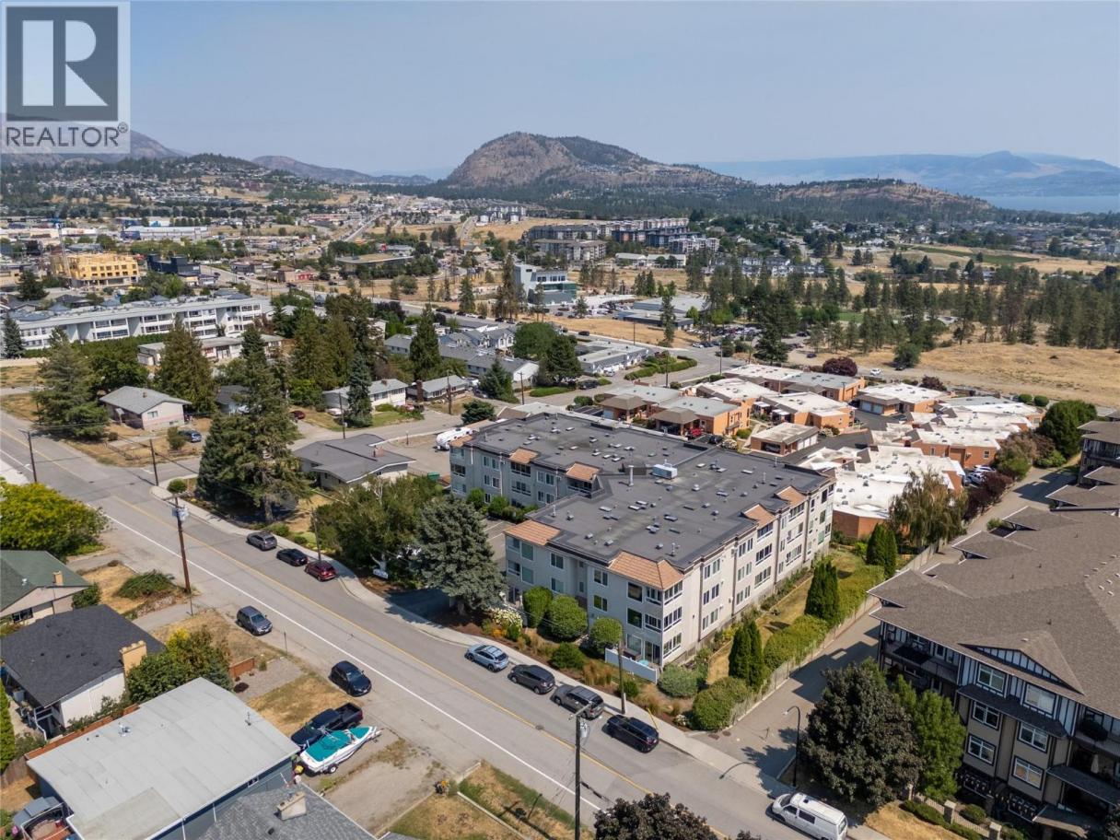
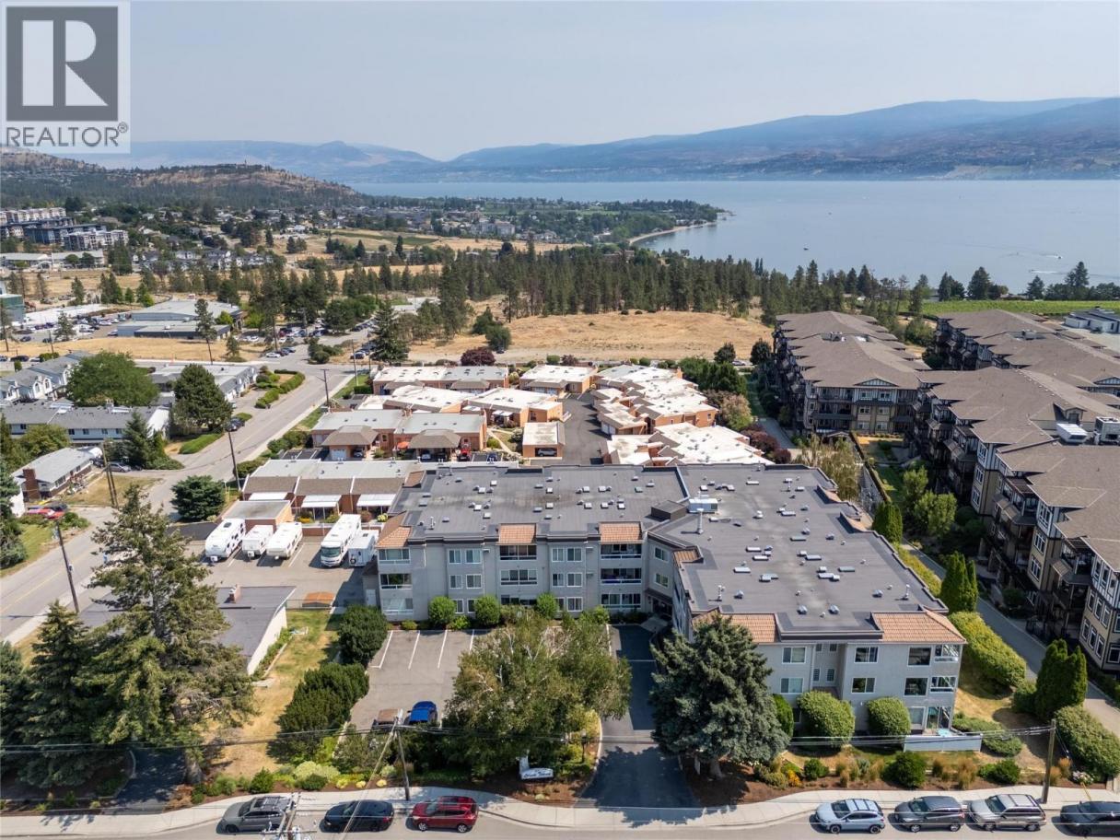
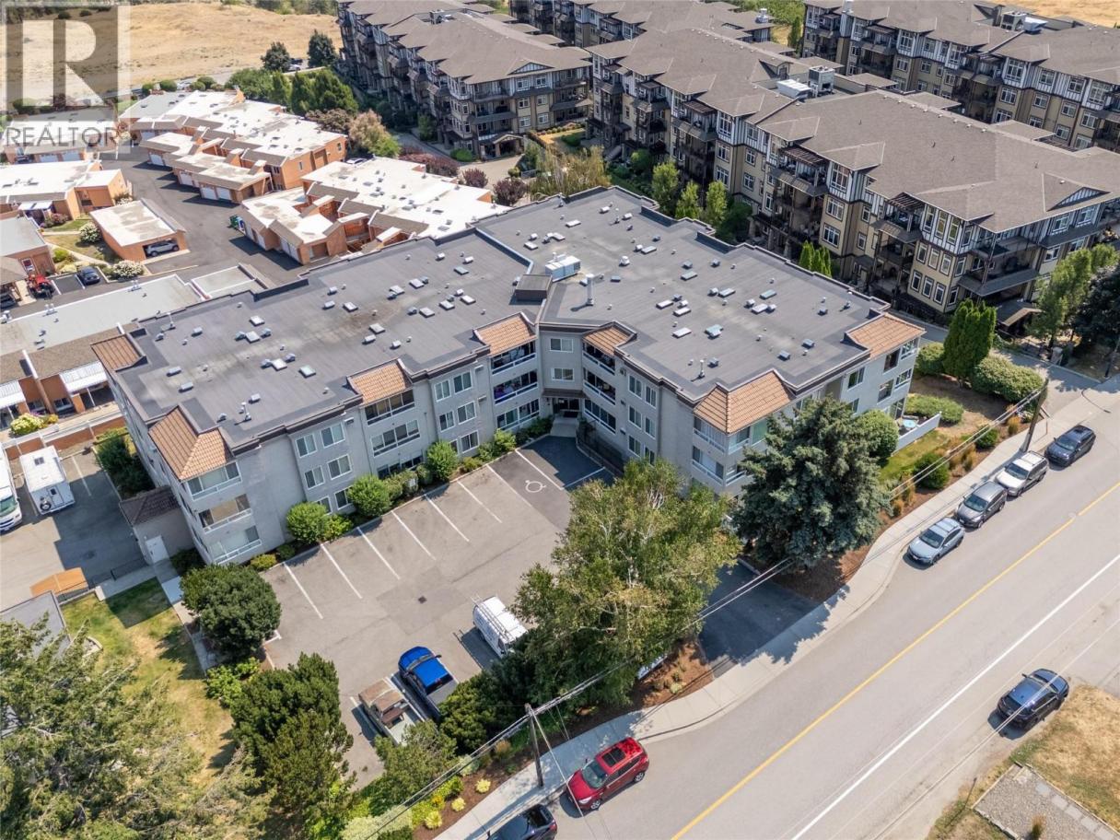
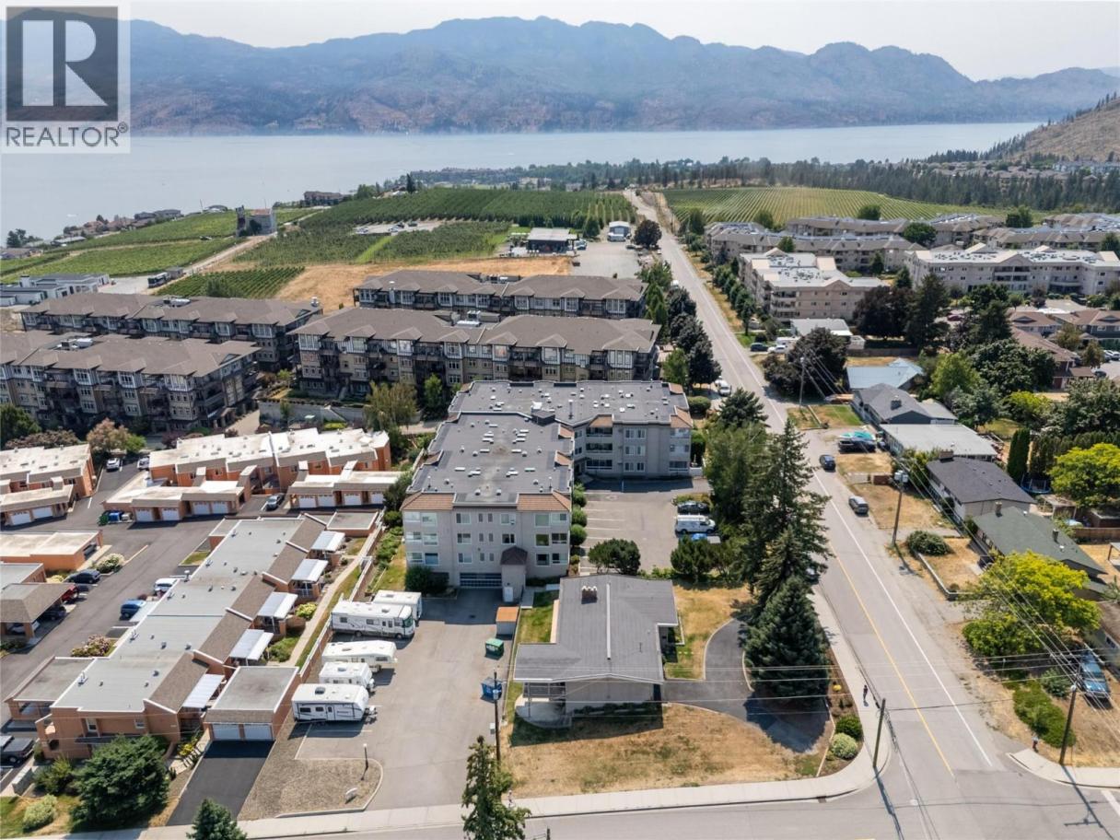
Single Family in West Kelowna
- 234
- 84
 3 Bedrooms
 2 Bathrooms
- 1440 Sq Ft
Property Type
Single Family
Description
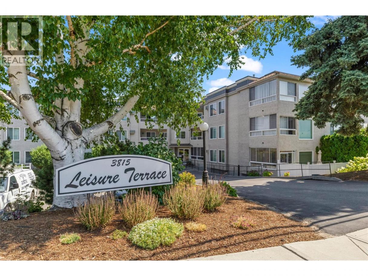
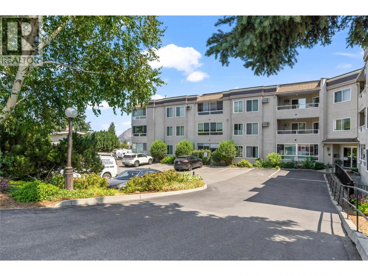
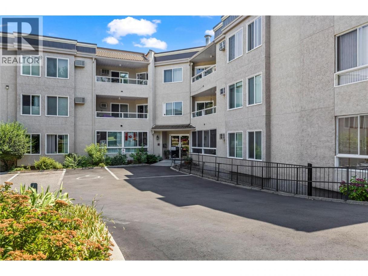
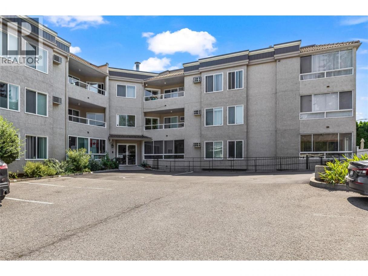
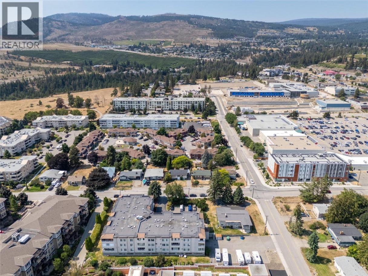
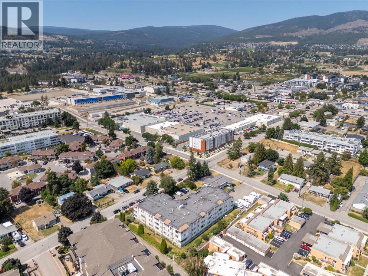
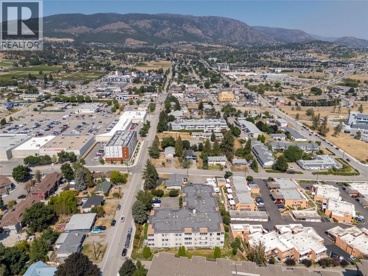
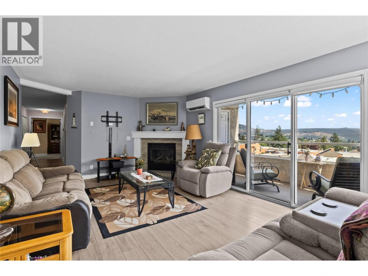
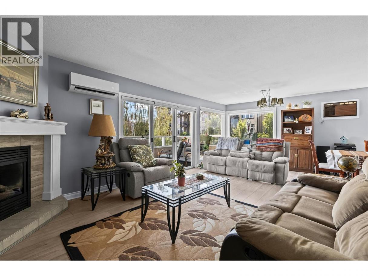
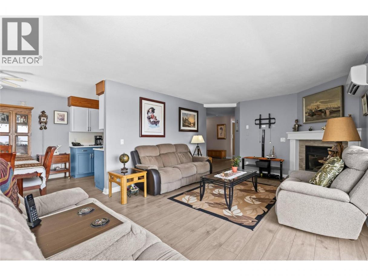
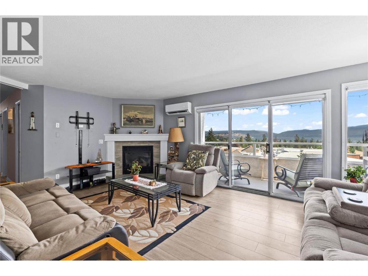
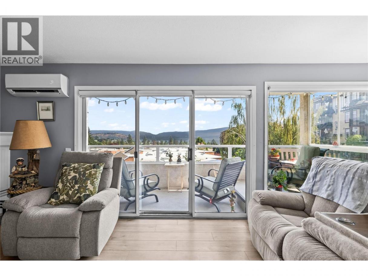
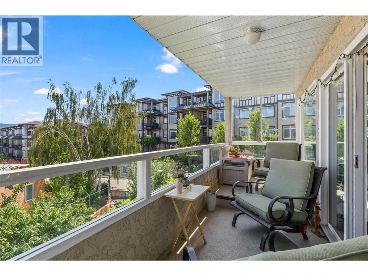
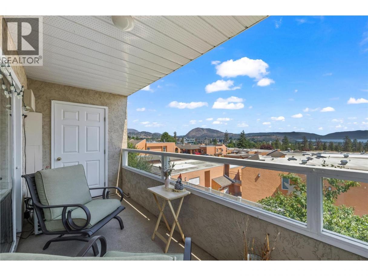
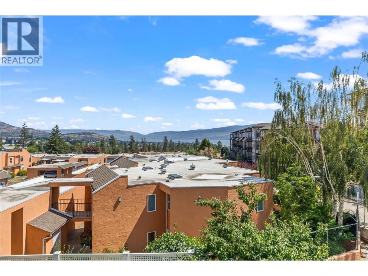
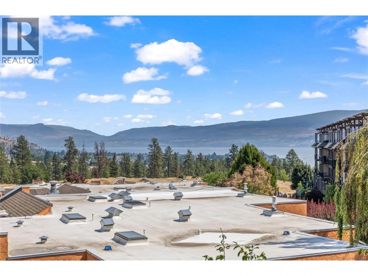
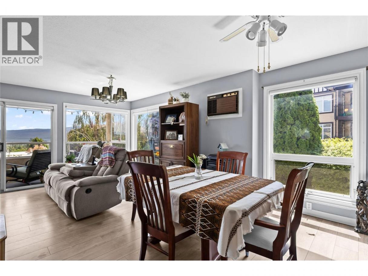
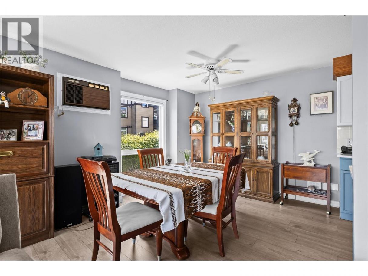
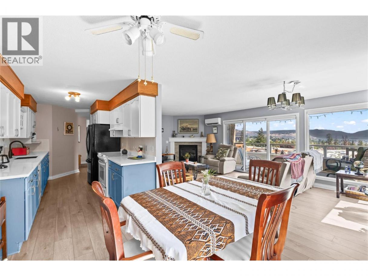
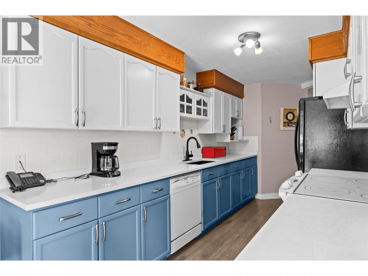
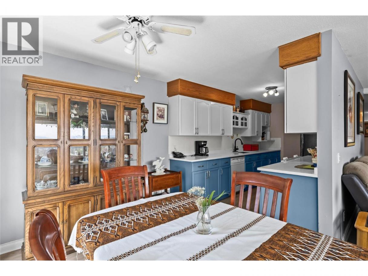
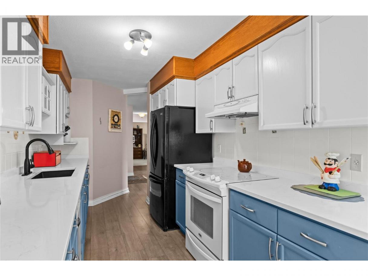
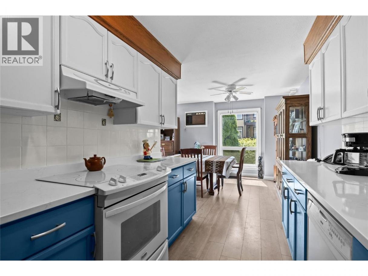
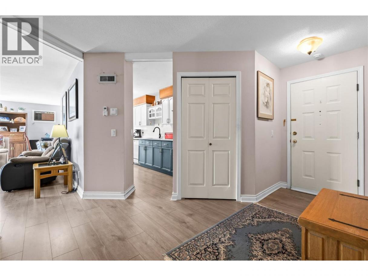
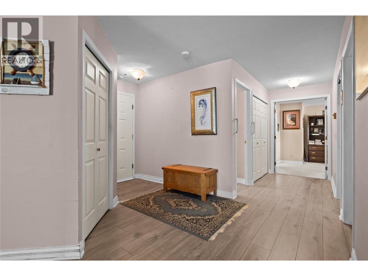
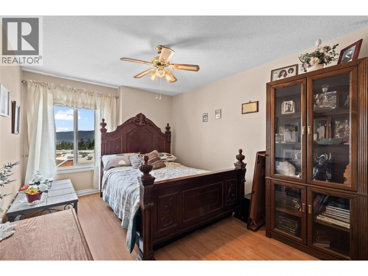
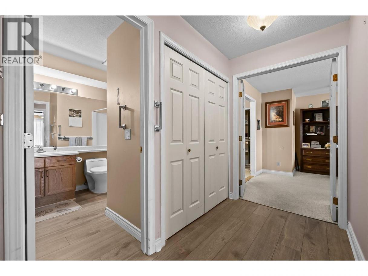
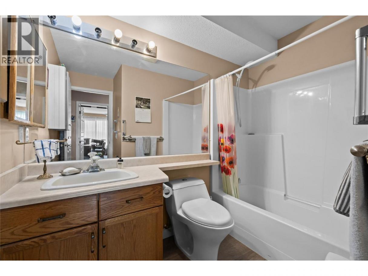
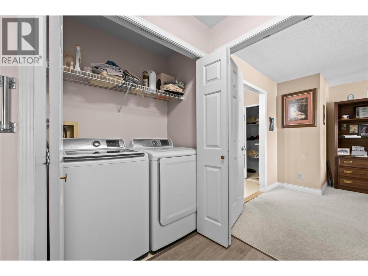
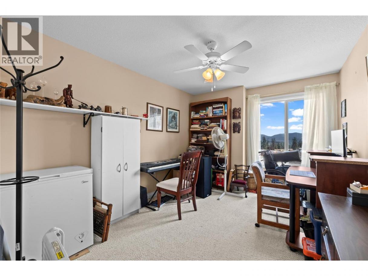
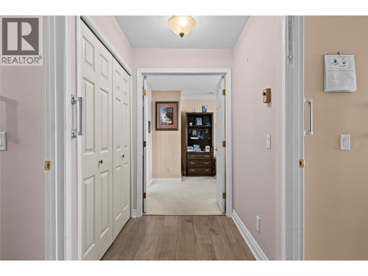
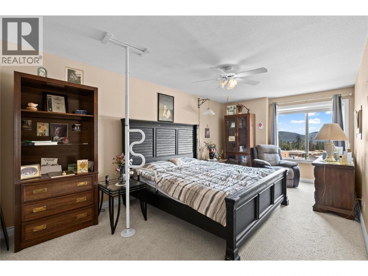
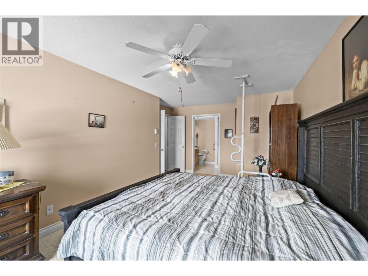
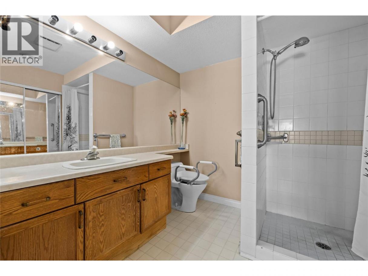
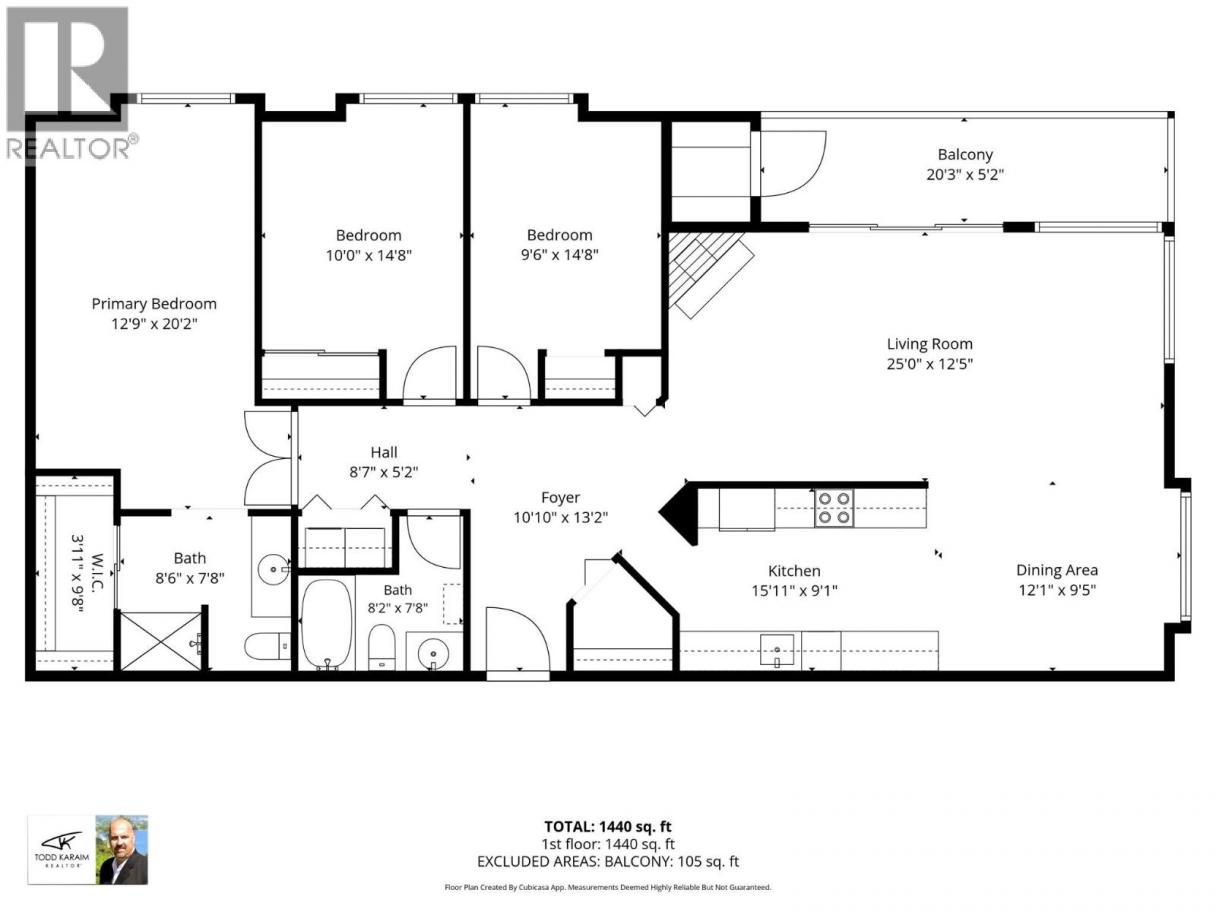
Discover the perfect blend of comfort, space, and convenience in this beautifully situated 1,440 sq.ft. corner condo, ideally located on the main floor of Leisure Terrace, a sought-after 55+ community close to all the amenities you need for easy, everyday living. From the moment you step through the large, welcoming entryway, you'll appreciate the thoughtful open floor plan designed for both relaxed living and effortless entertaining. With 3 spacious bedrooms and 2 full bathrooms, there's room for guests, hobbies, or a home office — whatever suits your lifestyle. As a corner unit, this home is bathed in natural light and offers a peaceful sense of privacy rarely found in condo living. Step out onto your private deck and take in stunning lake and mountain views — the kind of scenery that turns your morning coffee into a daily retreat. The deck also includes extra storage space, adding practical convenience to picturesque charm. Main-floor living means no waiting for elevators and easy access in and out, while secure covered parking ensures your vehicle stays protected year-round. Leisure Terrace offers more than just a home — it offers a lifestyle. Enjoy the ease of low-maintenance living in a friendly, well-established 55+ community, all within close proximity to shopping, dining, medical services, and recreation. Corner units with this combination of space, views, and location don't come up often. Inquire today or book your private viewing before it's gone! (id:6769)
Property Details

Subarea
Westbank Centre

Lot
0

Year Built
1990

Sewer
Municipal sewage system

Flooring
Carpeted,Laminate,Linoleum

Parking Type
1
Rooms Dimension
| Room | Floor | Dimension |
|---|---|---|
| Dining room | Main level | 12'1'' x 9'5'' |
| Storage | Main level | 4'2'' x 5'8'' |
| 3pc Bathroom | Main level | 8'2'' x 7'8'' |
| 3pc Ensuite bath | Main level | 8'6'' x 7'8'' |
| Bedroom | Main level | 9'6'' x 14'8'' |
| Bedroom | Main level | 10' x 14'8'' |
| Primary Bedroom | Main level | 20'2'' x 12'9'' |
| Kitchen | Main level | 15'11'' x 9'1'' |
| Dining nook | Main level | 10'10'' x 13'2'' |
| Living room | Main level | 25'0'' x 12'5'' |
Listing Agent
Todd Karaim
(778) 215-0288
Brokerage
Royal LePage Kelowna
(250) 860-1100
Disclaimer:
The property information on this website is derived from the Canadian Real Estate Association''s Data Distribution Facility (DDF®). DDF® references real estate listings held by various brokerage firms and franchisees. The accuracy of information is not guaranteed and should be independently verified. The trademarks REALTOR®, REALTORS® and the REALTOR® logo are controlled by The Canadian Real Estate Association (CREA) and identify real estate professionals who are members of CREA. The trademarks MLS®, Multiple Listing Service® and the associated logos are owned by CREA and identify the quality of services provided by real estate professionals who are members of CREA.
Listing data last updated date: 2026-08-08 04:12:17
