Dallas Markovina Personal Real Estate Corporation - 250-870-6145
BACK


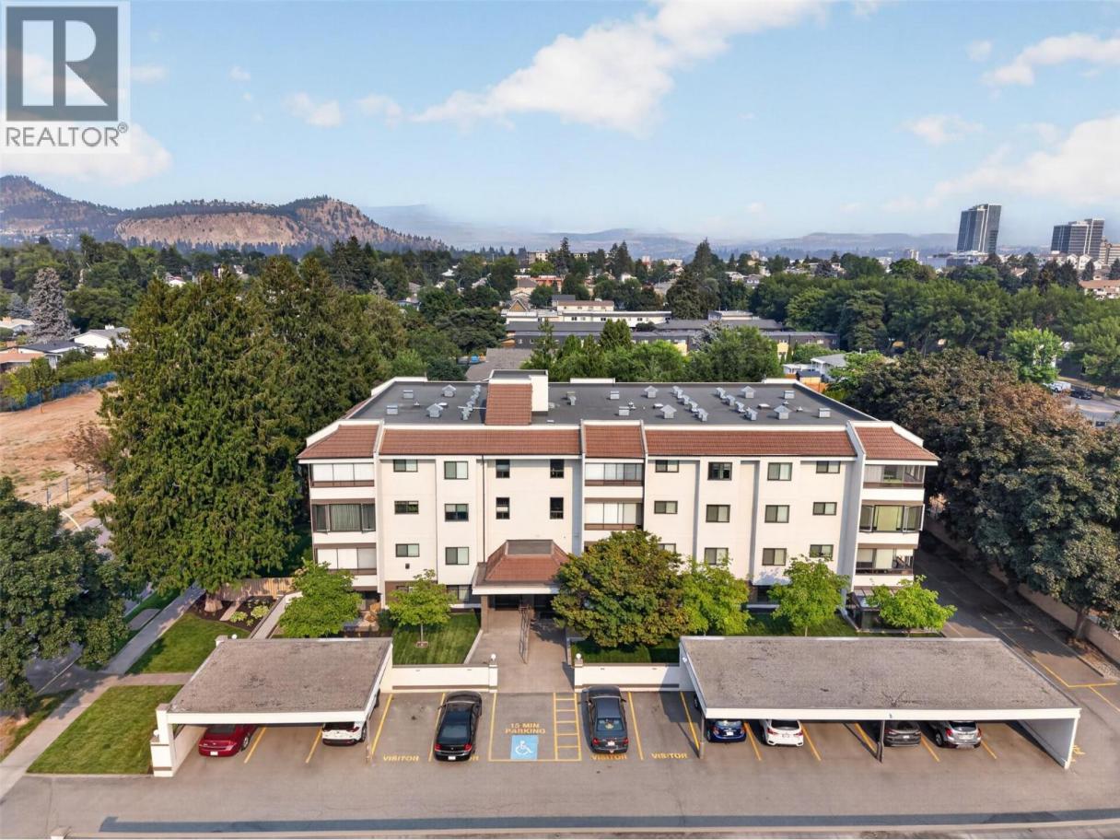
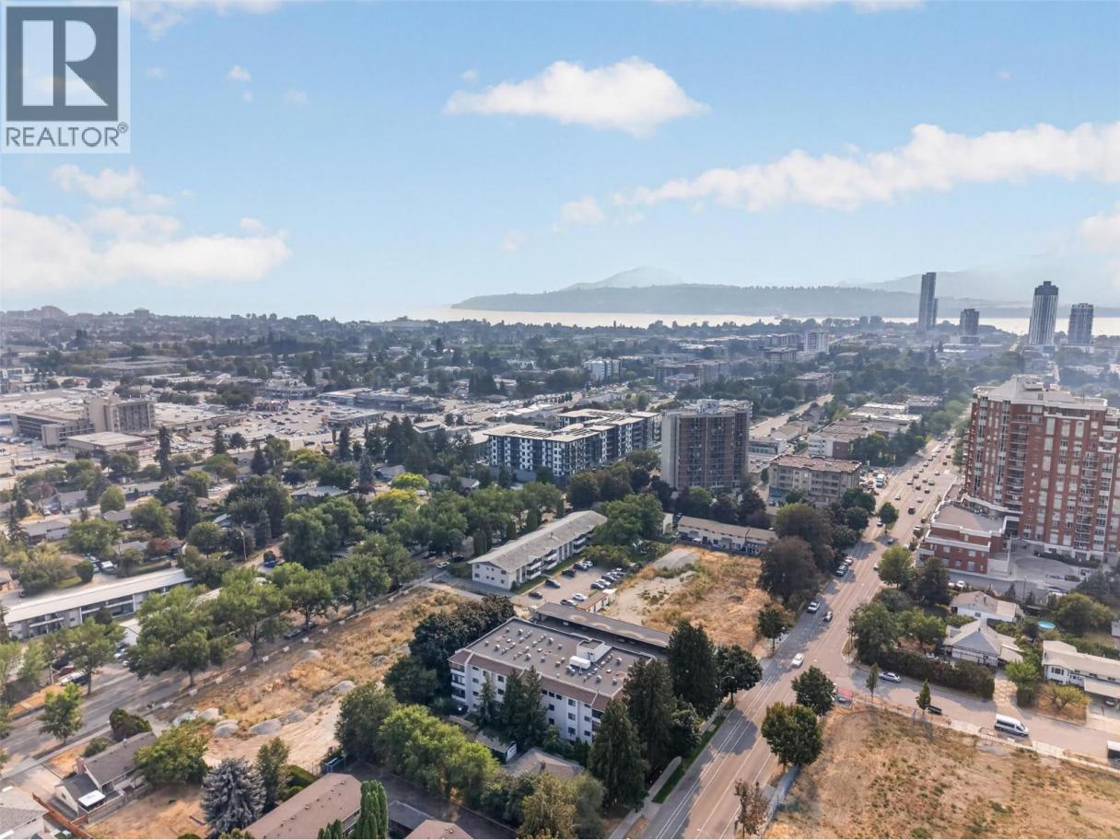
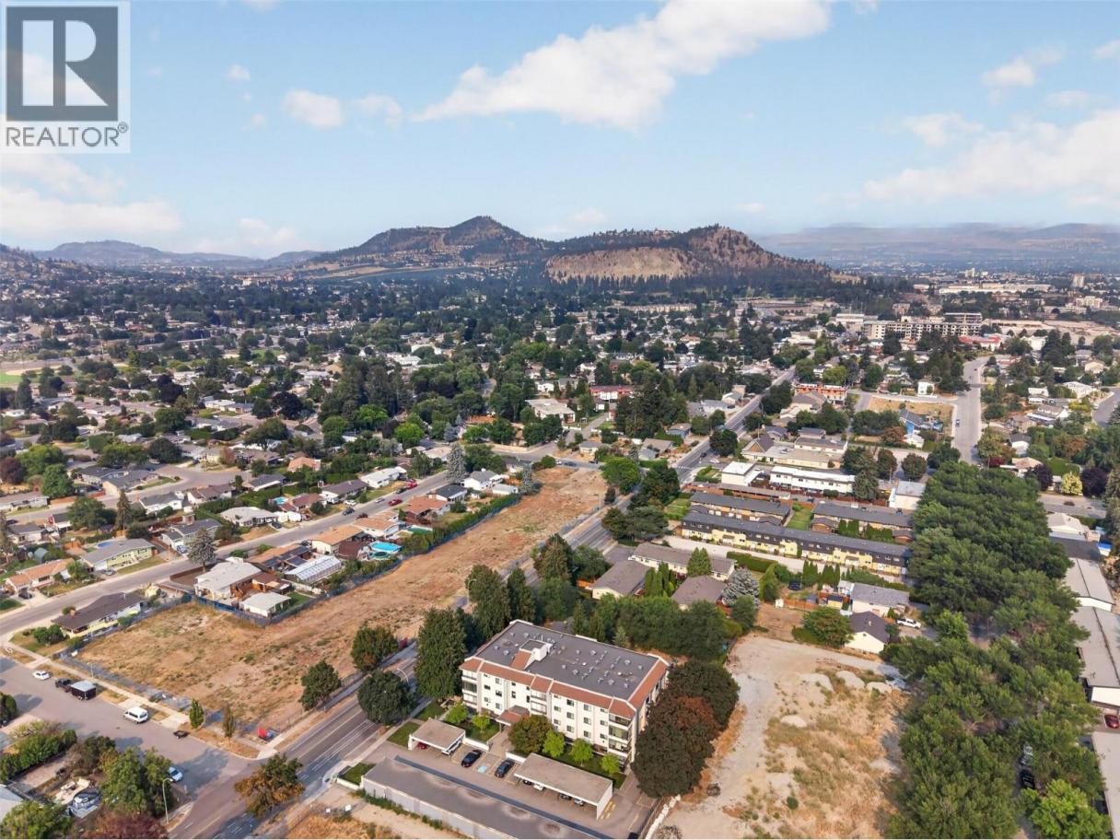
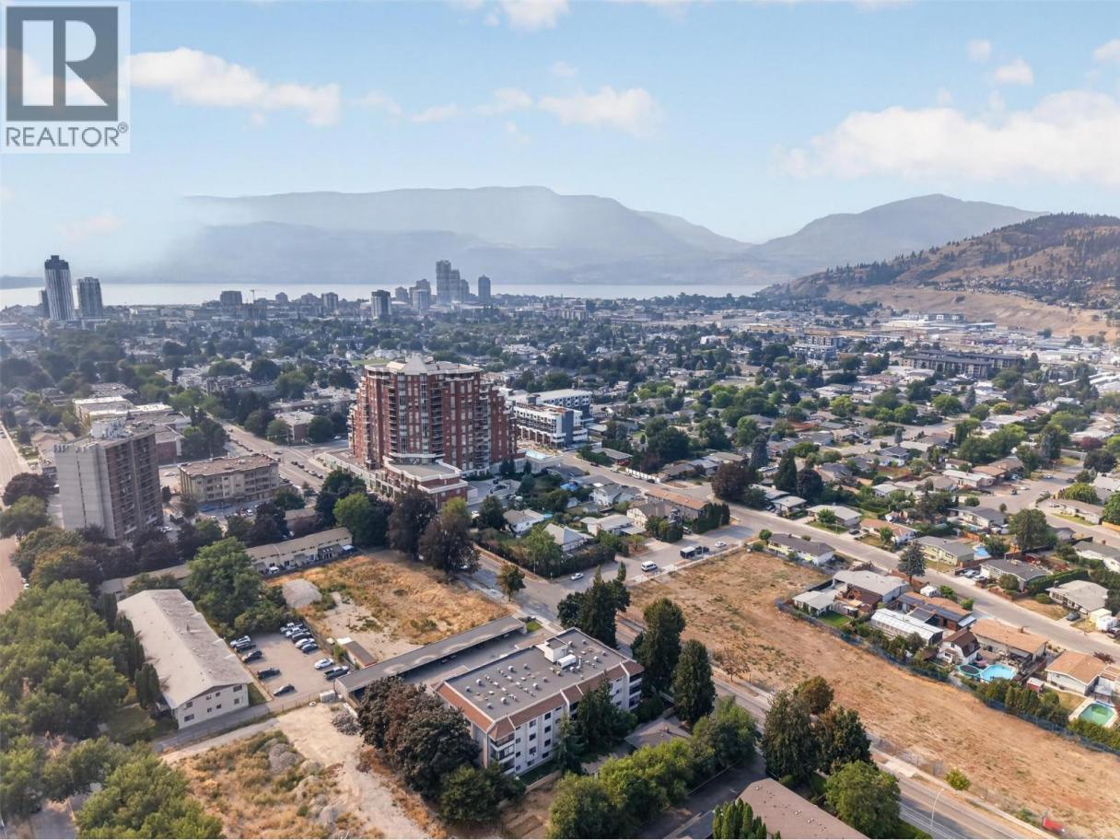
Single Family in Kelowna
- 219
- 122
 2 Bedrooms
 2 Bathrooms
- 1022 Sq Ft
Property Type
Single Family
Description
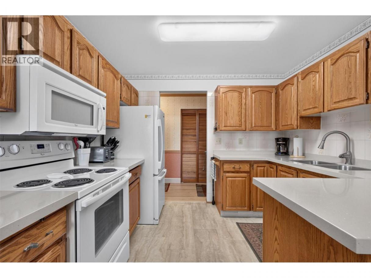
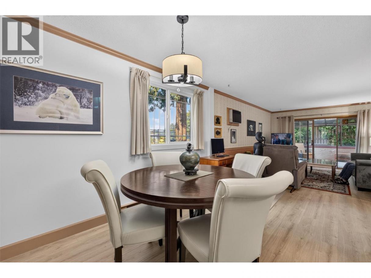
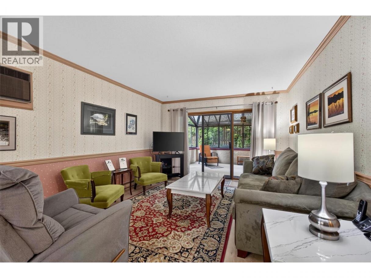
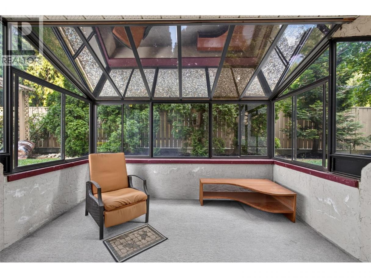
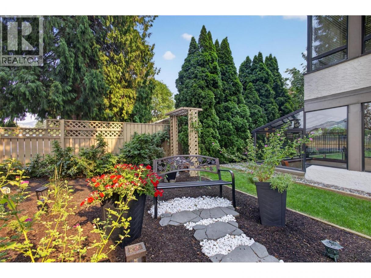
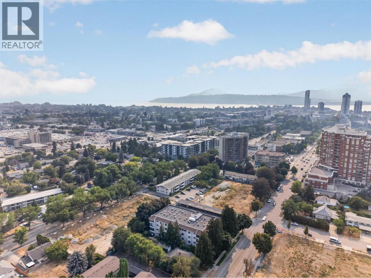
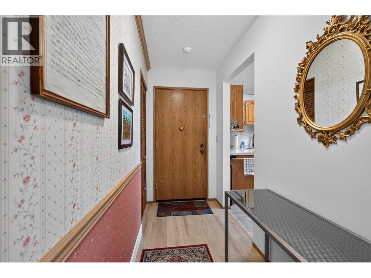
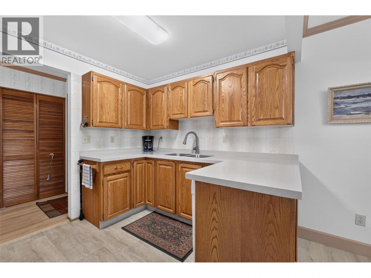
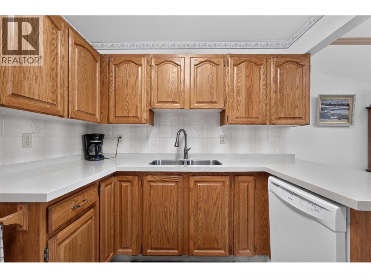
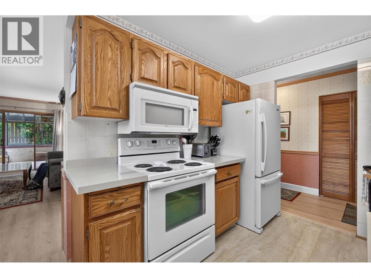
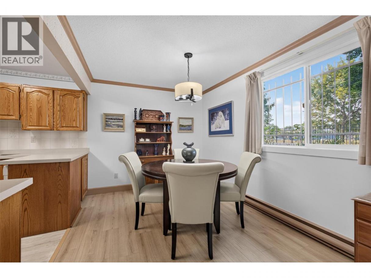
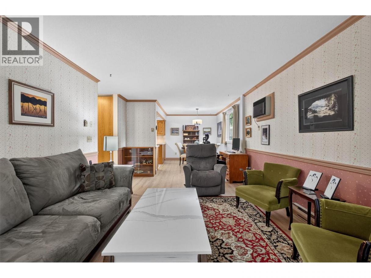
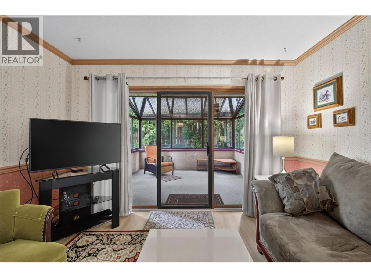
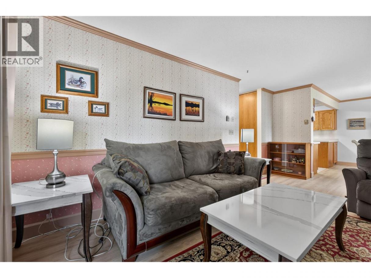
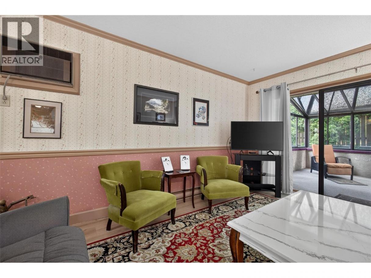
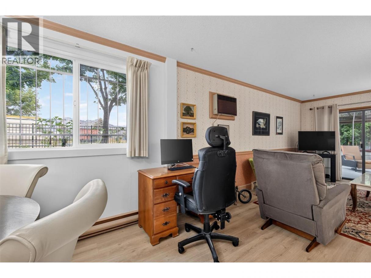
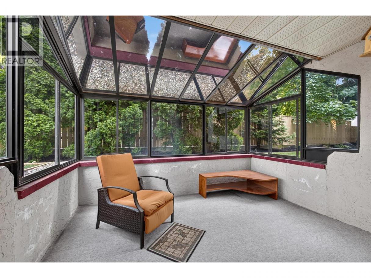
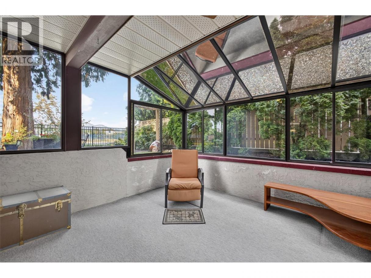
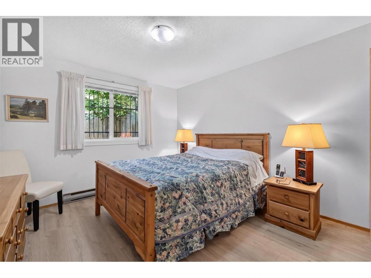
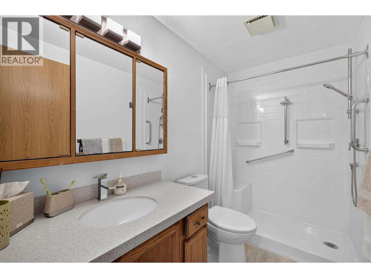
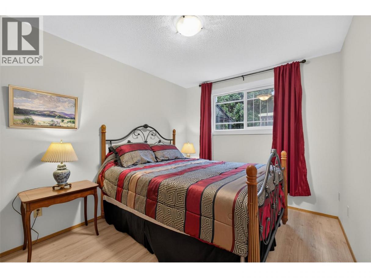
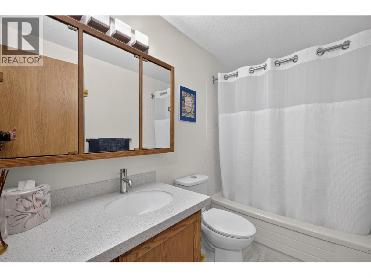
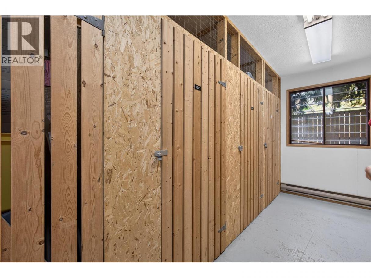
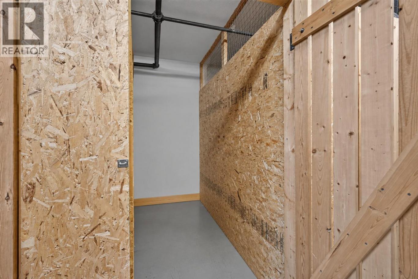
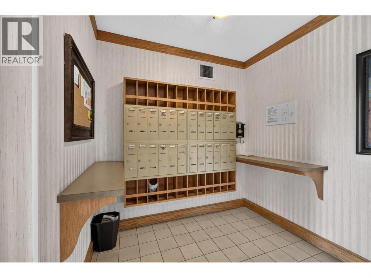
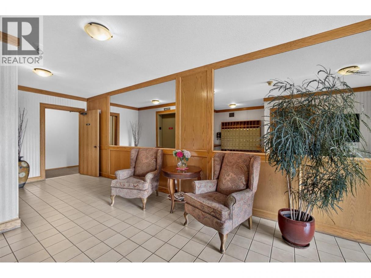
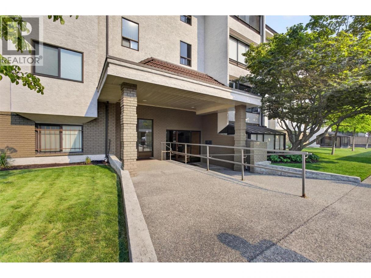
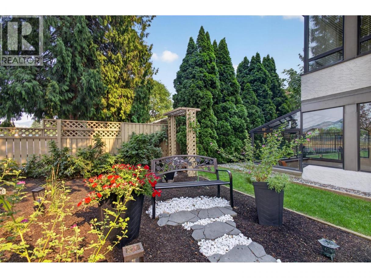
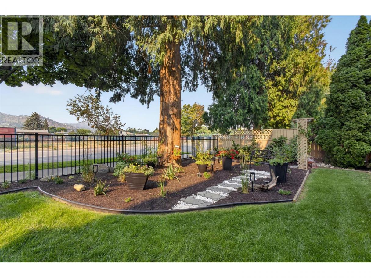
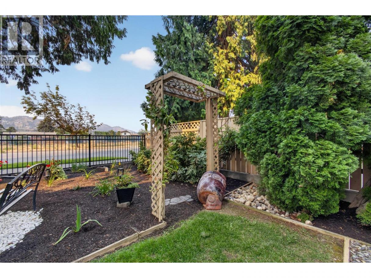
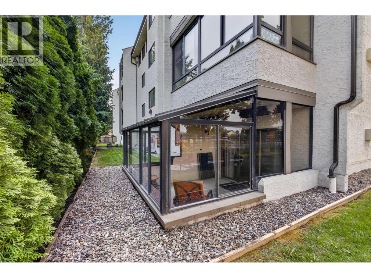
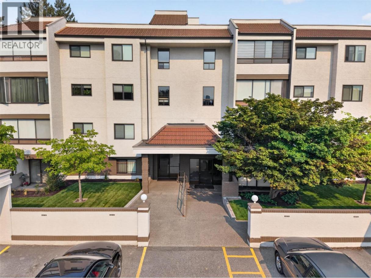
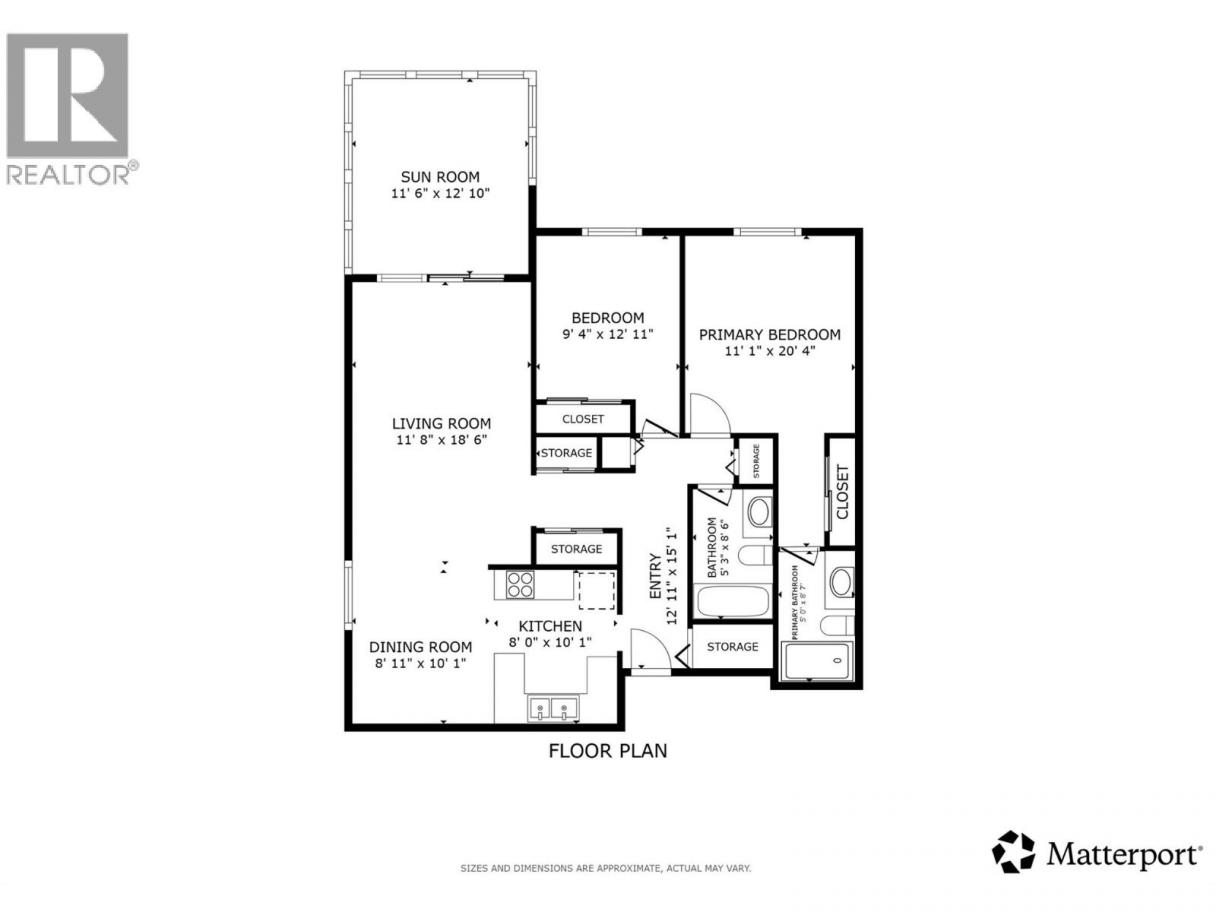
Welcome to easy living in a well-maintained 55+ community, perfectly positioned where Glenmore meets Kelowna North—offering the ideal blend of everyday convenience & exceptional access to the very best of Kelowna. Rarely do corner suites like this become available. Quietly tucked at the end of the hall, this beautifully maintained ground-floor home offers over 1,020 sq. ft. of thoughtfully designed living space, complete with a private enclosed sunroom overlooking the gardens. Tasteful updates include newer flooring (approx. 3 years), windows (approx. 2 years), updated kitchen and bathroom countertops, faucets, replaced toilets, and newer stackable washer and dryer. The primary suite features a walk-through closet and updated ensuite with a $10,000 walk-in shower designed for comfort & accessibility. A second bedroom and full guest bathroom provide excellent flexibility for visitors, hobbies, or home office. This desirable northeast-facing corner location stays naturally cool throughout the summer while offering privacy and abundant natural light. Storage is plentiful with multiple interior closets plus a generous storage locker conveniently located just steps from your door. The building has been exceptionally well maintained, featuring newer windows, replaced roof, and updated common area carpeting—providing valuable peace of mind. Service animals are welcome with strata approval. Ideally located just minutes from Downtown Kelowna, you'll enjoy easy access to Capri Centre, shopping, restaurants, Parkinson Recreation Centre, Prospera Place, the waterfront, medical services, and everyday amenities. Direct transit service is available from the entrance to the community, making appointments, errands, and exploring the city simple and stress-free. Whether you're looking to simplify, maintain your independence, or embrace a relaxed, low-maintenance Okanagan lifestyle, this lovely home is ready to welcome you! (id:6769)
Property Details

Subarea
Kelowna North

Lot
0

Year Built
1986

Sewer
Municipal sewage system

Flooring
Laminate,Tile

Parking Type
1
Rooms Dimension
| Room | Floor | Dimension |
|---|---|---|
| Kitchen | Main level | 8'0'' x 10'1'' |
| Dining room | Main level | 8'11'' x 10'1'' |
| Living room | Main level | 11'8'' x 18'6'' |
| Sunroom | Main level | 11'6'' x 12'10'' |
| Bedroom | Main level | 9'4'' x 12'11'' |
| Primary Bedroom | Main level | 11'1'' x 20'4'' |
| Foyer | Main level | 12'11'' x 15'1'' |
| 3pc Bathroom | Main level | 5'3'' x 8'6'' |
| 3pc Ensuite bath | Main level | 5'0'' x 8'7'' |
Listing Agent
Elaine Godeghesi
(250) 271-1224
Brokerage
Vantage West Realty Inc.
(250) 717-3133
Disclaimer:
The property information on this website is derived from the Canadian Real Estate Association''s Data Distribution Facility (DDF®). DDF® references real estate listings held by various brokerage firms and franchisees. The accuracy of information is not guaranteed and should be independently verified. The trademarks REALTOR®, REALTORS® and the REALTOR® logo are controlled by The Canadian Real Estate Association (CREA) and identify real estate professionals who are members of CREA. The trademarks MLS®, Multiple Listing Service® and the associated logos are owned by CREA and identify the quality of services provided by real estate professionals who are members of CREA.
Listing data last updated date: 2026-08-05 03:09:18
