Dallas Markovina Personal Real Estate Corporation - 250-870-6145
BACK


Single Family in Kelowna
- 171
- 158
 4 Bedrooms
 5 Bathrooms
- 4375 Sq Ft
Property Type
Single Family
Description
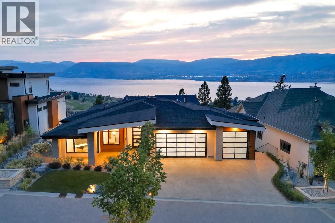
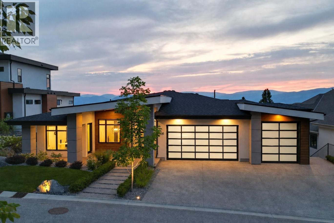
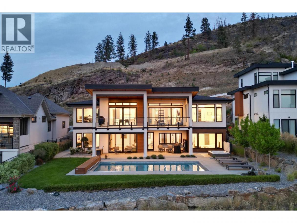
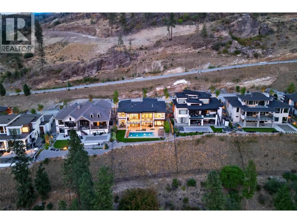
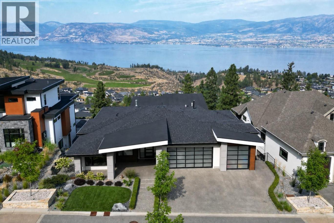
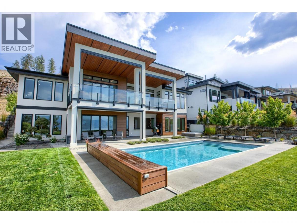
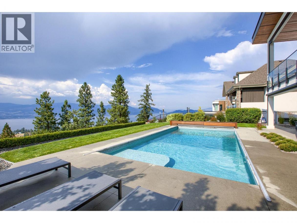
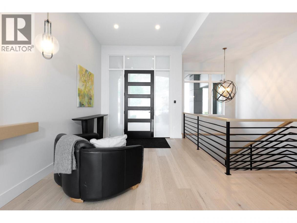
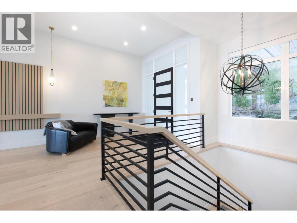
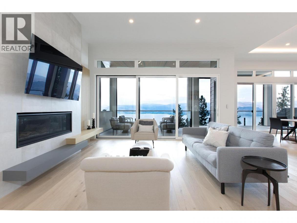
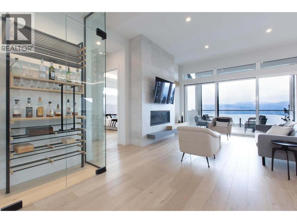
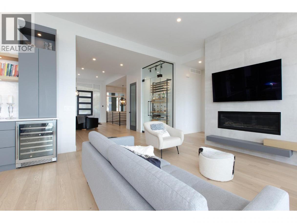
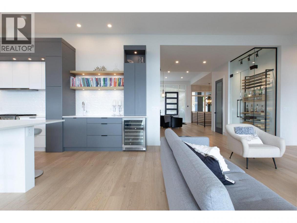
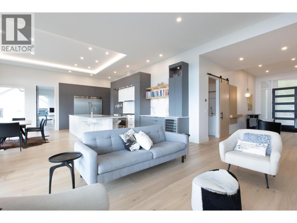
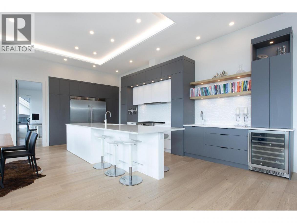
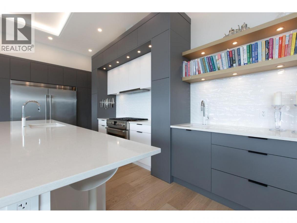
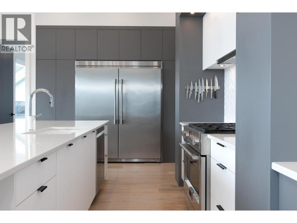
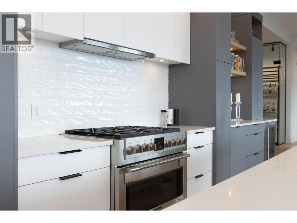
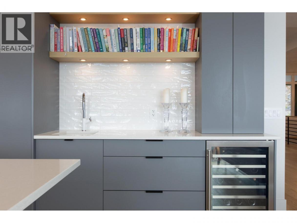
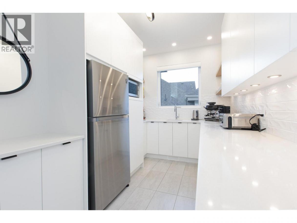
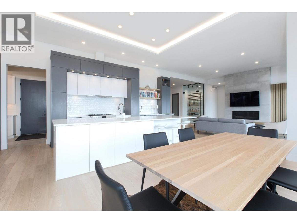
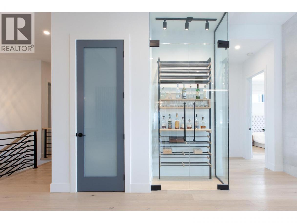
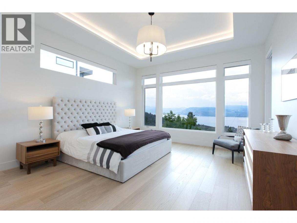
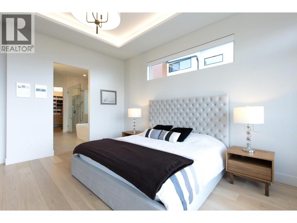
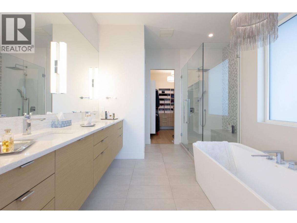
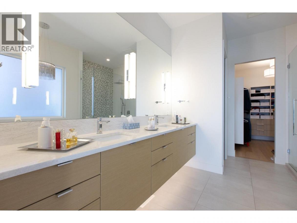
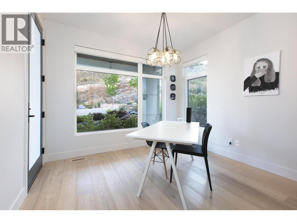
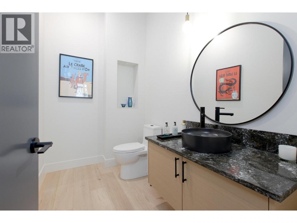
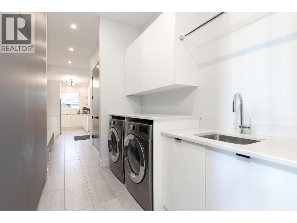
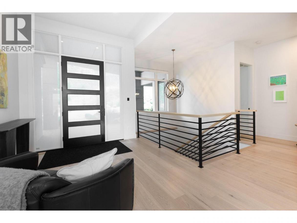
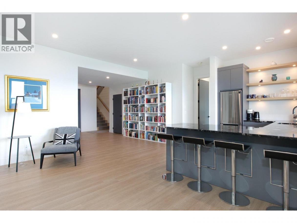
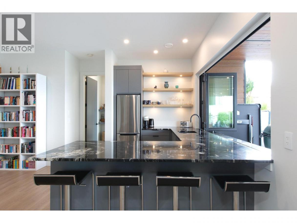
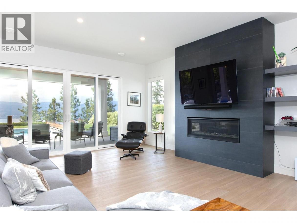
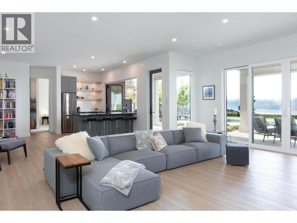
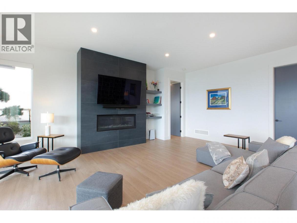
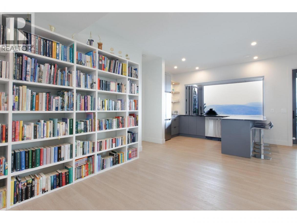
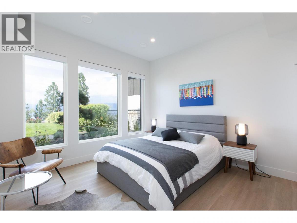
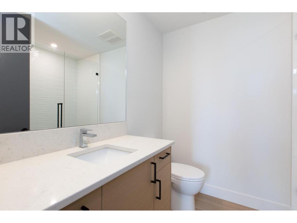
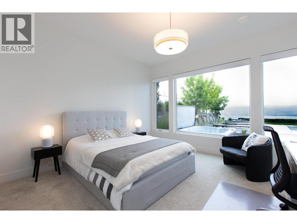
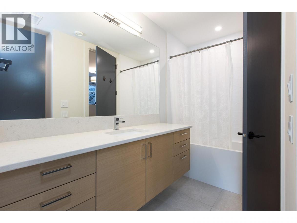
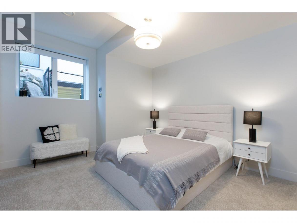
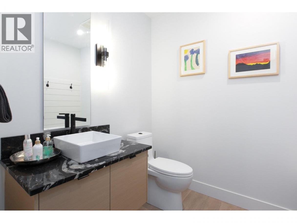
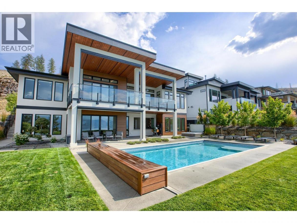
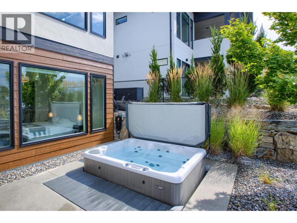
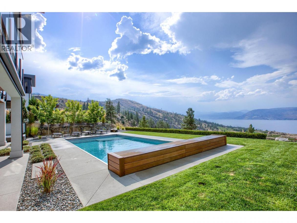
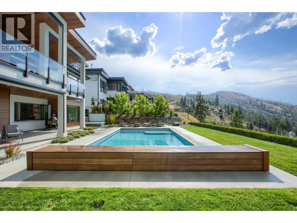
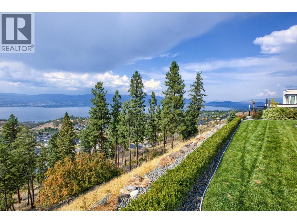
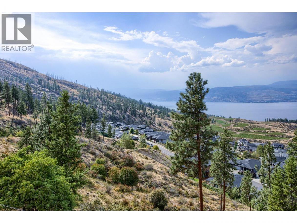
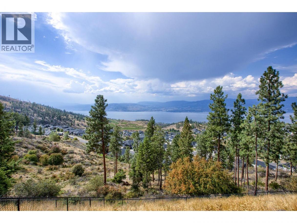
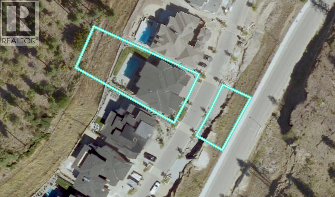
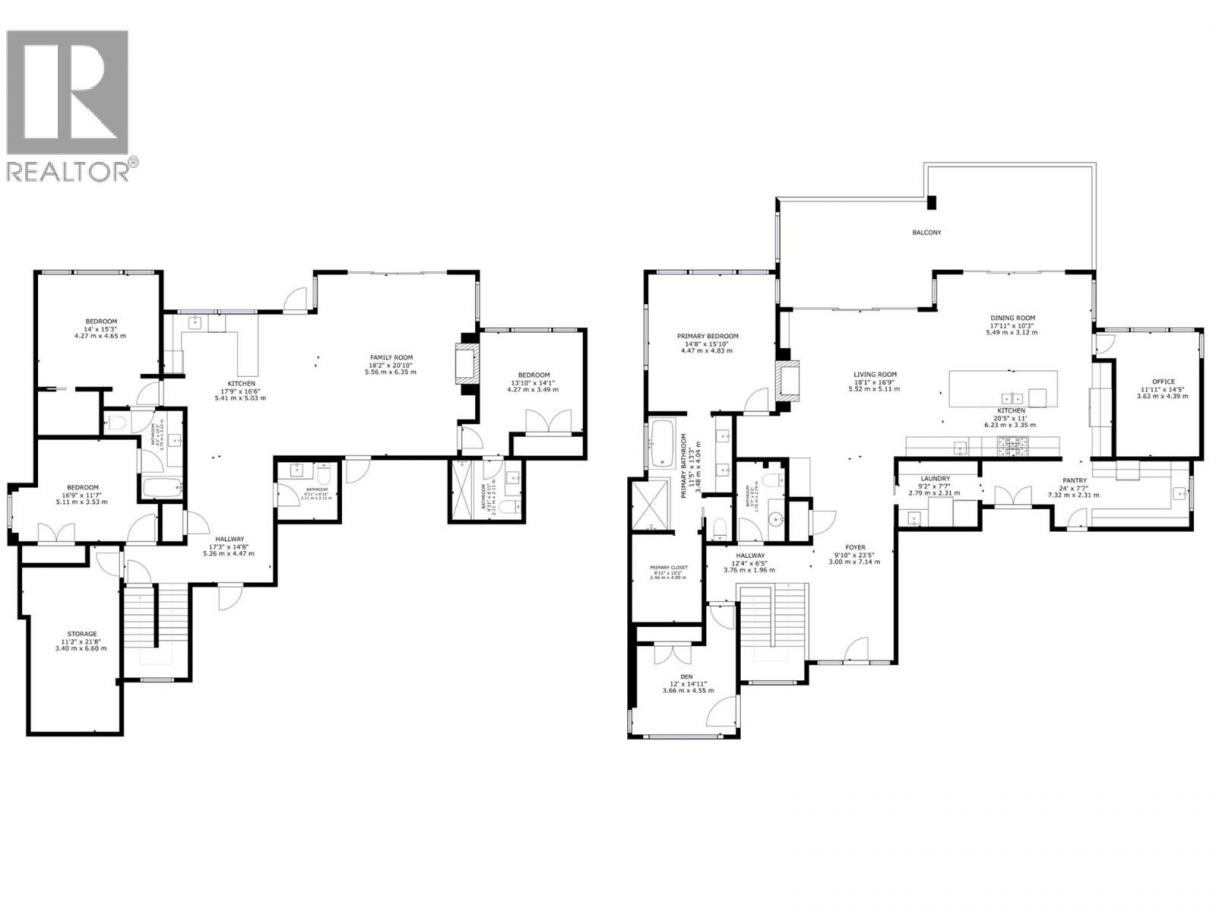
Welcome to The Edge at Trestle Ridge, where luxury meets lifestyle in one of the Okanagan’s most prestigious gated communities. This exceptional 4,340 sq.ft. custom residence captures breathtaking panoramic views of Okanagan Lake, the surrounding mountains, valley, and the sparkling city lights below. Thoughtfully designed with timeless architecture and refined contemporary finishes, this exquisite home offers an effortless blend of elegance, comfort, and functionality across two beautifully appointed levels. The main floor showcases a striking kitchen featuring an oversized island, premium side-by-side refrigerator and freezer, gas range, and an expansive walk-in pantry designed for both everyday living and effortless entertaining. The open-concept living and dining spaces are highlighted by a dramatic floor-to-ceiling wine display, a fireplace, and walls of glass that frame the spectacular lake views. The luxurious primary retreat enjoys the same breathtaking outlook and offers a spa-inspired ensuite designed for complete relaxation. A versatile den with its own exterior entrance and a beautifully finished laundry room complete the main level. The walkout lower level is designed for entertaining, featuring a full wet bar and prep kitchen with convenient pass through windows to the outdoor entertaining area, a spacious family and media room, and seamless access to the heated saltwater pool, hot tub, and expansive lakeview terrace. Three additional bedrooms each enjoy access to either a private or semi-private ensuite, providing exceptional comfort and privacy for family and guests alike. Situated on a landscaped 0.41 acre lot, the home is complete with a triple car garage featuring epoxy flooring, and an unparalleled setting that perfectly captures the beauty and lifestyle of the Okanagan. (id:6769)
Property Details

Subarea
Kettle Valley

Lot
0.41

Year Built
2020

Sewer
Municipal sewage system

Flooring
Hardwood,Tile

Parking Type
7
Rooms Dimension
| Room | Floor | Dimension |
|---|---|---|
| Laundry room | Basement | 7'8'' x 8'11'' |
| 2pc Bathroom | Basement | Measurements not available |
| 4pc Bathroom | Basement | Measurements not available |
| 3pc Ensuite bath | Basement | Measurements not available |
| Bedroom | Basement | 14'5'' x 14'1'' |
| Bedroom | Basement | 11'7'' x 15'10'' |
| Bedroom | Basement | 15'3'' x 13'10'' |
| Other | Basement | 6'11'' x 12'7'' |
| Media | Basement | 21'6'' x 11'3'' |
| Recreation room | Basement | 21'0'' x 22'10'' |
| 2pc Bathroom | Main level | Measurements not available |
| Laundry room | Main level | 7'4'' x 9'2'' |
| Other | Main level | 8'0'' x 23'11'' |
| 5pc Ensuite bath | Main level | Measurements not available |
| Primary Bedroom | Main level | 16'2'' x 14'5'' |
| Den | Main level | 13'10'' x 12'2'' |
| Living room | Main level | 16'5'' x 17'8'' |
| Dining room | Main level | 10'0'' x 17'9'' |
| Kitchen | Main level | 10'10'' x 20'1'' |
Listing Agent
Justin O'Connor
(250) 826-9961
Brokerage
Sotheby's International Realty Canada
(250) 469-9547
Disclaimer:
The property information on this website is derived from the Canadian Real Estate Association''s Data Distribution Facility (DDF®). DDF® references real estate listings held by various brokerage firms and franchisees. The accuracy of information is not guaranteed and should be independently verified. The trademarks REALTOR®, REALTORS® and the REALTOR® logo are controlled by The Canadian Real Estate Association (CREA) and identify real estate professionals who are members of CREA. The trademarks MLS®, Multiple Listing Service® and the associated logos are owned by CREA and identify the quality of services provided by real estate professionals who are members of CREA.
Listing data last updated date: 2026-08-05 03:08:56
