Dallas Markovina Personal Real Estate Corporation - 250-870-6145
BACK


Single Family in West Kelowna
- 56
- 138
 2 Bedrooms
 2 Bathrooms
- 1072 Sq Ft
Property Type
Single Family
Description
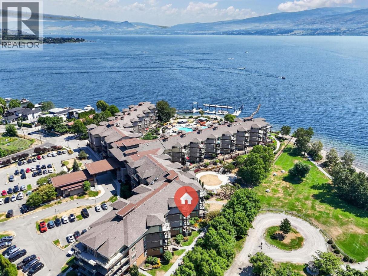
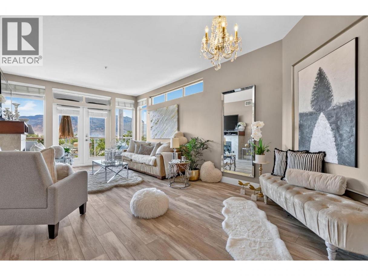
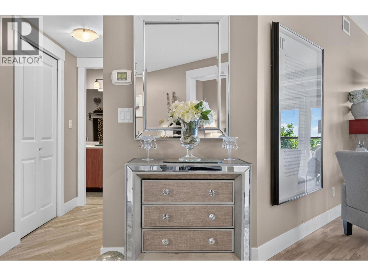
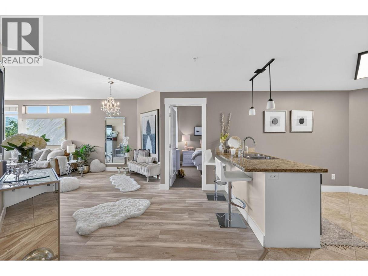
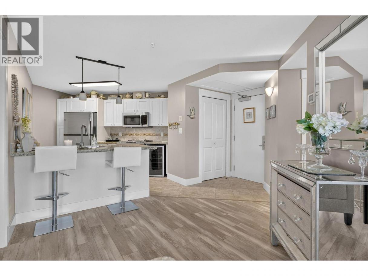
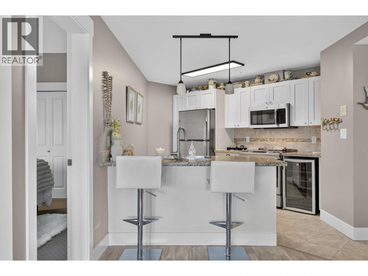
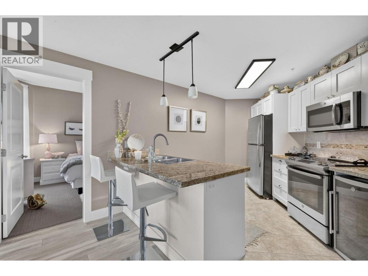
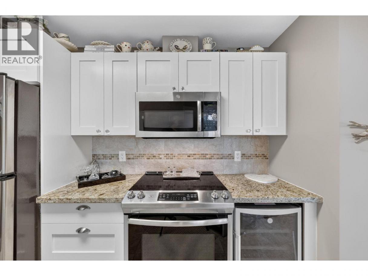
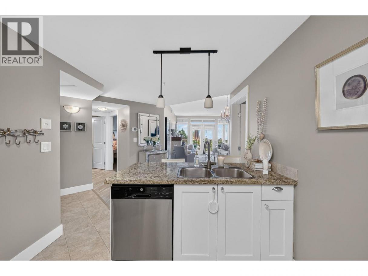
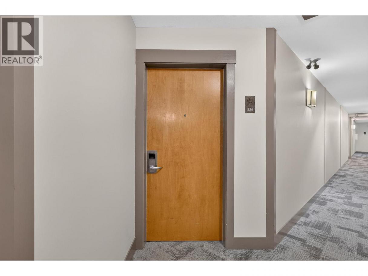
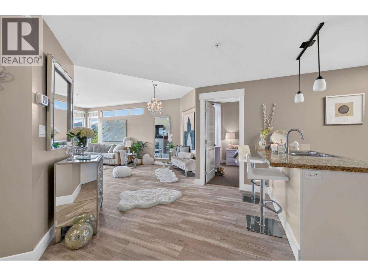
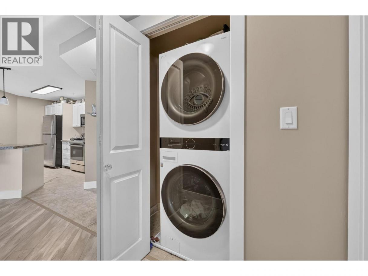
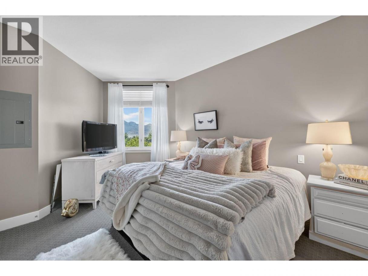
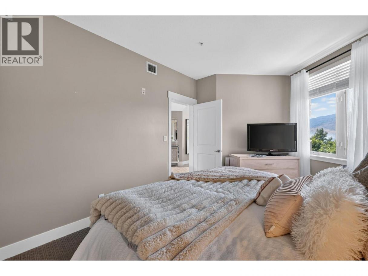
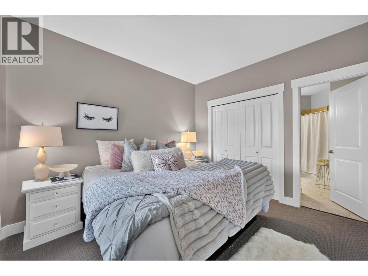
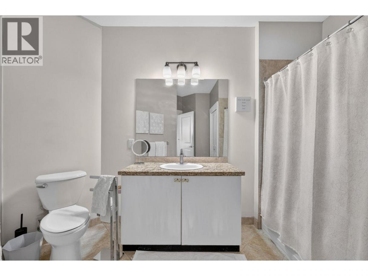
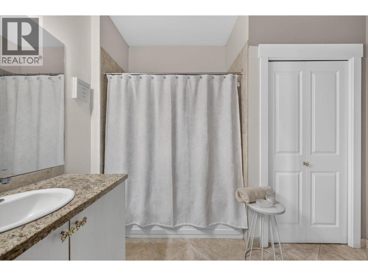
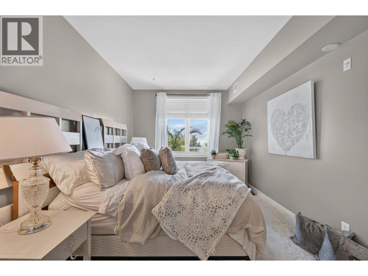
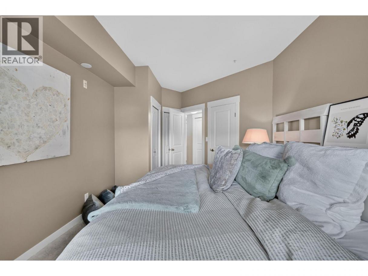
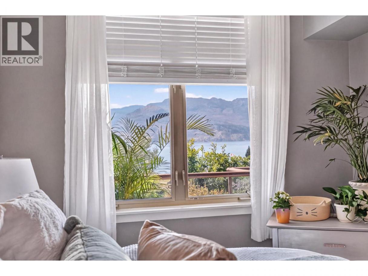
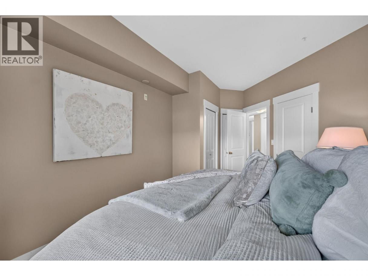
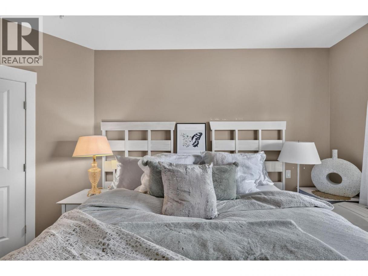
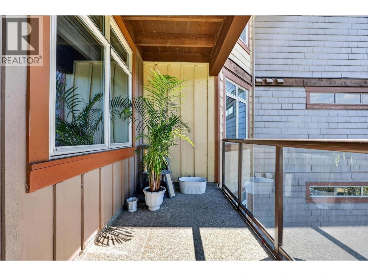
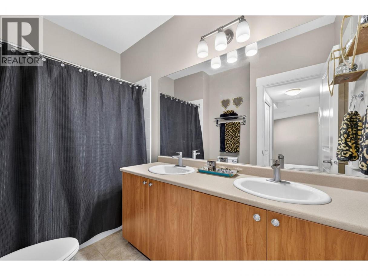
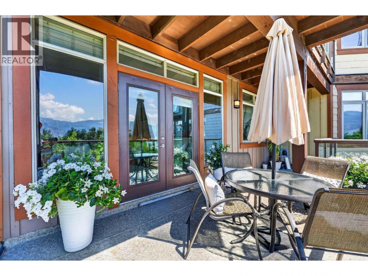
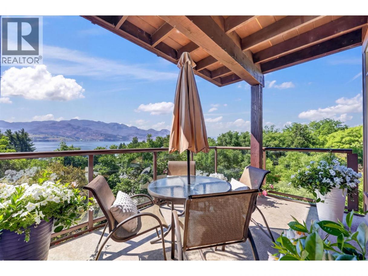
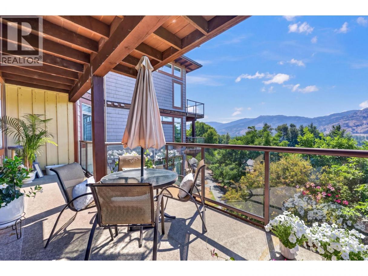
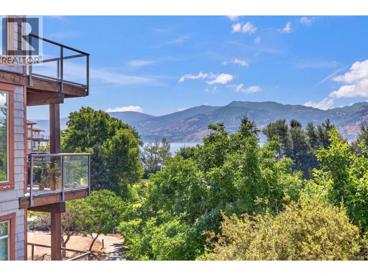
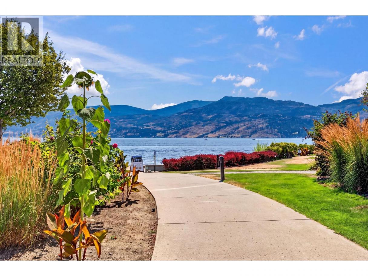
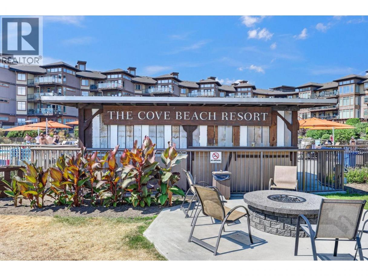
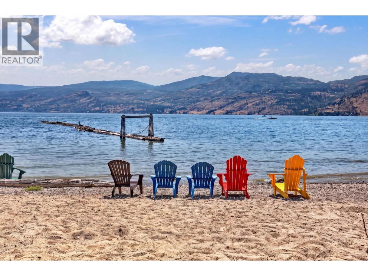
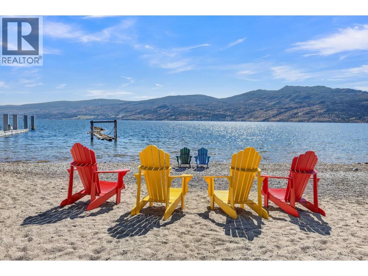

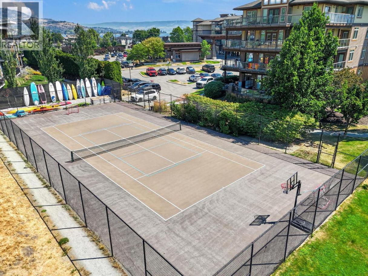
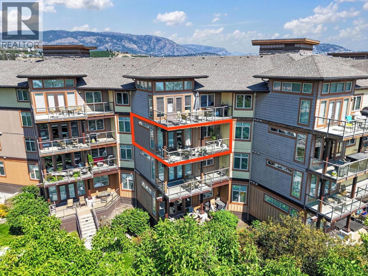
Welcome to The Cove Resort! This spacious unit features a split floorplan layout with 2 bedrooms, each with their own ensuite bathroom (4-piece and 5-piece cheater ensuite). Suite 336 is designed for optimal comfort and luxury, featuring vinyl plank flooring in the main living area, white cabinetry in the kitchen, and all-new faucets and toilets. Maximize your enjoyment with the south-west exposure, perfect for sun-lovers. This highly sought-after floor plan boasts abundant natural light, elegant finishes including granite countertops, a gourmet kitchen, upgraded appliances, and a wine/beverage fridge. You can also host gatherings on your expansive 9' x 24' covered balcony with park and lake views. The Cove offers premier Okanagan living! Situated on a 6.5-acre resort, amenities include 2 outdoor pools, 2 hot tubs, a putting green, a marina, a gym, water sports, tennis courts, a theatre, paddleboard storage, and an on-site restaurant. Perfect for small families, large groups, and anyone in between, The Cove Lakeside Resort promises the finest lifestyle or vacation experience. Make this your full-time home, or opt-in to the stress-free rental pool to earn revenue. Please note that The Cove is short-term rental exempt. The property allows for 2 dogs or 1 cat. (id:6769)
Property Details

Subarea
Westbank Centre

Lot
0

Year Built
2006

Sewer
Municipal sewage system

Flooring
Carpeted,Ceramic Tile,Vinyl

Parking Type
1
Rooms Dimension
| Room | Floor | Dimension |
|---|---|---|
| Full ensuite bathroom | Main level | 11'4'' x 11'10'' |
| Bedroom | Main level | 15'10'' x 10'8'' |
| 5pc Bathroom | Main level | 6'1'' x 9'3'' |
| Primary Bedroom | Main level | 17'9'' x 10'4'' |
| Living room | Main level | 22'3'' x 12'5'' |
| Kitchen | Main level | 12'6'' x 10'8'' |
Listing Agent
Jane Dunbar
(250) 488-8370
Brokerage
Royal LePage Kelowna
(250) 860-1100
Disclaimer:
The property information on this website is derived from the Canadian Real Estate Association''s Data Distribution Facility (DDF®). DDF® references real estate listings held by various brokerage firms and franchisees. The accuracy of information is not guaranteed and should be independently verified. The trademarks REALTOR®, REALTORS® and the REALTOR® logo are controlled by The Canadian Real Estate Association (CREA) and identify real estate professionals who are members of CREA. The trademarks MLS®, Multiple Listing Service® and the associated logos are owned by CREA and identify the quality of services provided by real estate professionals who are members of CREA.
Listing data last updated date: 2026-08-05 03:08:55
