Dallas Markovina Personal Real Estate Corporation - 250-870-6145
BACK


Single Family in Oliver
- 244
- 233
 3 Bedrooms
 1 Bathrooms
- 999 Sq Ft
Property Type
Single Family
Description
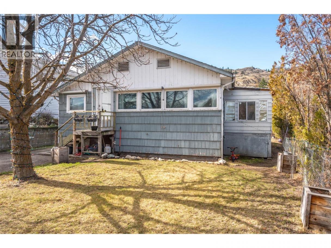
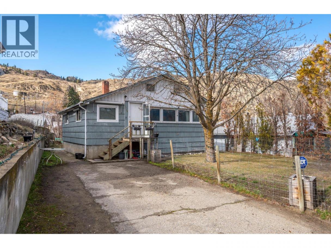
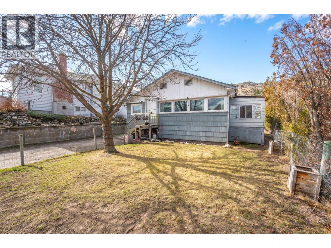
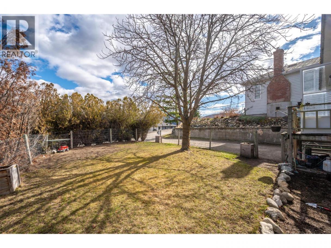
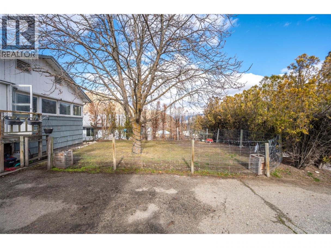
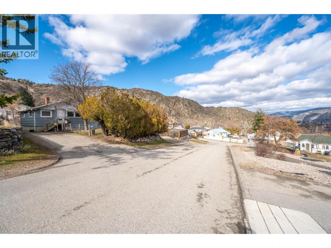
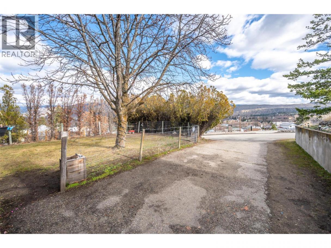
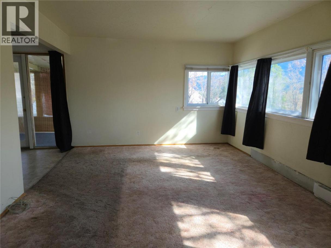
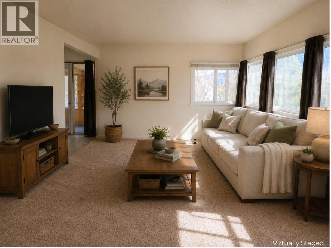
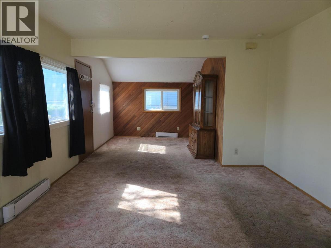
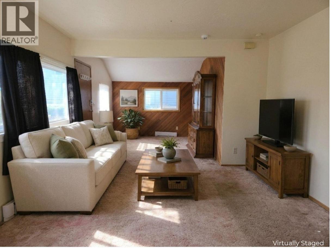
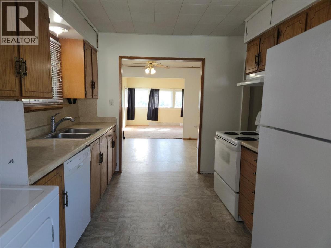
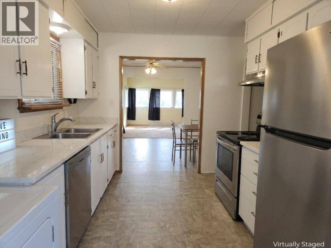
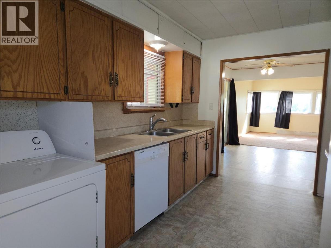
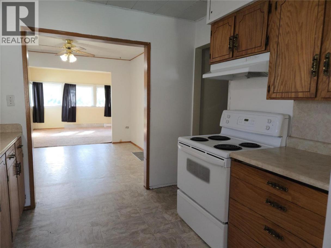
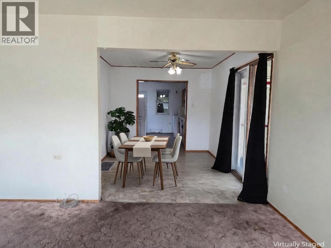
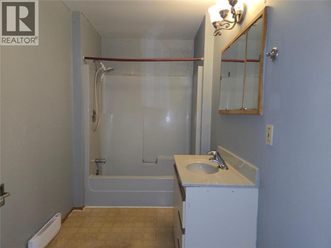
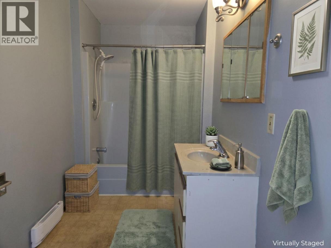
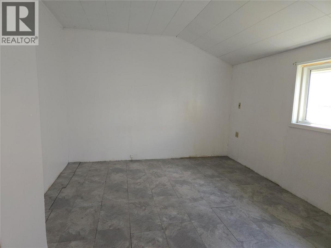
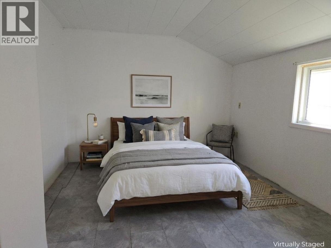
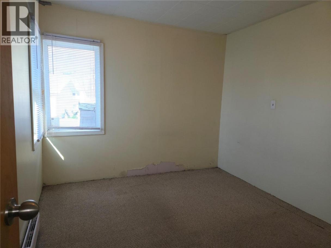
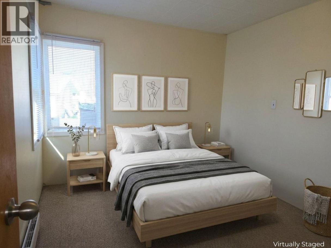
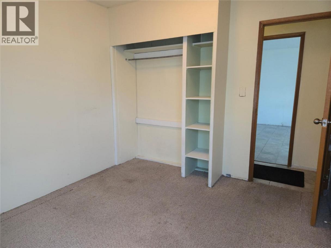
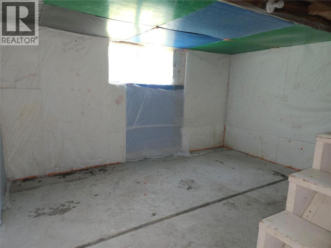
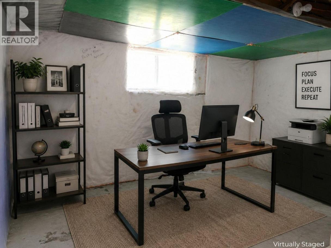
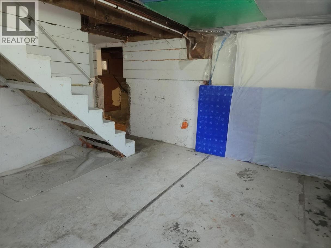
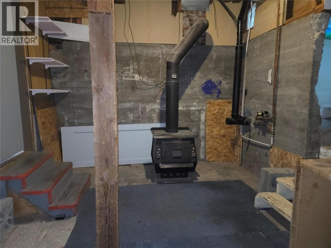
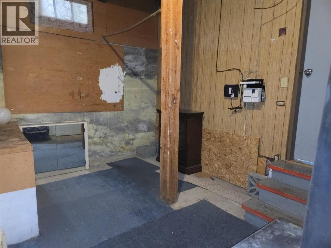
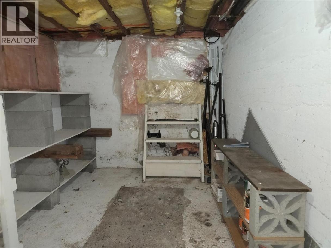
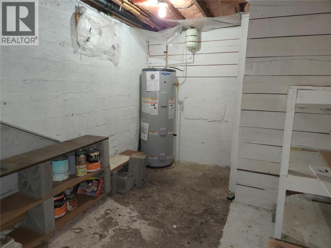
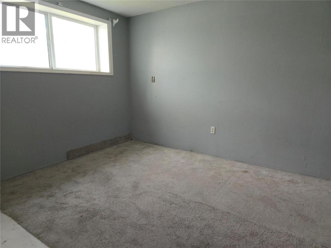
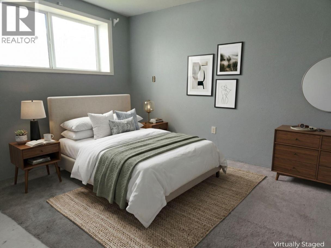
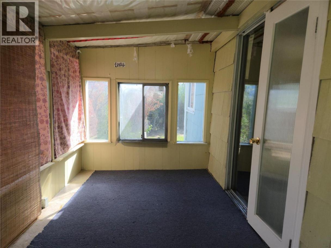
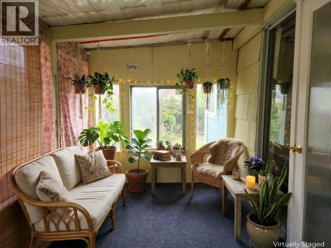
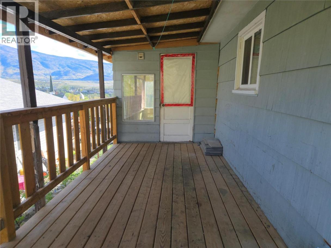
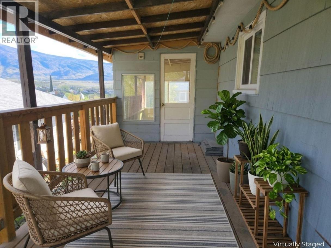
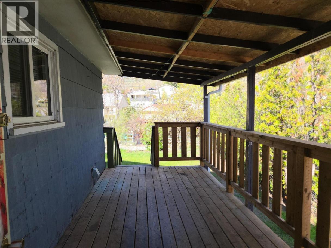
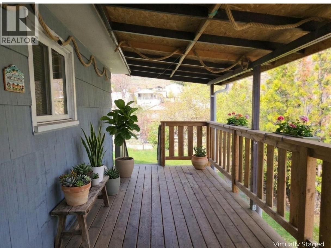
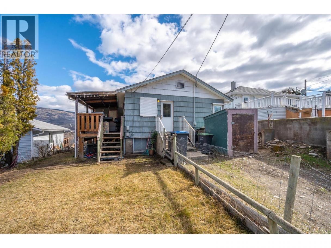
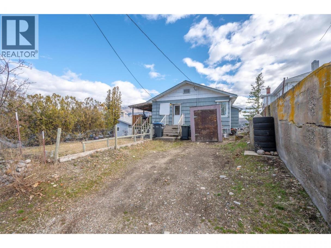
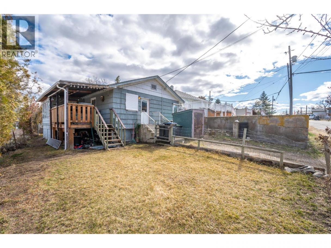
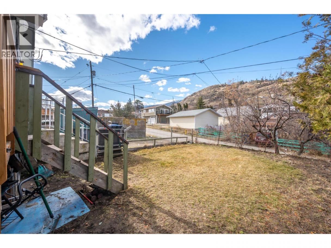
Opportunity awaits with this fixer-upper, offering incredible potential for the right buyer! This 3-bedroom, 1-bathroom home is ready for a fresh vision and TLC, making it an excellent opportunity to build equity through thoughtful renovations. Situated on a flat 0.13-acre lot in a convenient, walkable neighborhood close to the elementary school and everyday amenities, this property features beautiful mountain and town views, ample parking, back lane access, and a private backyard. Inside, the home offers a unique basement layout that provides additional storage and flexibility for future updates or customization. Whether you're a first-time buyer with a passion for DIY, an investor, or someone looking for your next renovation project, this property is priced to reflect the work required while offering outstanding long-term potential. With creativity, hard work, and strategic improvements, you can transform this home into something truly special. Bring your ideas, roll up your sleeves, and unlock the possibilities this property has to offer. All measurements are approximate and should be verified by the buyer if deemed important. Some photos have been virtually staged. (id:6769)
Property Details

Subarea
Oliver

Lot
0.13

Year Built
1948

Sewer
Municipal sewage system

Flooring
Carpeted,Linoleum

Parking Type
4
Rooms Dimension
| Room | Floor | Dimension |
|---|---|---|
| Storage | Basement | 8'11'' x 13'7'' |
| Storage | Basement | 14'8'' x 11'1'' |
| Other | Basement | 15'8'' x 13'7'' |
| Bedroom | Basement | 14'2'' x 10'11'' |
| Sunroom | Main level | 7'2'' x 11'7'' |
| Dining room | Main level | 9'4'' x 10'11'' |
| 4pc Bathroom | Main level | 5'7'' x 10'10'' |
| Bedroom | Main level | 9'5'' x 11'0'' |
| Primary Bedroom | Main level | 10'6'' x 13'6'' |
| Living room | Main level | 26'4'' x 12'0'' |
| Kitchen | Main level | 12'5'' x 14'0'' |
Listing Agent
Kelsey Amos
(250) 317-9463
Brokerage
Century 21 Amos Realty
(250) 498-4844
Disclaimer:
The property information on this website is derived from the Canadian Real Estate Association''s Data Distribution Facility (DDF®). DDF® references real estate listings held by various brokerage firms and franchisees. The accuracy of information is not guaranteed and should be independently verified. The trademarks REALTOR®, REALTORS® and the REALTOR® logo are controlled by The Canadian Real Estate Association (CREA) and identify real estate professionals who are members of CREA. The trademarks MLS®, Multiple Listing Service® and the associated logos are owned by CREA and identify the quality of services provided by real estate professionals who are members of CREA.
Listing data last updated date: 2026-08-04 03:06:41
