Dallas Markovina Personal Real Estate Corporation - 250-870-6145
BACK


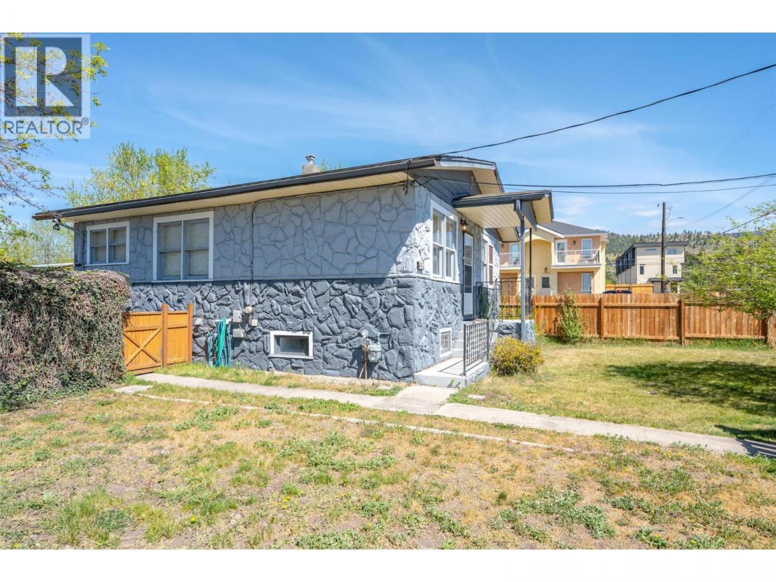
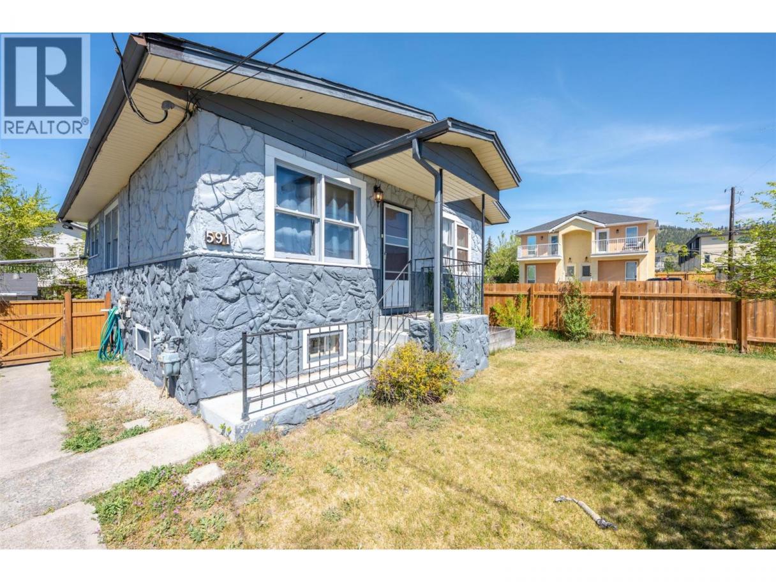
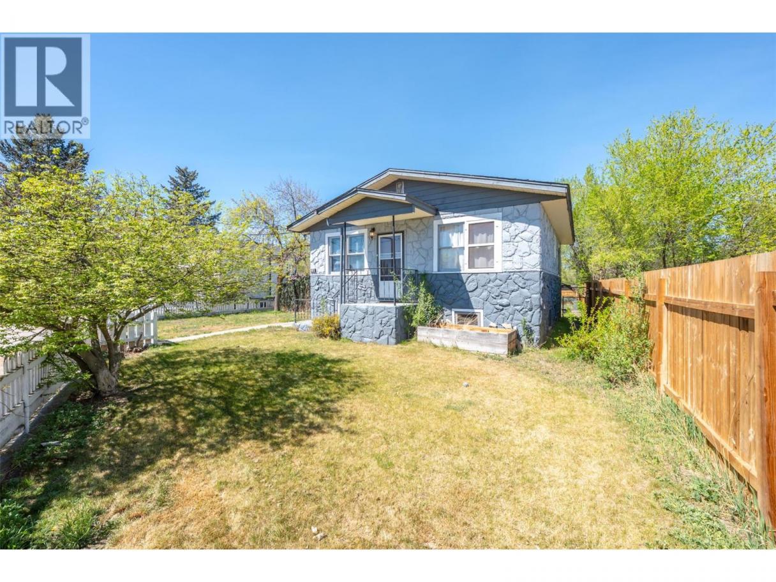
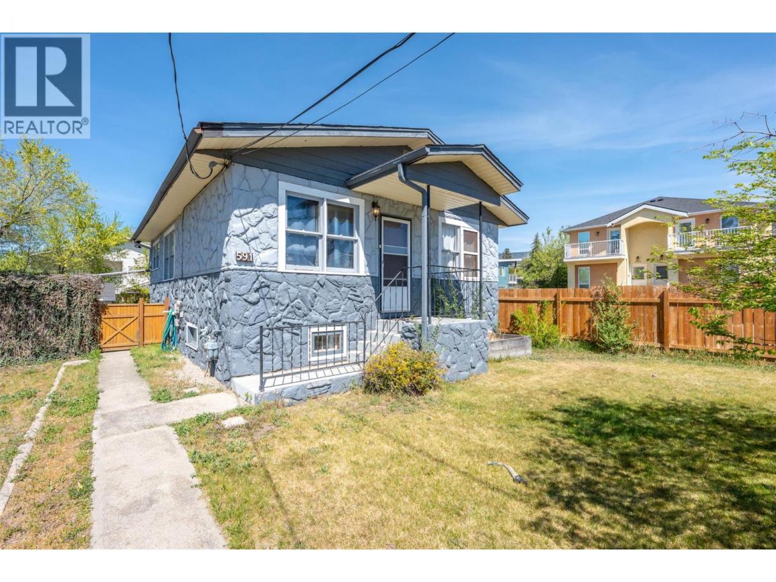
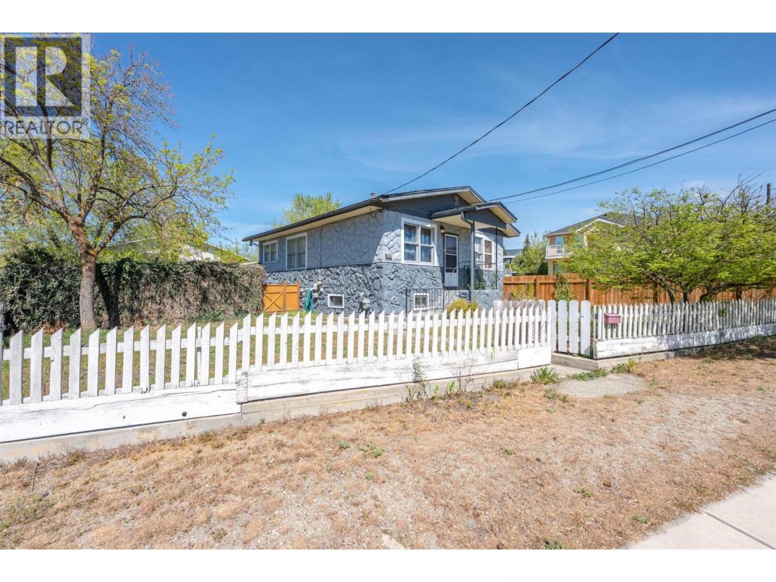
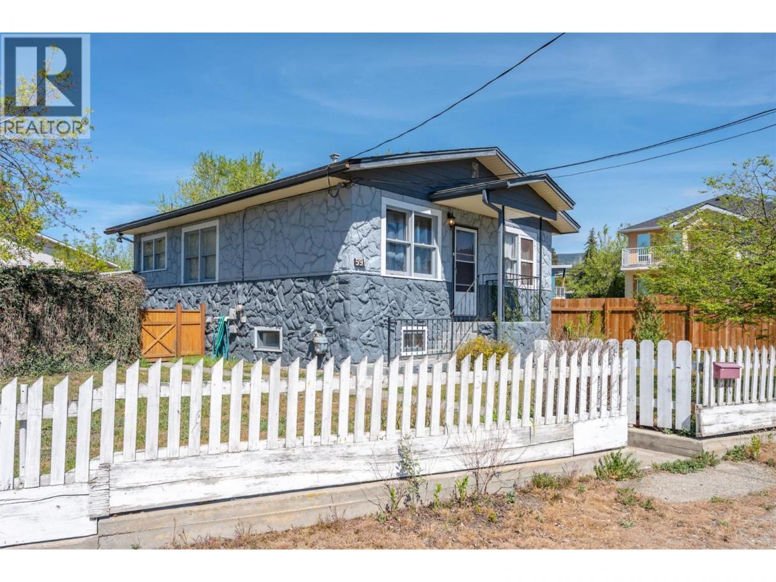
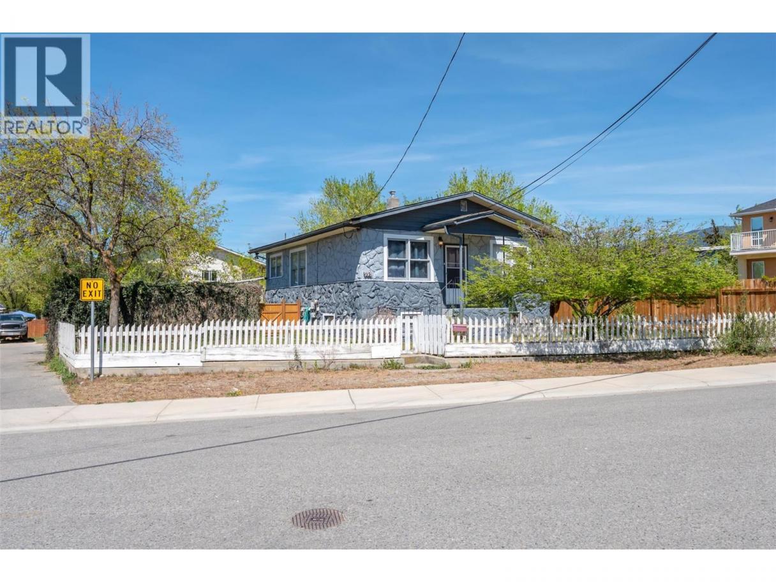
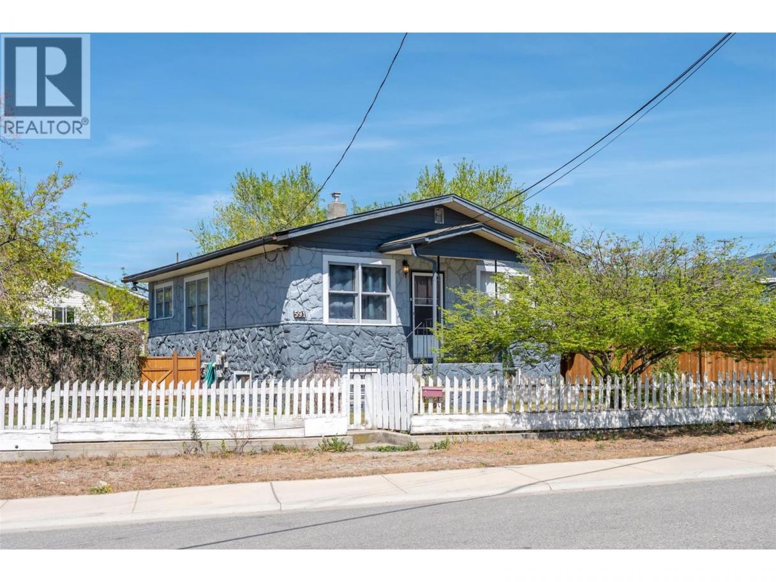
Single Family in Penticton
- 176
- 143
 3 Bedrooms
 2 Bathrooms
- 1689 Sq Ft
Property Type
Single Family
Description
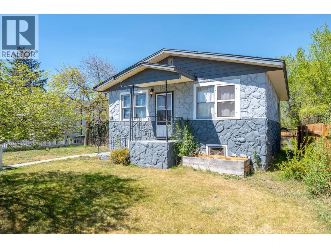
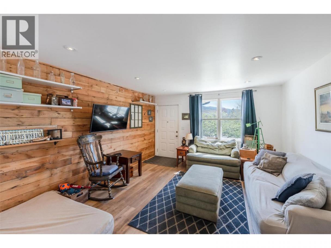
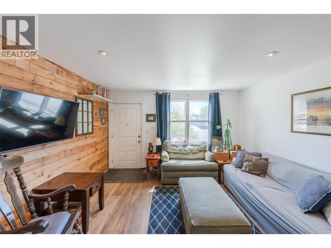
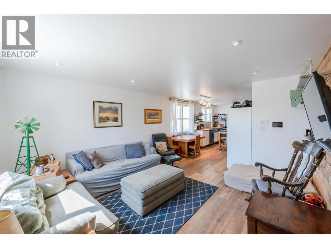
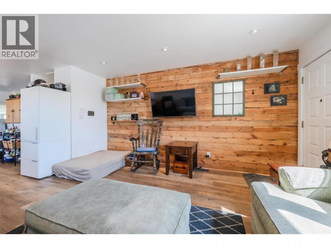
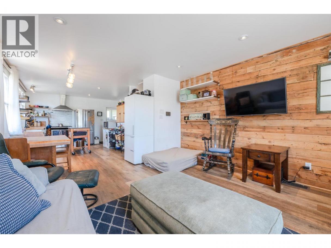
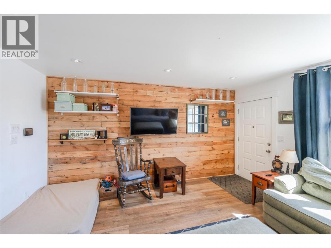
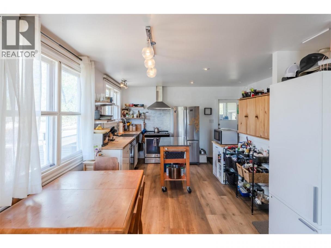
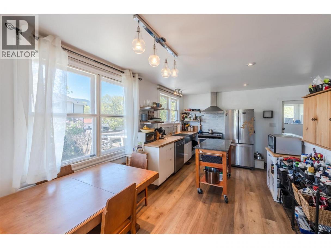
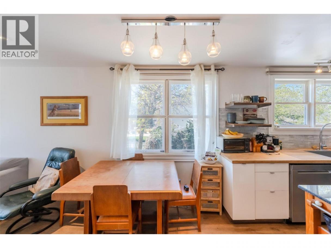
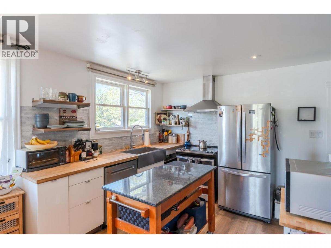
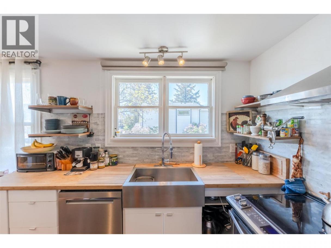
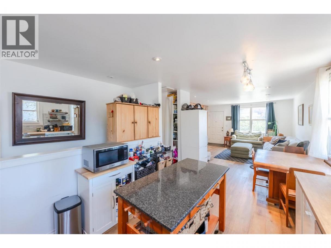
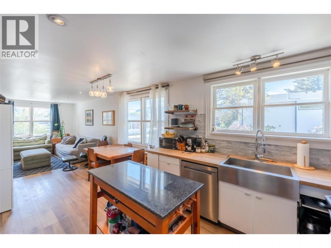
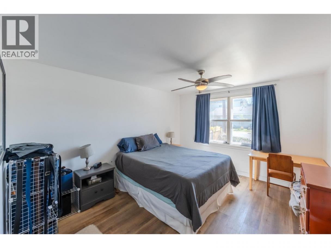
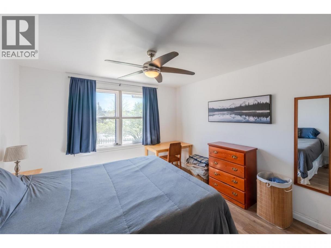
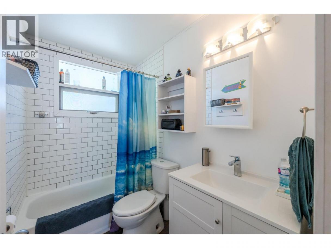
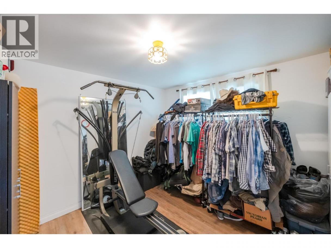
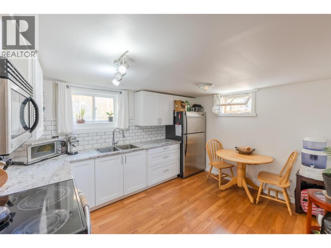
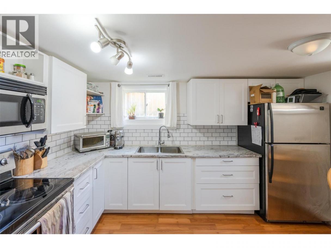
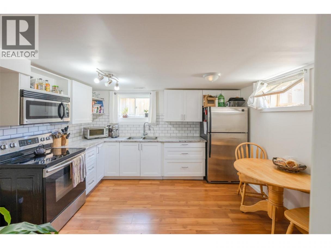
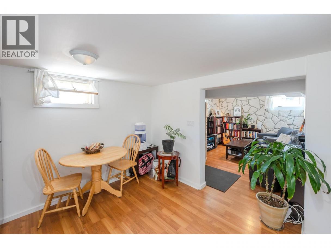
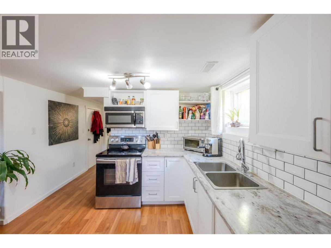
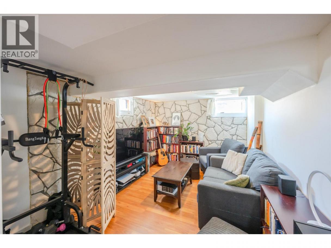
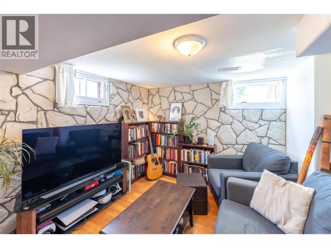
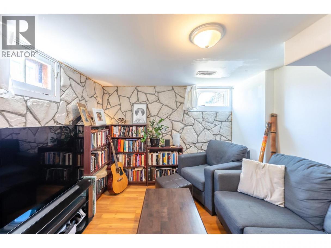
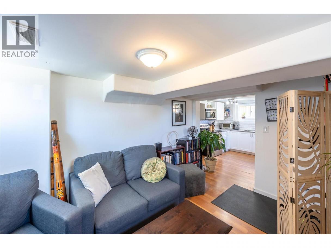
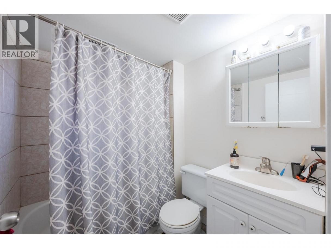
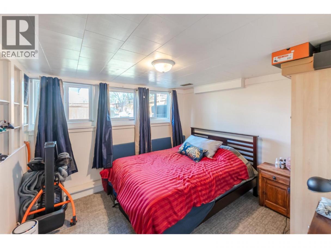
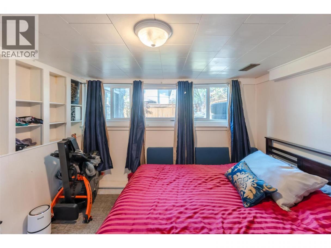
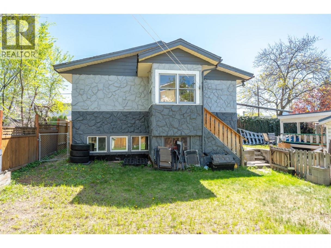
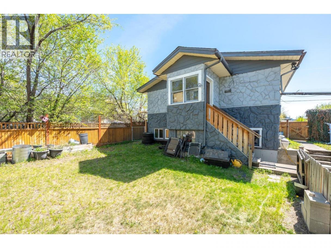
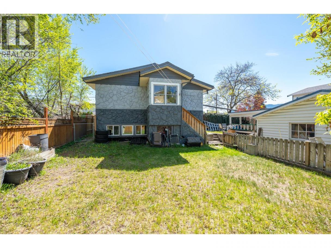
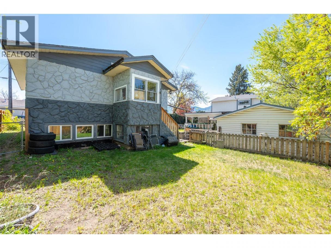
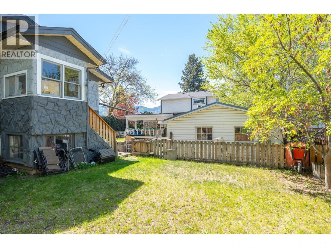
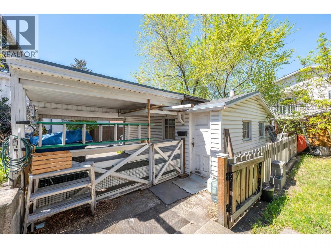
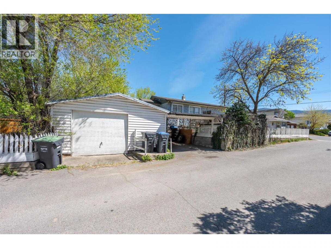
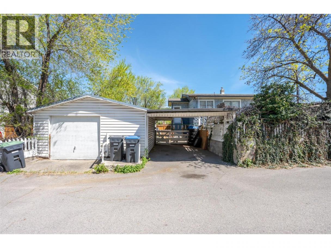
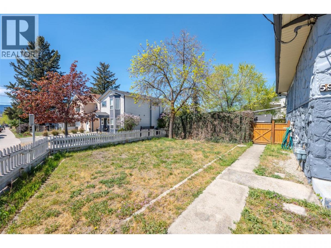
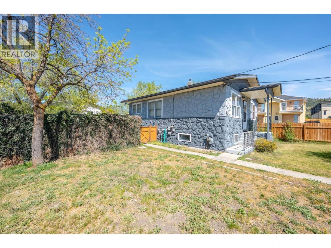
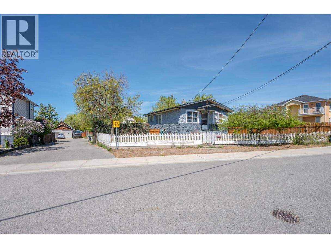
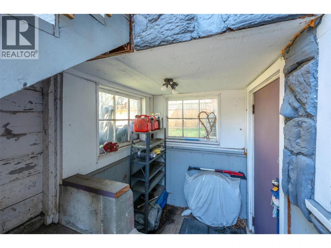
Tucked away on a quiet street in an evolving neighbourhood, this property offers both privacy and convenience—with new homes shaping the area and local favourites just minutes away. Close proximity to schools, parks, and Okanagan Lake! Originally built in 1974, the main floor has been thoughtfully renovated in the past few years. The modern kitchen with newer appliances, updated lighting and wiring, durable vinyl plank flooring, and added insulation between the living and bedroom areas for enhanced comfort. The inviting living room is highlighted by a stylish barn-board feature wall, adding warmth and character. Upstairs includes two bedrooms and a previously renovated 4-piece bathroom. The lower level offers a 1-bedroom inlaw suite complete with 1 bedroom and 4-piece bathroom ideal for extended family. The suite has a separate entrance through a shared laundry area. Additional features include a carport, a spacious garage/workshop, and a setting with no immediate neighbours for added privacy. Located just a 5-minute walk to Pen Hi and KVR Middle School, and only a short stroll to the beautiful beaches of Okanagan Lake. (id:6769)
Property Details

Subarea
Main North

Lot
0.12

Year Built
1974

Sewer
Municipal sewage system

Parking Type
1
Rooms Dimension
| Room | Floor | Dimension |
|---|---|---|
| Utility room | Lower level | 20'6'' x 13'3'' |
| Bedroom | Lower level | 10'6'' x 10'5'' |
| Kitchen | Lower level | 10'9'' x 13'7'' |
| Recreation room | Lower level | 13' x 9'8'' |
| Dining room | Main level | 9'11'' x 6'11'' |
| 4pc Bathroom | Main level | Measurements not available |
| Primary Bedroom | Main level | 13'6'' x 11'5'' |
| Kitchen | Main level | 13'5'' x 9'10'' |
| Bedroom | Main level | 11'4'' x 11'9'' |
| Living room | Main level | 13'5'' x 14'7'' |
| 4pc Bathroom | Main level | Measurements not available |
Listing Agent
Chris Marte
(250) 809-4614
Brokerage
eXp Realty
(833) 817-6506
Disclaimer:
The property information on this website is derived from the Canadian Real Estate Association''s Data Distribution Facility (DDF®). DDF® references real estate listings held by various brokerage firms and franchisees. The accuracy of information is not guaranteed and should be independently verified. The trademarks REALTOR®, REALTORS® and the REALTOR® logo are controlled by The Canadian Real Estate Association (CREA) and identify real estate professionals who are members of CREA. The trademarks MLS®, Multiple Listing Service® and the associated logos are owned by CREA and identify the quality of services provided by real estate professionals who are members of CREA.
Listing data last updated date: 2026-08-04 03:06:36
