Dallas Markovina Personal Real Estate Corporation - 250-870-6145
BACK


Single Family in Kelowna
- 80
- 114
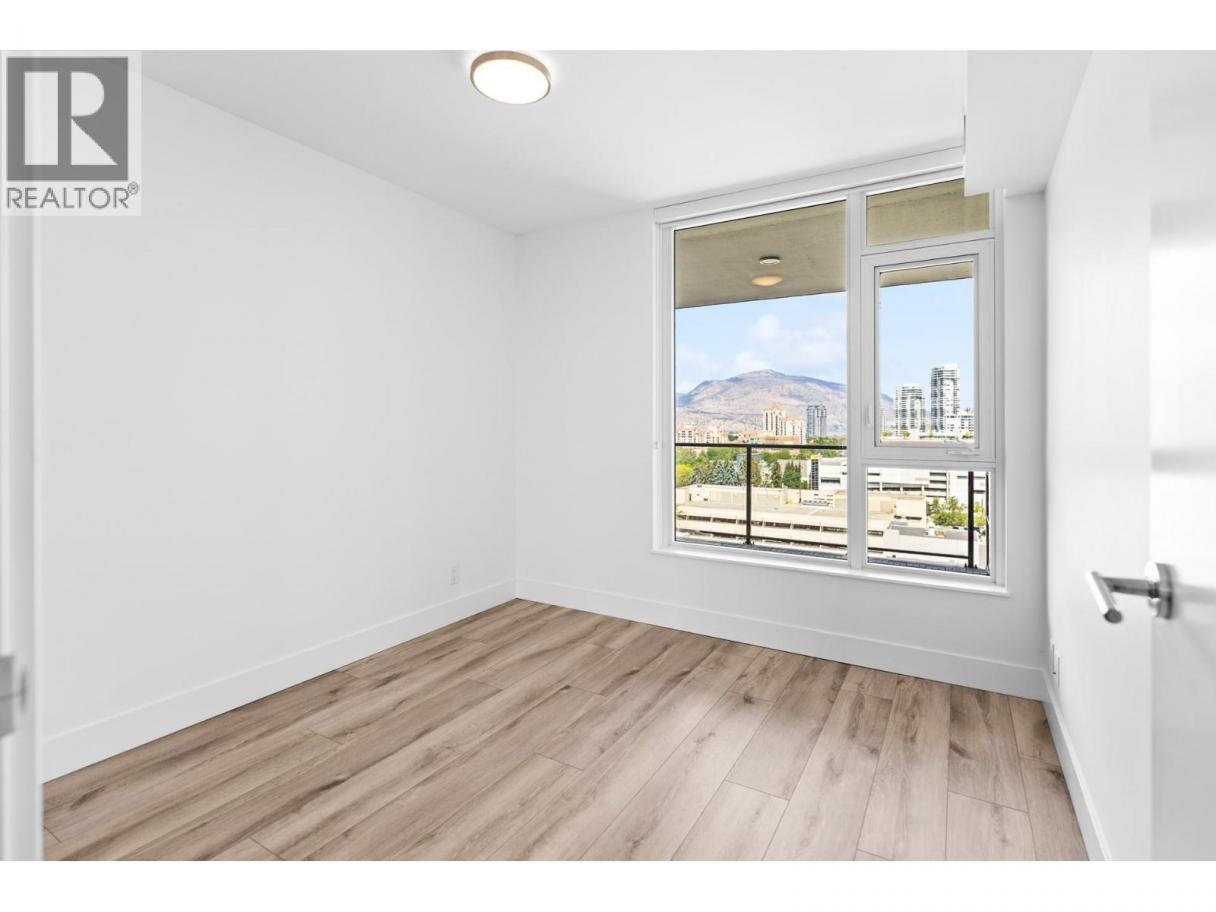
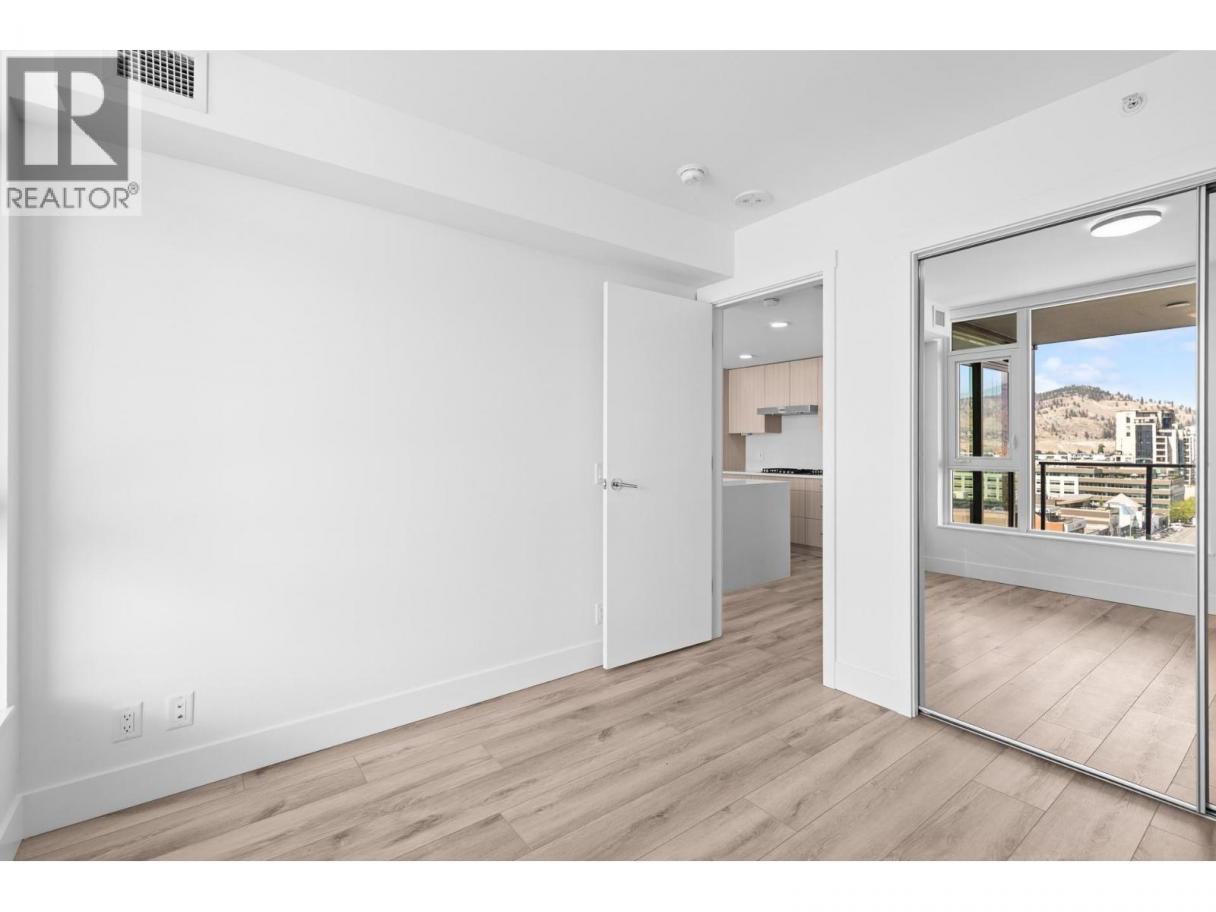
 2 Bedrooms
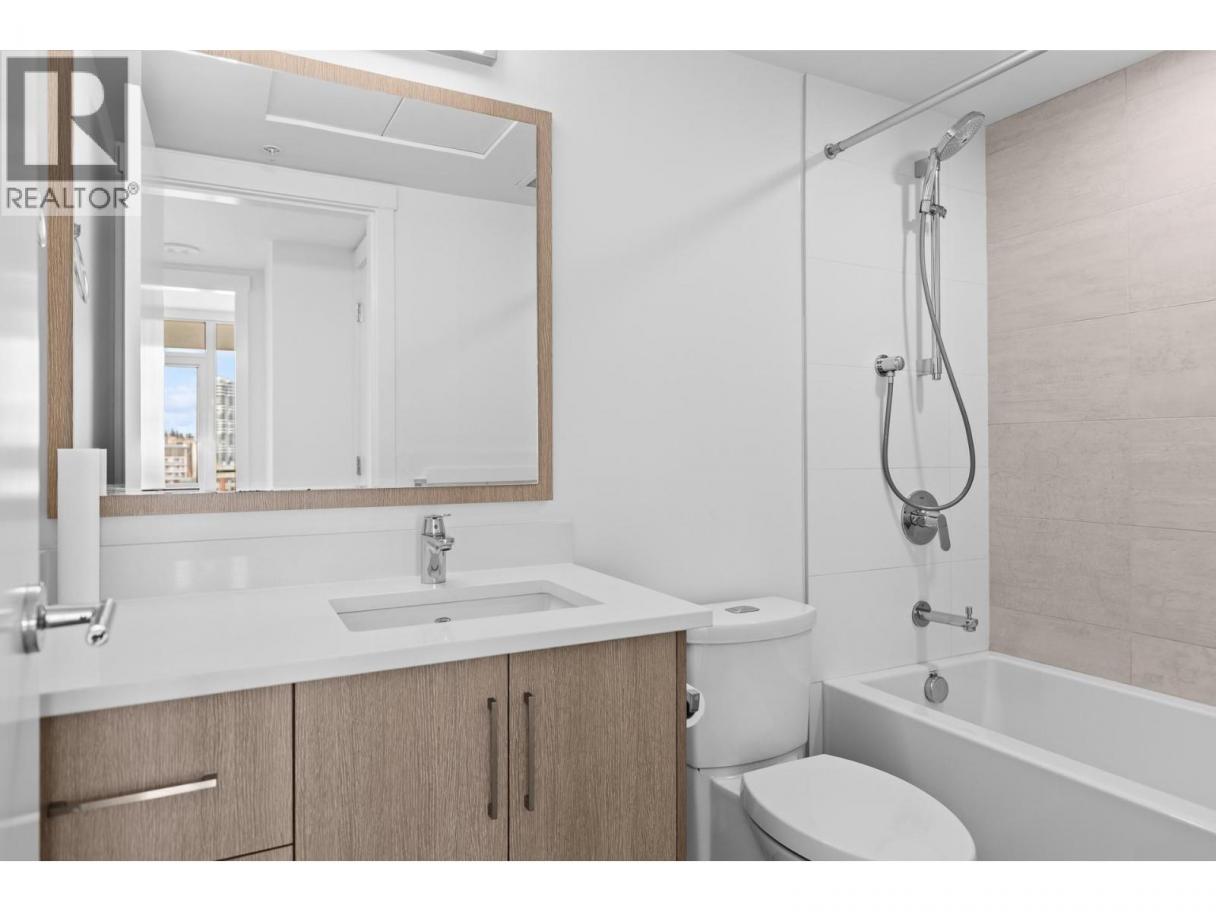
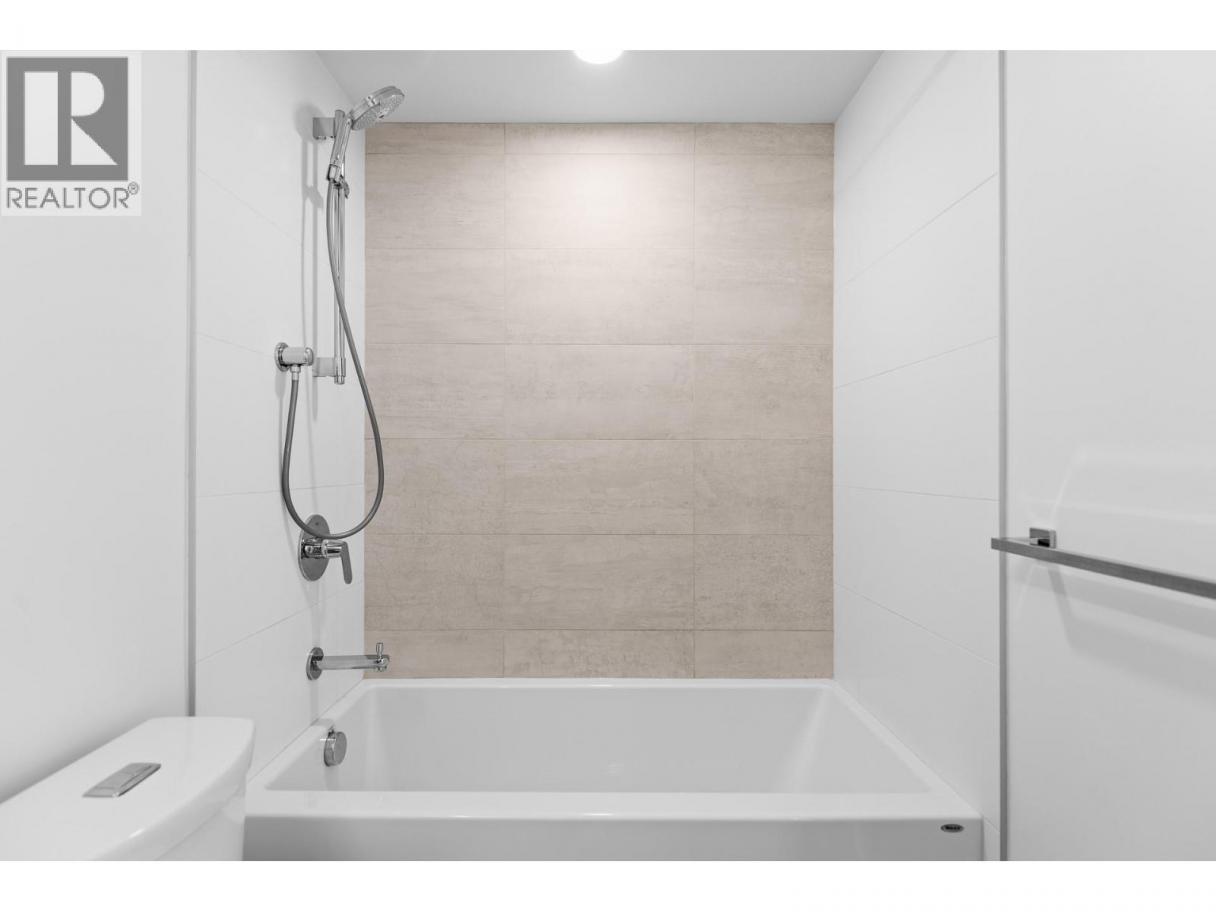
 2 Bathrooms
- 915 Sq Ft
Property Type
Single Family
Description
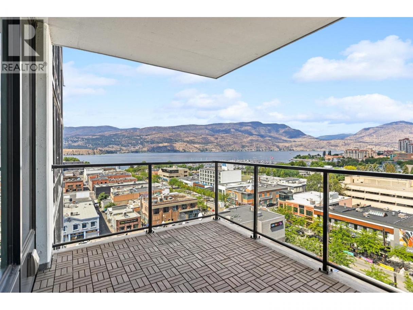
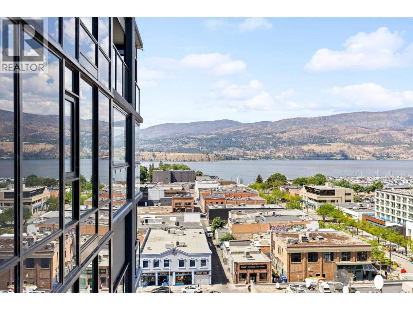
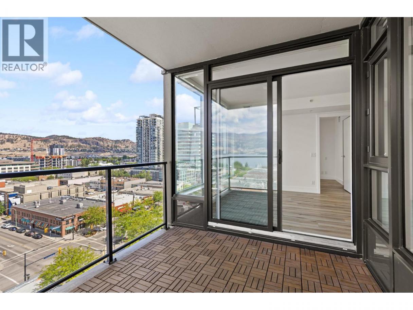
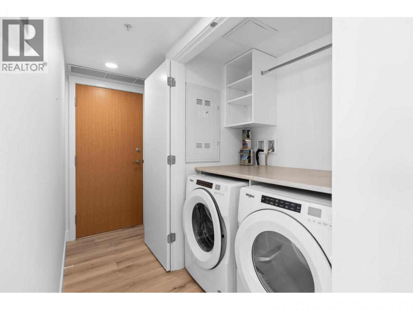
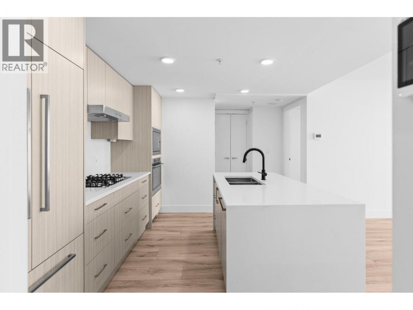
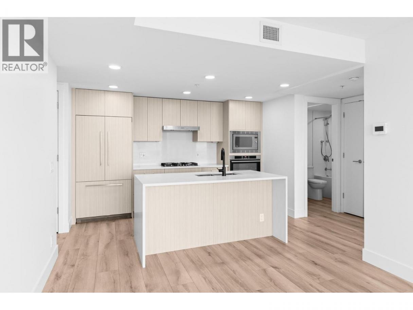
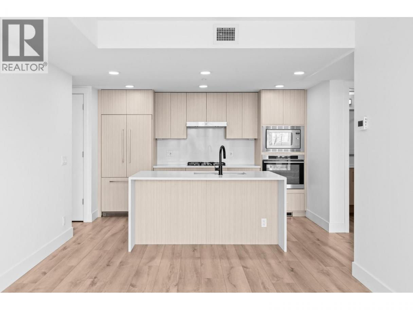
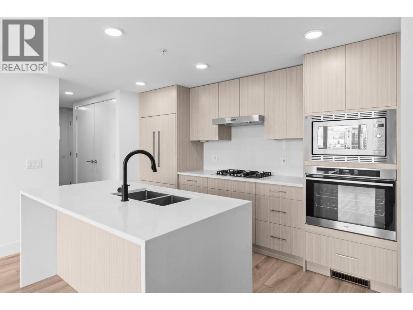
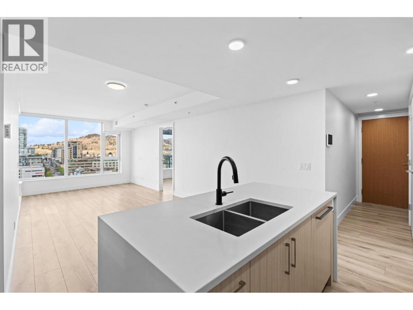
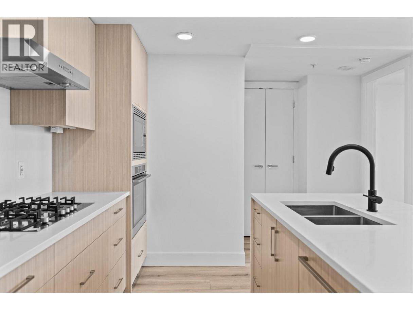
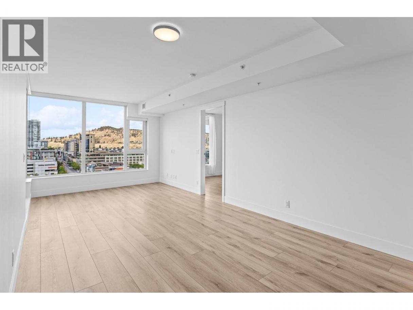
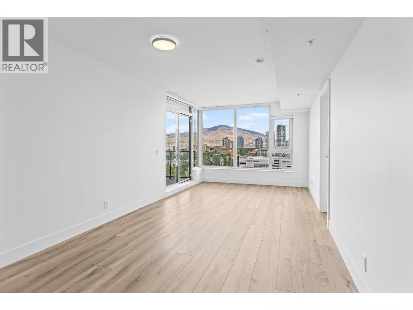
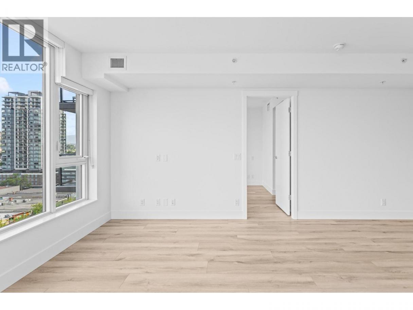
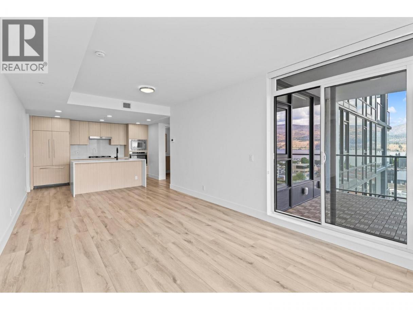
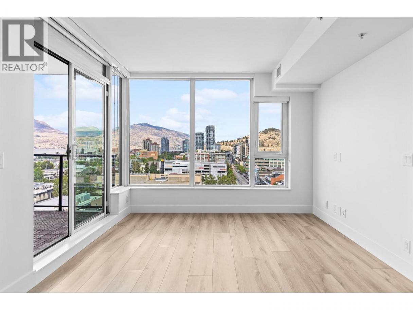
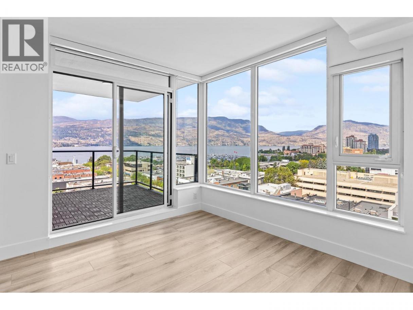
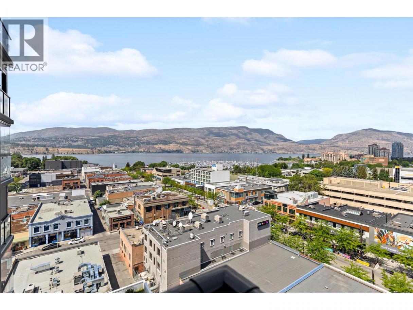
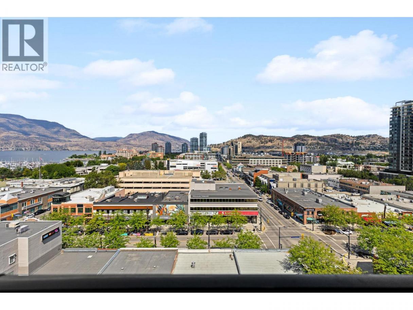
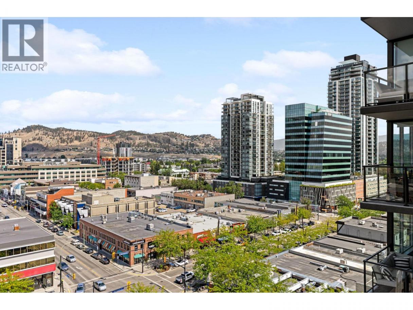
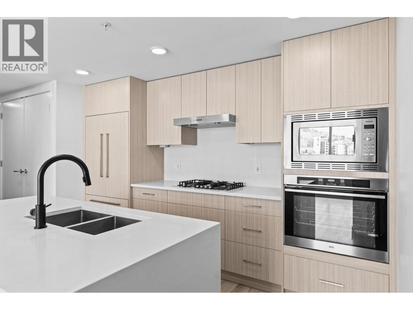
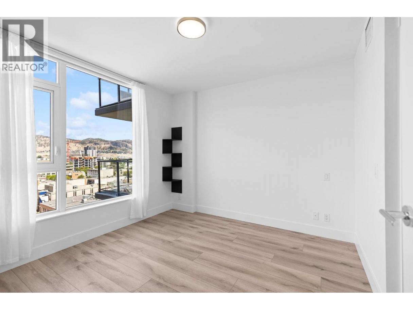
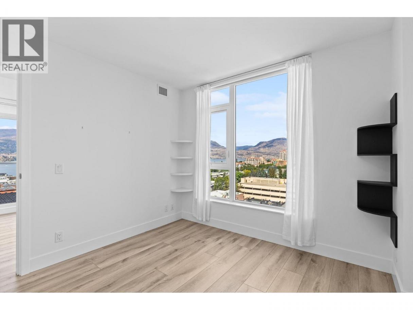
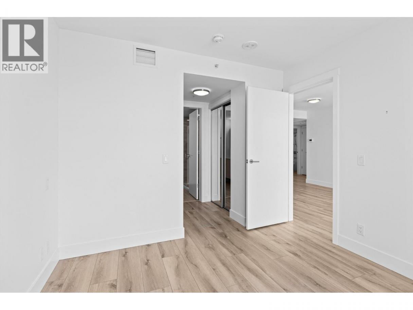
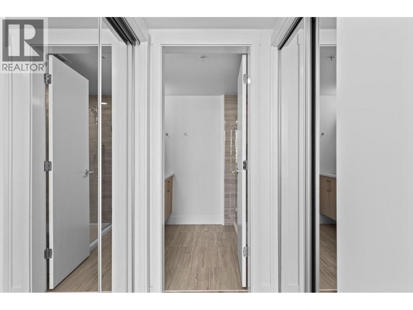
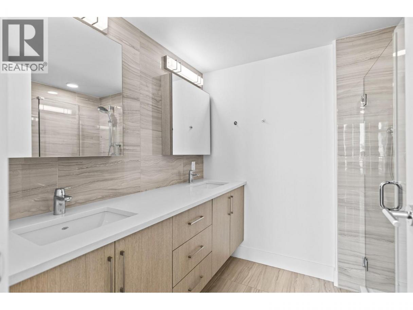
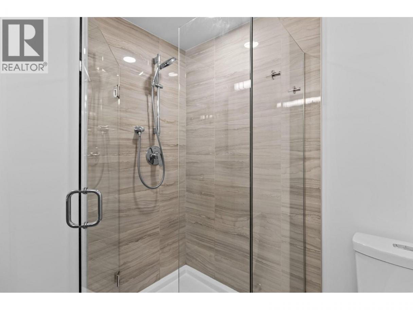
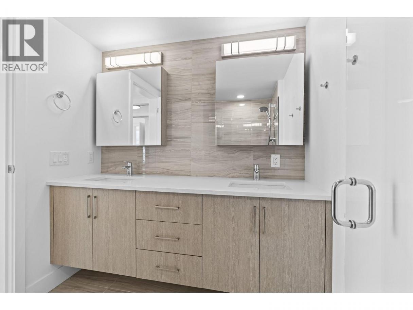
Live the Downtown Kelowna life at ELLA. ELLA's smaller size offers a quiet, exclusive residential experience without sacrificing walkability to the city's best restaurants, shops, parks, and events. This bright 11th floor, 2 bedroom, 2 bath residence offers an open-concept layout well suited to a small family or a single owner who wants room to spread out. Floor-to-ceiling windows provide a spectacular NW view over Okanagan Lake and Knox Mountain. Enjoy the generously sized balcony with space for a seating area and a BBQ. The recently redone kitchen features premium finishing and appliances, and the split-bedroom layout keeps the primary suite private from the second bedroom. Step outside and you're minutes on foot from downtown's farm-to-table restaurant scene, coffee shops, and boutique retail. Spend the afternoon at City Park, then cool off with a scoop from Parlour Ice Cream on your way home. ELLA is a pet-friendly community (up to 2 pets), with an indoor pet wash station on P1 to handle muddy paws after a walk along the lake. Other building amenities include secure bike storage, a guest suite, parcel lockers, and a bike maintenance/wash station. This unit includes 1 parkade stall and 1 secured temperature-controlled storage locker. (id:6769)
Property Details

Subarea
Kelowna North

Lot
0

Year Built
2020

Sewer
Municipal sewage system

Parking Type
1
Rooms Dimension
| Room | Floor | Dimension |
|---|---|---|
| Primary Bedroom | Main level | 10'9'' x 10'6'' |
| Living room | Main level | 12'10'' x 10'11'' |
| Kitchen | Main level | 11'2'' x 12'4'' |
| Dining room | Main level | 6'5'' x 10'11'' |
| Bedroom | Main level | 10'1'' x 10'1'' |
| Full ensuite bathroom | Main level | 6'11'' x 8'0'' |
| Full bathroom | Main level | 4'11'' x 8'5'' |
Listing Agent
Michael Han
(778) 862-5815
Brokerage
eXp Realty (Kelowna)
(833) 817-6506
Disclaimer:
The property information on this website is derived from the Canadian Real Estate Association''s Data Distribution Facility (DDF®). DDF® references real estate listings held by various brokerage firms and franchisees. The accuracy of information is not guaranteed and should be independently verified. The trademarks REALTOR®, REALTORS® and the REALTOR® logo are controlled by The Canadian Real Estate Association (CREA) and identify real estate professionals who are members of CREA. The trademarks MLS®, Multiple Listing Service® and the associated logos are owned by CREA and identify the quality of services provided by real estate professionals who are members of CREA.
Listing data last updated date: 2026-08-02 03:46:24
