Dallas Markovina Personal Real Estate Corporation - 250-870-6145
BACK


Single Family in Summerland
- 125
- 157
 3 Bedrooms
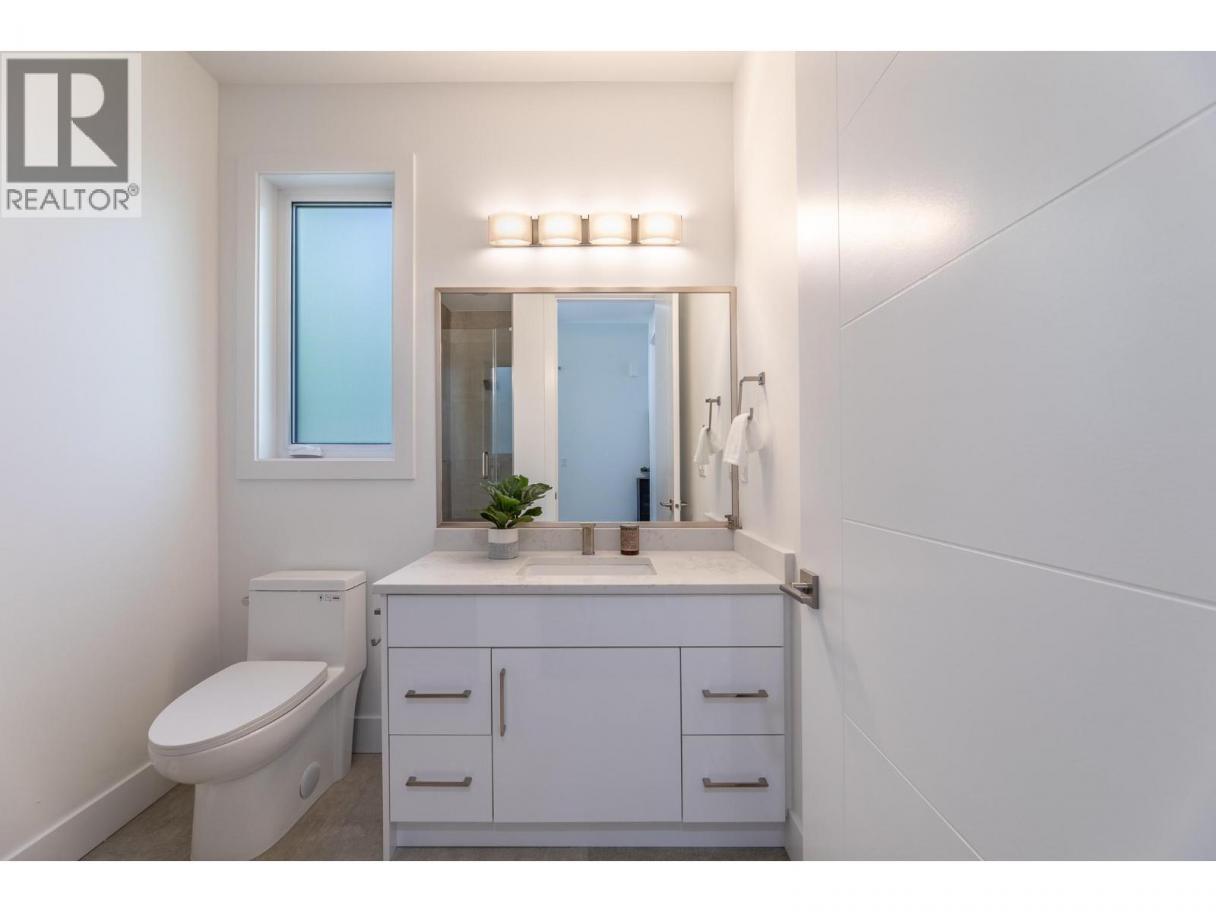
 2 Bathrooms
- 1730 Sq Ft
Property Type
Single Family
Description
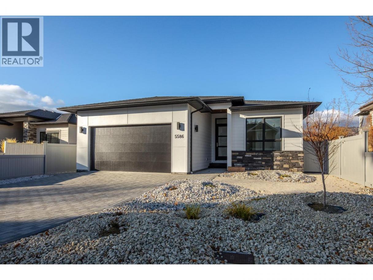
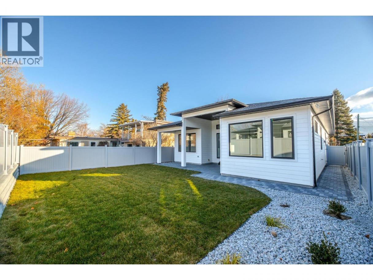
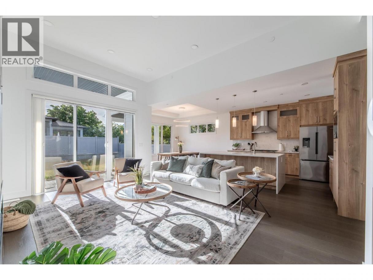
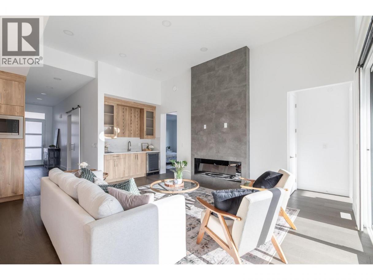
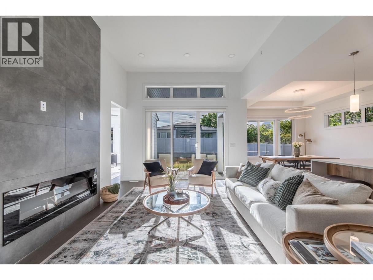
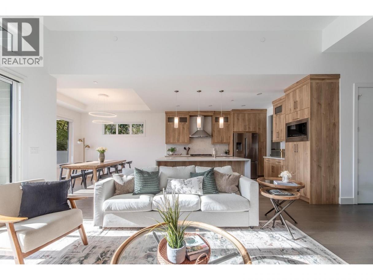
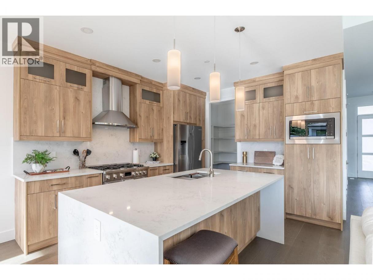
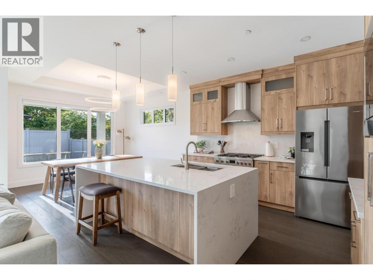
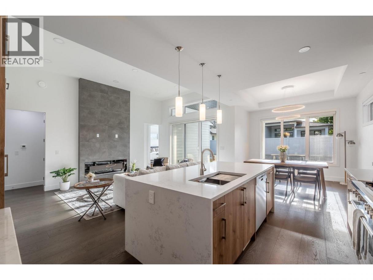
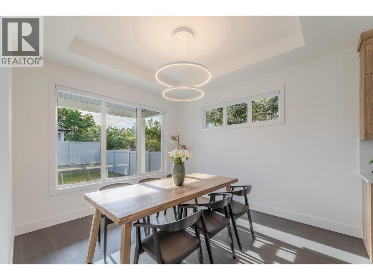
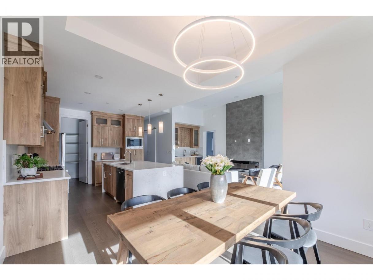
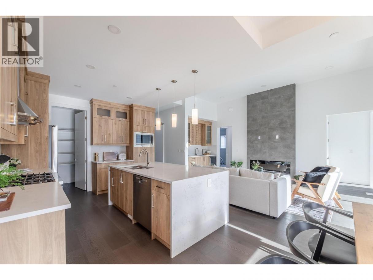
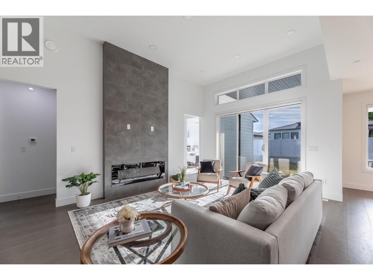
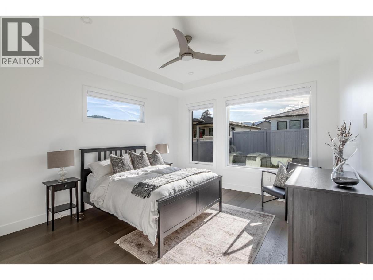
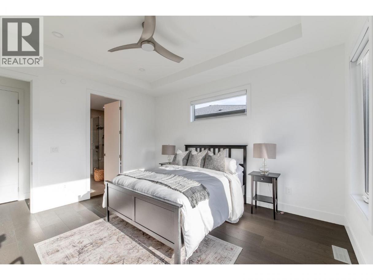
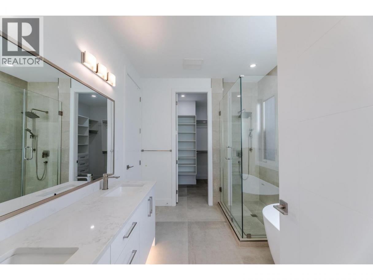
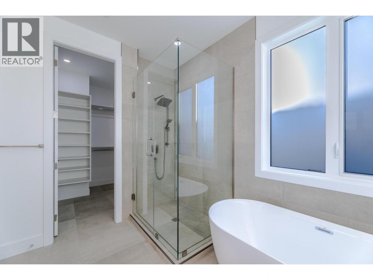
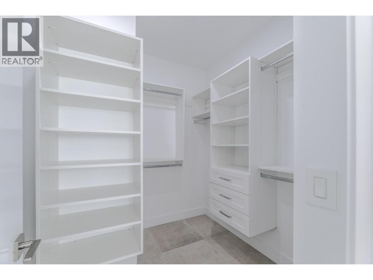
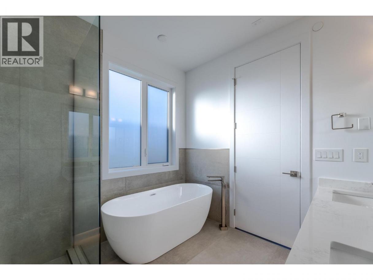
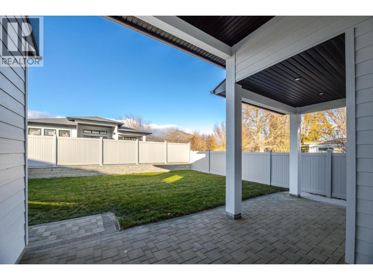
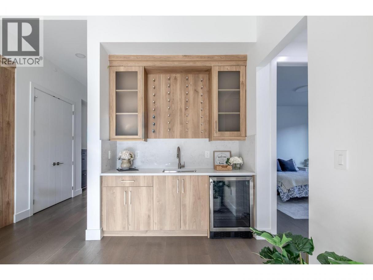
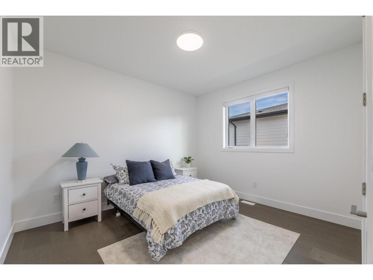
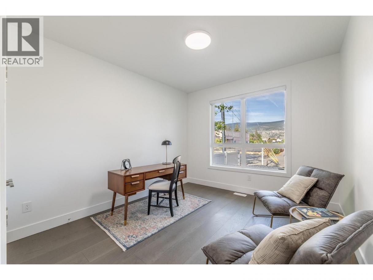
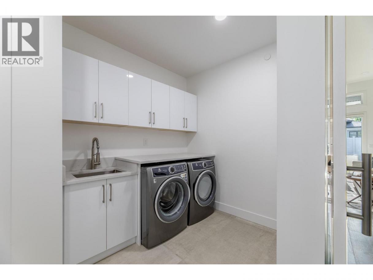
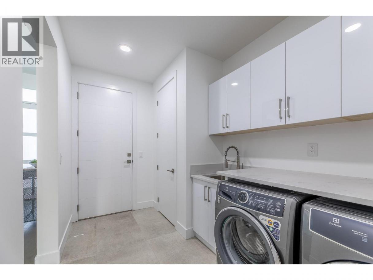
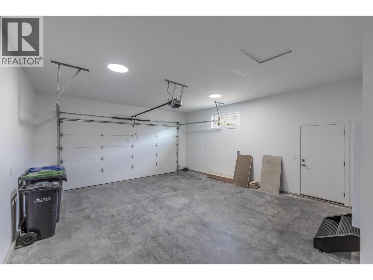
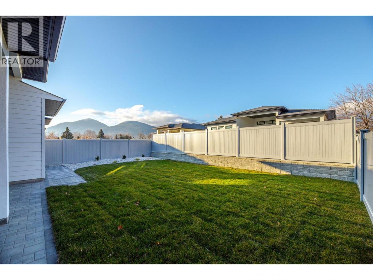
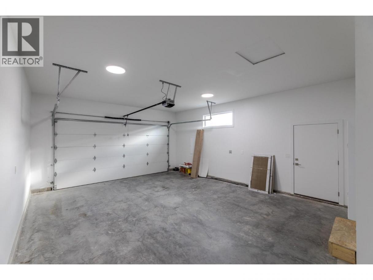
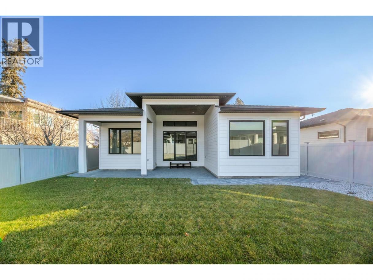
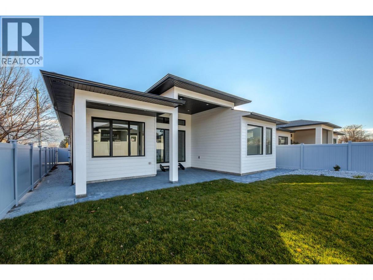
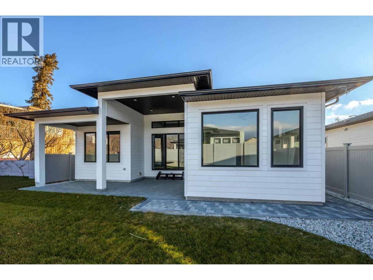
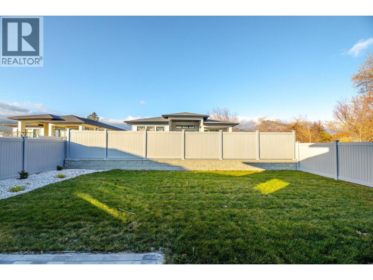
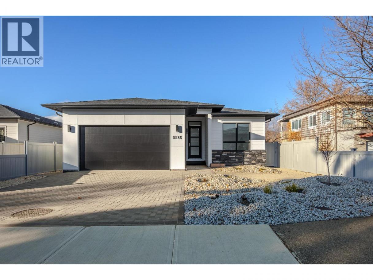
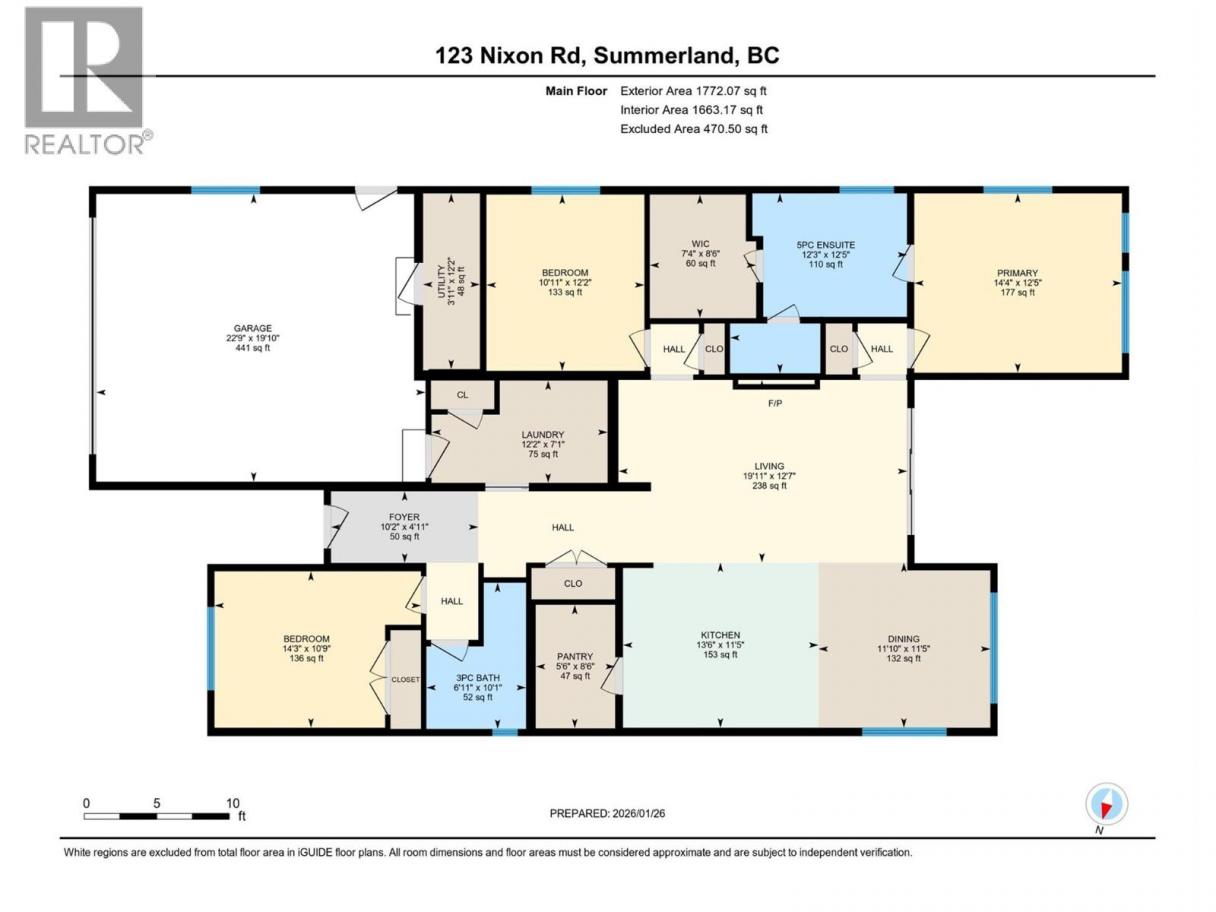
Welcome to the Lake Breeze development in beautiful Trout Creek. This brand new 1730 sq. ft rancher offers premium modern finishes throughout. The gourmet kitchen is a chef's dream with quartz counters, extensive cabinetry and a large walk in pantry. The open concept great room features abundant natural light, a contemporary electric fireplace and wet bar for entertaining. The floor plan hosts three generous bedrooms, including a lavish primary suite with spa-like 5 piece ensuite and walk in closet. For convenience, the laundry room with sink is perfectly situated off the mudroom which leads to the oversized double garage. Enjoy entertaining on the large covered patio overlooking the fully fenced landscaped backyard. Covered by home warranty and located steps from Powell Beach, pickleball/tennis courts and around the corner from the boat launch on Wharf Street. The neighbourhood is flat and an easy walk to Okanagan Lake and Sunoka Beach/Dog park. GST is applicable. (id:6769)
Property Details

Subarea
Trout Creek

Lot
0.13

Year Built
2025

Sewer
Municipal sewage system

Parking Type
4
Rooms Dimension
| Room | Floor | Dimension |
|---|---|---|
| Utility room | Main level | 4'4'' x 12'4'' |
| 5pc Ensuite bath | Main level | Measurements not available |
| 3pc Bathroom | Main level | Measurements not available |
| Other | Main level | 6'10'' x 8'8'' |
| Primary Bedroom | Main level | 14'5'' x 12'6'' |
| Bedroom | Main level | 12'4'' x 11'1'' |
| Bedroom | Main level | 11' x 12' |
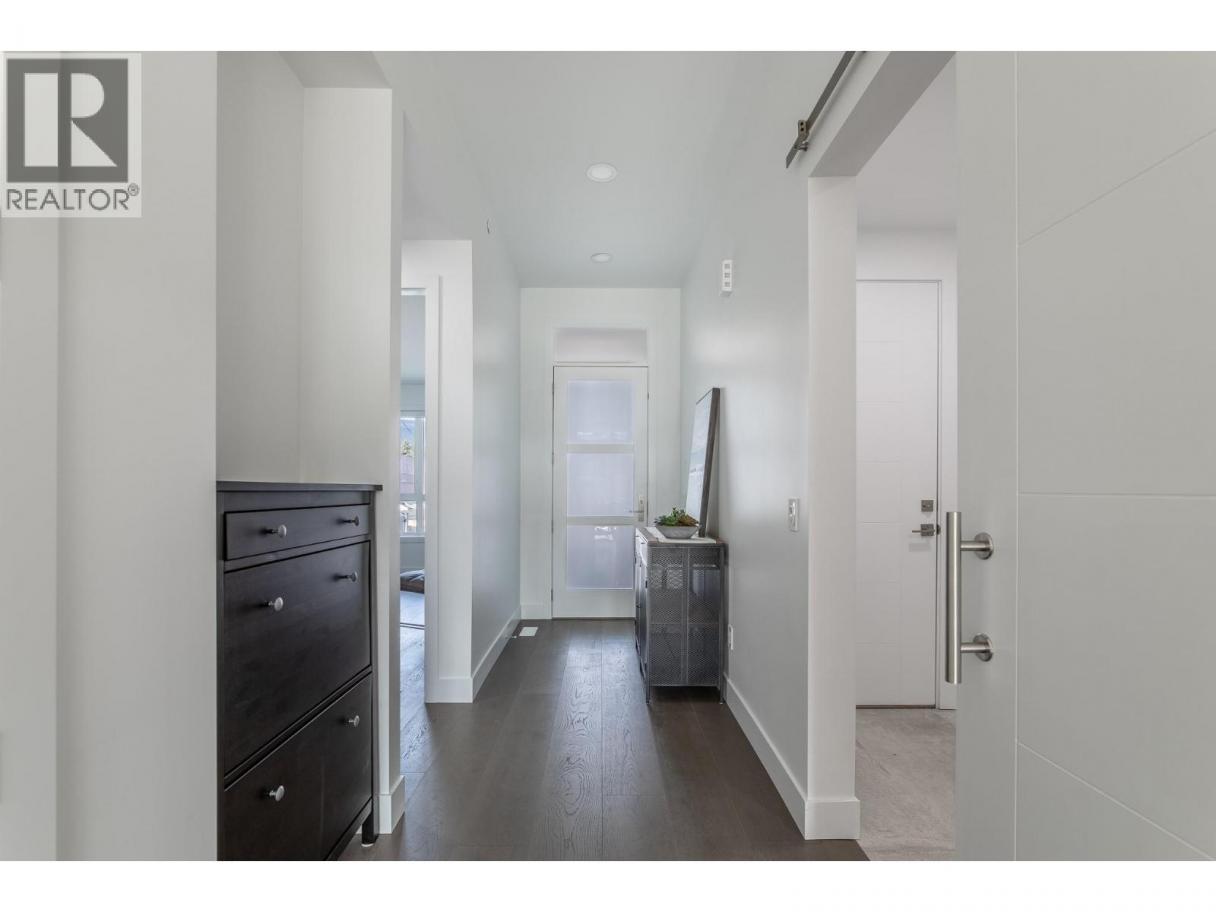
| Mud room | Main level | 12'10'' x 7'2'' |
| Foyer | Main level | 14'2'' x 5' |
| Pantry | Main level | 8'10'' x 5'6'' |
| Dining room | Main level | 11' x 12' |
| Kitchen | Main level | 9'6'' x 13'6'' |
| Living room | Main level | 14'8'' x 18' |
Listing Agent
Shelley Parker
(250) 460-2855
Brokerage
Parker Real Estate
(250) 490-6302
Disclaimer:
The property information on this website is derived from the Canadian Real Estate Association''s Data Distribution Facility (DDF®). DDF® references real estate listings held by various brokerage firms and franchisees. The accuracy of information is not guaranteed and should be independently verified. The trademarks REALTOR®, REALTORS® and the REALTOR® logo are controlled by The Canadian Real Estate Association (CREA) and identify real estate professionals who are members of CREA. The trademarks MLS®, Multiple Listing Service® and the associated logos are owned by CREA and identify the quality of services provided by real estate professionals who are members of CREA.
Listing data last updated date: 2026-08-02 03:46:09
