Dallas Markovina Personal Real Estate Corporation - 250-870-6145
BACK


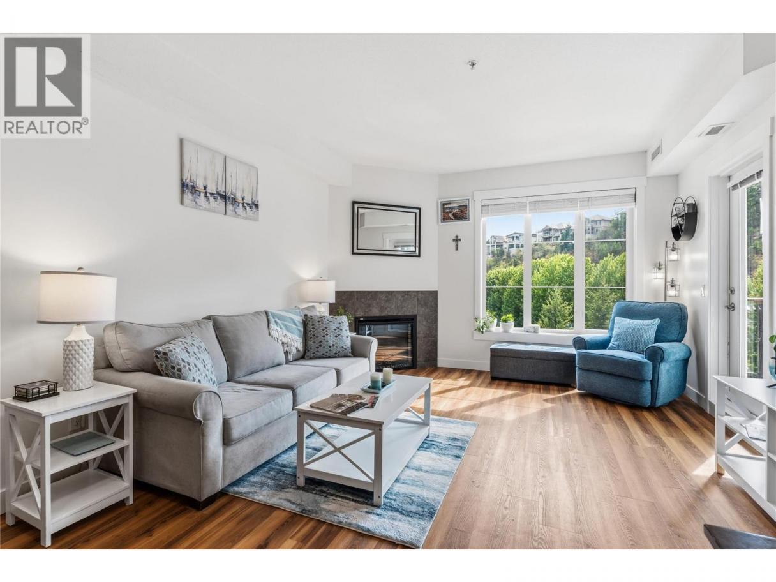
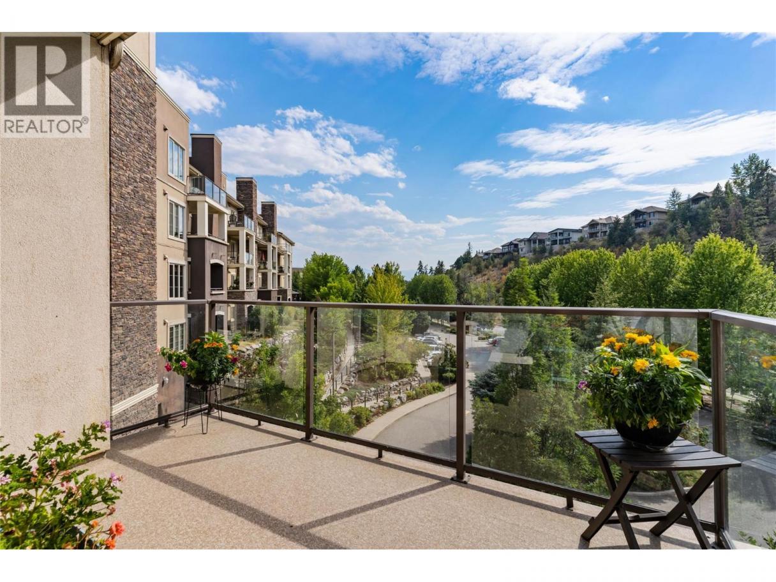
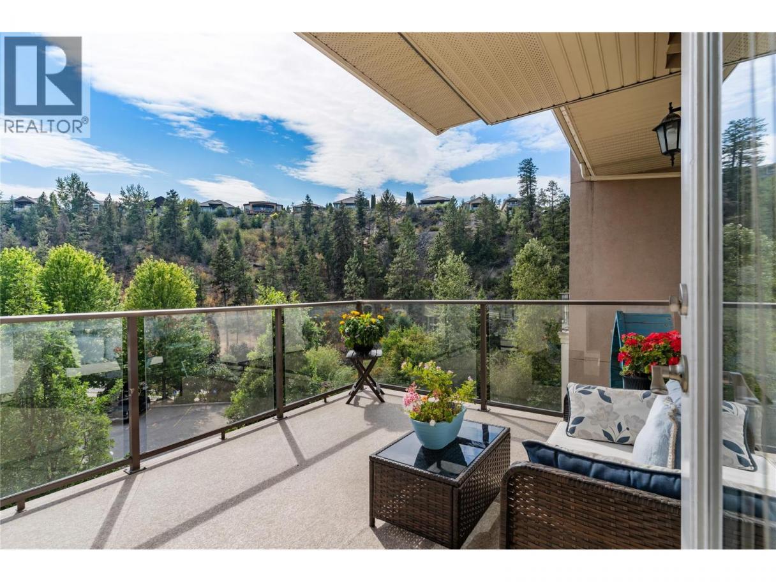
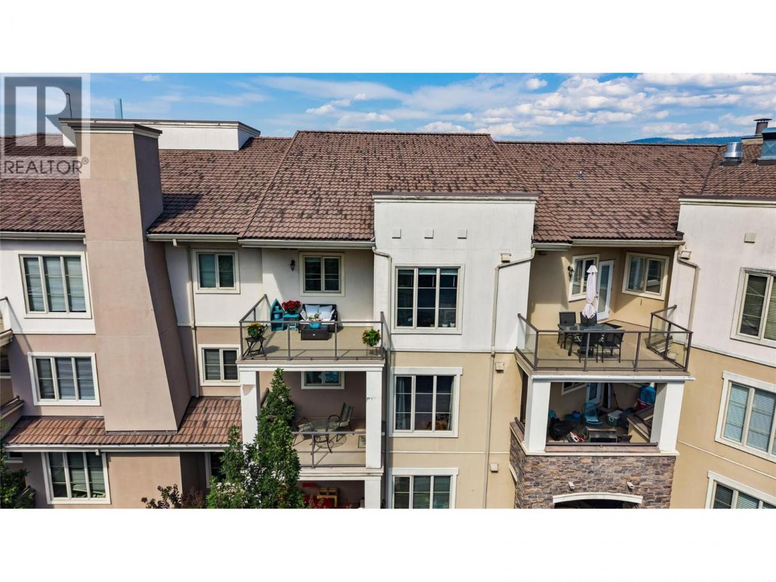
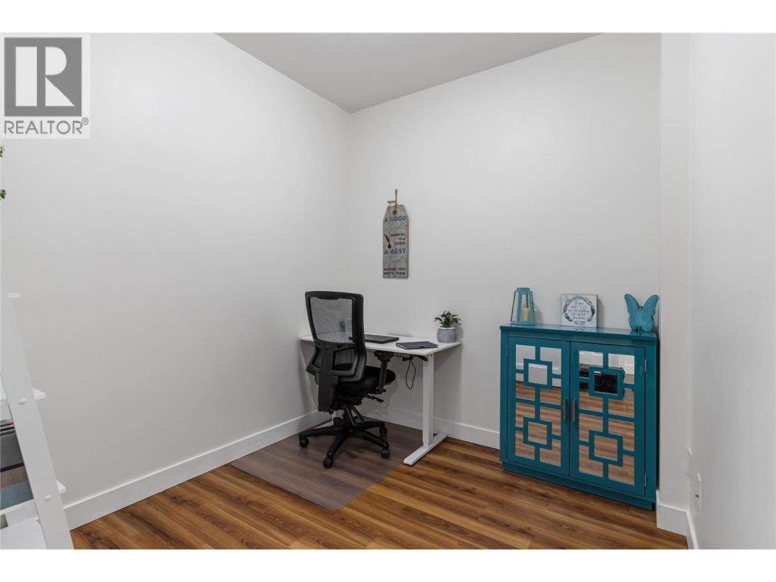
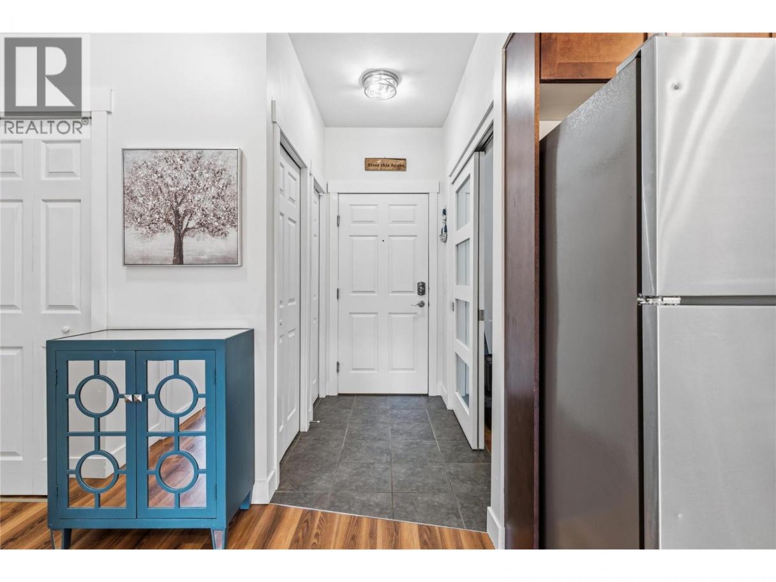
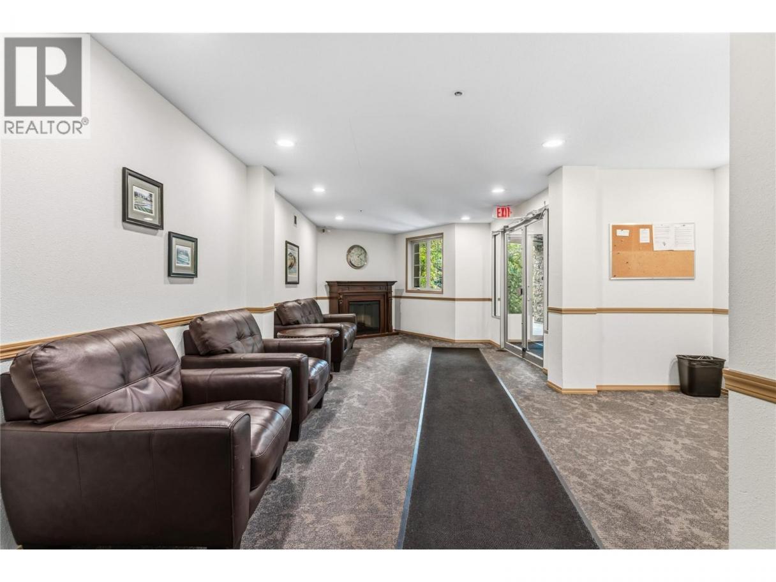
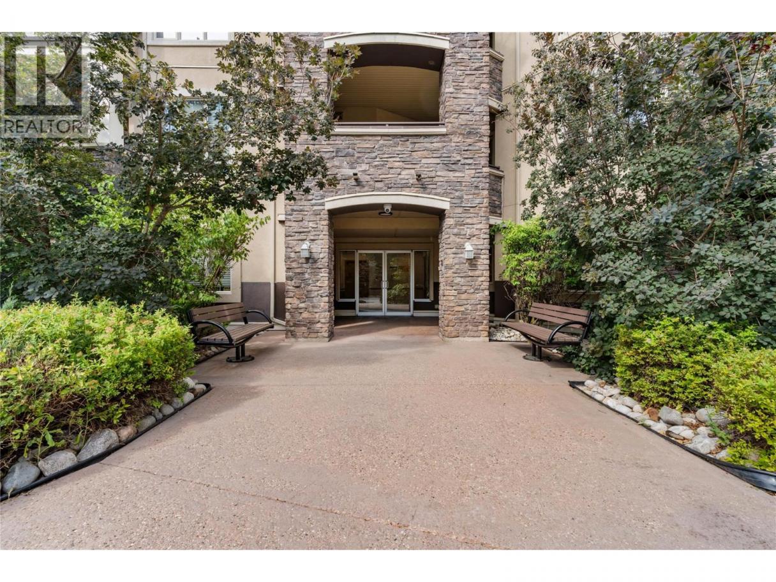
Single Family in Kelowna
- 56
- 152
 2 Bedrooms
 1 Bathrooms
- 791 Sq Ft
Property Type
Single Family
Description
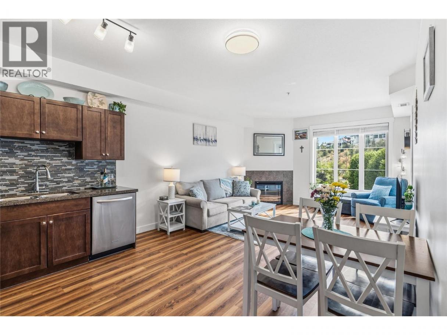
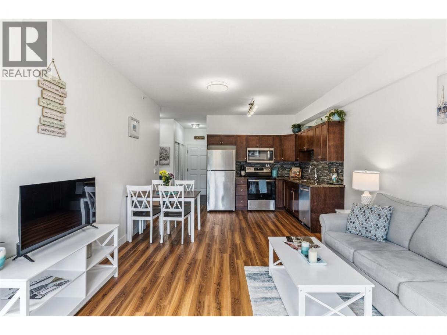
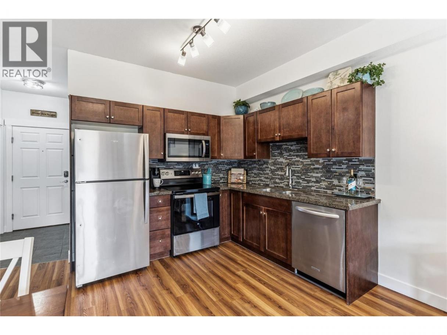
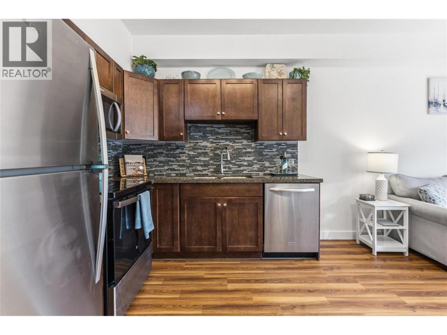
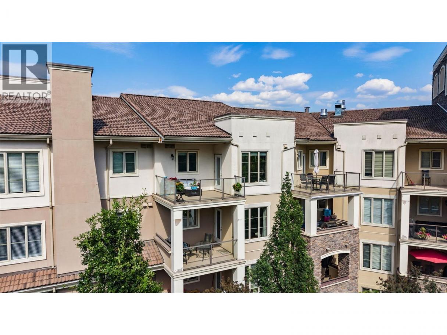
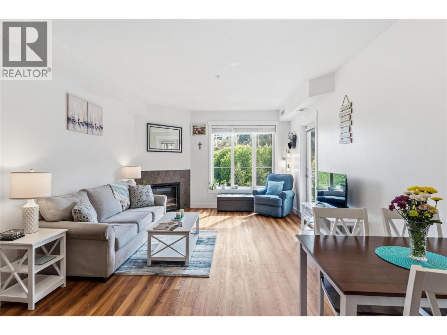
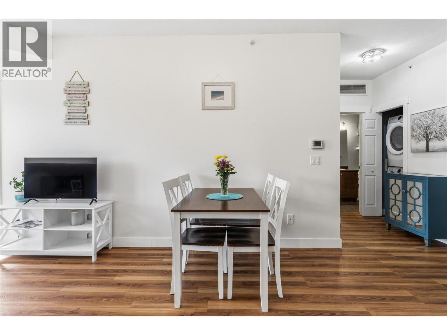
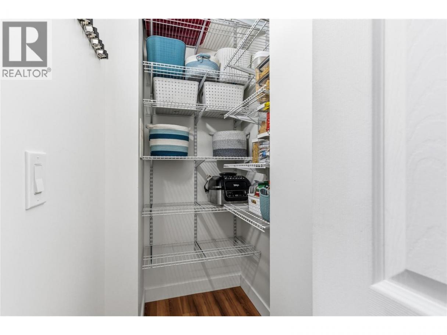
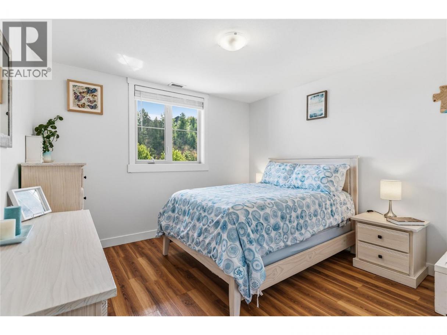
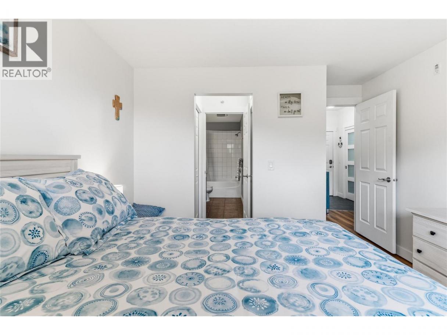
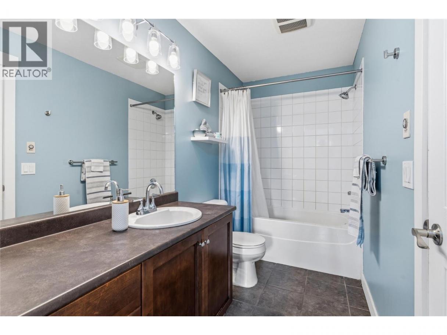
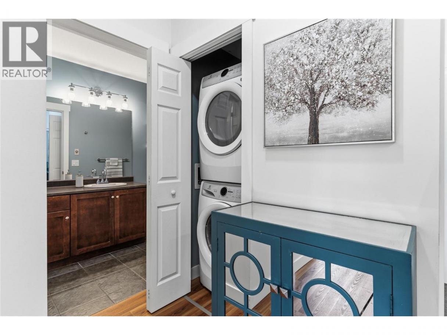
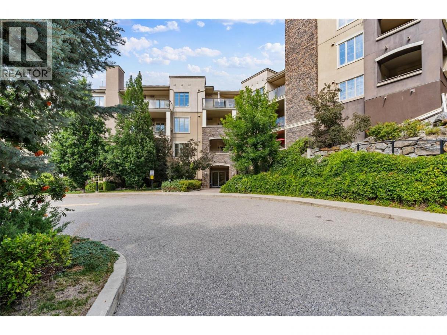
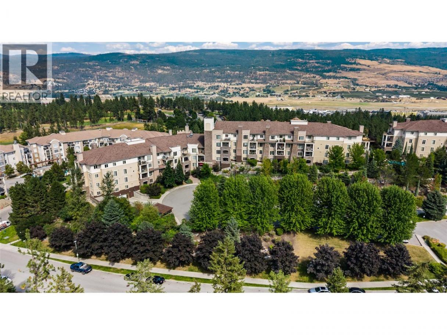
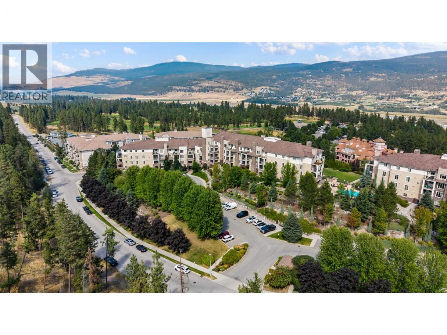
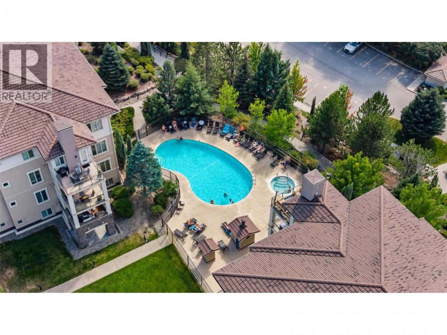
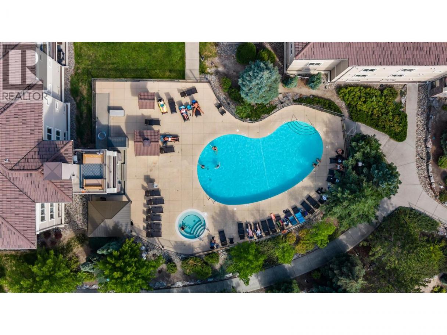
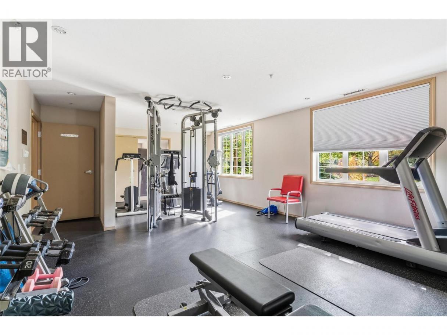
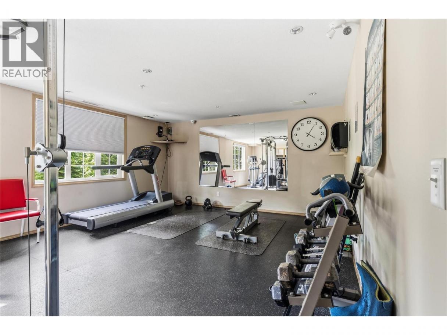
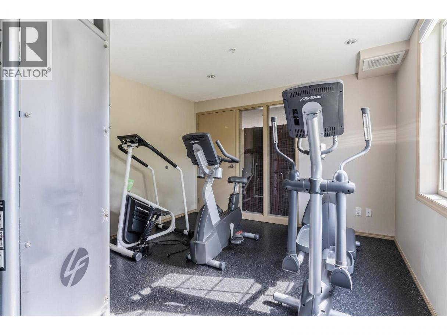
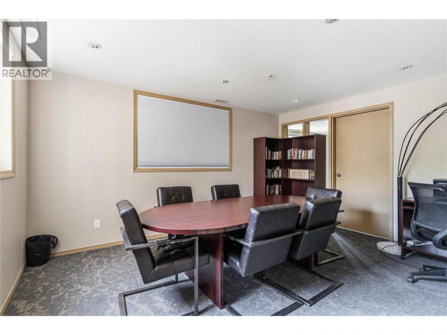
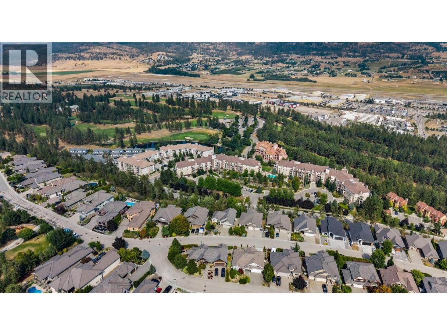
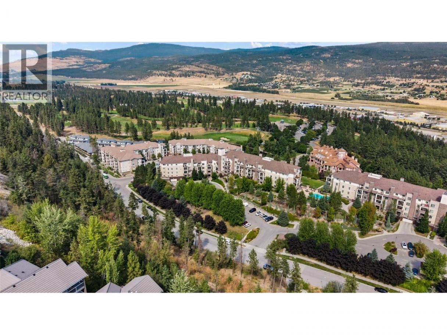
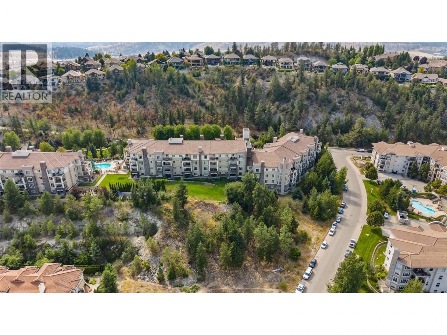
TOP FLOOR EXECUTIVE CONDO – NO RENTAL RESTRICTIONS! A rare turnkey opportunity in the sought-after Pinnacle Pointe Golf Resort on the Okanagan Golf Club at Quail Ridge. Ideal for investors, or parents buying for a UBCO student with built-in income as a summer Airbnb – this unit can be licensed for short-term rentals in a quiet, secure, amenity-rich building with strong year-round occupancy. Minutes to Kelowna International Airport, UBCO, transit, shopping and dining. This beautifully renovated 2-bed is move-in ready. A bright, open kitchen flows into a spacious living/dining area with cozy electric fireplace, granite counters, solid wood shaker cabinets, and vinyl plank & ceramic tile throughout. The primary fits a king and walks through to the ensuite. Step out to a 120 sq ft brand-new sundeck – BBQ allowed! Extensive 2025 upgrades: new furnace & A/C fan coil, Whirlpool stainless fridge & microwave, GE convection/air-fryer range, Electrolux washer/dryer, custom glass & stone backsplash, closet organizers, LED lighting, new trim, soft-close bi-fold doors, blinds & fresh paint. Strata includes heat & cooling – plus a healthy Contingency reserve fund near $1M. Enjoy an outdoor pool, hot tub, gym, bike storage, heated underground parking, on-site security & manager. Pet friendly. Your affordable Okanagan lifestyle awaits! QUICK POSSESSION POSSIBLE. (id:6769)
Property Details

Subarea
University District

Lot
0

Year Built
2008

Sewer
Municipal sewage system

Flooring
Tile,Vinyl

Parking Type
1
Rooms Dimension
| Room | Floor | Dimension |
|---|---|---|
| Bedroom | Main level | 7'10'' x 8'6'' |
| 3pc Bathroom | Main level | 10'5'' x 4'11'' |
| Primary Bedroom | Main level | 13'5'' x 11'1'' |
| Kitchen | Main level | 10'11'' x 12'10'' |
| Living room | Main level | 13'8'' x 12'10'' |
Listing Agent
Stephanie Denk
(250) 469-4310
Brokerage
eXp Realty (Kelowna)
(833) 817-6506
Disclaimer:
The property information on this website is derived from the Canadian Real Estate Association''s Data Distribution Facility (DDF®). DDF® references real estate listings held by various brokerage firms and franchisees. The accuracy of information is not guaranteed and should be independently verified. The trademarks REALTOR®, REALTORS® and the REALTOR® logo are controlled by The Canadian Real Estate Association (CREA) and identify real estate professionals who are members of CREA. The trademarks MLS®, Multiple Listing Service® and the associated logos are owned by CREA and identify the quality of services provided by real estate professionals who are members of CREA.
Listing data last updated date: 2026-08-10 02:41:50
