Dallas Markovina Personal Real Estate Corporation - 250-870-6145
BACK


Single Family in Kelowna
- 241
- 139
 4 Bedrooms
 2 Bathrooms
- 1915 Sq Ft
Property Type
Single Family
Description
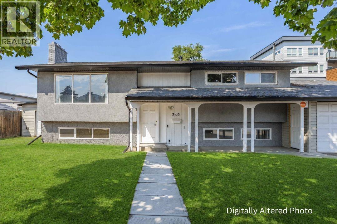
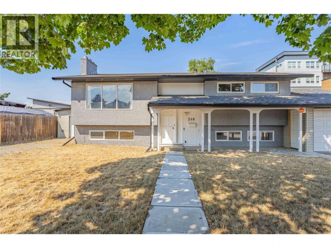
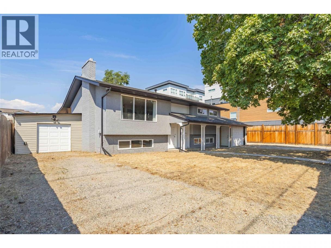
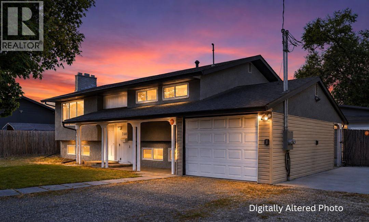
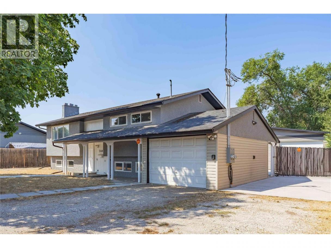
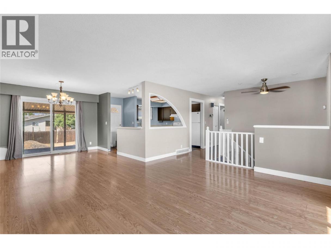
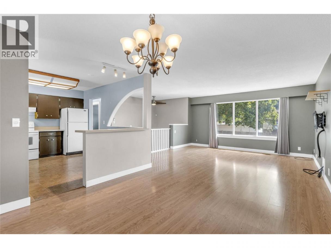
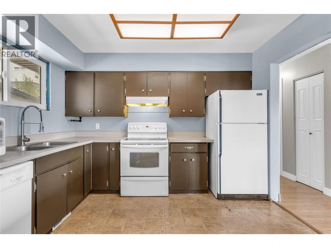
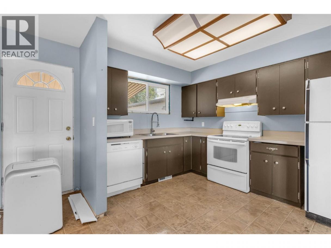
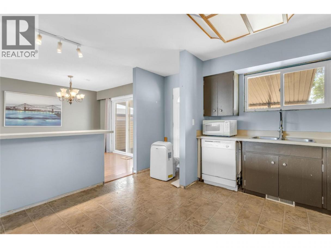
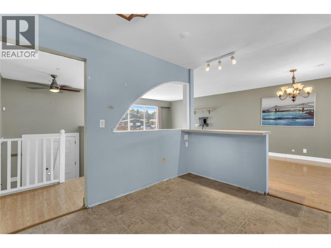
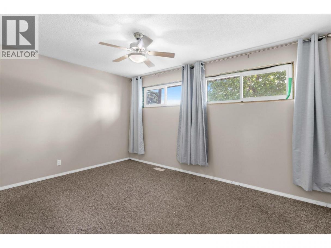
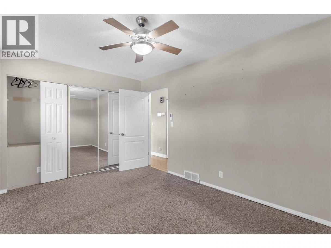
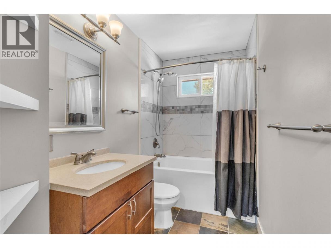
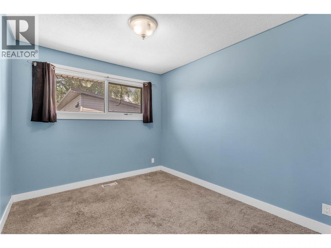
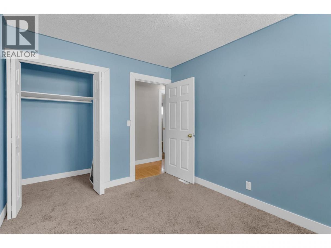
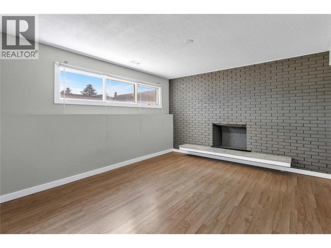
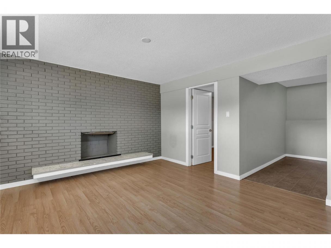
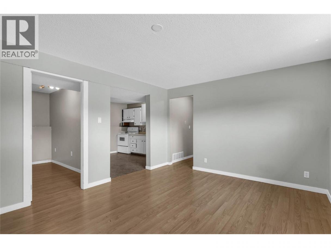
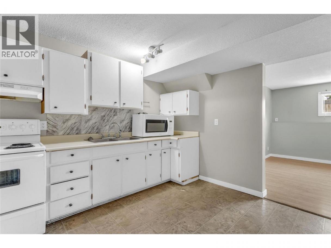
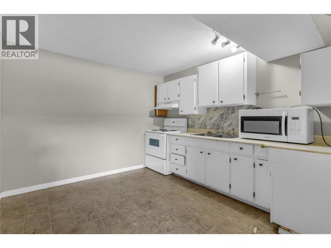
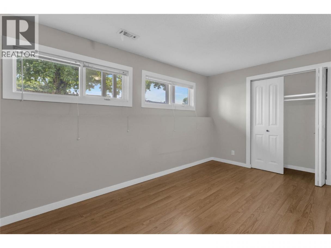
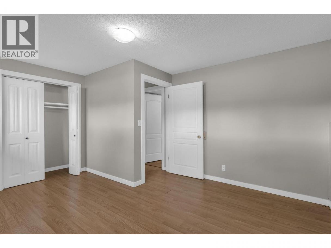
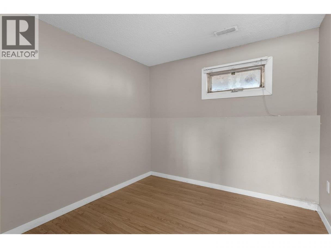
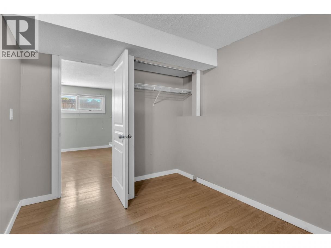
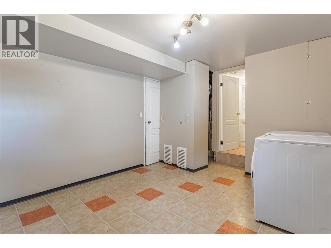
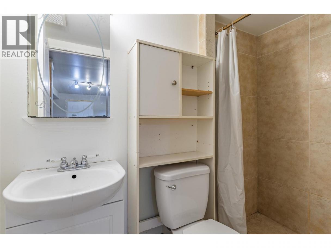
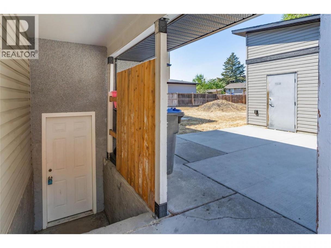
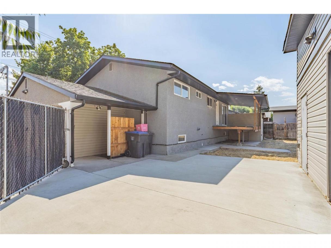
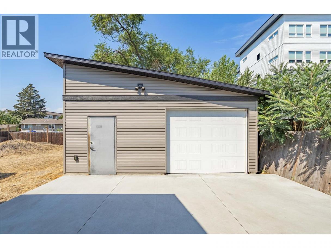
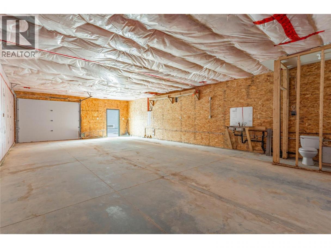
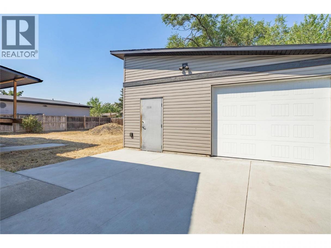
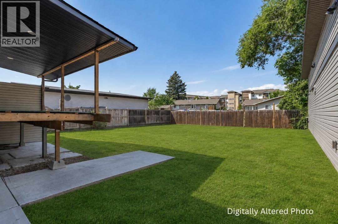
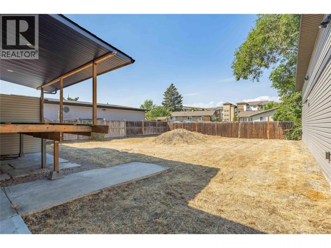
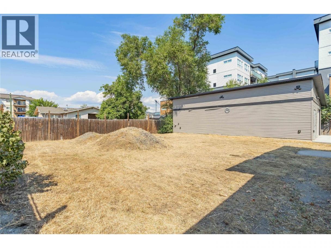
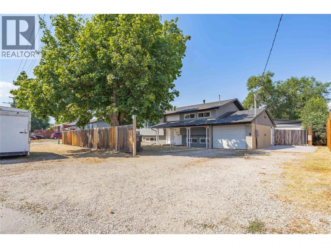
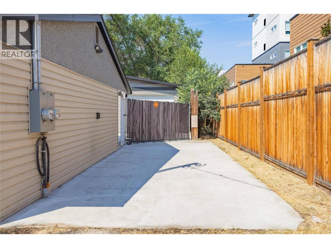
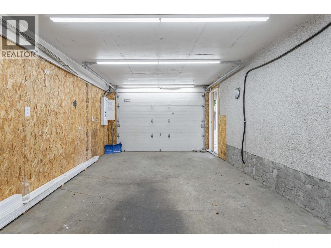
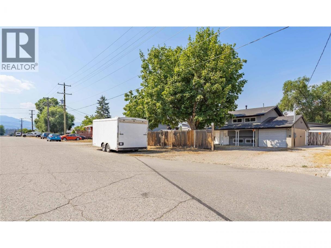
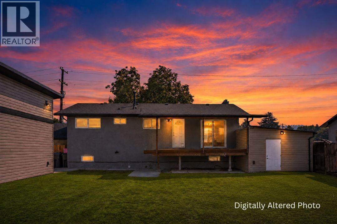
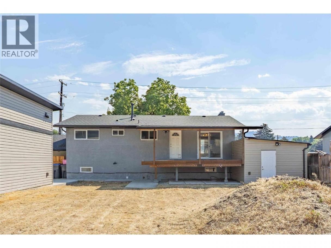
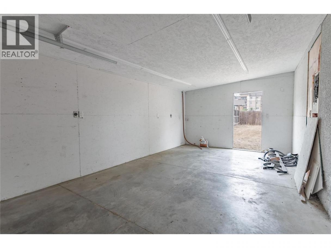
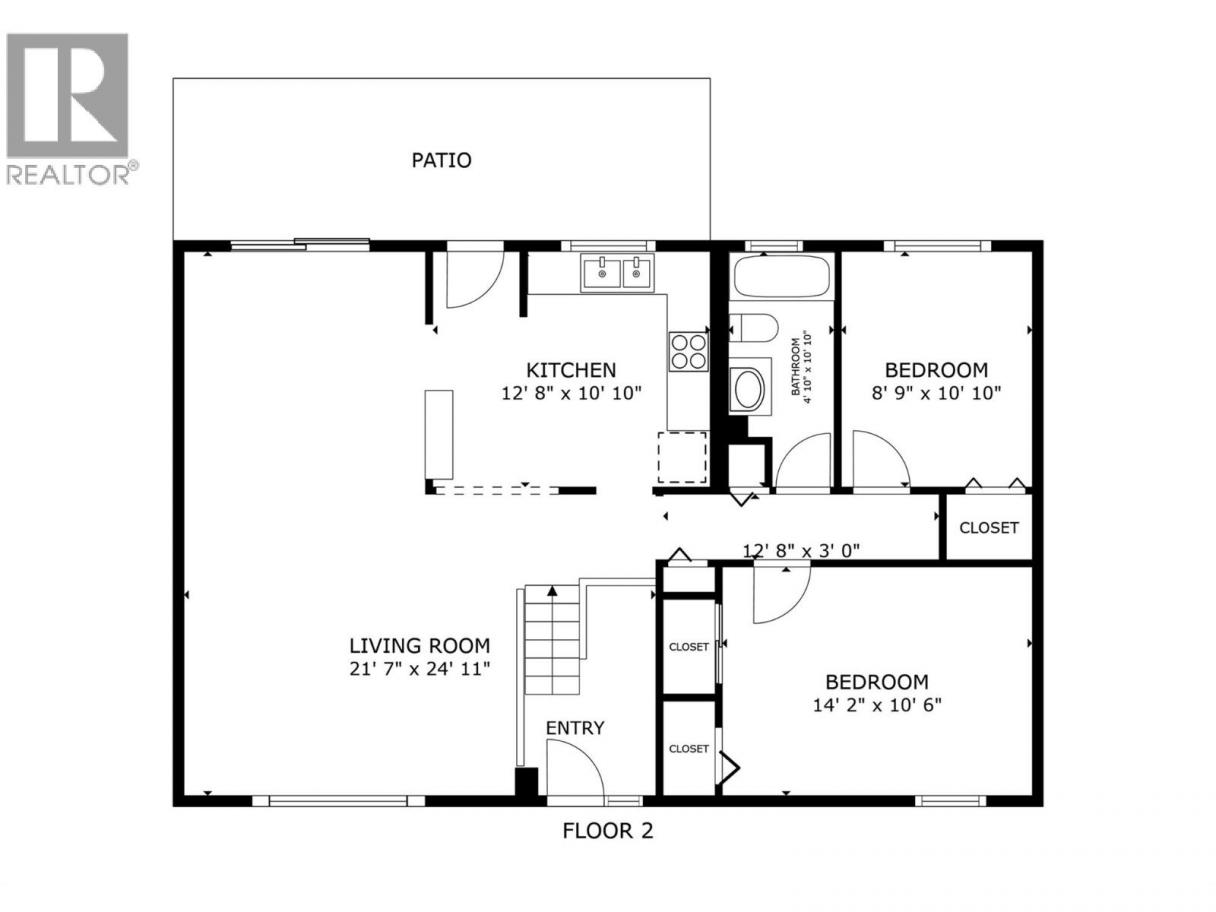
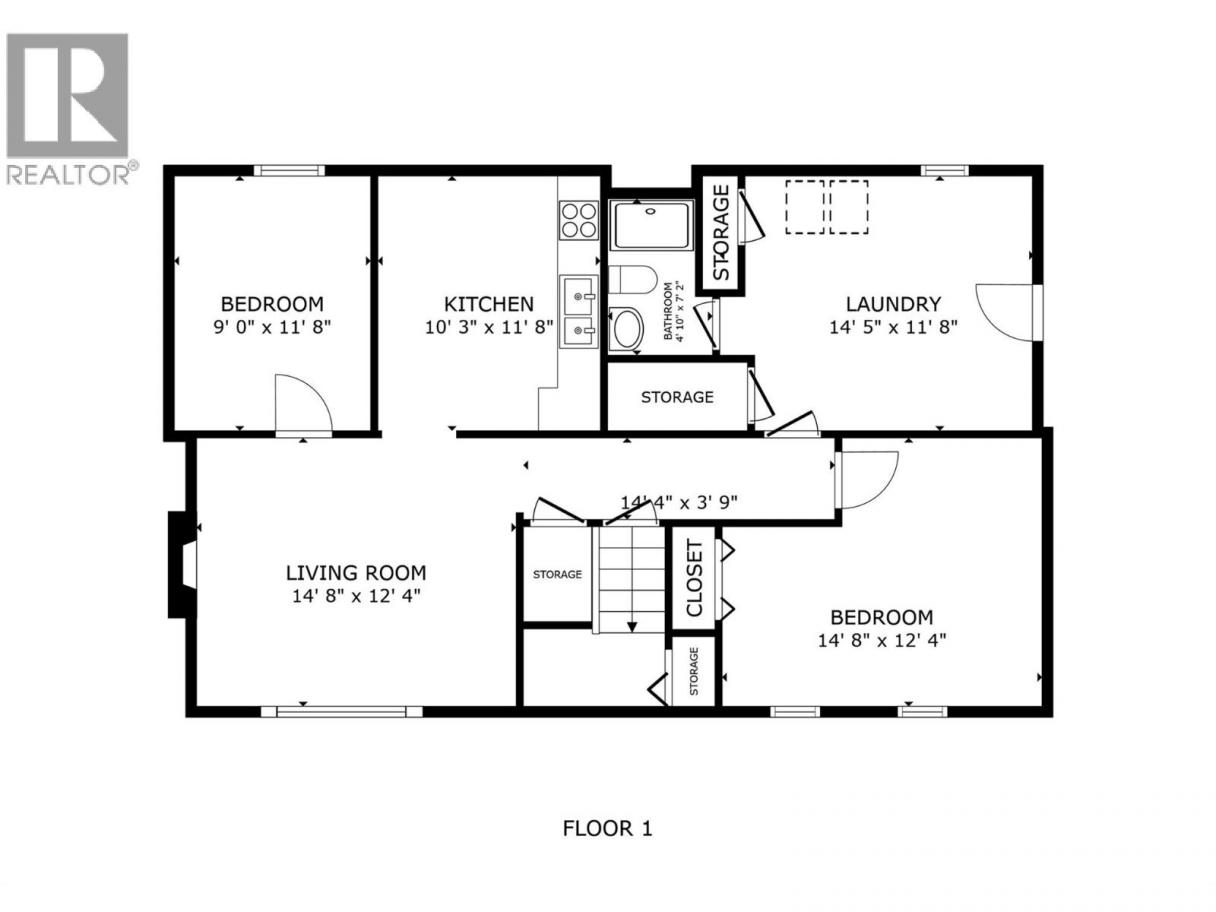
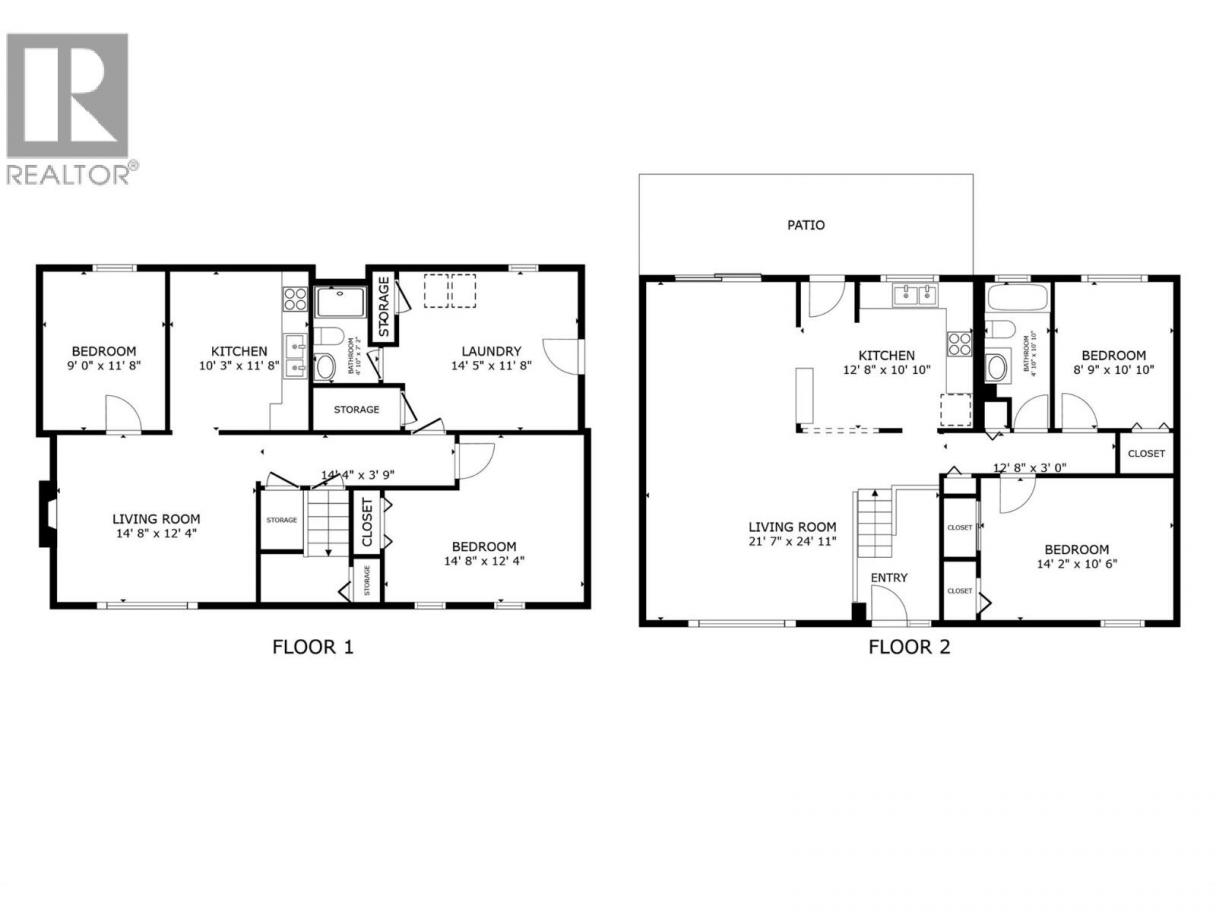
Discover the exceptional potential of this spacious 4-bedroom, 2-bathroom home situated on a flat lot with generous front and backyard space. Offering a versatile layout, the home features two bedrooms, one bathroom, and a kitchen on the main level, plus two additional bedrooms, one bathroom, and a second kitchen on the lower level with its own separate entrance, ideal for extended family or guests. A standout feature of this property is the massive 42'x23' detached workshop/garage, complete with an unfinished bathroom, providing endless possibilities for hobbyists, car enthusiasts, storage, or workspace. In addition, the property includes an attached garage, an attached shed, and an expansive driveway with ample parking for multiple vehicles, RVs, trailers, or recreational toys. Conveniently located in a central Rutland neighborhood close to shopping, restaurants, schools, parks, and other everyday amenities. (id:6769)
Property Details

Subarea
Rutland South

Lot
0.22

Year Built
1971

Sewer
Municipal sewage system

Flooring
Carpeted,Laminate,Linoleum,Tile

Parking Type
6
Rooms Dimension
| Room | Floor | Dimension |
|---|---|---|
| Full bathroom | Basement | 4'10'' x 7'2'' |
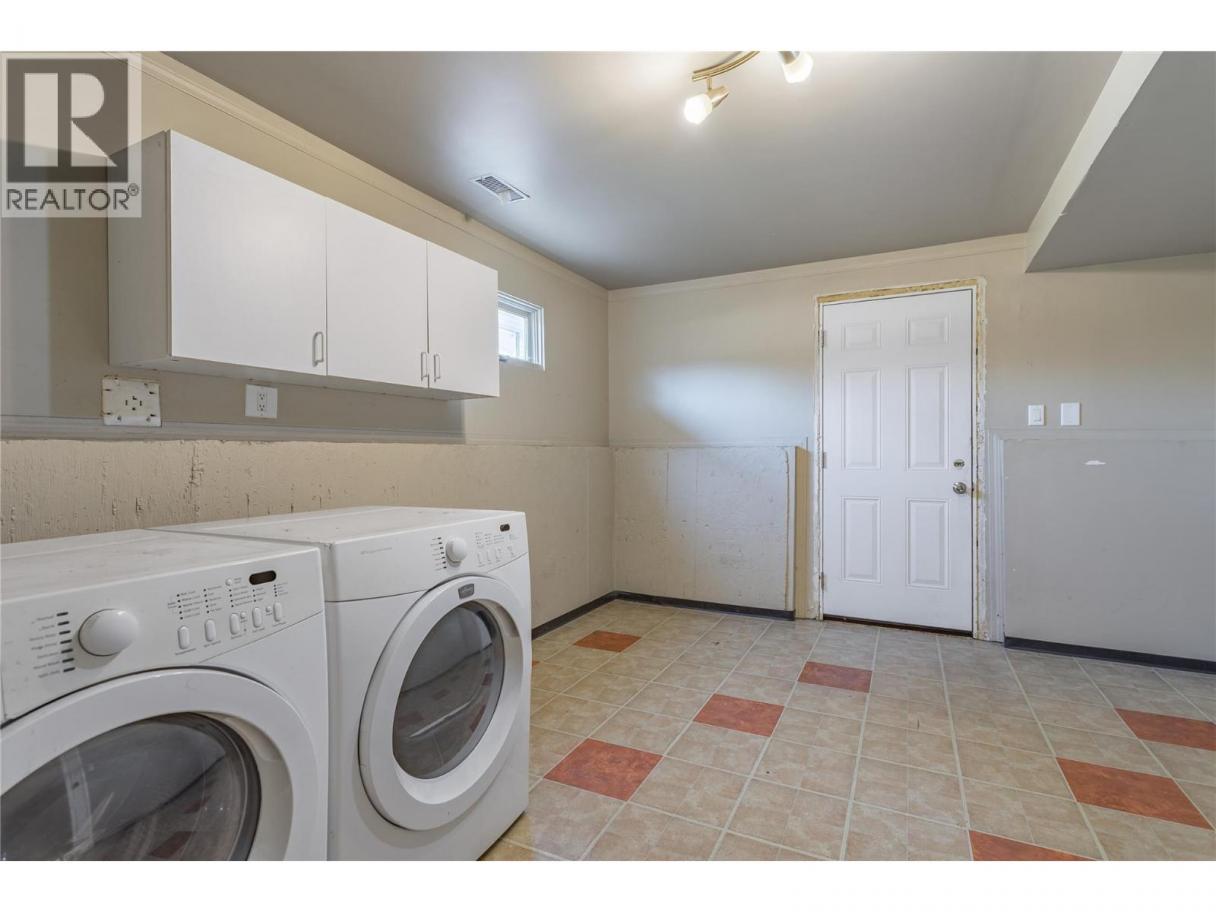
| Laundry room | Basement | 14'5'' x 11'8'' |
| Bedroom | Basement | 9'0'' x 11'8'' |
| Bedroom | Basement | 14'8'' x 12'4'' |
| Kitchen | Basement | 10'3'' x 11'8'' |
| Living room | Basement | 14'8'' x 12'4'' |
| Bedroom | Main level | 8'9'' x 10'10'' |
| Full bathroom | Main level | 4'10'' x 10'10'' |
| Primary Bedroom | Main level | 14'2'' x 10'6'' |
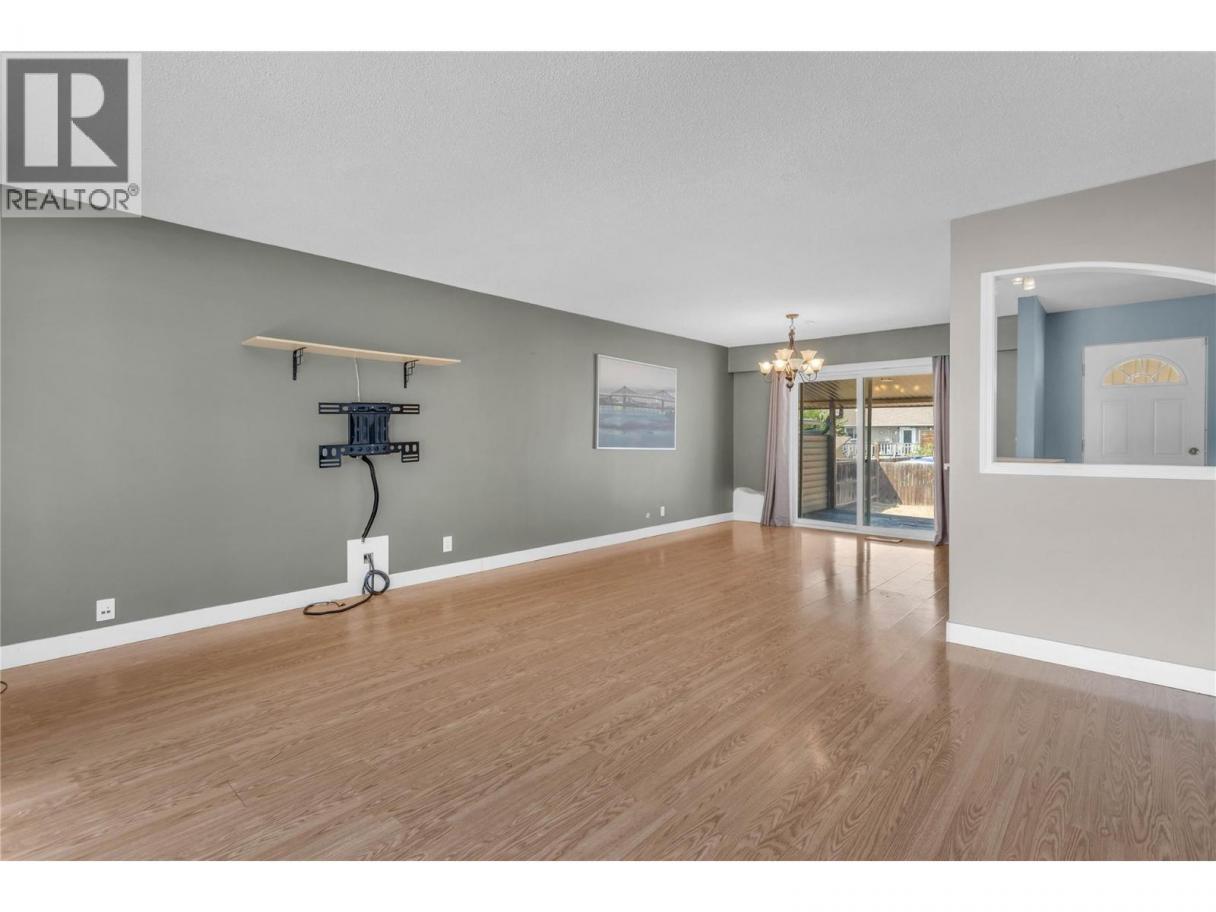
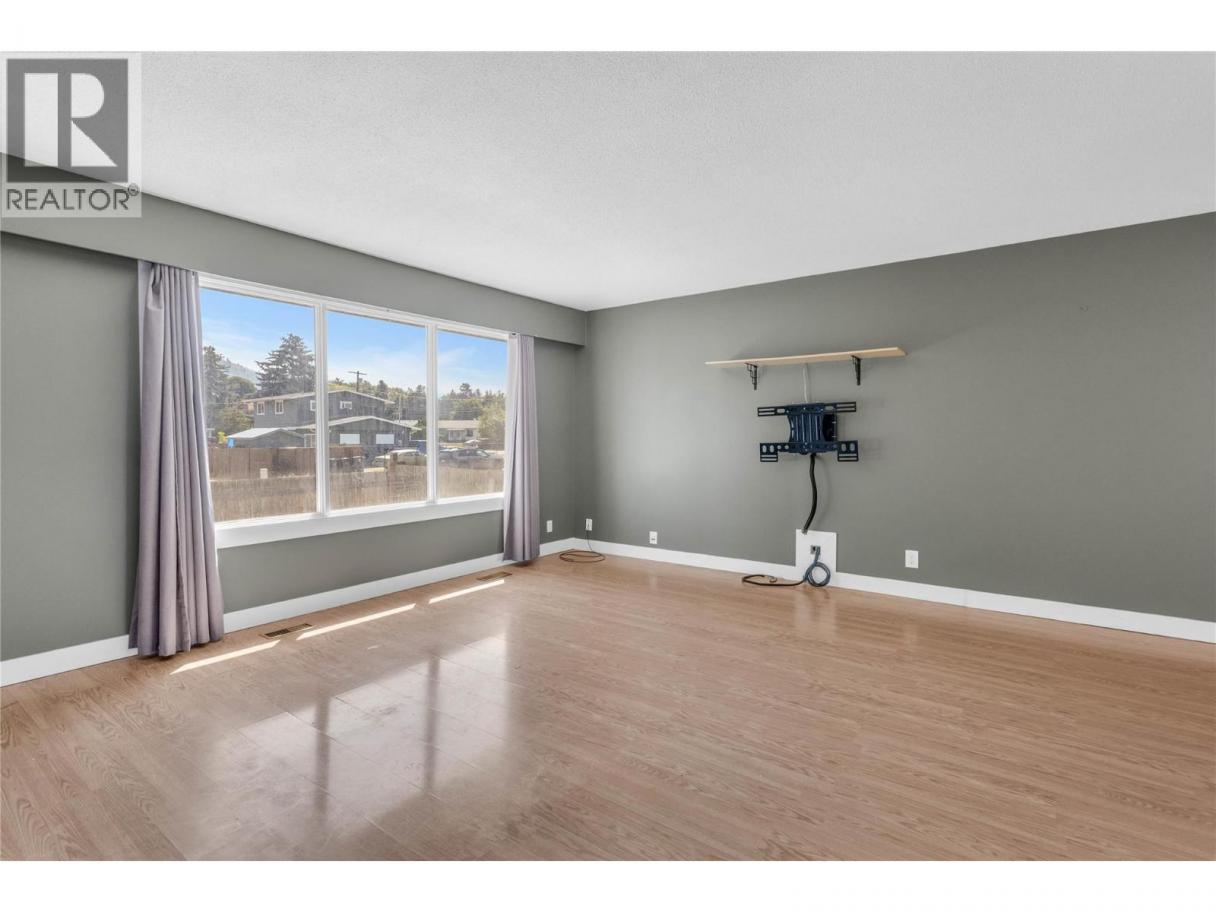
| Living room | Main level | 21'7'' x 24'11'' |
| Kitchen | Main level | 12'8'' x 10'10'' |
Listing Agent
Nadya Savelieva
(250) 300-4824
Brokerage
Century 21 Assurance Realty Ltd
(250) 869-0101
Disclaimer:
The property information on this website is derived from the Canadian Real Estate Association''s Data Distribution Facility (DDF®). DDF® references real estate listings held by various brokerage firms and franchisees. The accuracy of information is not guaranteed and should be independently verified. The trademarks REALTOR®, REALTORS® and the REALTOR® logo are controlled by The Canadian Real Estate Association (CREA) and identify real estate professionals who are members of CREA. The trademarks MLS®, Multiple Listing Service® and the associated logos are owned by CREA and identify the quality of services provided by real estate professionals who are members of CREA.
Listing data last updated date: 2026-08-10 02:40:58
