Dallas Markovina Personal Real Estate Corporation - 250-870-6145
BACK


Single Family in Kelowna
- 191
- 173
 2 Bedrooms
 2 Bathrooms
- 1335 Sq Ft
Property Type
Single Family
Description
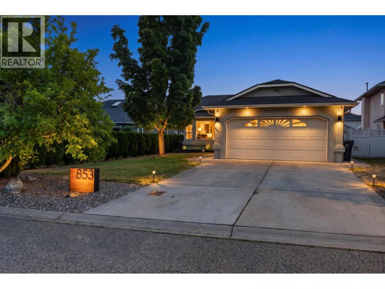
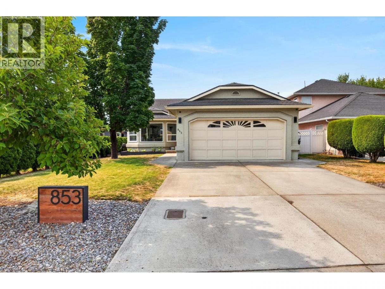
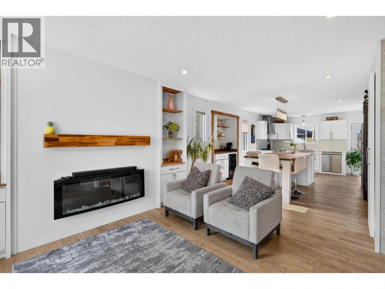
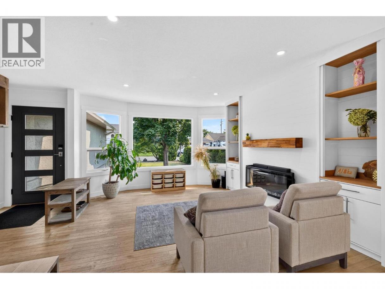
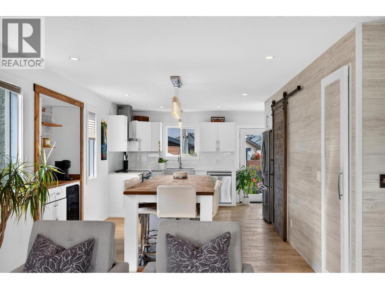
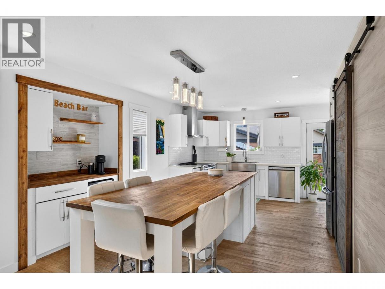
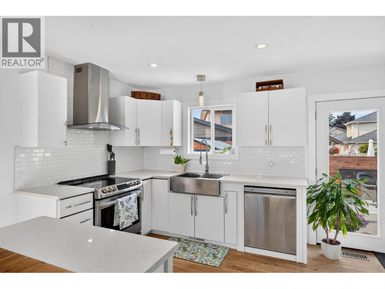
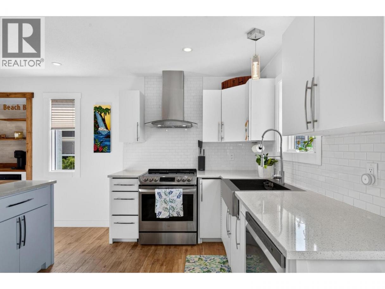
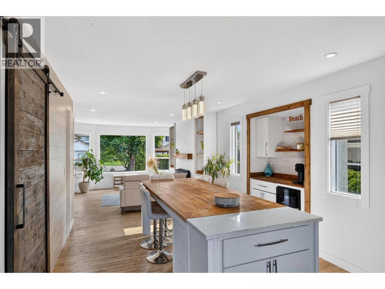
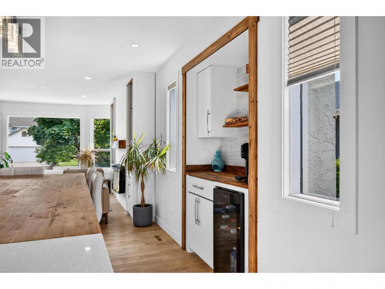
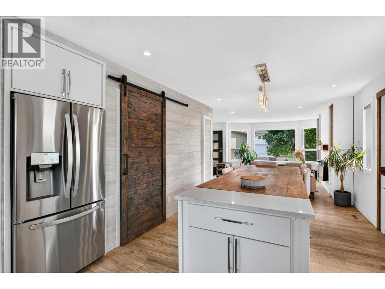
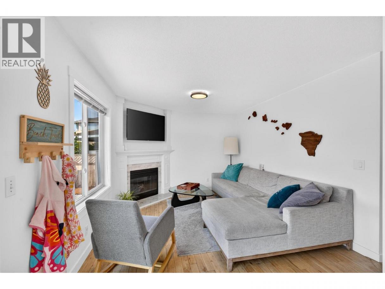
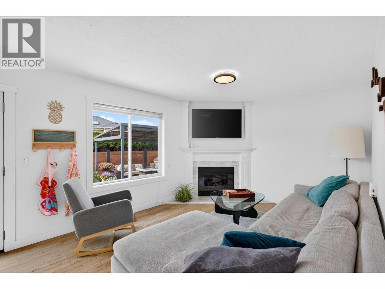
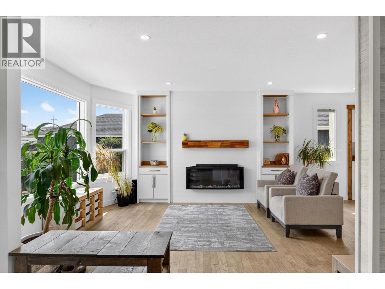
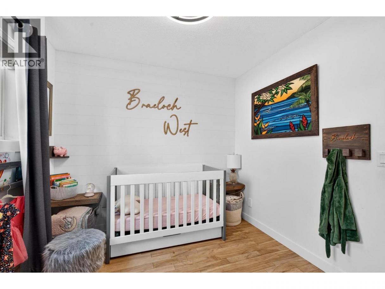
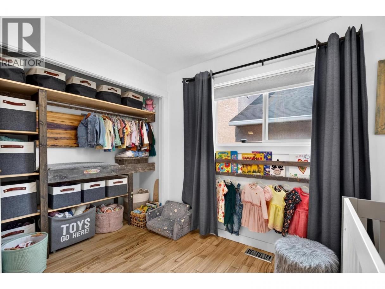
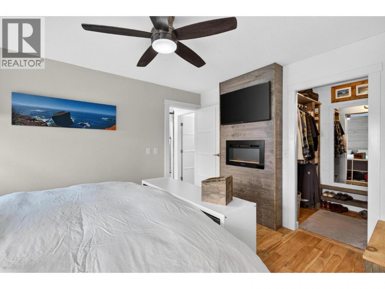
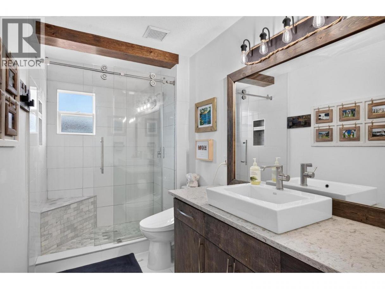
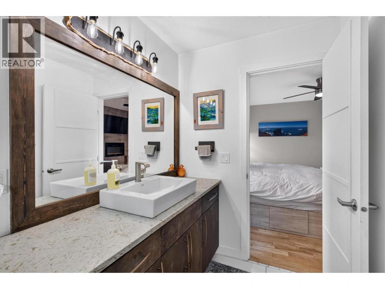
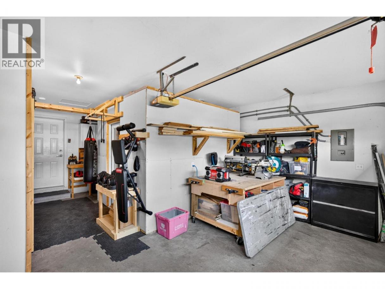
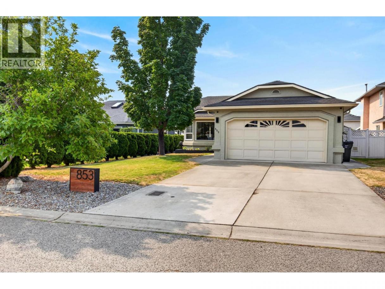
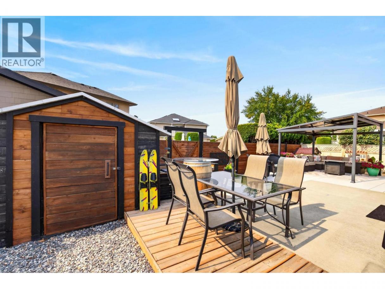
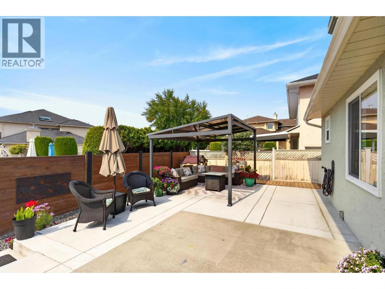
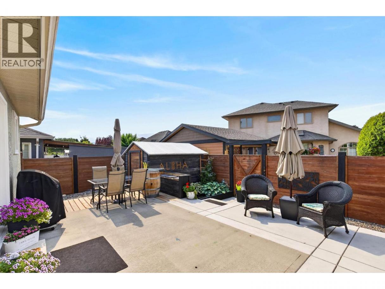
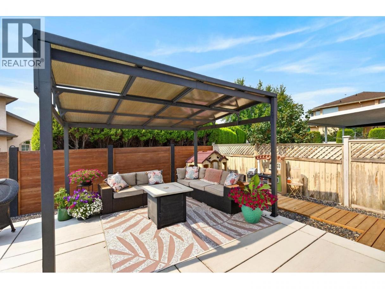
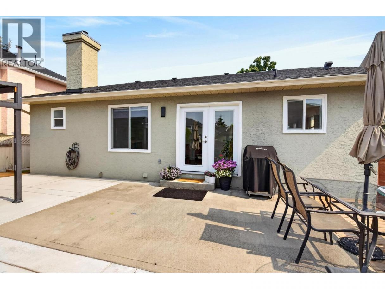
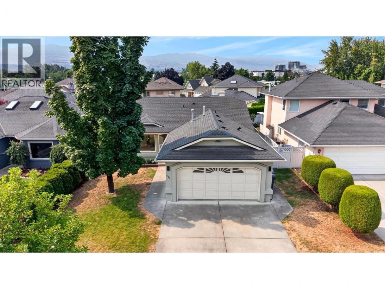
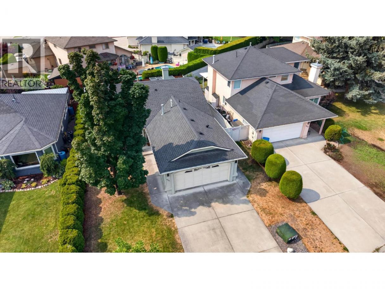
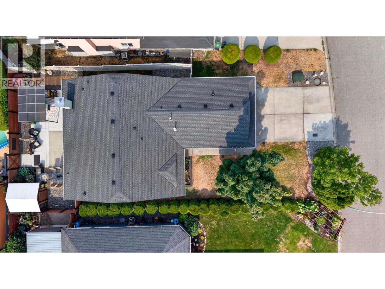
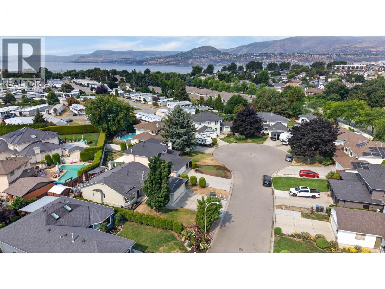
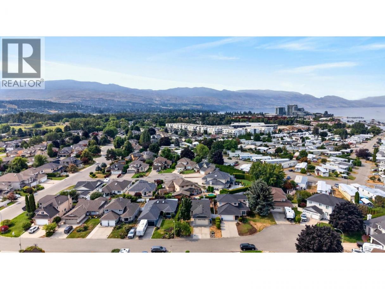
Welcome to easy, one-level living in one of the Lower Mission's most sought-after neighborhoods. With its bright, airy spaces and relaxed coastal feel, this beautifully maintained two-bedroom, two-bathroom rancher offers the perfect blend of style and comfort. The spacious kitchen features an open-concept design, SS appliances, an oversized island with butcher block counter tops, and a cozy sitting area off main area with a gas fireplace. Step outside to a private patio with a gazebo and large storage shed—perfect for relaxing or entertaining. The bright living and dining area is filled with natural light from oversized windows, creating a warm and inviting space. Major updates include A BRAND NEW furnace and AC system installed in July 2026. Set on a flat culdesac, fully fenced lot, the home also offers a full-length crawl space for exceptional storage, a double garage, and additional parking. Ideal for downsizers, families, or investors, this is detached living at its best with no strata fees, no strata rules, and an unbeatable Lower Mission location. Set on a flat, fully fenced lot, the home also offers a full-length crawl space for exceptional storage, a double garage, and additional parking. Ideal for downsizers, families, or investors, this is detached living at its best with no strata fees, no strata rules, and an unbeatable Lower Mission location. (id:6769)
Property Details

Subarea
Lower Mission

Lot
0.12

Year Built
1991

Sewer
Municipal sewage system

Flooring
Hardwood,Tile

Parking Type
4
Rooms Dimension
| Room | Floor | Dimension |
|---|---|---|
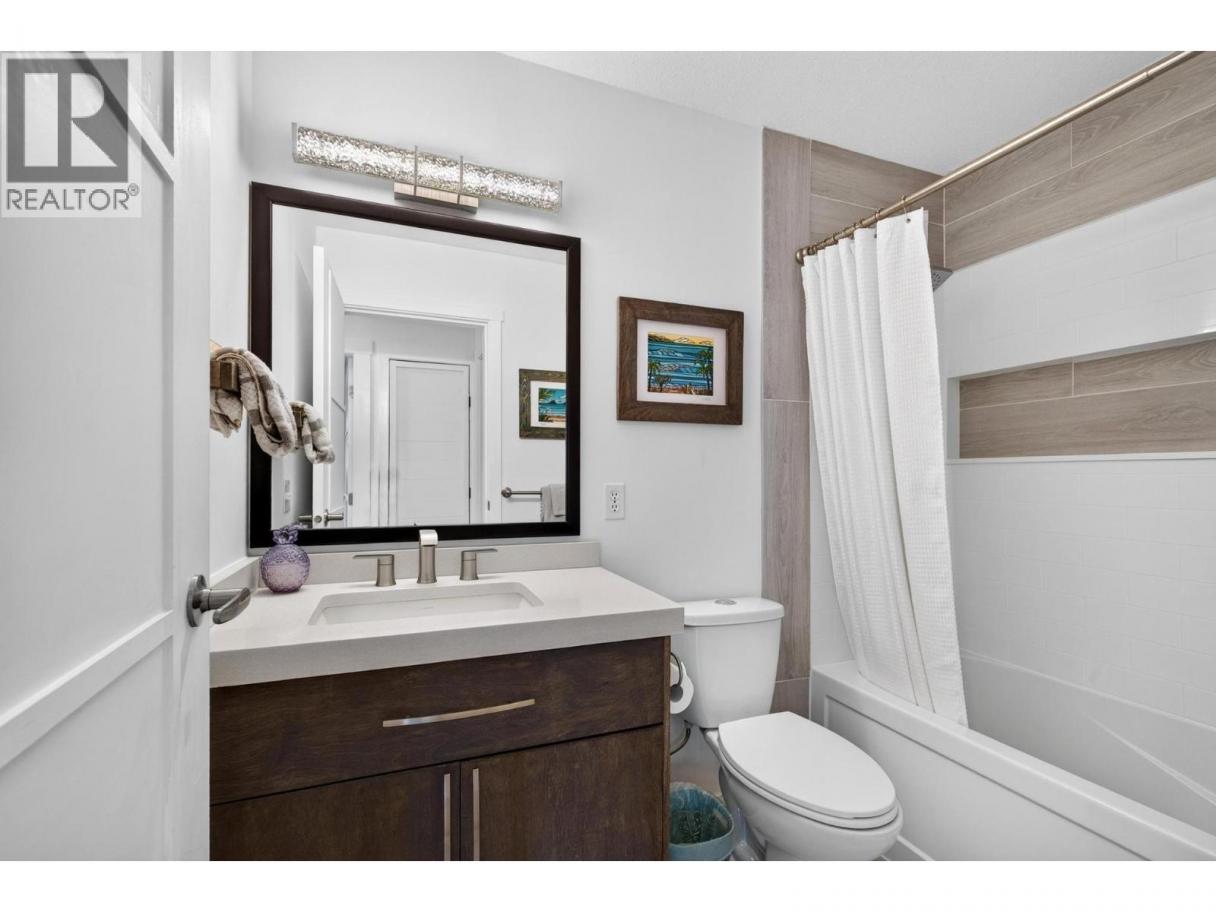
| 3pc Bathroom | Main level | 4'11'' x 8'3'' |
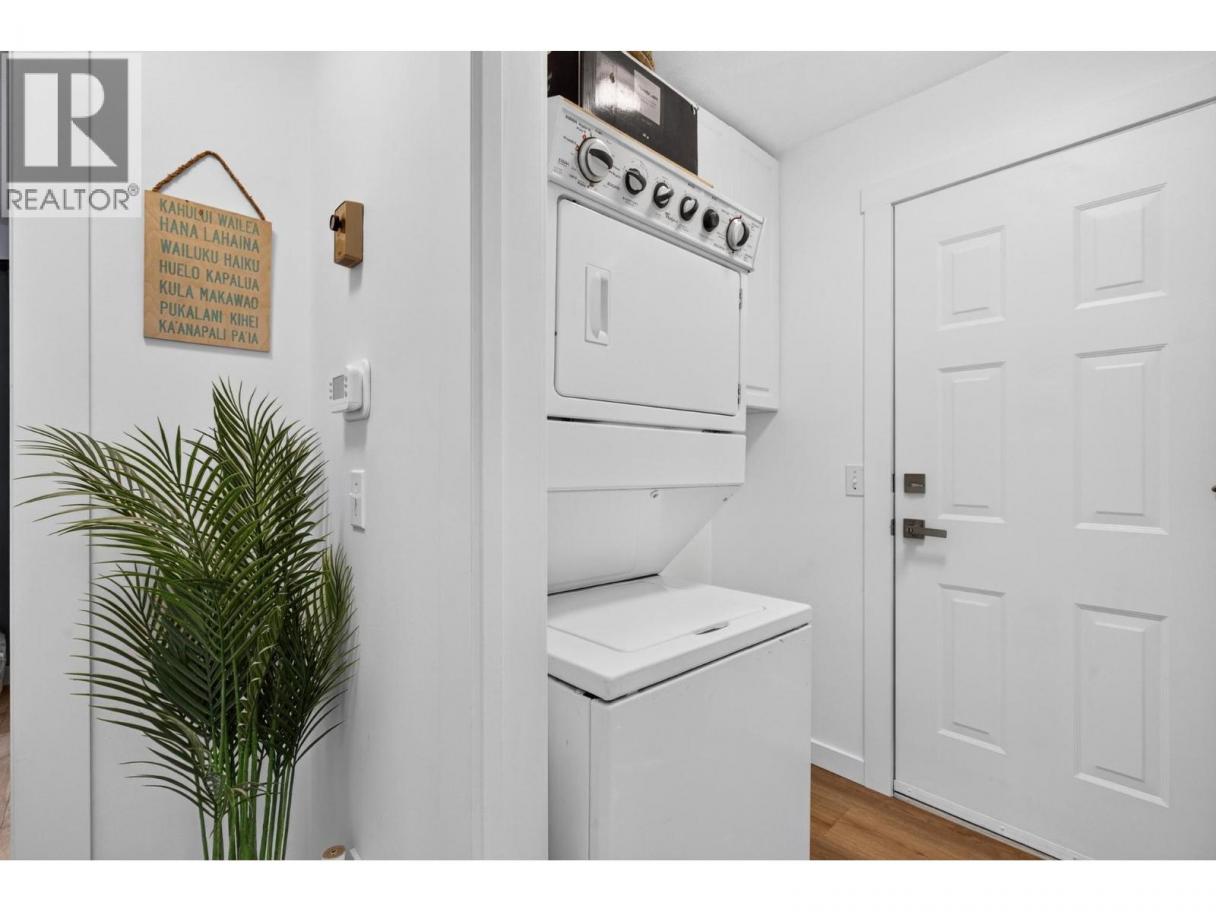
| Laundry room | Main level | 8' x 4'11'' |
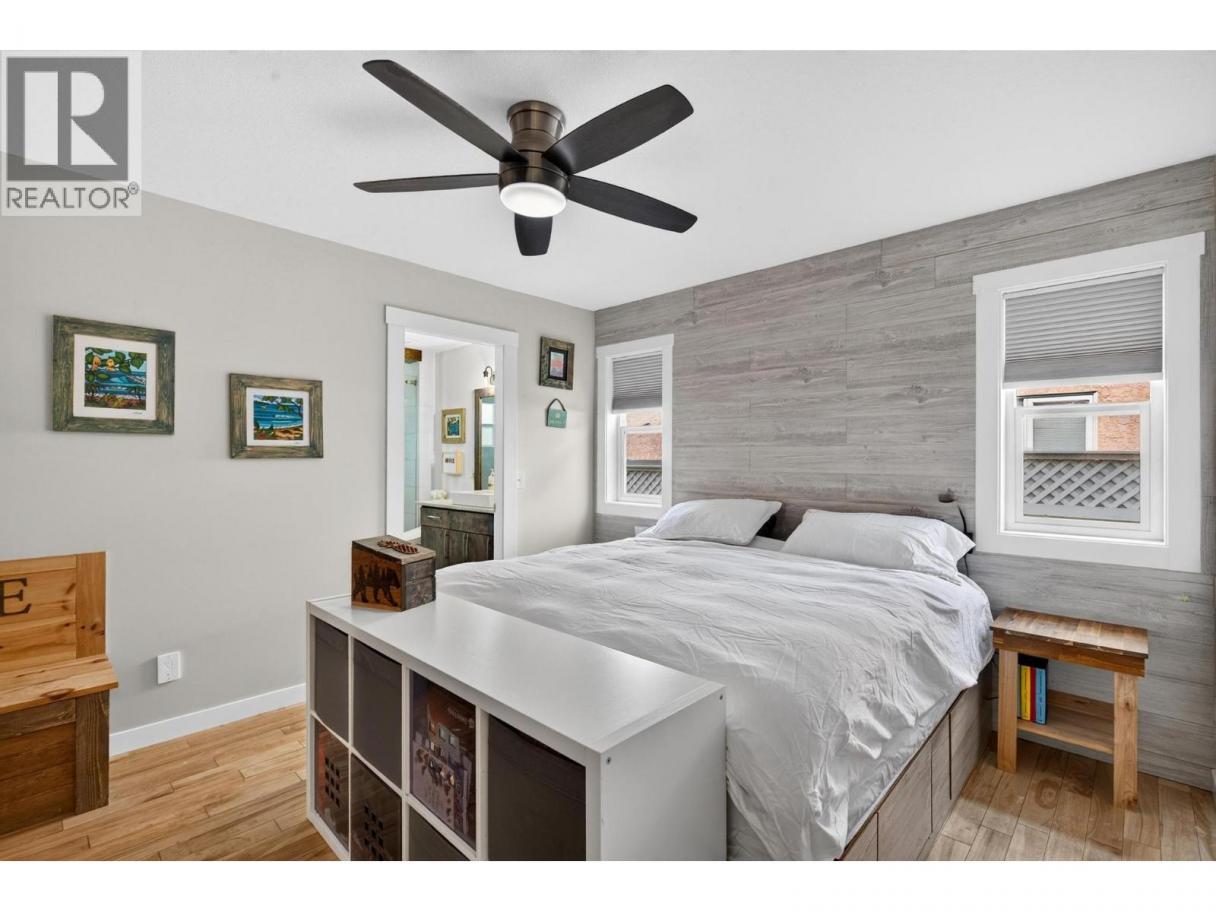
| 3pc Ensuite bath | Main level | 5'6'' x 11'6'' |
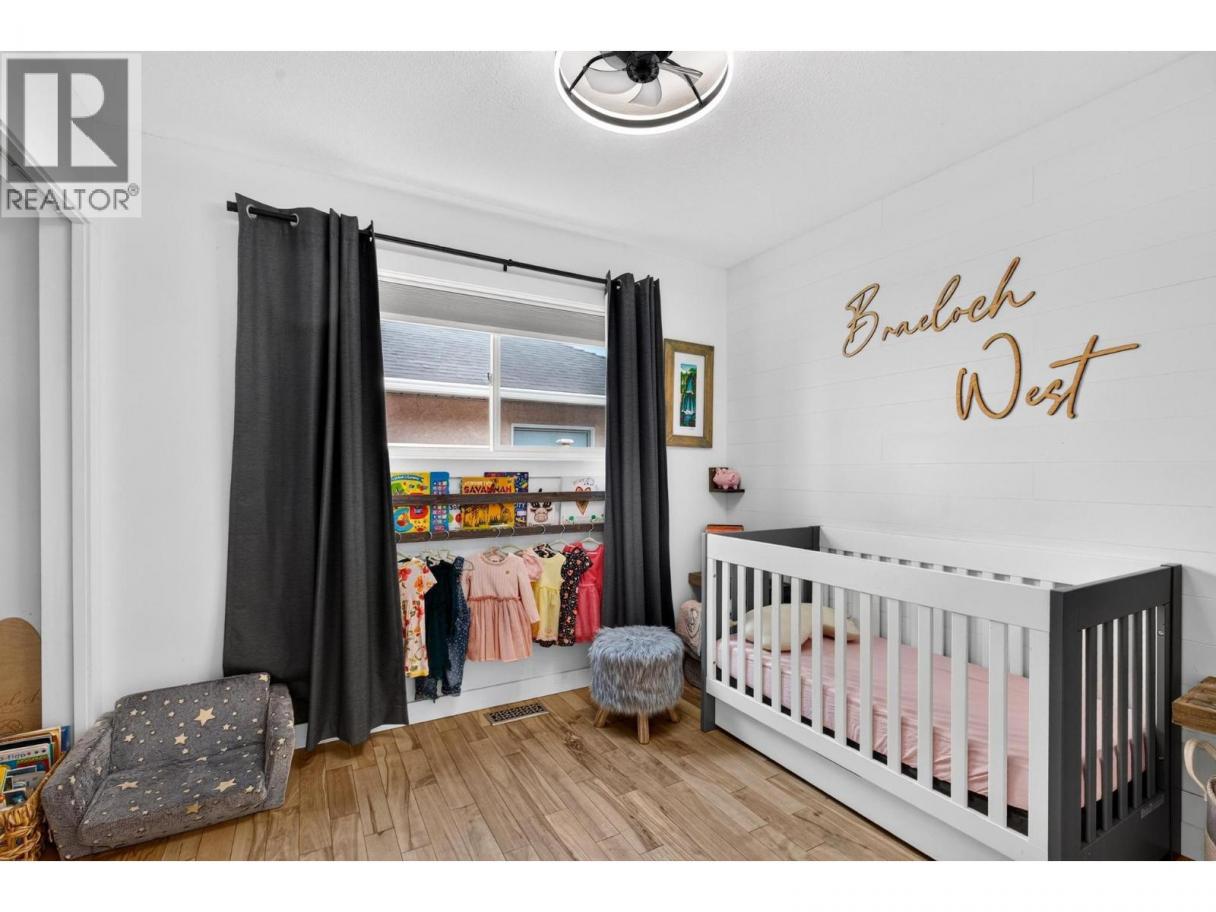
| Bedroom | Main level | 8'7'' x 12'4'' |
| Primary Bedroom | Main level | 12'8'' x 11' |
| Family room | Main level | 15'10'' x 11'6'' |
| Living room | Main level | 12'2'' x 14'5'' |
| Kitchen | Main level | 10'10'' x 8'4'' |
Listing Agent
Danielle Grundy
(250) 863-2433
Brokerage
Macdonald Realty
(250) 860-4300
Disclaimer:
The property information on this website is derived from the Canadian Real Estate Association''s Data Distribution Facility (DDF®). DDF® references real estate listings held by various brokerage firms and franchisees. The accuracy of information is not guaranteed and should be independently verified. The trademarks REALTOR®, REALTORS® and the REALTOR® logo are controlled by The Canadian Real Estate Association (CREA) and identify real estate professionals who are members of CREA. The trademarks MLS®, Multiple Listing Service® and the associated logos are owned by CREA and identify the quality of services provided by real estate professionals who are members of CREA.
Listing data last updated date: 2026-08-04 03:20:05
