Dallas Markovina Personal Real Estate Corporation - 250-870-6145
BACK


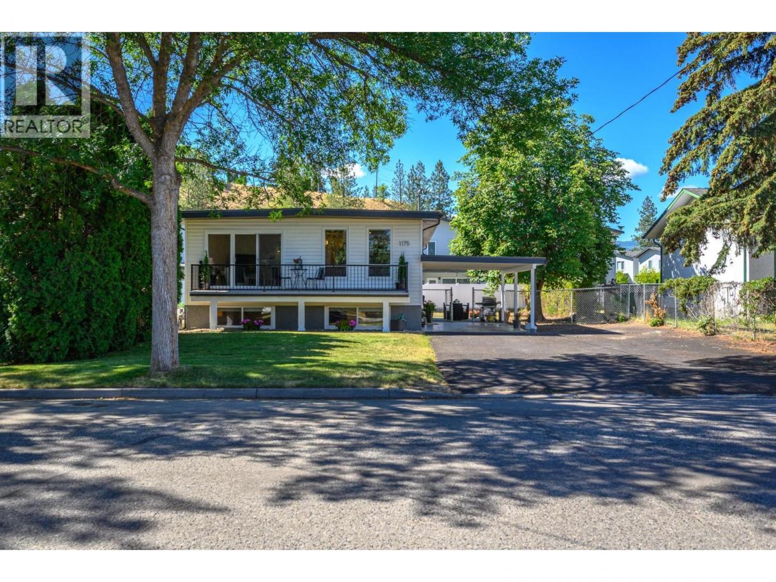
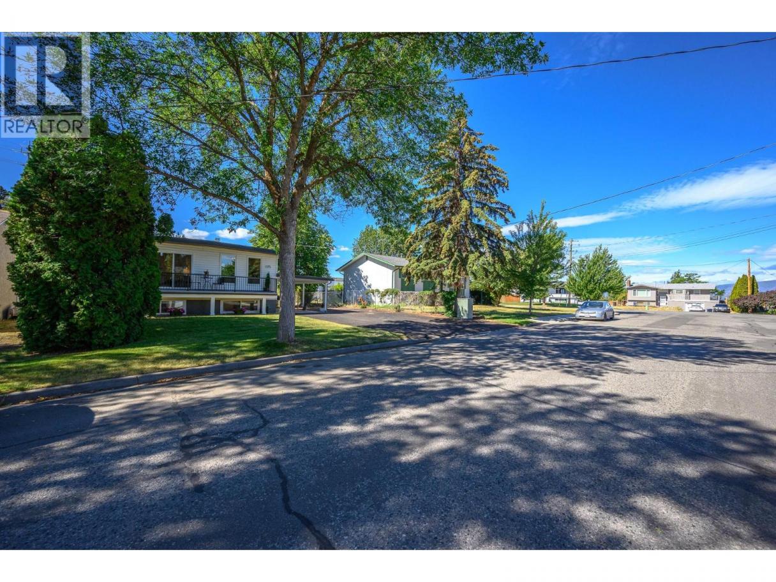
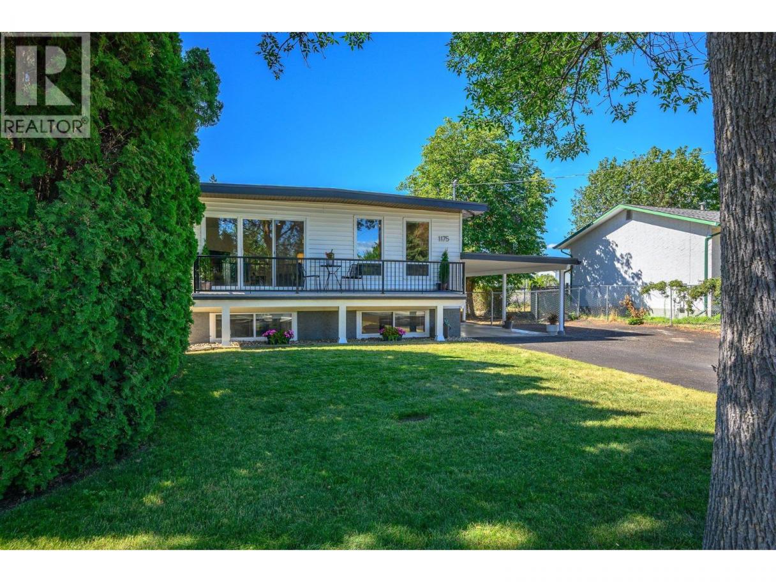
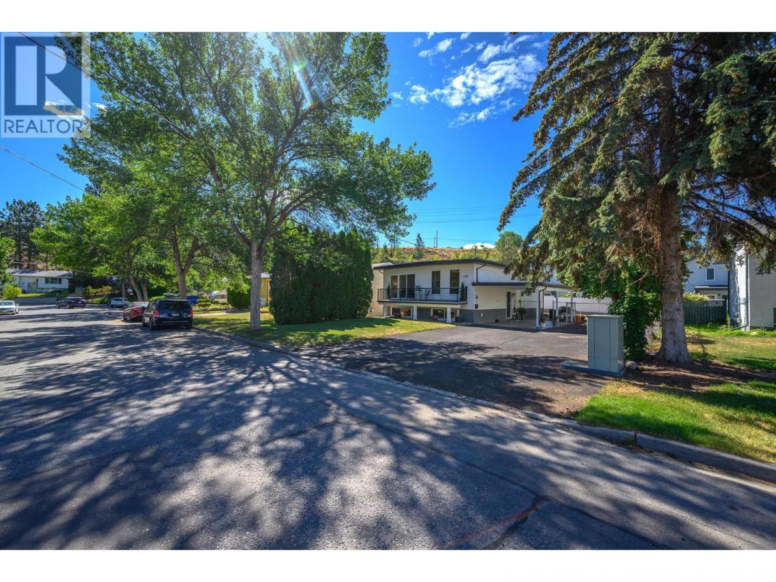
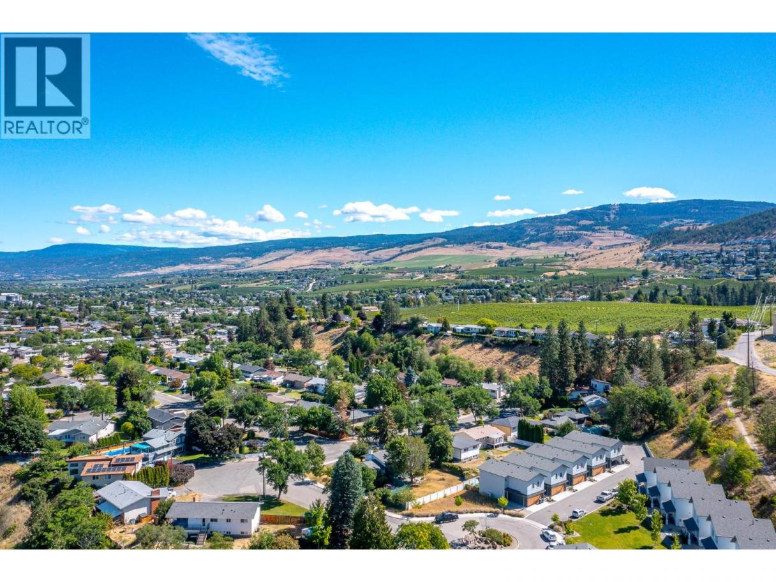
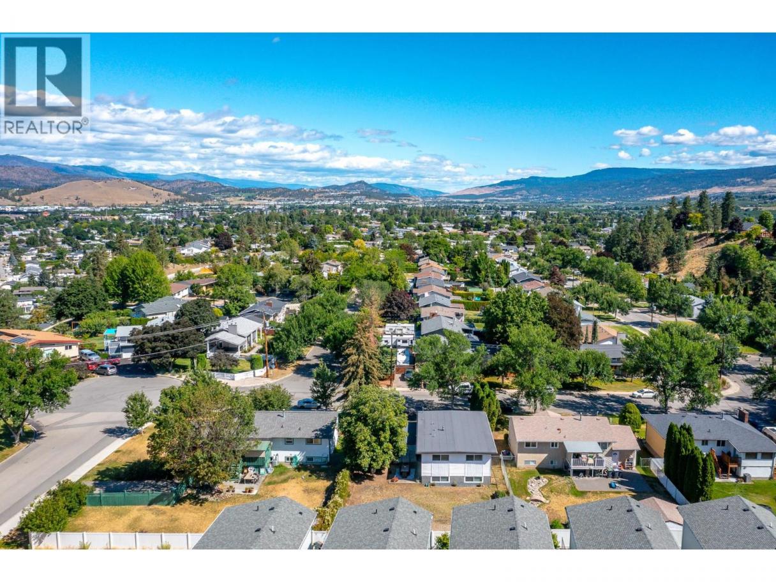
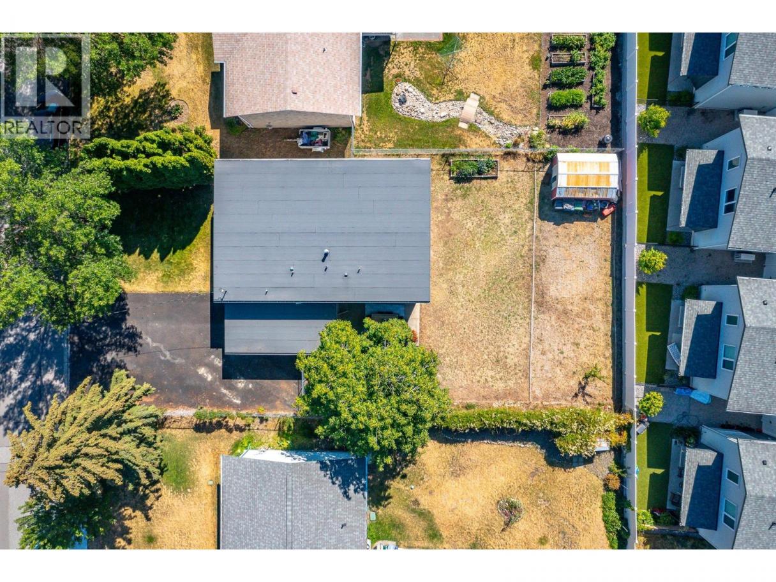
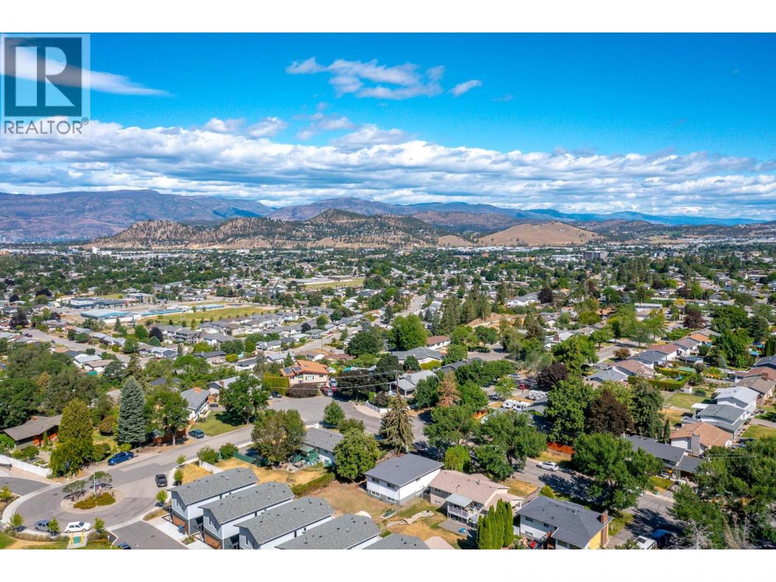
Single Family in Kelowna
- 147
- 168
 5 Bedrooms
 3 Bathrooms
- 2265 Sq Ft
Property Type
Single Family
Description
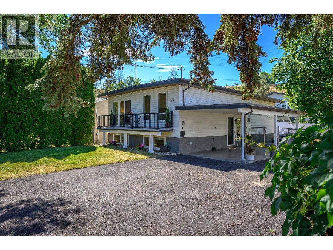
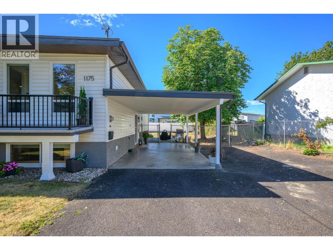
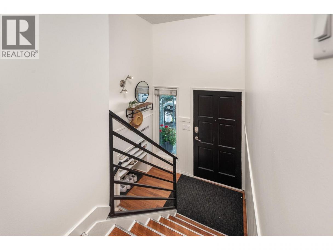
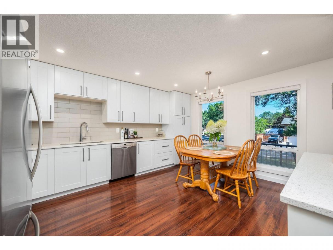
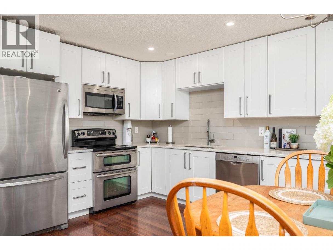
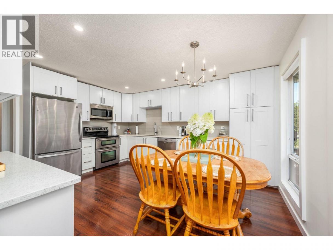
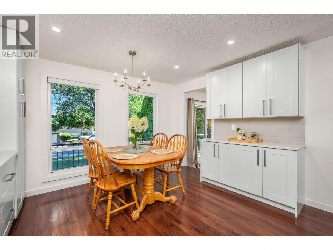
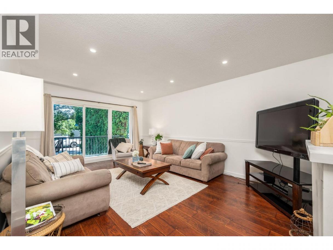
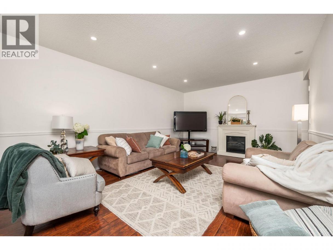
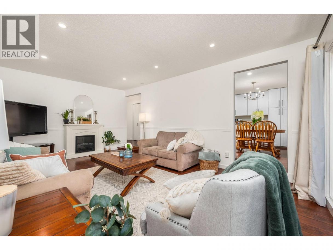
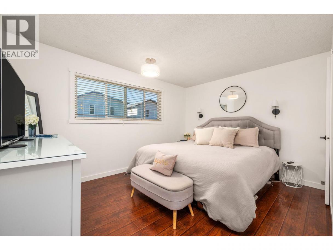
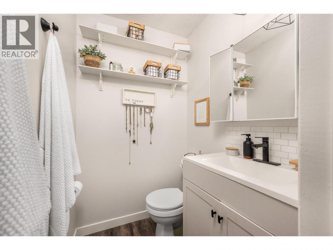
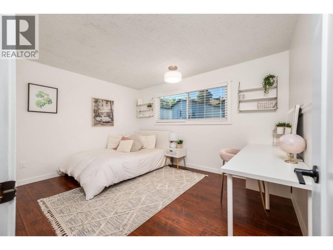
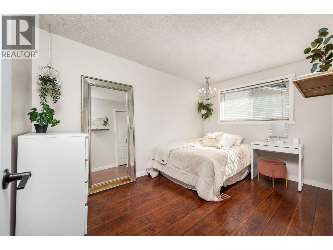
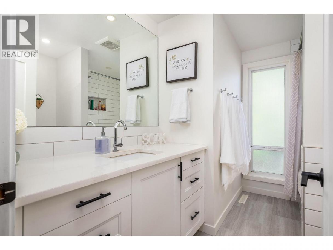
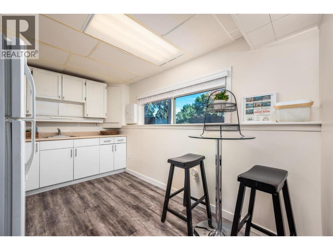
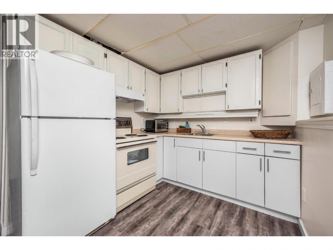
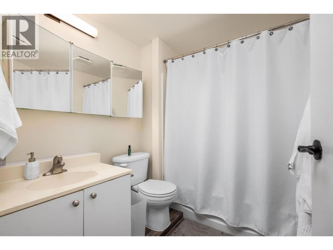
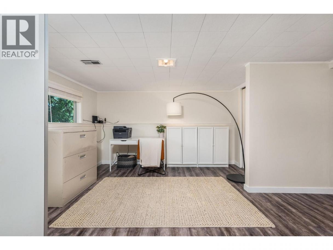
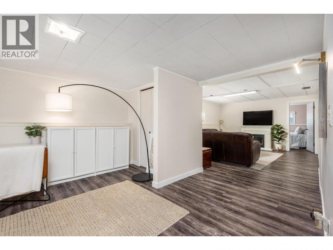
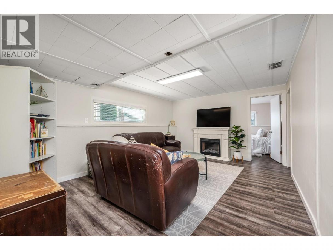
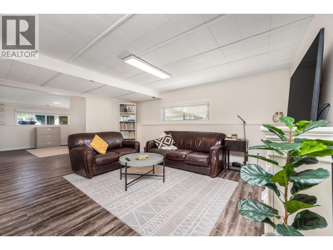
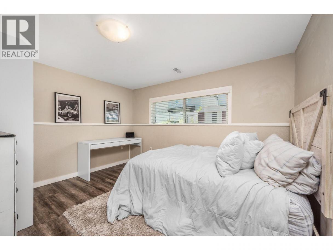
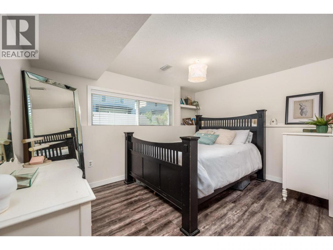
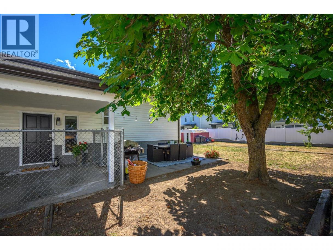
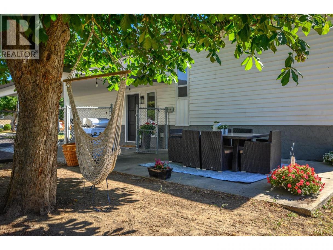
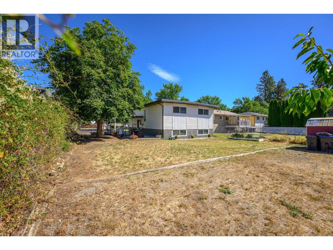
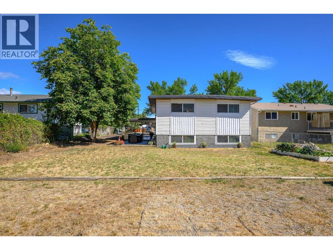
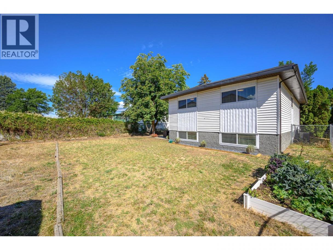
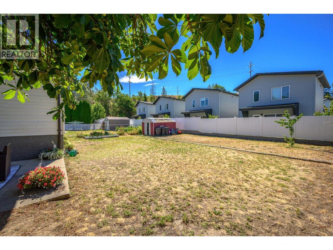
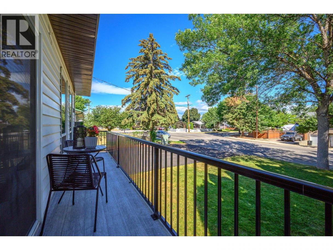
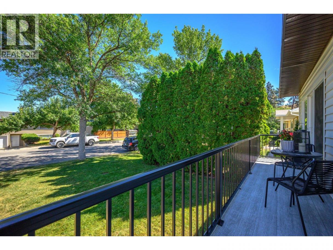
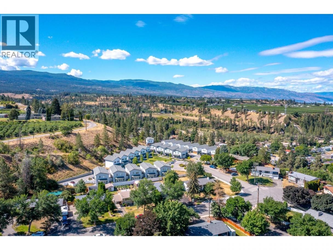
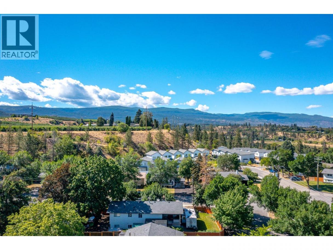
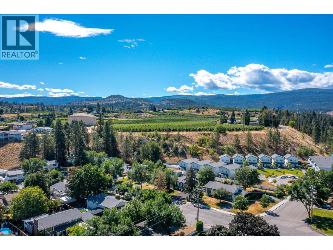
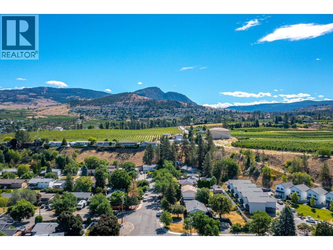
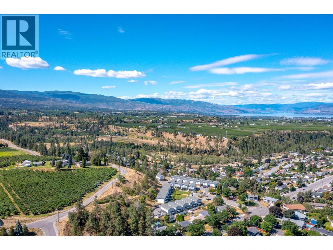
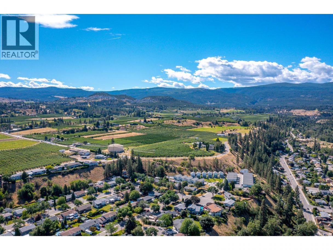
Welcome to this beautifully updated 5-bedroom home offering a versatile floor plan that's perfect for growing families, multi-generational living, or potential in-law accommodation. Pride of ownership shines throughout, with tasteful decor and numerous quality upgrades that make this home truly move-in ready. Enjoy year-round comfort with updated mechanical systems and central air conditioning to keep you cool all summer long. Extensive improvements include a renovated kitchen, updated bathrooms, quartz counters, flooring, paint, interior doors, hardware, and much more. Ideally situated on a quiet no thru road in a sought-after neighbourhood, this home offers the perfect balance of peaceful living while remaining just minutes from shopping, schools, parks, and all city amenities. Outside, the level 0.14-acre lot features a fully fenced backyard with plenty of space for children, pets, outdoor entertaining and close to city transit for added convenience. If you've been searching for a spacious, turnkey home in a fantastic location, this one is sure to impress. Simply move in and enjoy! (id:6769)
Property Details

Subarea
Rutland South

Lot
0.17

Year Built
1973

Sewer
Municipal sewage system

Flooring
Laminate,Vinyl

Parking Type
5
Rooms Dimension
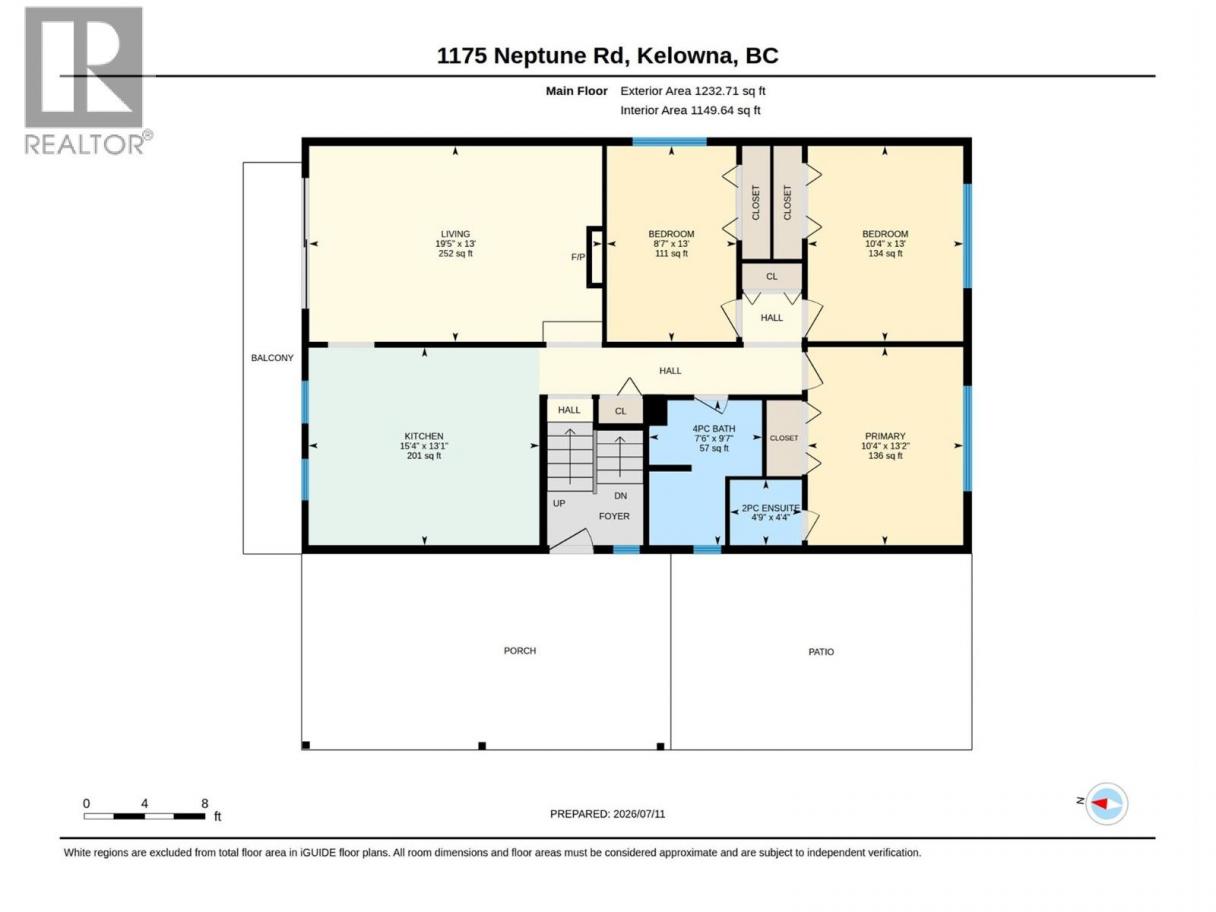
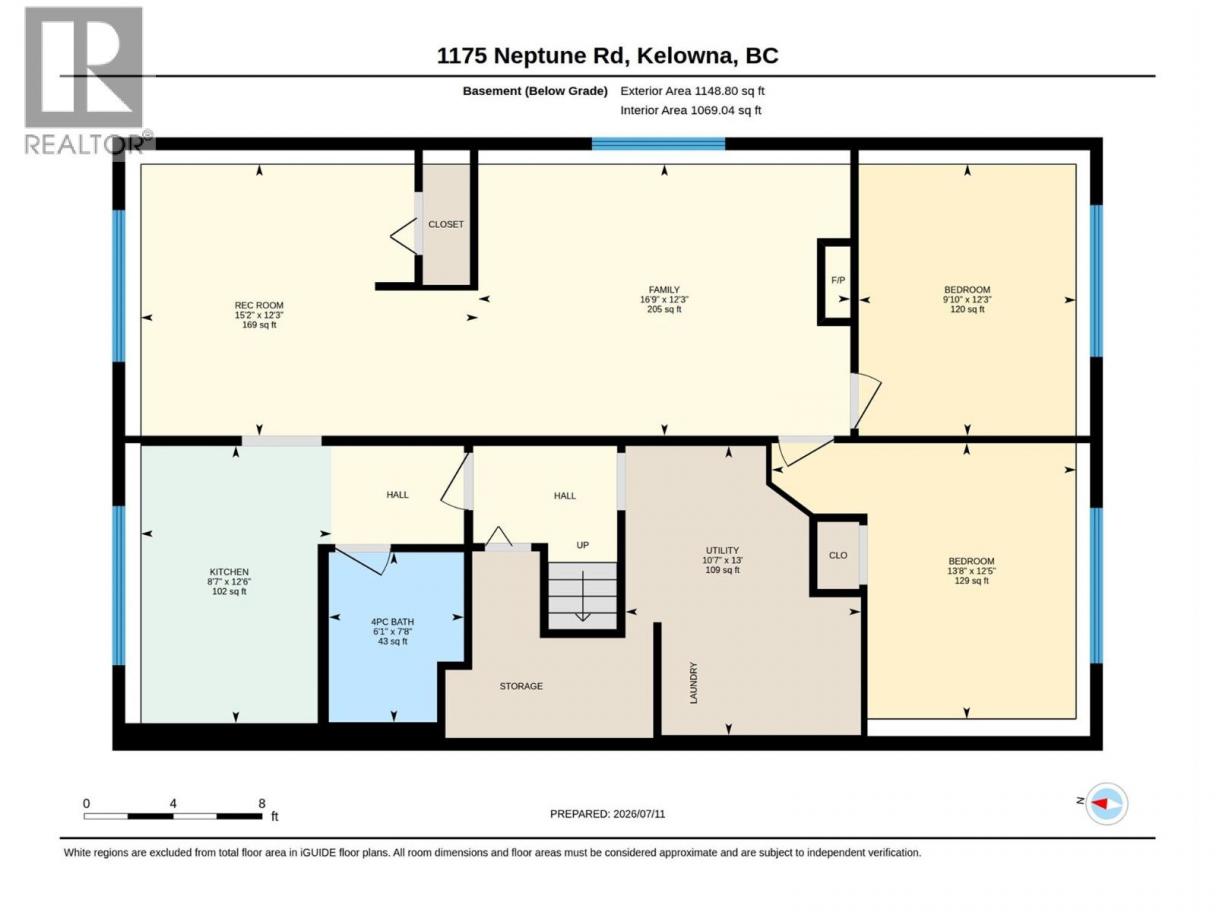
| Room | Floor | Dimension |
|---|---|---|
| Utility room | Lower level | 10'7'' x 13' |
| 4pc Bathroom | Main level | 9'7'' x 7'6'' |
| Bedroom | Main level | 8'7'' x 13' |
| Bedroom | Main level | 10'4'' x 13' |
| 2pc Ensuite bath | Main level | 4'9'' x 4'4'' |
| Primary Bedroom | Main level | 10'4'' x 13'2'' |
| Living room | Main level | 19'5'' x 13' |
| Kitchen | Main level | 15'4'' x 13'1'' |
| Full bathroom | Additional Accommodation | 6'1'' x 7'8'' |
| Bedroom | Additional Accommodation | 13'8'' x 12'5'' |
| Bedroom | Additional Accommodation | 13'8'' x 12'5'' |
| Other | Additional Accommodation | 16'9'' x 12'3'' |
| Living room | Additional Accommodation | 15'2'' x 12'3'' |
| Kitchen | Additional Accommodation | 12'6'' x 8'7'' |
Listing Agent
Robb Brown
(250) 260-0358
Brokerage
Royal LePage Downtown Realty
(250) 545-5371
Disclaimer:
The property information on this website is derived from the Canadian Real Estate Association''s Data Distribution Facility (DDF®). DDF® references real estate listings held by various brokerage firms and franchisees. The accuracy of information is not guaranteed and should be independently verified. The trademarks REALTOR®, REALTORS® and the REALTOR® logo are controlled by The Canadian Real Estate Association (CREA) and identify real estate professionals who are members of CREA. The trademarks MLS®, Multiple Listing Service® and the associated logos are owned by CREA and identify the quality of services provided by real estate professionals who are members of CREA.
Listing data last updated date: 2026-08-05 04:20:55
