Dallas Markovina Personal Real Estate Corporation - 250-870-6145
BACK


Single Family in Kelowna
- 238
- 232
 3 Bedrooms
 4 Bathrooms
- 4092 Sq Ft
Property Type
Single Family
Description
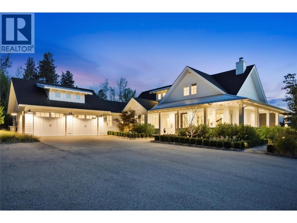
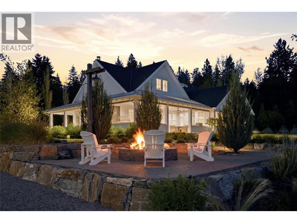
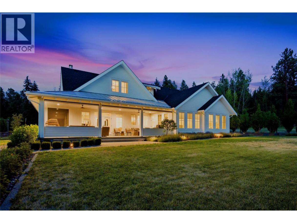
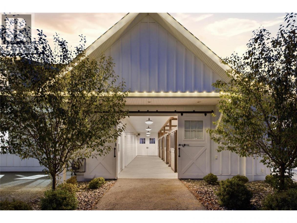
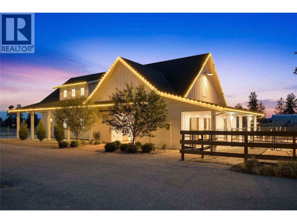
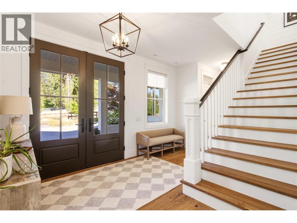
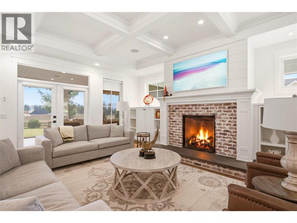
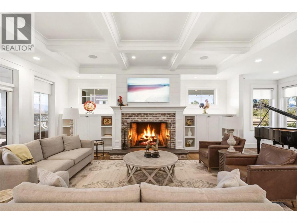
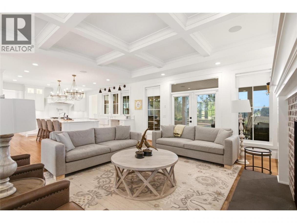
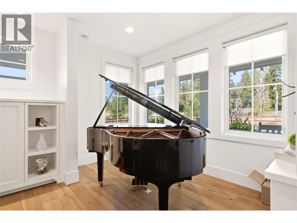
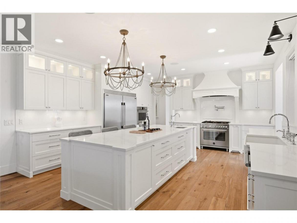
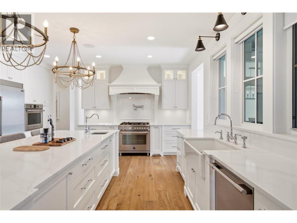
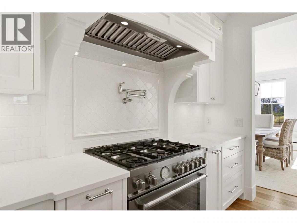
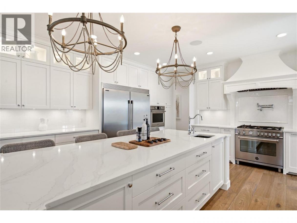
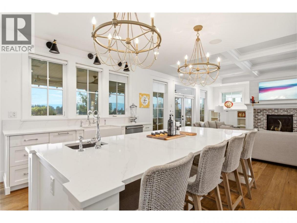
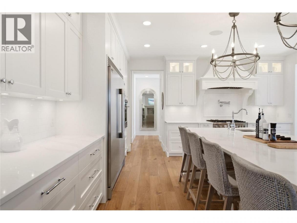
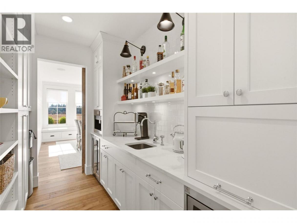
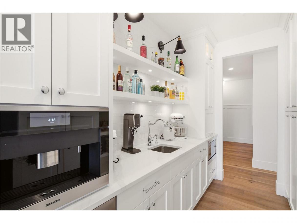
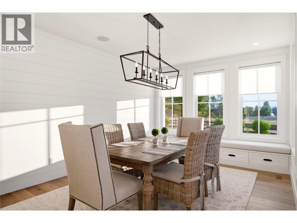
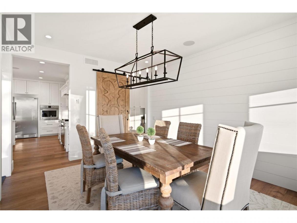
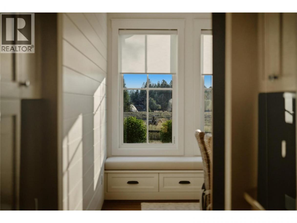
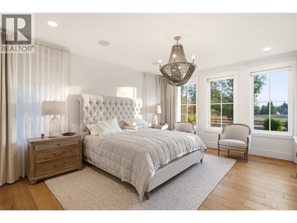
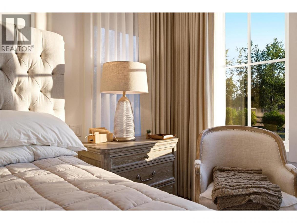
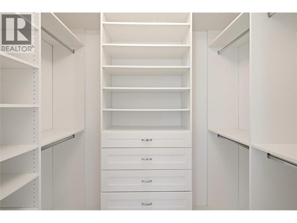
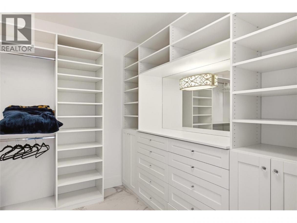
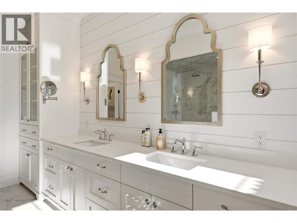
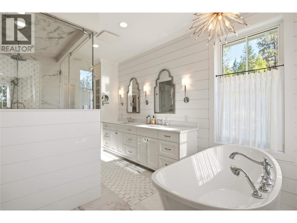
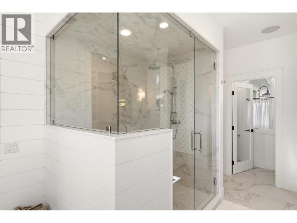
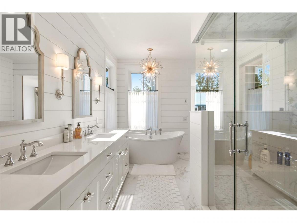
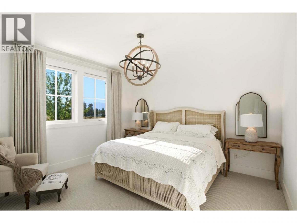
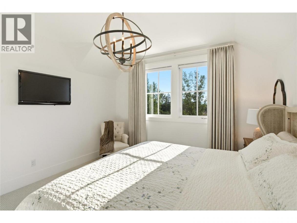
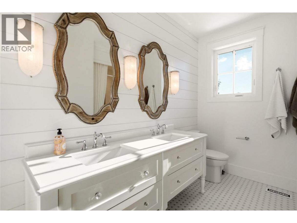
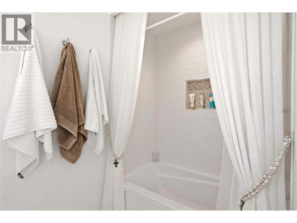
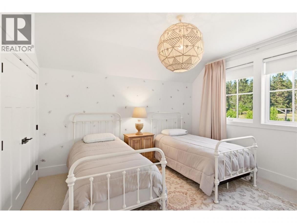
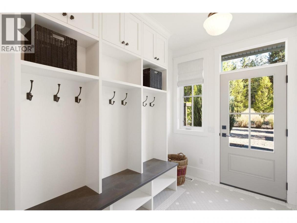
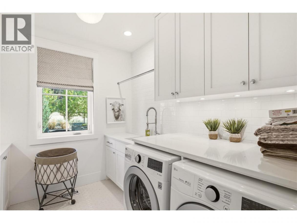
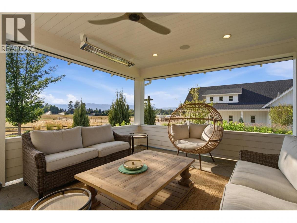
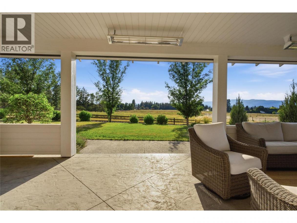
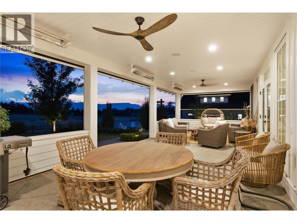
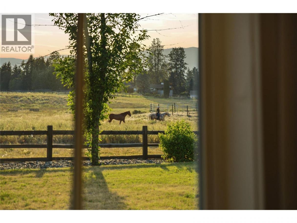
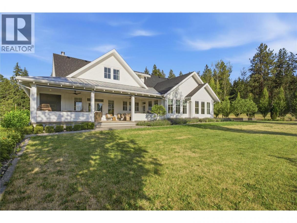
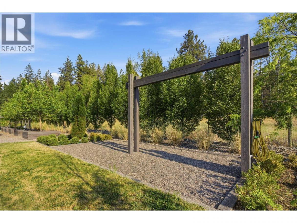
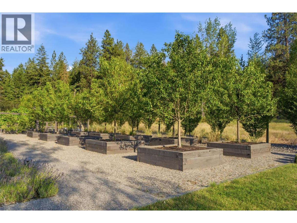
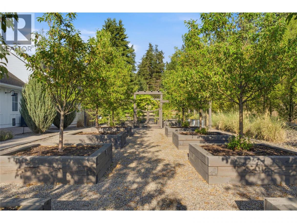
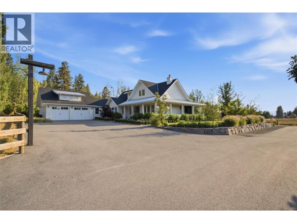
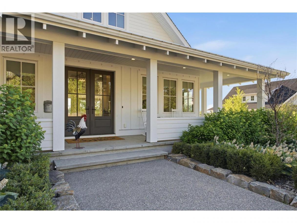
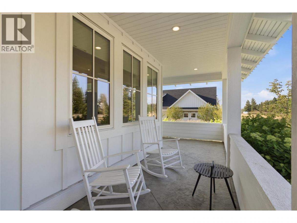
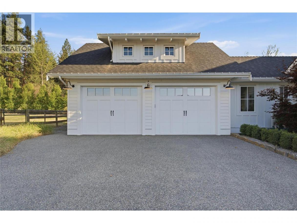
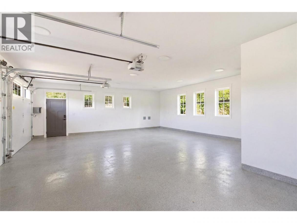
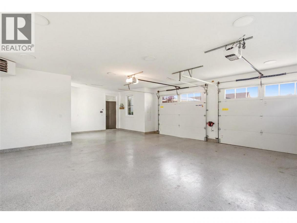
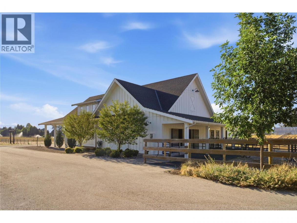
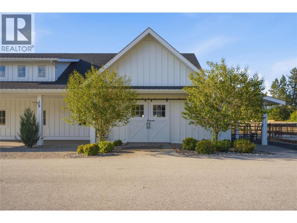
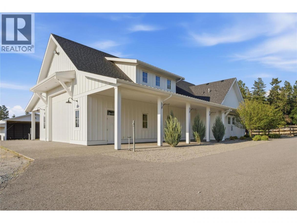
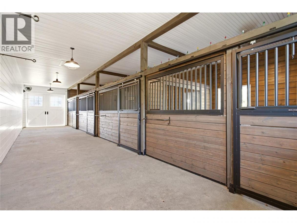
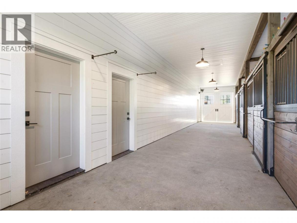
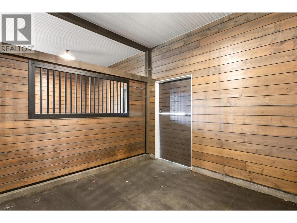
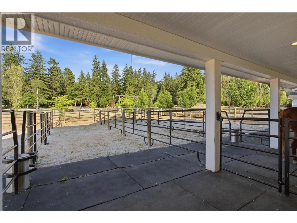
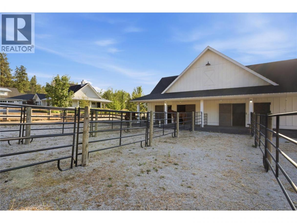
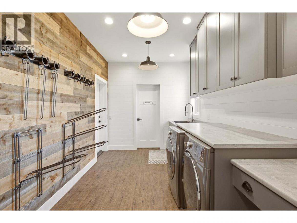
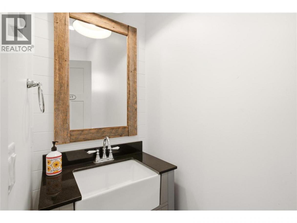
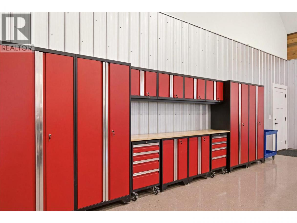
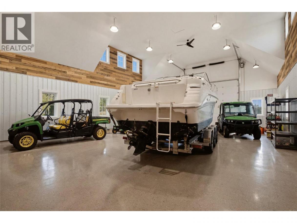
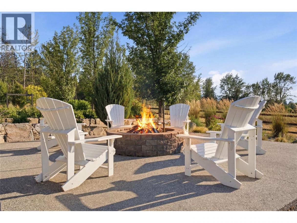
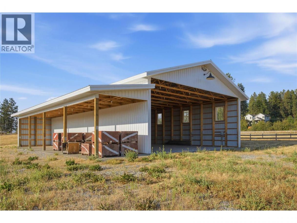
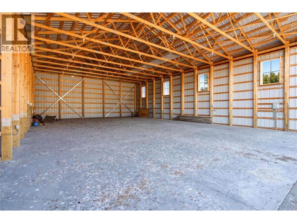
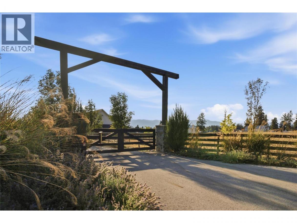
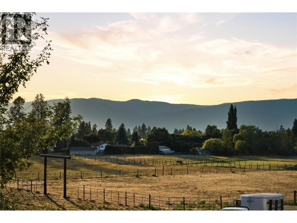
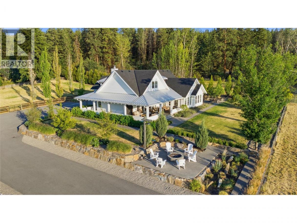
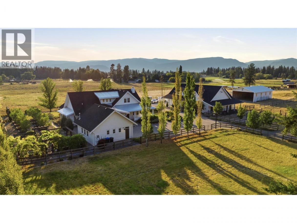
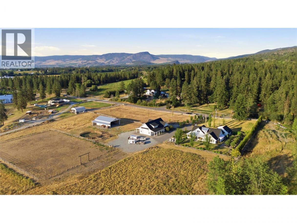
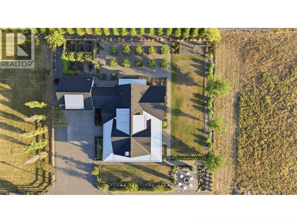
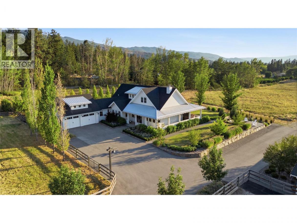
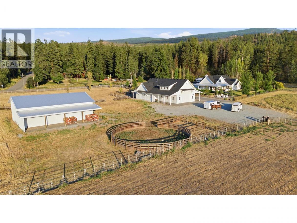
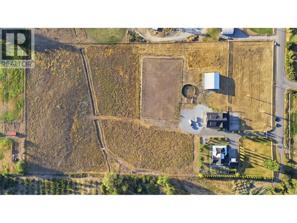
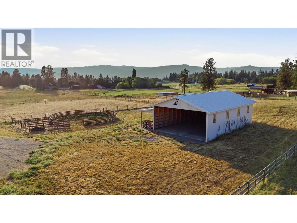
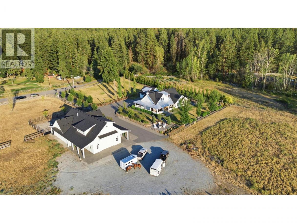
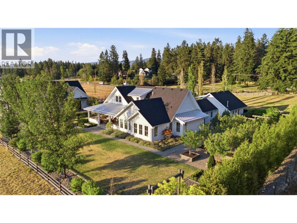
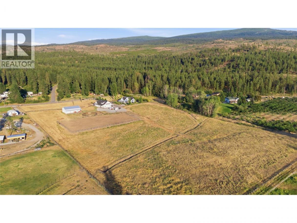
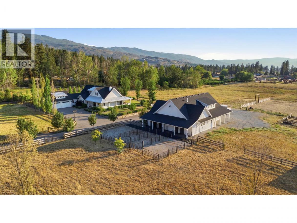
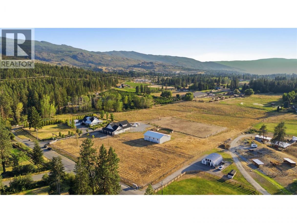
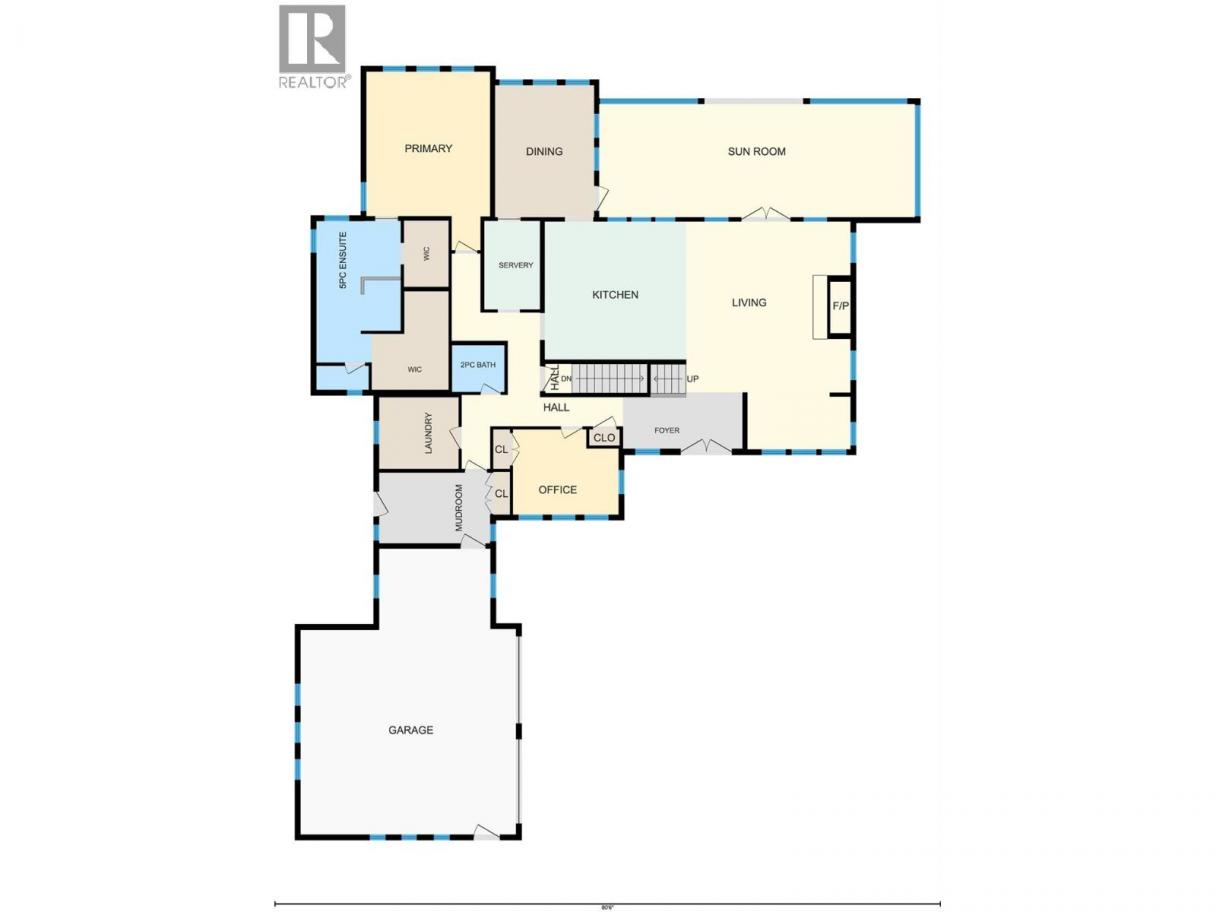
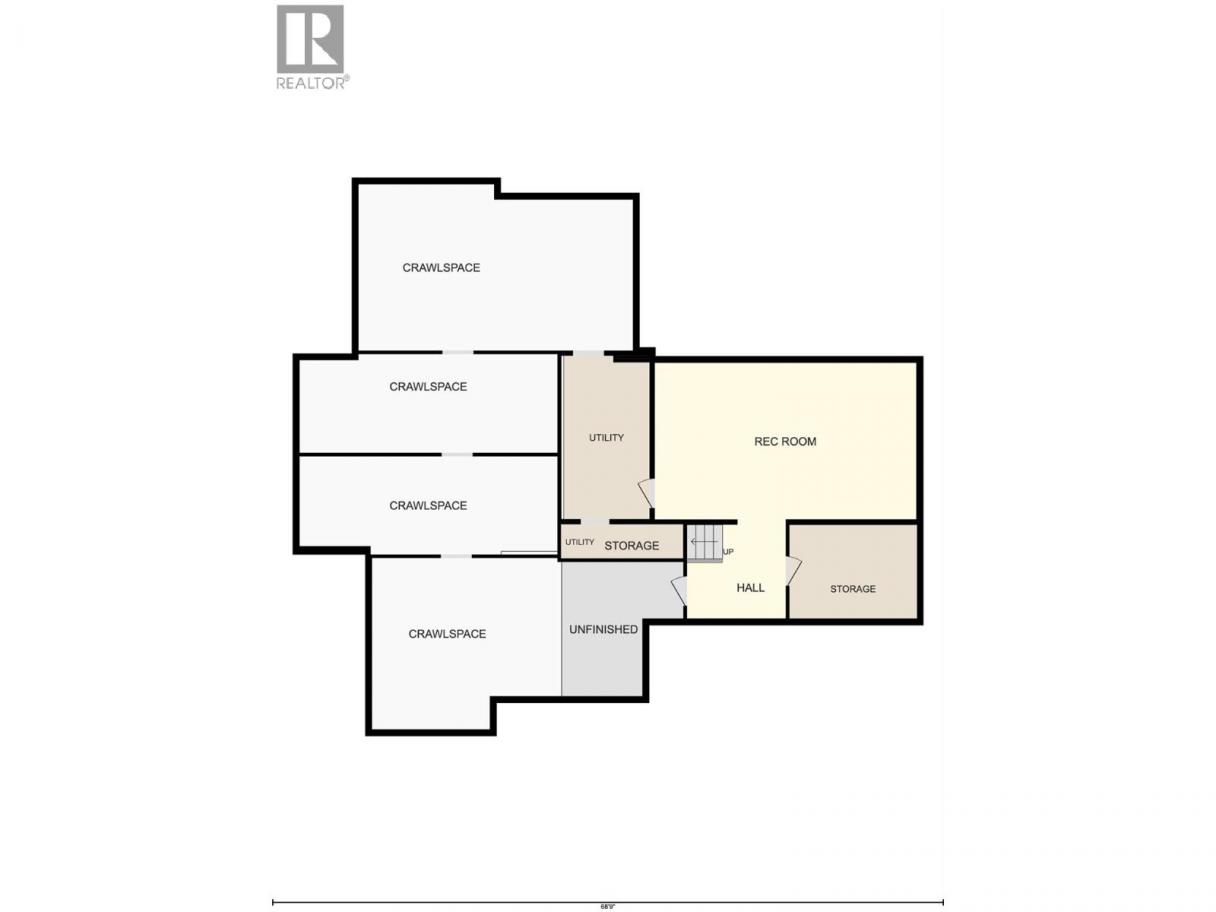

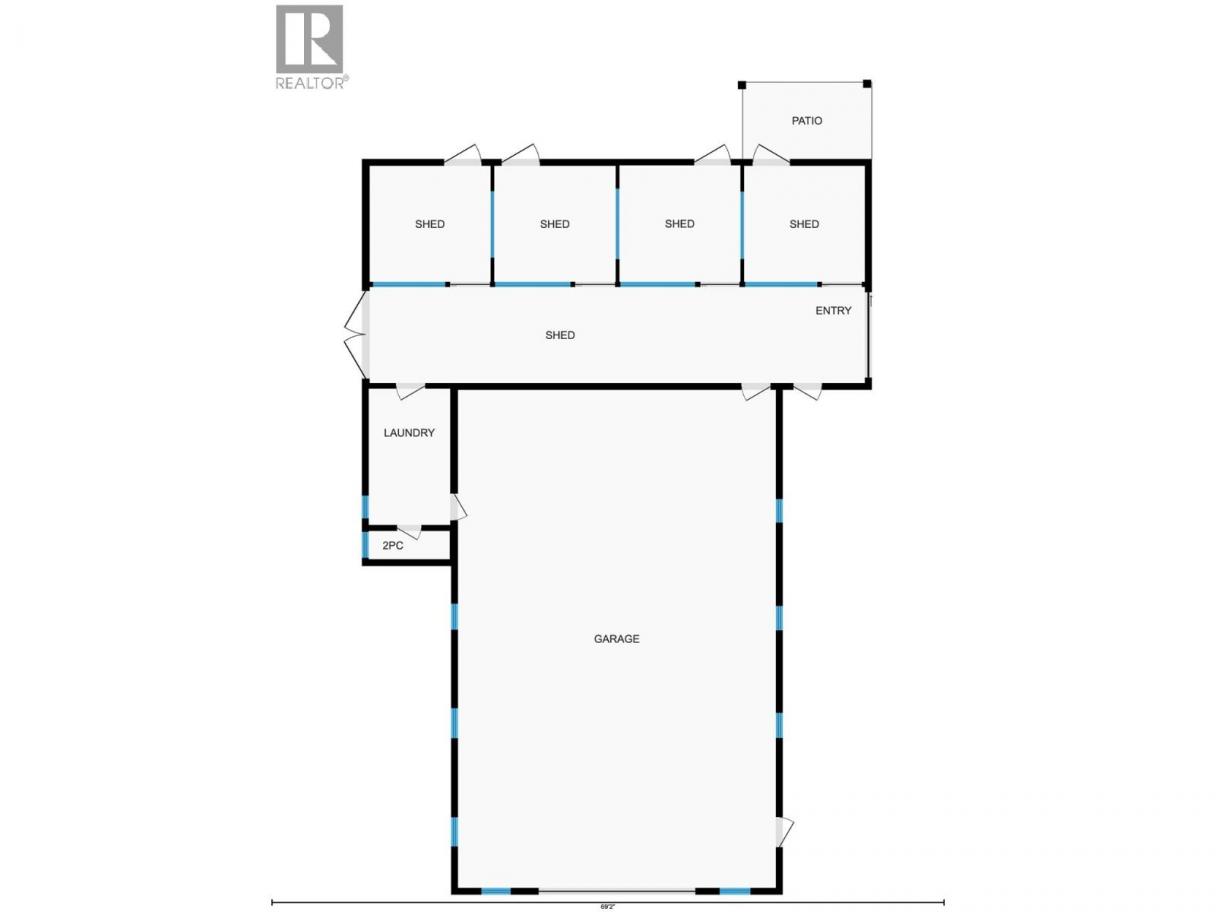
Modern farmhouse elegance meets the beauty of Southeast Kelowna. Set on 12.5 acres of prime agricultural land on a quiet no-through road steps from riding, hiking and biking trails, this exceptional estate offers the ultimate Okanagan country lifestyle with a seasonal creek, luxury farmhouse, 3,000+ sq. ft. barn/shop, 60' x 40' hay shed, and outdoor riding arena. Thoughtfully blending modern finishes with classic farmhouse charm, the home features over 4000 sf designed for everyday living and entertaining. The chef's kitchen features quartz countertops, white shaker cabinetry, subway tile, Bertazzoni six-burner gas range, oversized island, and butler's pantry. Gather in the formal dining room, relax by the wood-burning fireplace, or enjoy the electric screened porch overlooking the property. Wide-plank hardwood floors and coffered ceilings add warmth throughout. The main-floor primary suite offers a five-piece ensuite and dual walk-in closets, while the mudroom and separate laundry add convenience. Upstairs are two additional bedrooms and a full bathroom, with a spacious family room and storage below. The barn/shop includes four spacious horse stalls, pens, heated automatic waterer, tack room, half bath, and workspace. Minutes from wineries, cideries, Myra-Bellevue Provincial Park, and Kelowna's amenities, this remarkable property offers the perfect balance of peaceful country living and city convenience unlike no other. (id:6769)
Property Details

Subarea
South East Kelowna

Lot
12.51

Year Built
2019

Sewer
Septic tank

Flooring
Carpeted,Hardwood

Parking Type
4
Rooms Dimension
| Room | Floor | Dimension |
|---|---|---|
| Bedroom | Second level | 12'7'' x 13'4'' |
| Bedroom | Second level | 16'3'' x 14'7'' |
| 5pc Bathroom | Second level | 9'8'' x 10'0'' |
| Utility room | Basement | 8'8'' x 16'5'' |
| Storage | Basement | 13'0'' x 9'4'' |
| Storage | Basement | 12'5'' x 13'10'' |
| Recreation room | Basement | 26'9'' x 15'11'' |
| Other | Main level | 60'0'' x 40'0'' |
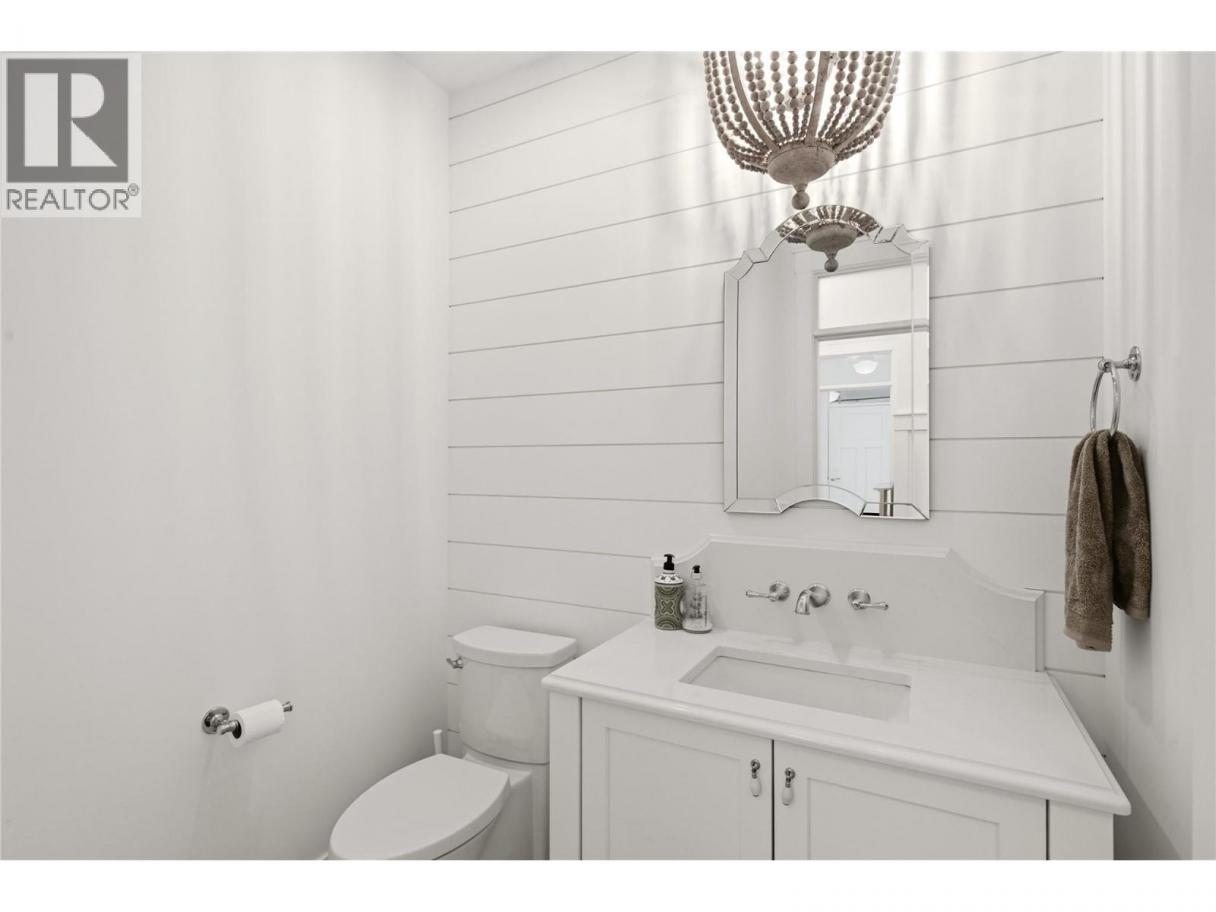
| Partial bathroom | Main level | Measurements not available |
| Utility room | Main level | 8'4'' x 5'11'' |
| Other | Main level | 12'6'' x 12'1'' |
| Other | Main level | 12'6'' x 12'1'' |
| Other | Main level | 12'6'' x 12'1'' |
| Other | Main level | 12'6'' x 12'1'' |
| Other | Main level | 50'11'' x 9'11'' |
| Laundry room | Main level | 8'3'' x 13'11'' |
| Workshop | Main level | 32'8'' x 51'2'' |
| Primary Bedroom | Main level | 15'0'' x 20'9'' |
| Den | Main level | 12'8'' x 10'2'' |
Listing Agent
Amanda Verkerk
(778) 581-4232
Brokerage
The Agency Kelowna
(250) 870-2792
Disclaimer:
The property information on this website is derived from the Canadian Real Estate Association''s Data Distribution Facility (DDF®). DDF® references real estate listings held by various brokerage firms and franchisees. The accuracy of information is not guaranteed and should be independently verified. The trademarks REALTOR®, REALTORS® and the REALTOR® logo are controlled by The Canadian Real Estate Association (CREA) and identify real estate professionals who are members of CREA. The trademarks MLS®, Multiple Listing Service® and the associated logos are owned by CREA and identify the quality of services provided by real estate professionals who are members of CREA.
Listing data last updated date: 2026-08-04 03:19:49
