Dallas Markovina Personal Real Estate Corporation - 250-870-6145
BACK


Single Family in West Kelowna
- 112
- 207
 5 Bedrooms
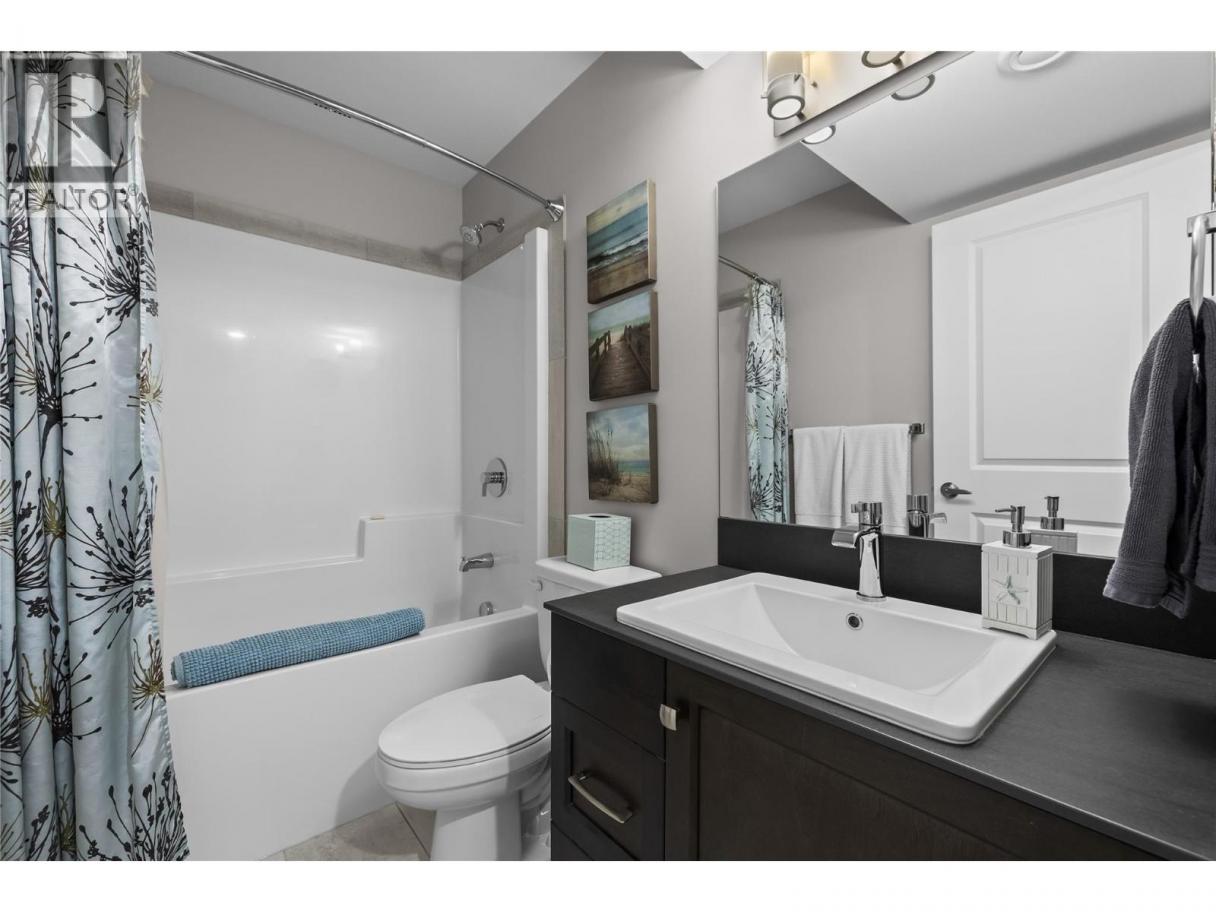
 4 Bathrooms
- 3085 Sq Ft
Property Type
Single Family
Description
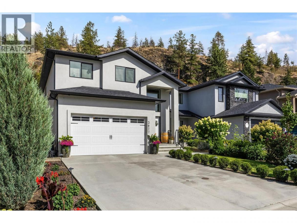
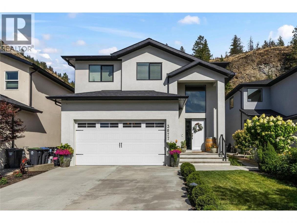
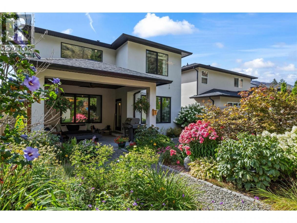
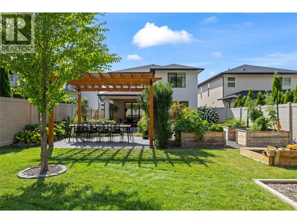
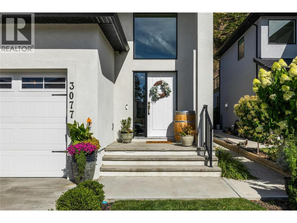
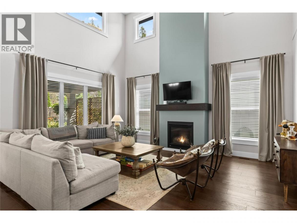
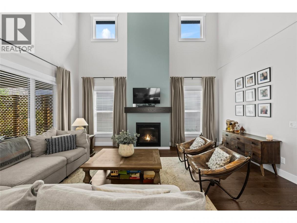
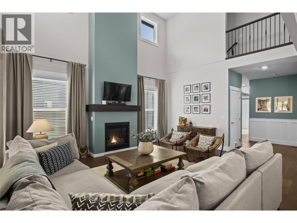
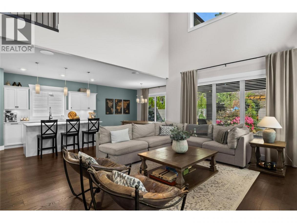
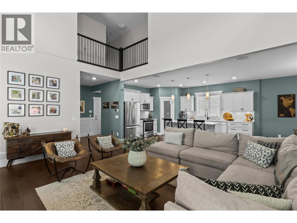
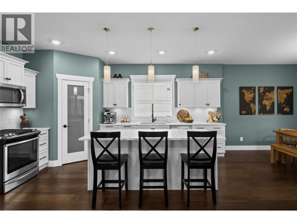
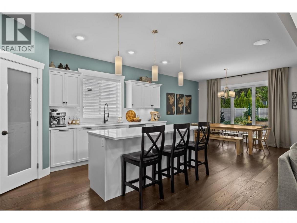
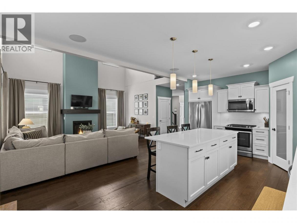
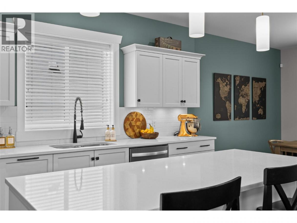
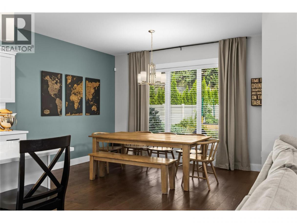
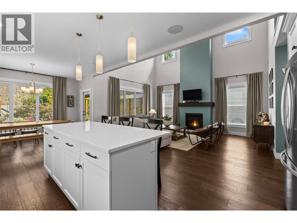
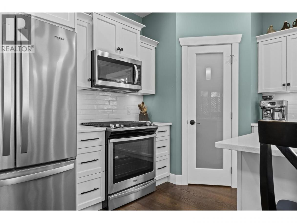
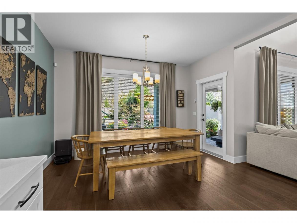
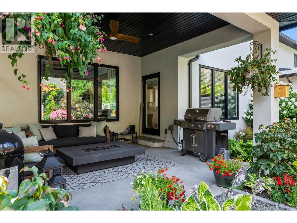
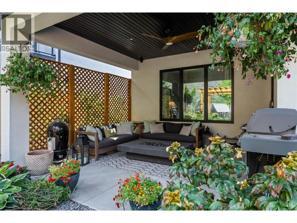
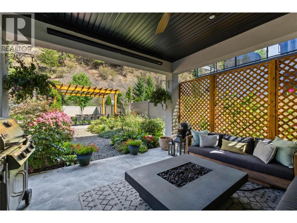
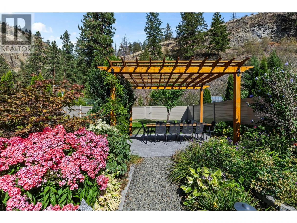
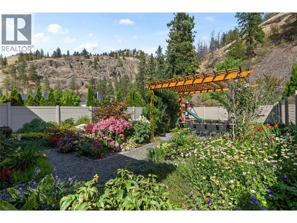
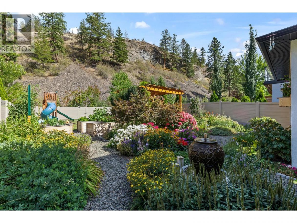
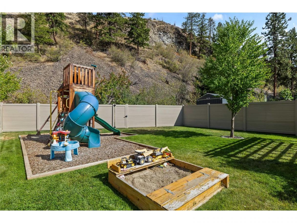
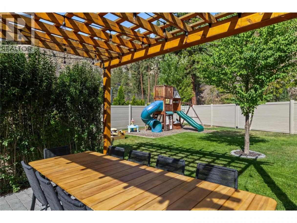
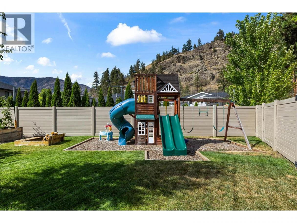
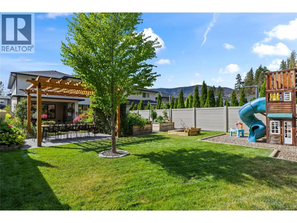
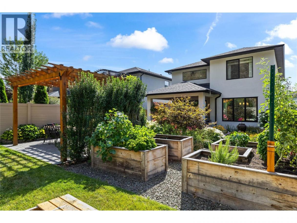
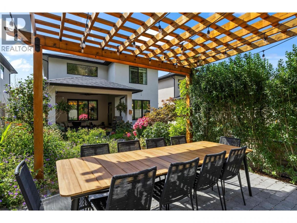
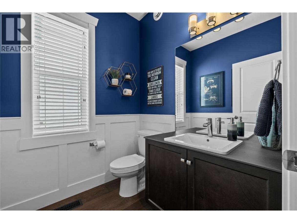
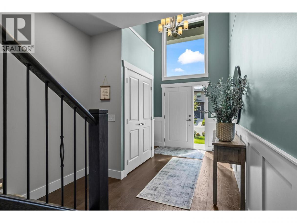
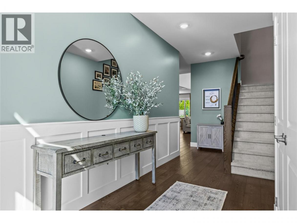
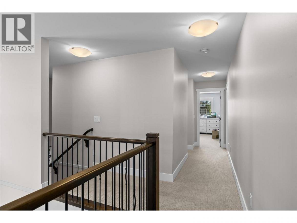
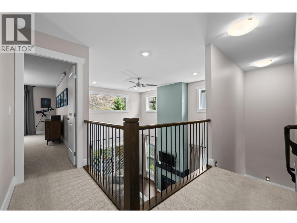
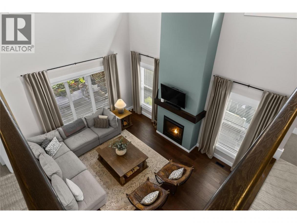
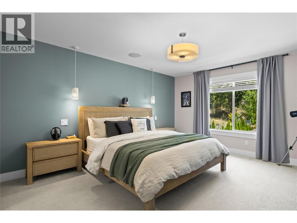
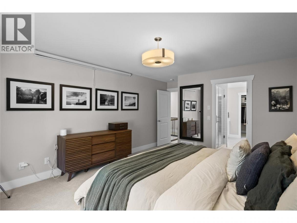
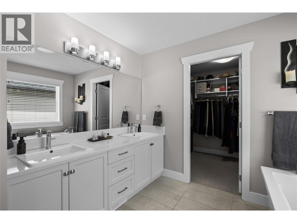
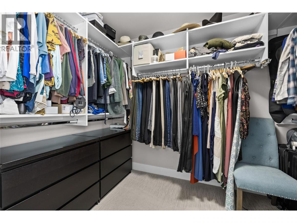
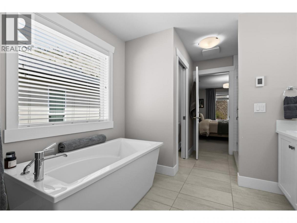
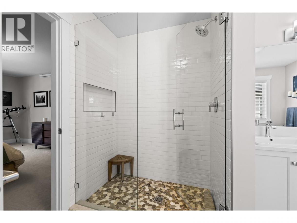
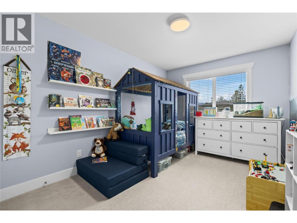
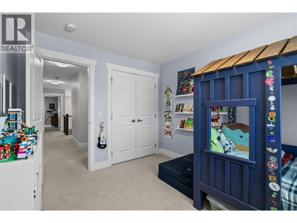
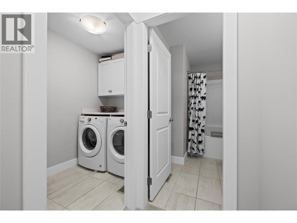
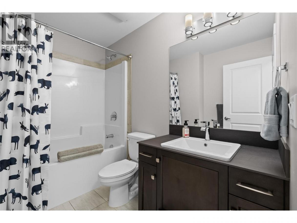
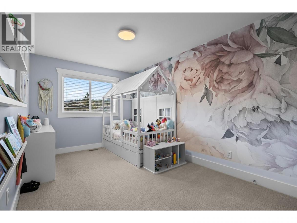
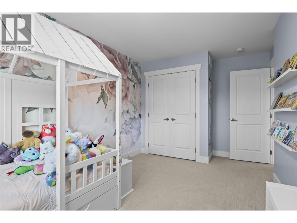
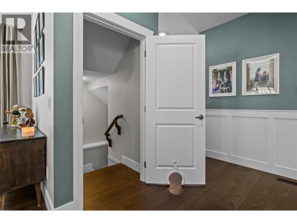
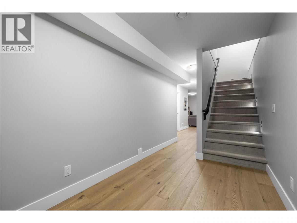
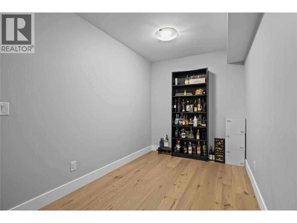
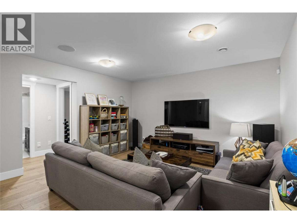
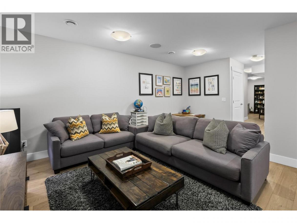
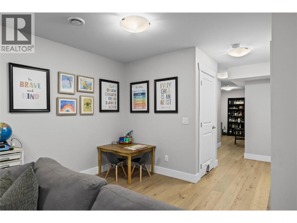
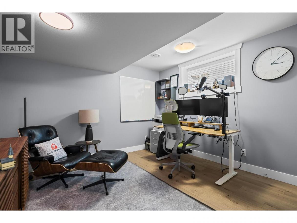
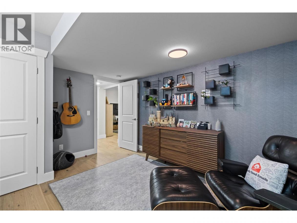
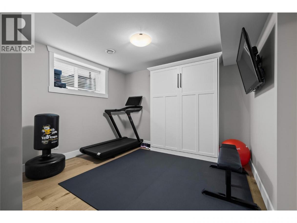
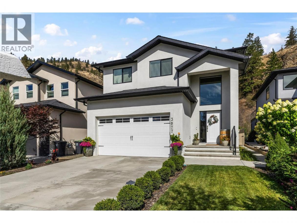
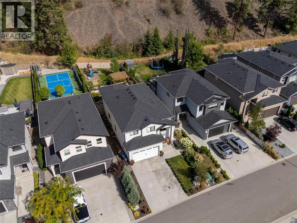
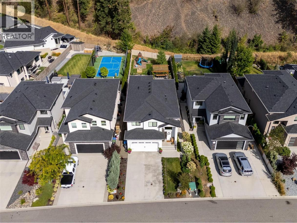
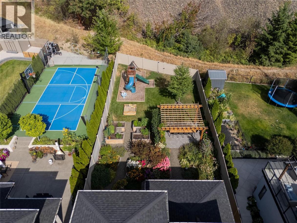
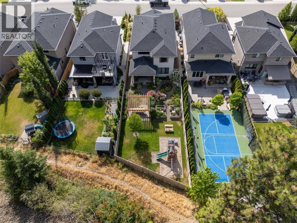
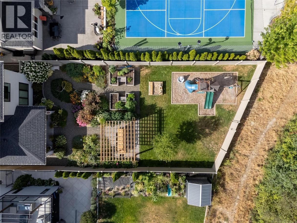
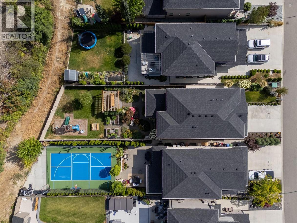
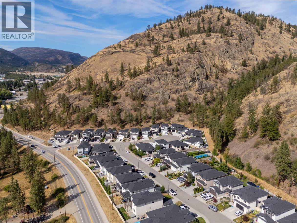
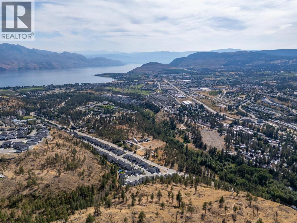
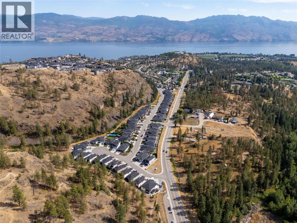
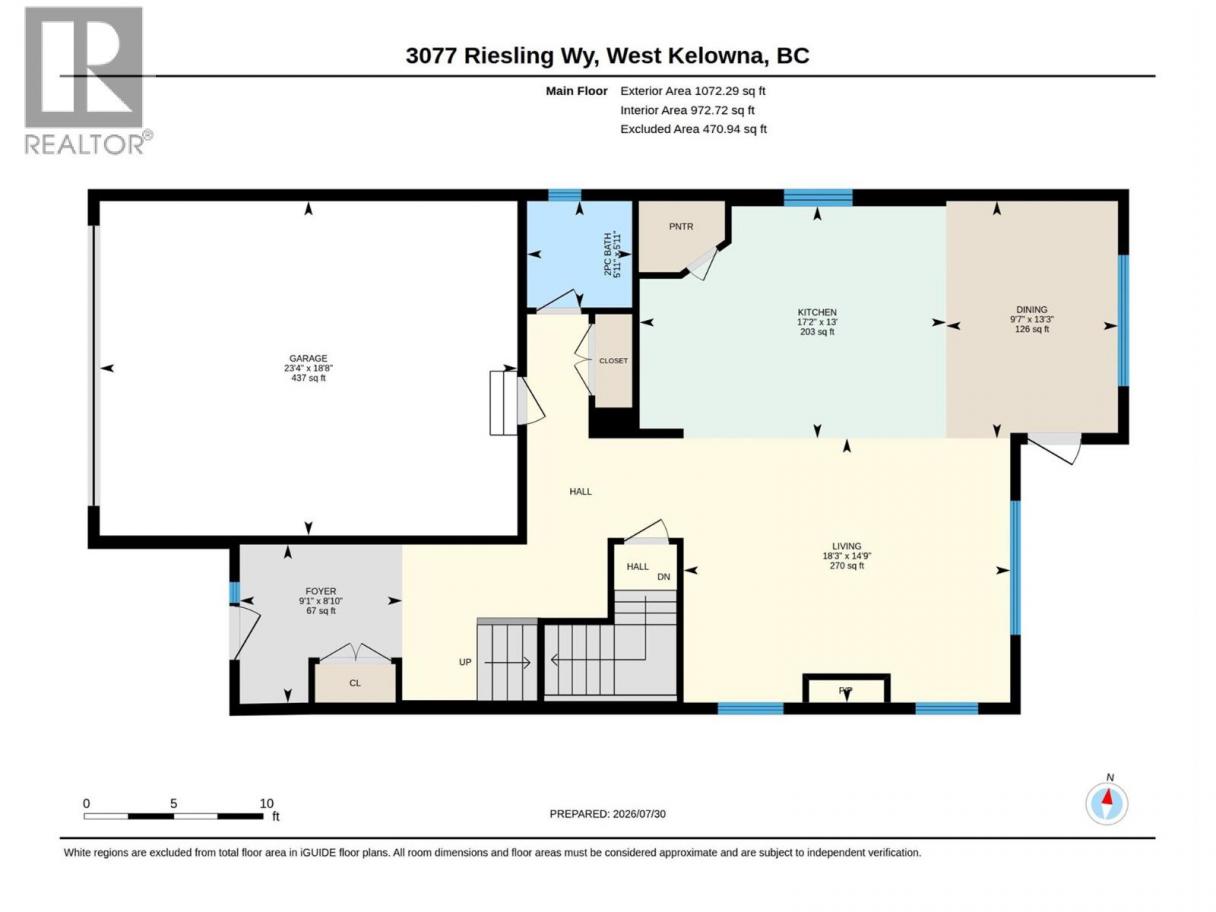
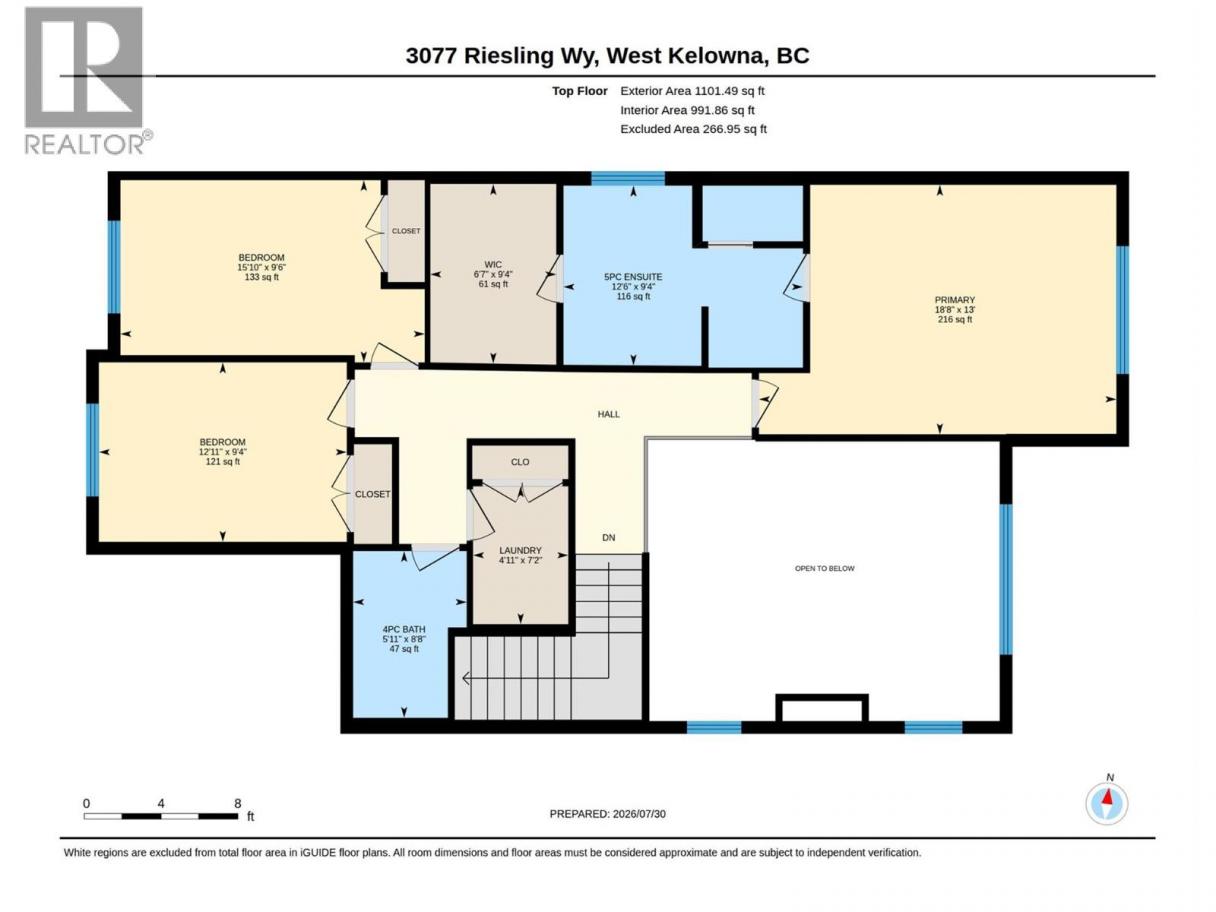
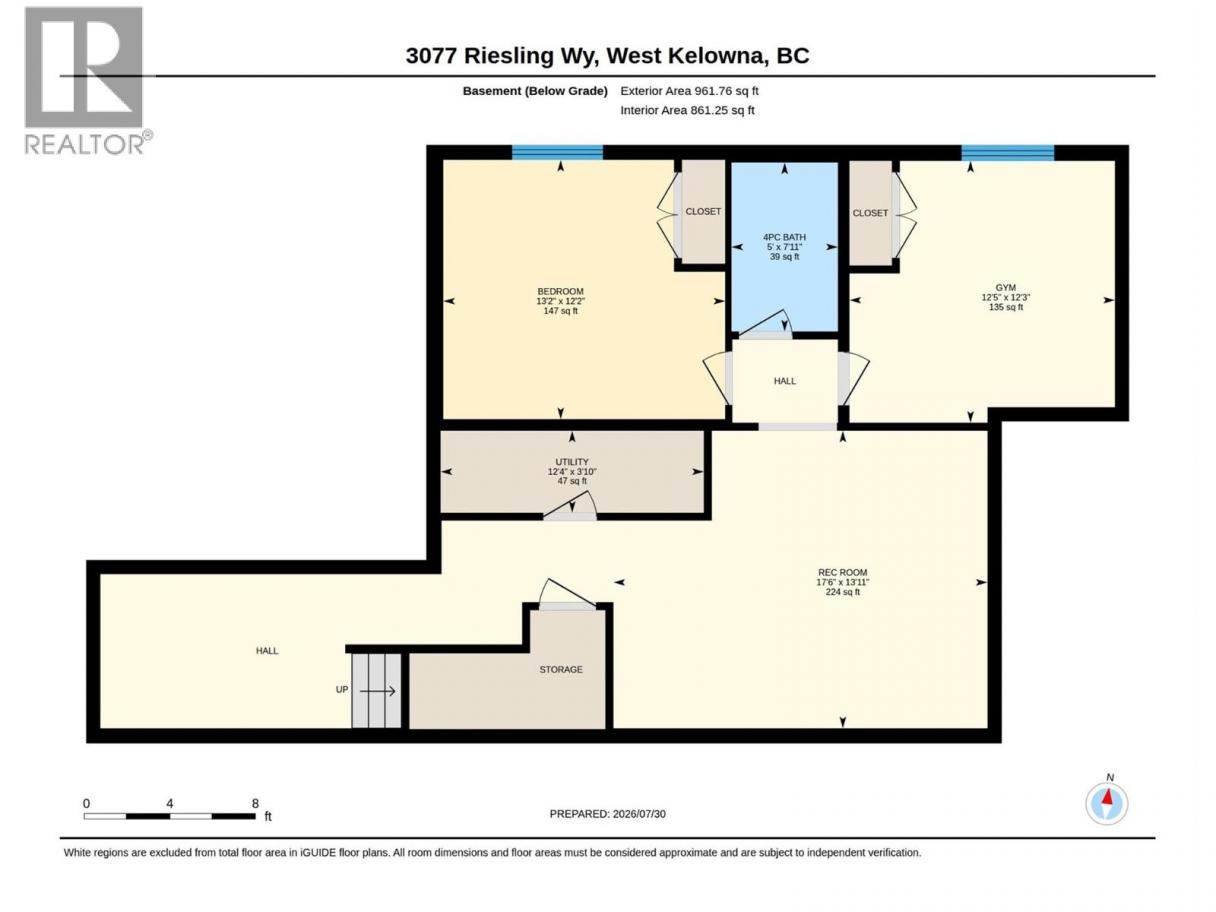
*OPEN HOUSE SAT AUG 8, 12-2.* Backing directly onto Boucherie Mountain in Lakeview Heights and just steps from the Mount Boucherie hiking trail, this 5-bedroom, 4-bathroom family home offers privacy, space, and a layout built for everyday living. The fully fenced backyard is a genuine retreat, complete with mature landscaping, a generous lawn, a play structure, and a charming pergola. A backyard fountain adds its own charm too, drawing birds to bathe throughout the day, all set against the mountainside as your backdrop. Inside, soaring ceilings set the tone the moment you walk in, and the open-concept main living area flows naturally into a spacious kitchen designed for daily life and hosting alike. Rich hardwood flooring, custom paint colours, elegant wainscoting, and thoughtful finishes carry warmth and character throughout, with stair lighting, central vacuum, and in-ceiling Sonos speakers spanning the main floor, primary bedroom, and ensuite. Upstairs, three spacious bedrooms include a primary retreat with a walk-in closet and spa-inspired ensuite with heated tile floors, plus upper-level laundry. The fully finished lower level adds two more bedrooms, soundproofed engineered hardwood, and a generous media and recreation room, perfect for movie nights or overnight guests. Located in one of Lakeview Heights' most sought-after neighbourhoods, close to schools, beaches, parks, and wineries, this is a rare opportunity to own a home where thoughtful upgrades meet the natural beauty of Boucherie Mountain. (id:6769)
Property Details

Subarea
Lakeview Heights

Lot
0.14

Year Built
2018

Sewer
Municipal sewage system

Flooring
Carpeted,Hardwood,Tile

Parking Type
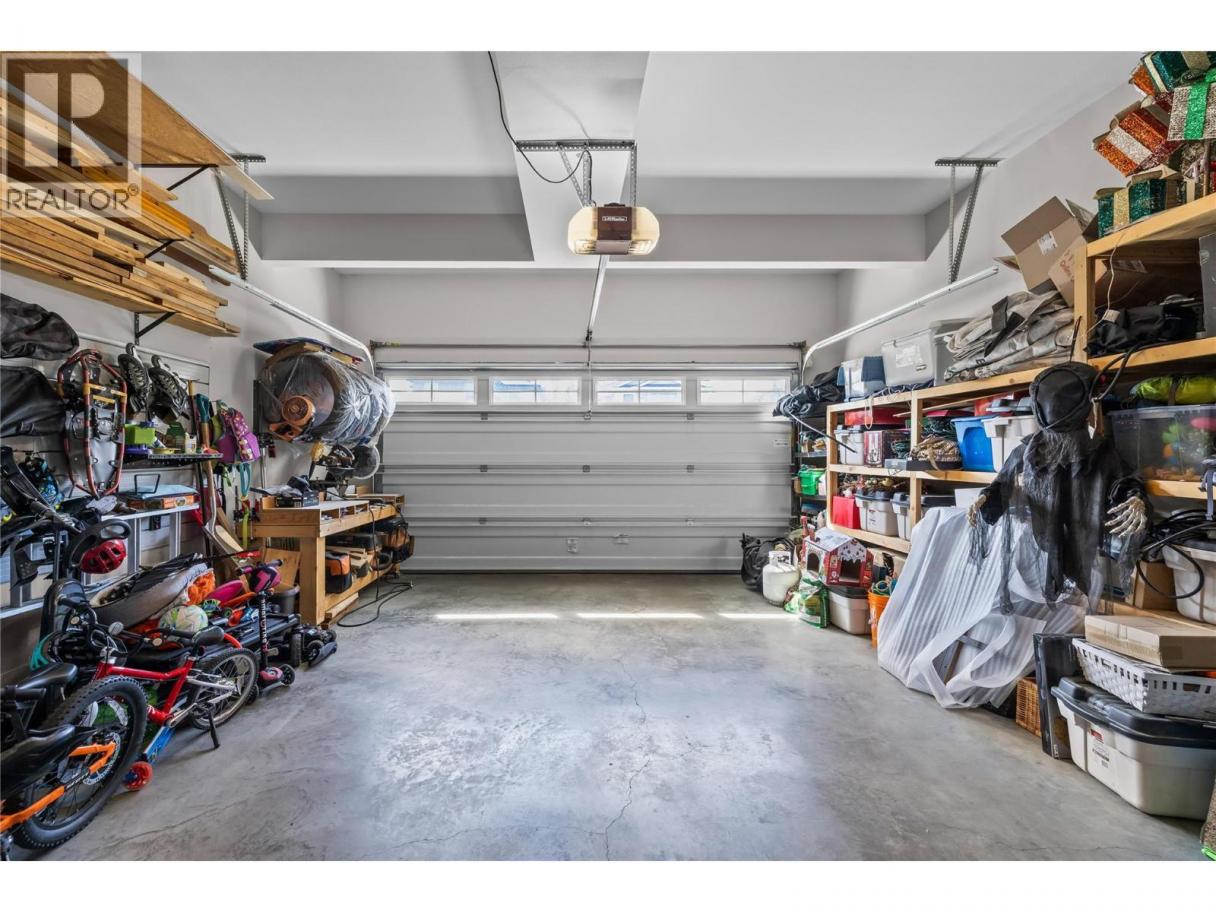
4
Rooms Dimension
| Room | Floor | Dimension |
|---|---|---|
| Laundry room | Second level | 4'11'' x 7'2'' |
| 4pc Bathroom | Second level | 5'11'' x 8'8'' |
| Bedroom | Second level | 12'11'' x 9'4'' |
| Bedroom | Second level | 15'10'' x 9'6'' |
| Other | Second level | 6'7'' x 9'4'' |
| 5pc Ensuite bath | Second level | 12'6'' x 9'4'' |
| Primary Bedroom | Second level | 18'8'' x 13' |
| 4pc Bathroom | Basement | 5' x 7'11'' |
| Bedroom | Basement | 13'2'' x 12'2'' |
| Bedroom | Basement | 12'5'' x 12'3'' |
| Recreation room | Basement | 17'6'' x 13'11'' |
| 2pc Bathroom | Main level | 5'11'' x 5'11'' |
| Living room | Main level | 18'3'' x 14'9'' |
| Dining room | Main level | 9'7'' x 13'3'' |
| Kitchen | Main level | 17'2'' x 13' |
| Foyer | Main level | 9'1'' x 8'10'' |
Listing Agent
Kimberly Holmes
(778) 215-9425
Brokerage
Royal LePage Kelowna
(250) 768-2161
Disclaimer:
The property information on this website is derived from the Canadian Real Estate Association''s Data Distribution Facility (DDF®). DDF® references real estate listings held by various brokerage firms and franchisees. The accuracy of information is not guaranteed and should be independently verified. The trademarks REALTOR®, REALTORS® and the REALTOR® logo are controlled by The Canadian Real Estate Association (CREA) and identify real estate professionals who are members of CREA. The trademarks MLS®, Multiple Listing Service® and the associated logos are owned by CREA and identify the quality of services provided by real estate professionals who are members of CREA.
Listing data last updated date: 2026-08-10 02:40:22
