Dallas Markovina Personal Real Estate Corporation - 250-870-6145
BACK


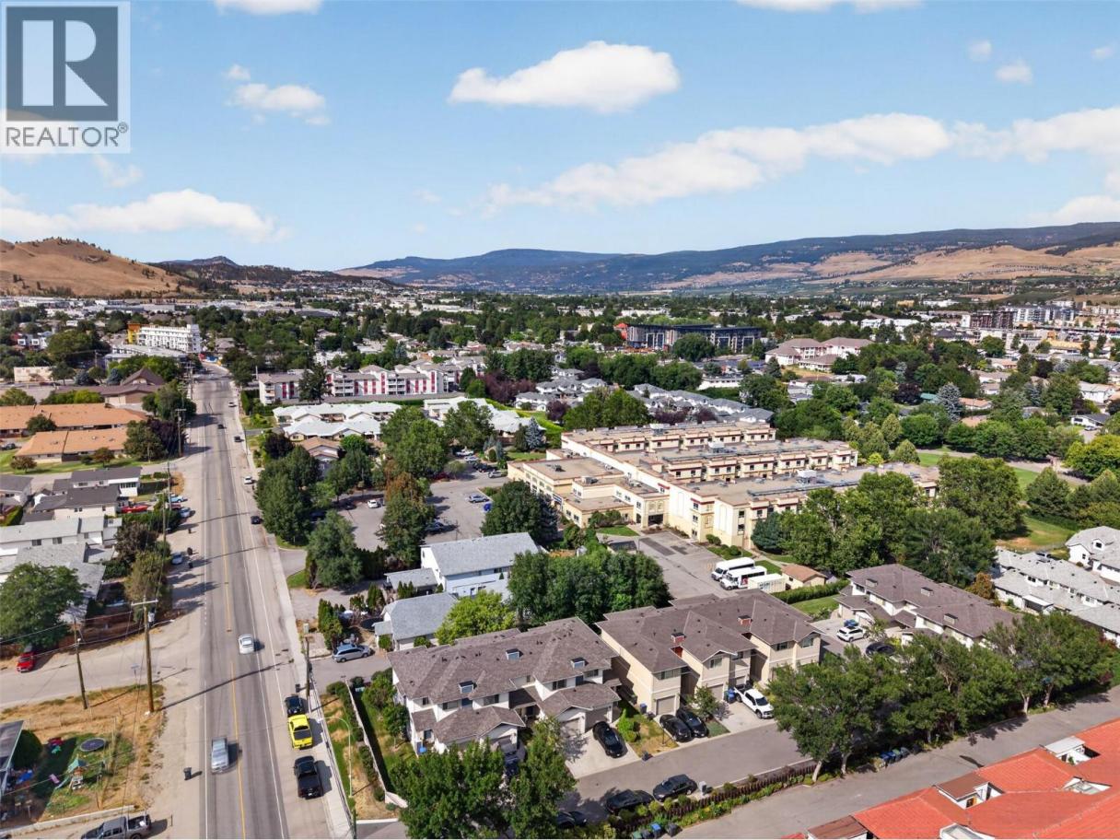
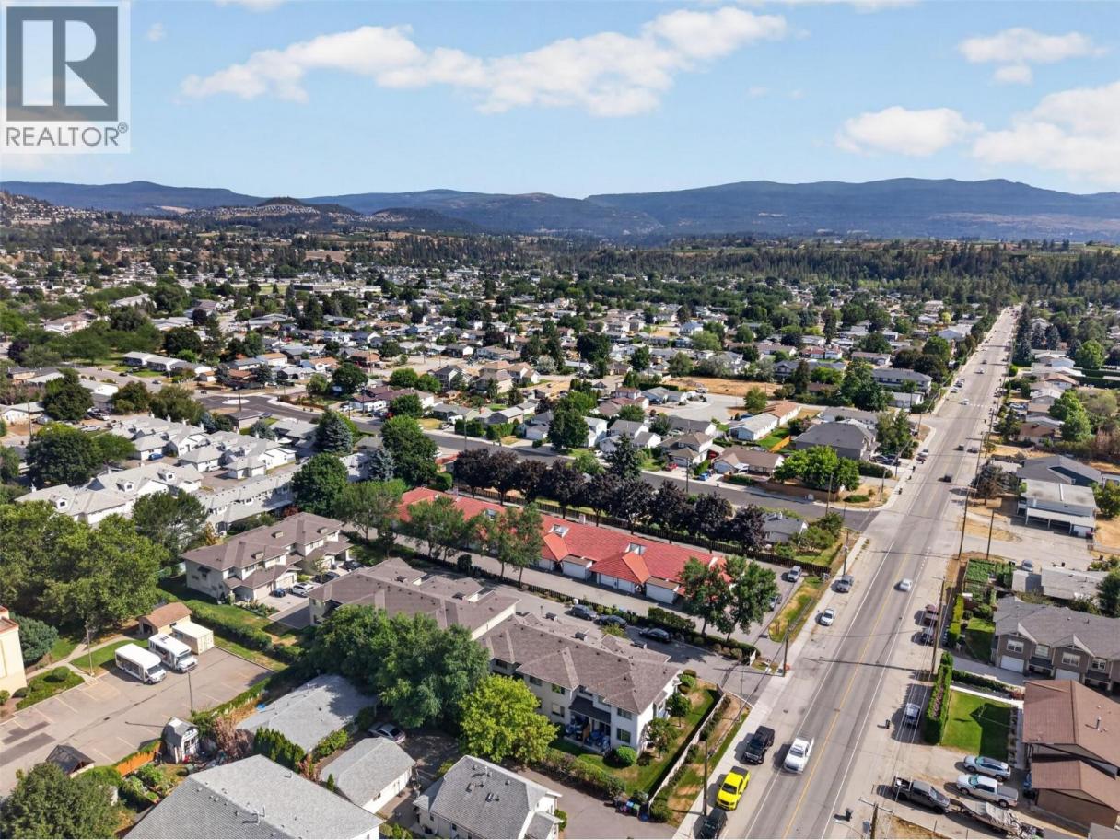
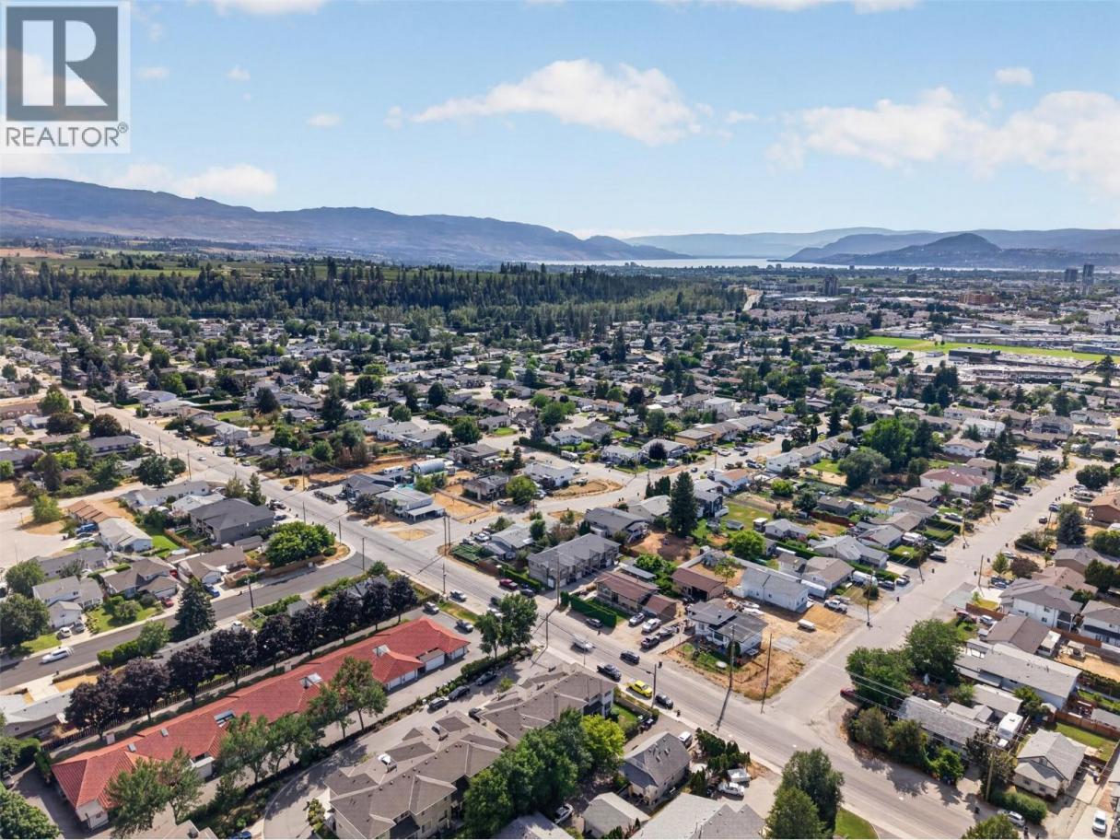
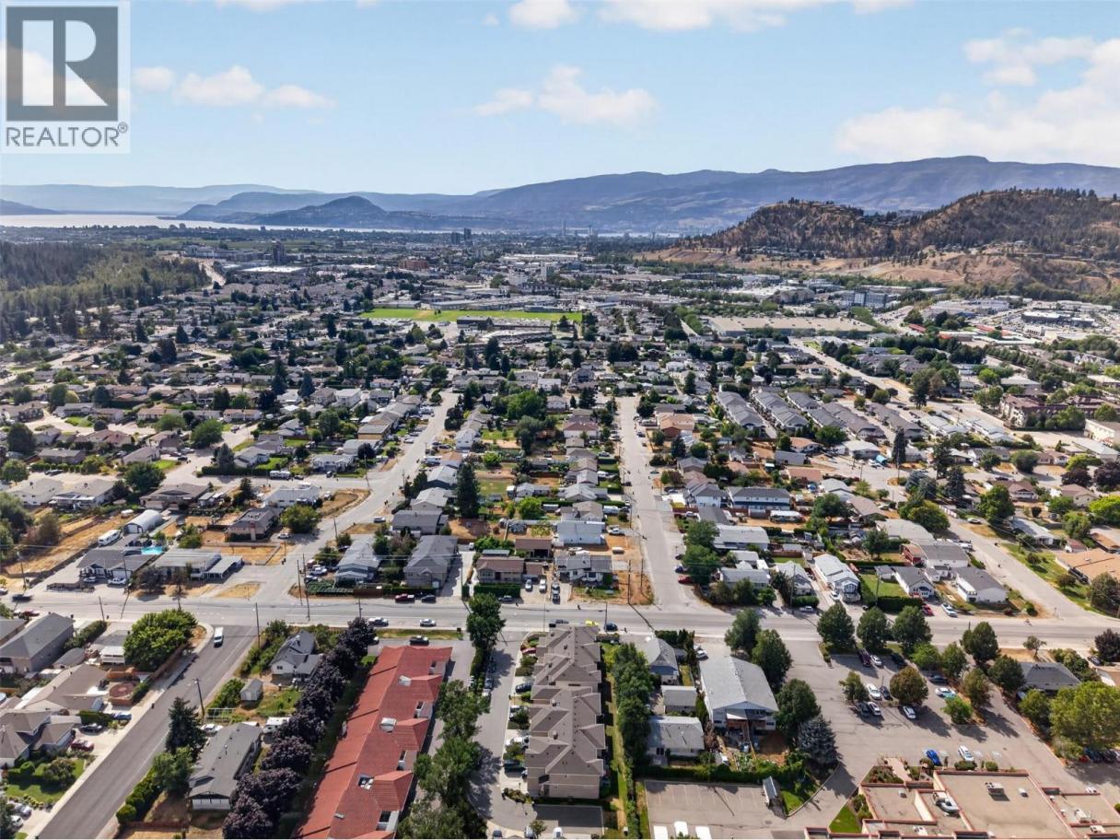
Single Family in Kelowna
- 175
- 152
 3 Bedrooms
 3 Bathrooms
- 1266 Sq Ft
Property Type
Single Family
Description
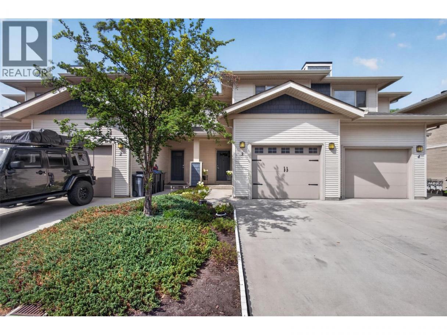
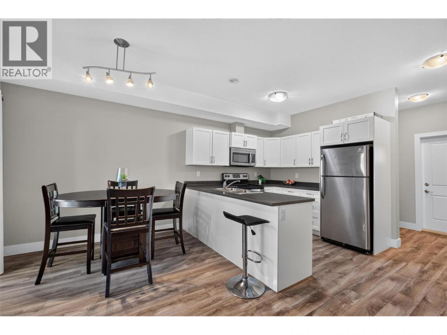
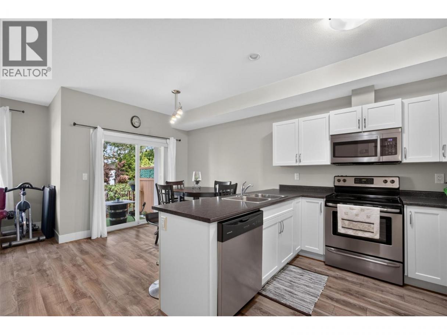
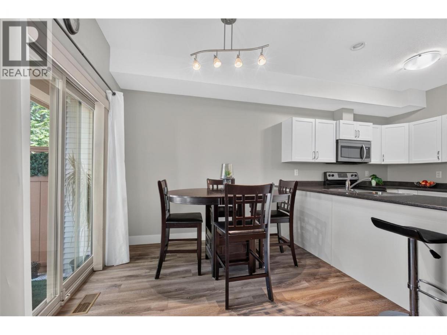
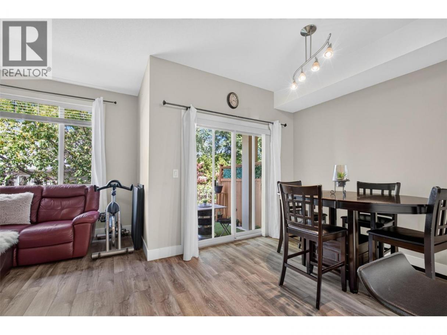
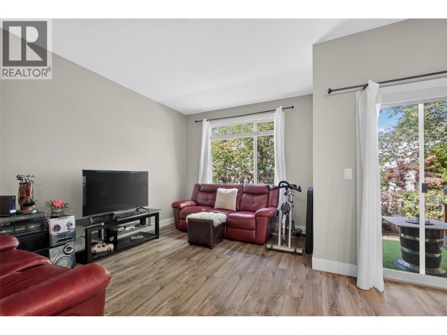
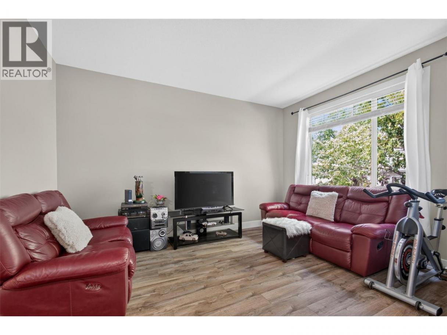
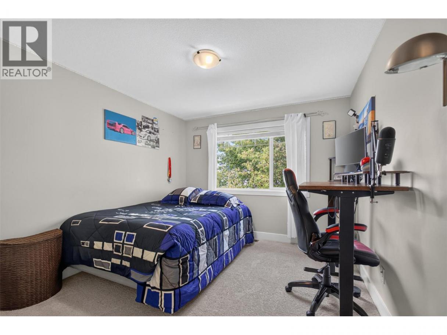
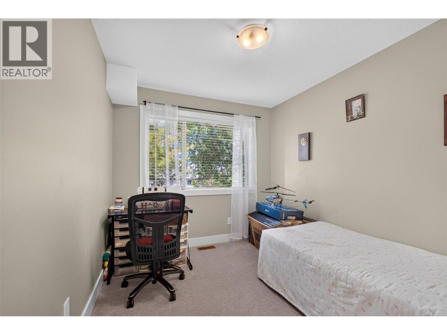
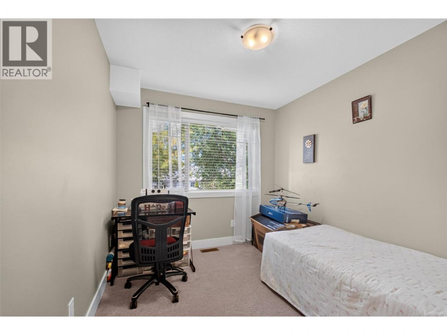
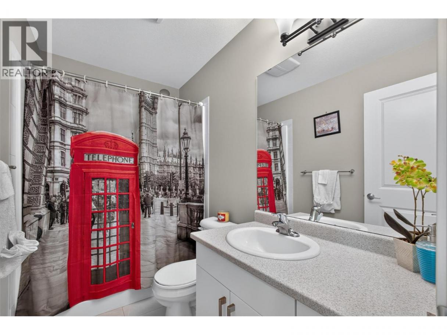
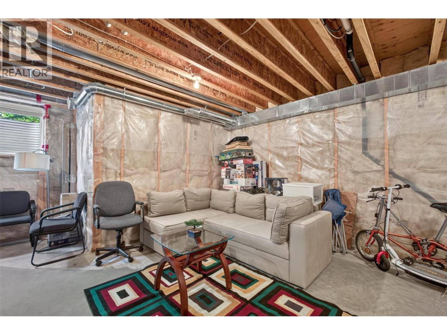
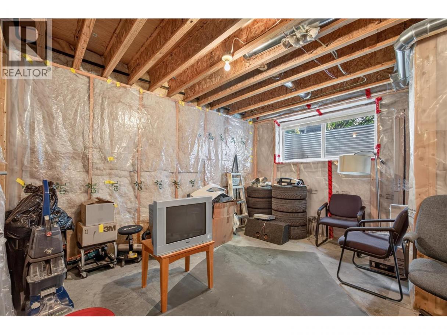
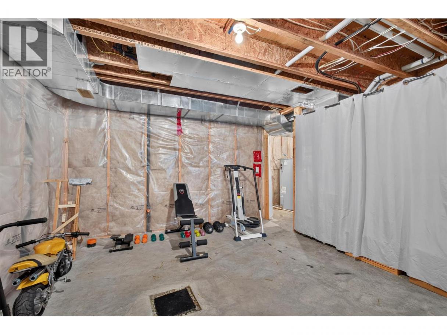
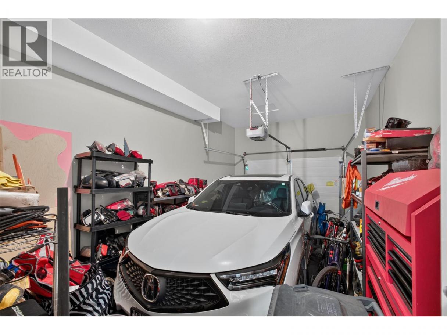
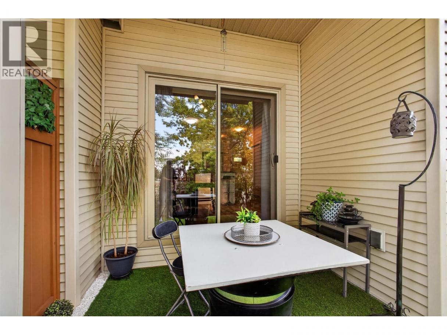
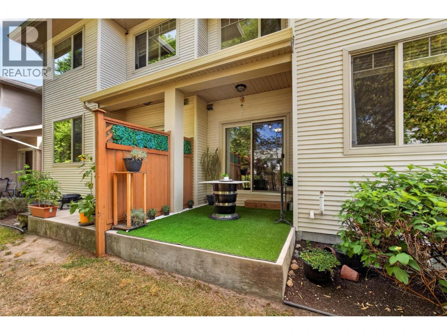
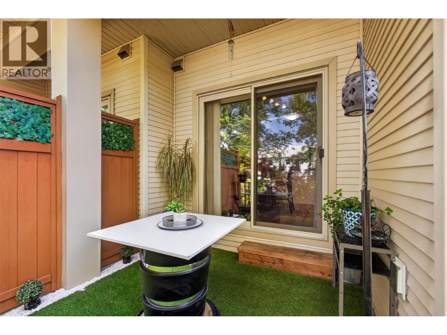
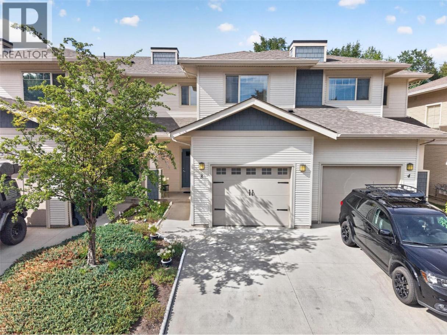
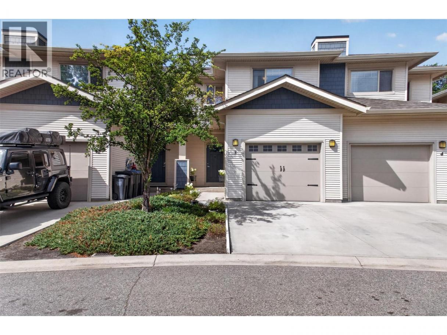
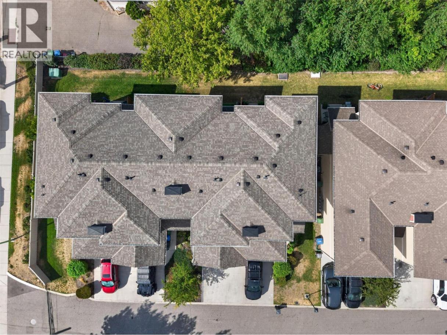
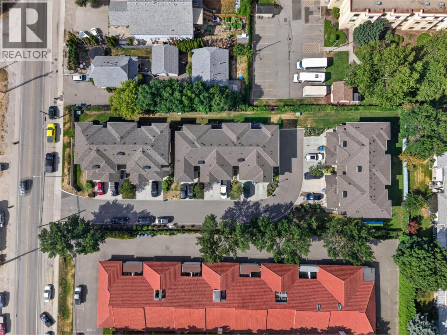
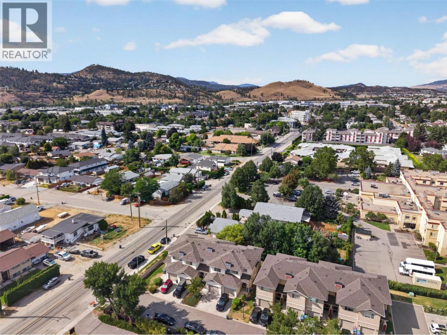
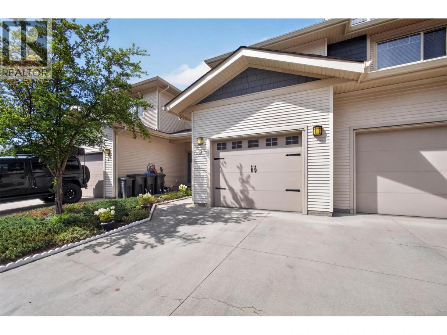
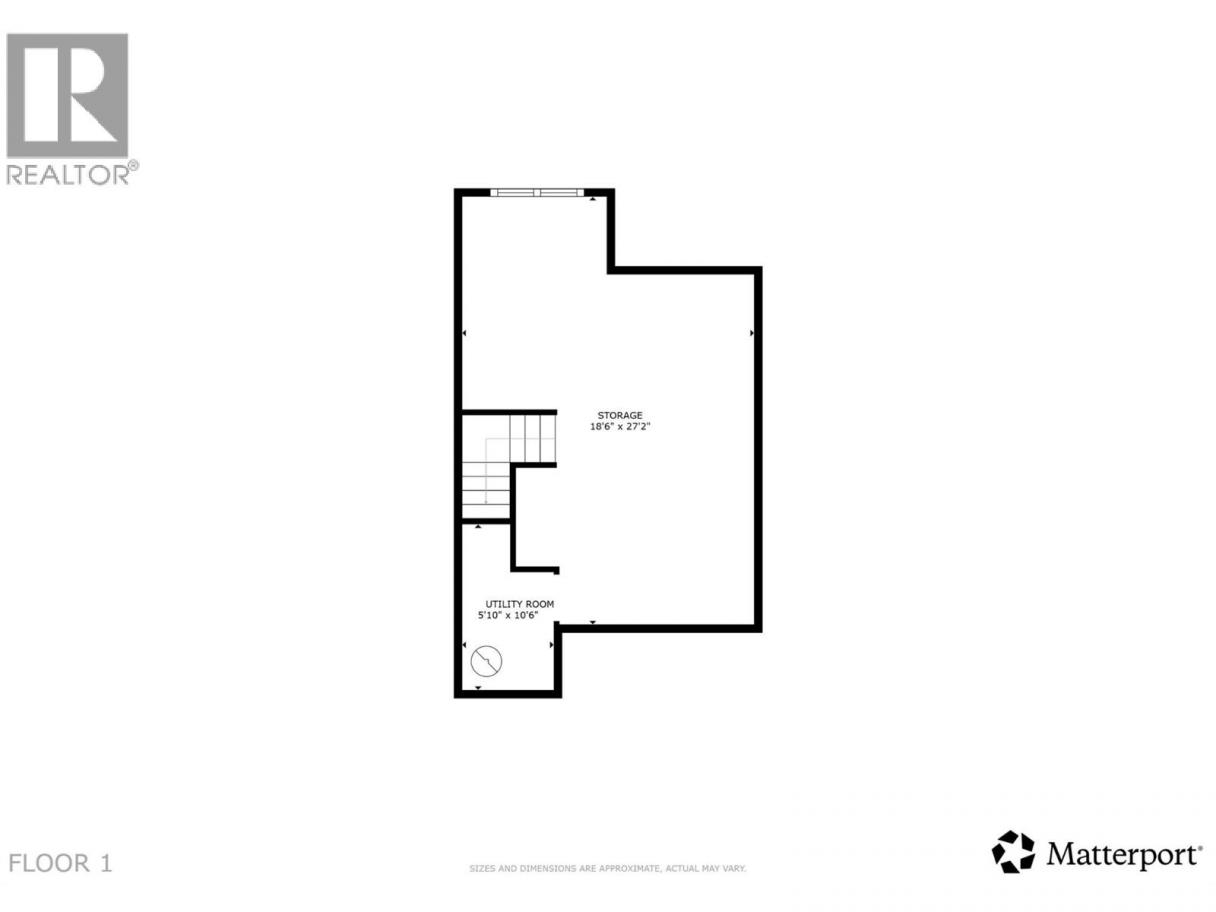
Finding an affordable family home that is move in ready and still offers room to grow is no small feat, but this well maintained 3 bedroom, 3 bathroom townhome delivers exactly that. Perfect for first time buyers or those ready to move up from a condo, this home offers exceptional value in a family friendly Rutland location. The bright, functional layout includes an attached garage, additional driveway parking, and a private patio that is ready for summer BBQs. Downstairs, the unfinished basement provides an exciting opportunity to customize the space to suit your needs, with potential for a spacious rec room, fourth bedroom, and an additional bathroom (buyer to verify rough in). It is a blank canvas that lets your home grow alongside your family. Enjoy being just a short walk to Davie Park, only minutes from Quigley Elementary and Springvalley Middle School, and conveniently close to shopping, UBCO, and everything Kelowna and Lake Country have to offer. Homes that combine affordability, location, and future potential do not stay available for long. Book your showing today. (id:6769)
Property Details

Subarea
Rutland South

Lot
0

Year Built
2013

Sewer
Municipal sewage system

Parking Type
1
Rooms Dimension
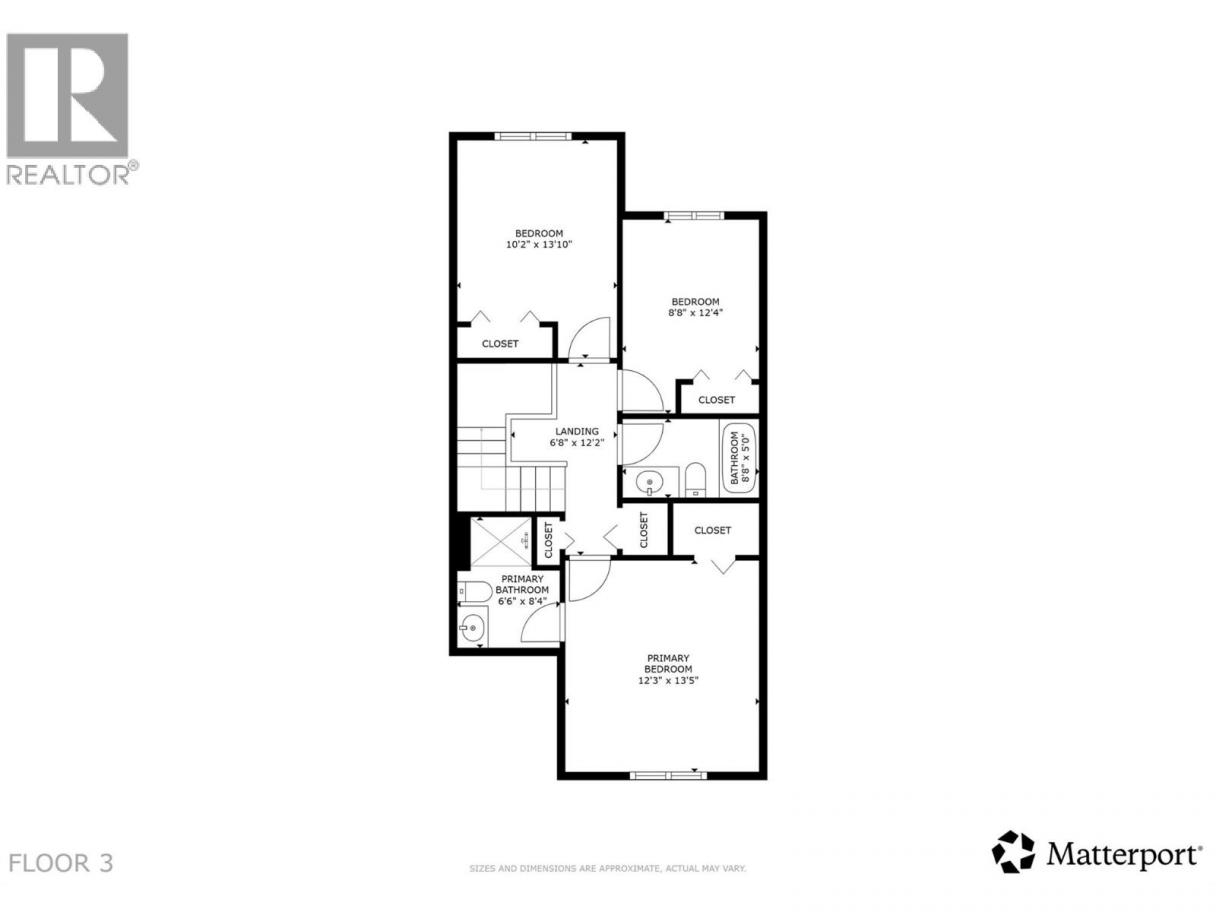
| Room | Floor | Dimension |
|---|---|---|
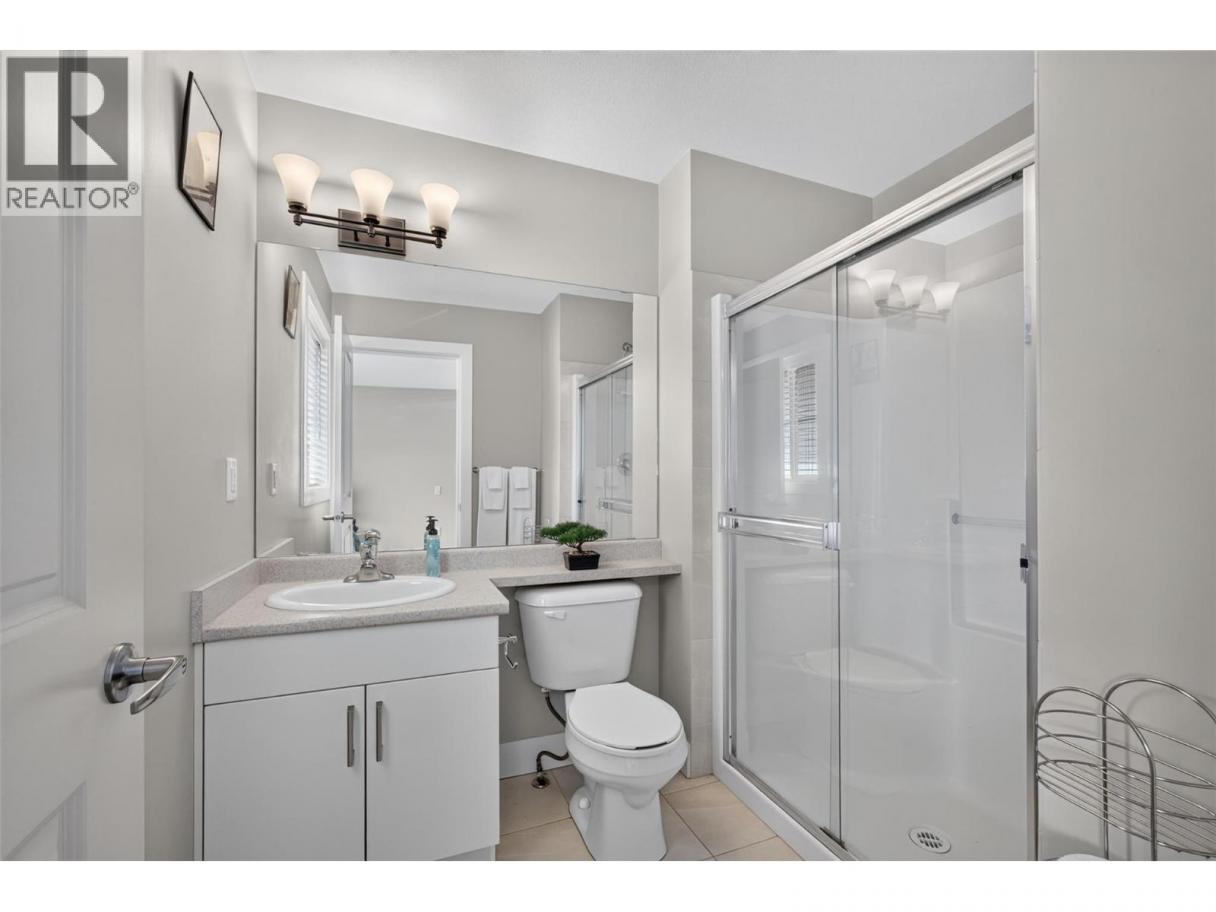
| 3pc Ensuite bath | Second level | 6'6'' x 8'4'' |
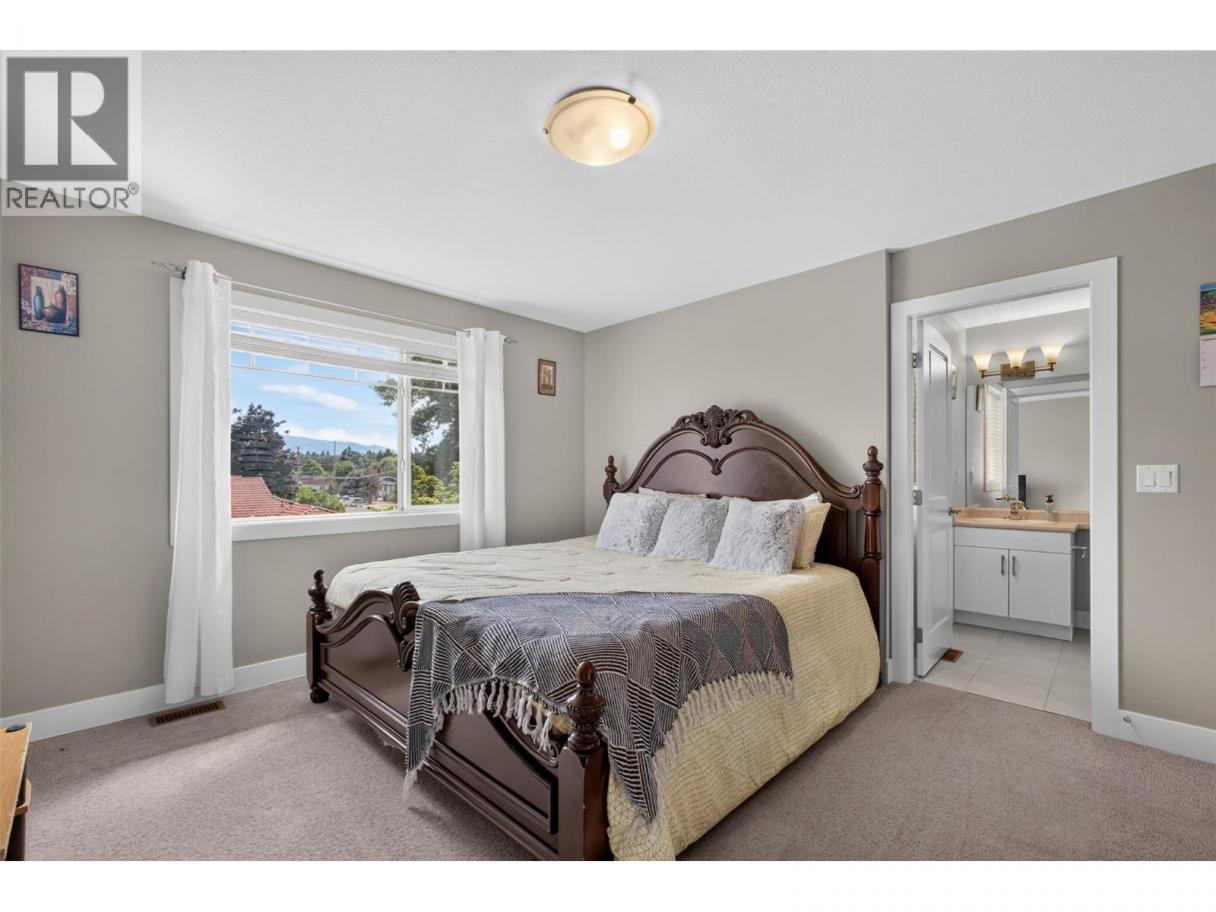
| Primary Bedroom | Second level | 12'3'' x 13'5'' |
| 3pc Bathroom | Second level | 8'8'' x 5'0'' |
| Other | Second level | 6'8'' x 12'2'' |
| Bedroom | Second level | 8'8'' x 12'4'' |
| Bedroom | Second level | 10'2'' x 13'10'' |
| Storage | Basement | 18'6'' x 27'2'' |
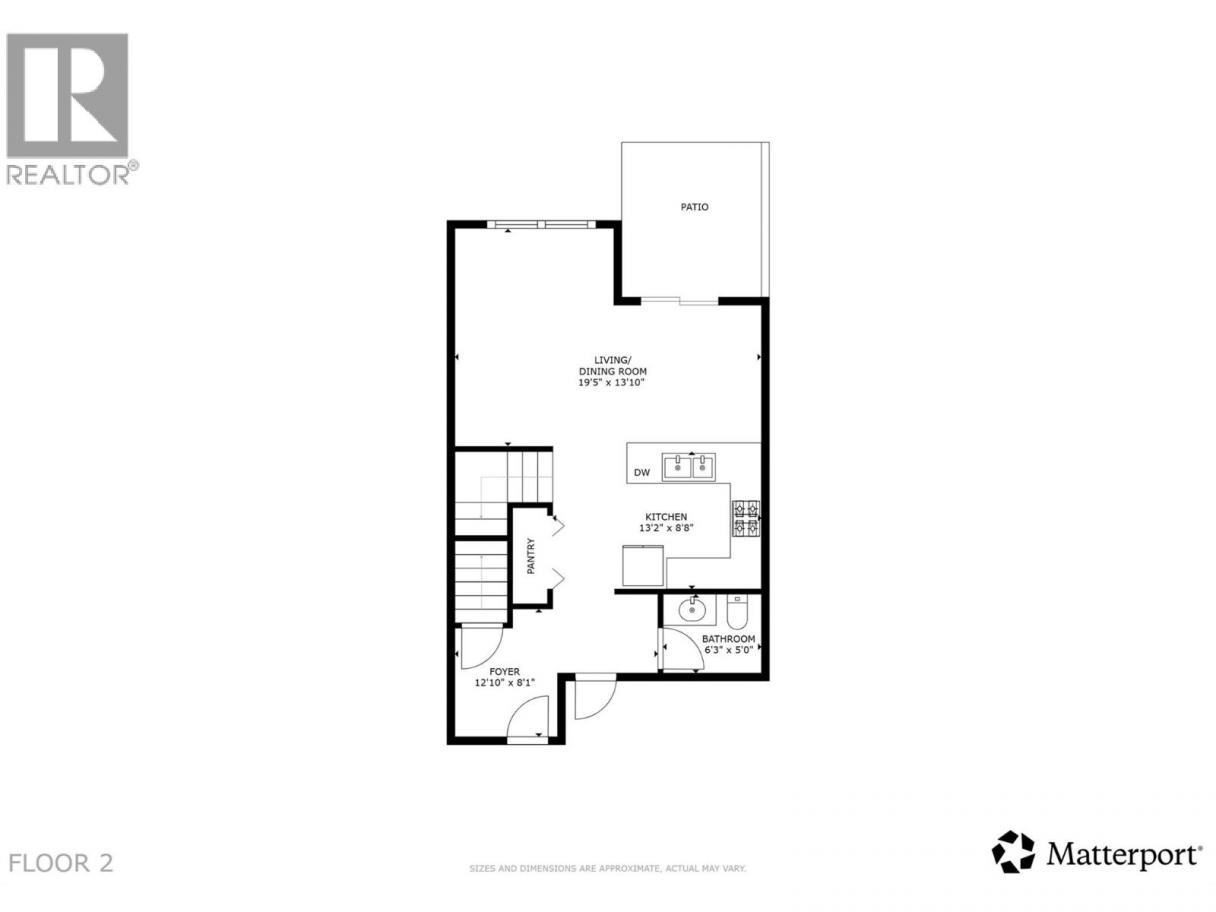
| Living room | Main level | 19'5'' x 13'10'' |
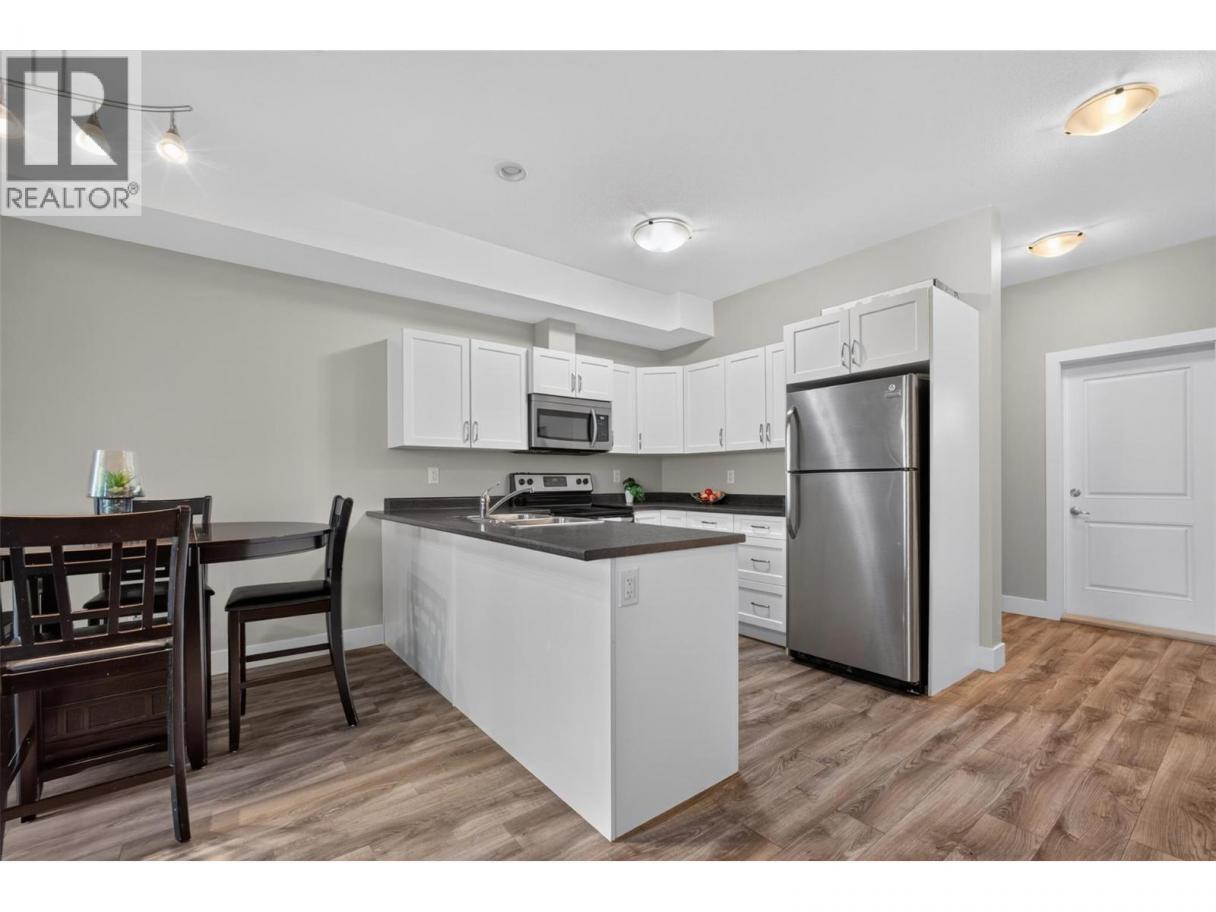
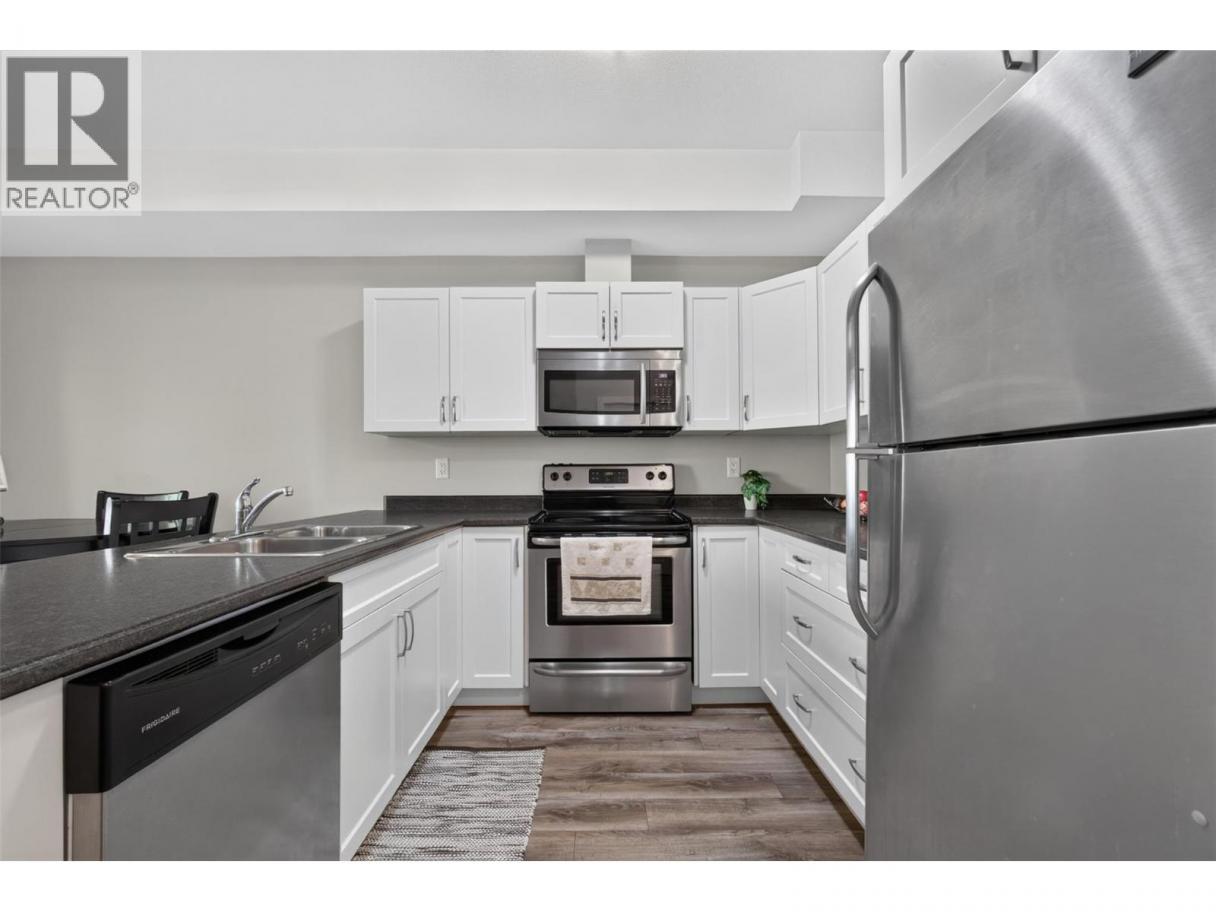
| Kitchen | Main level | 13'2'' x 8'8'' |
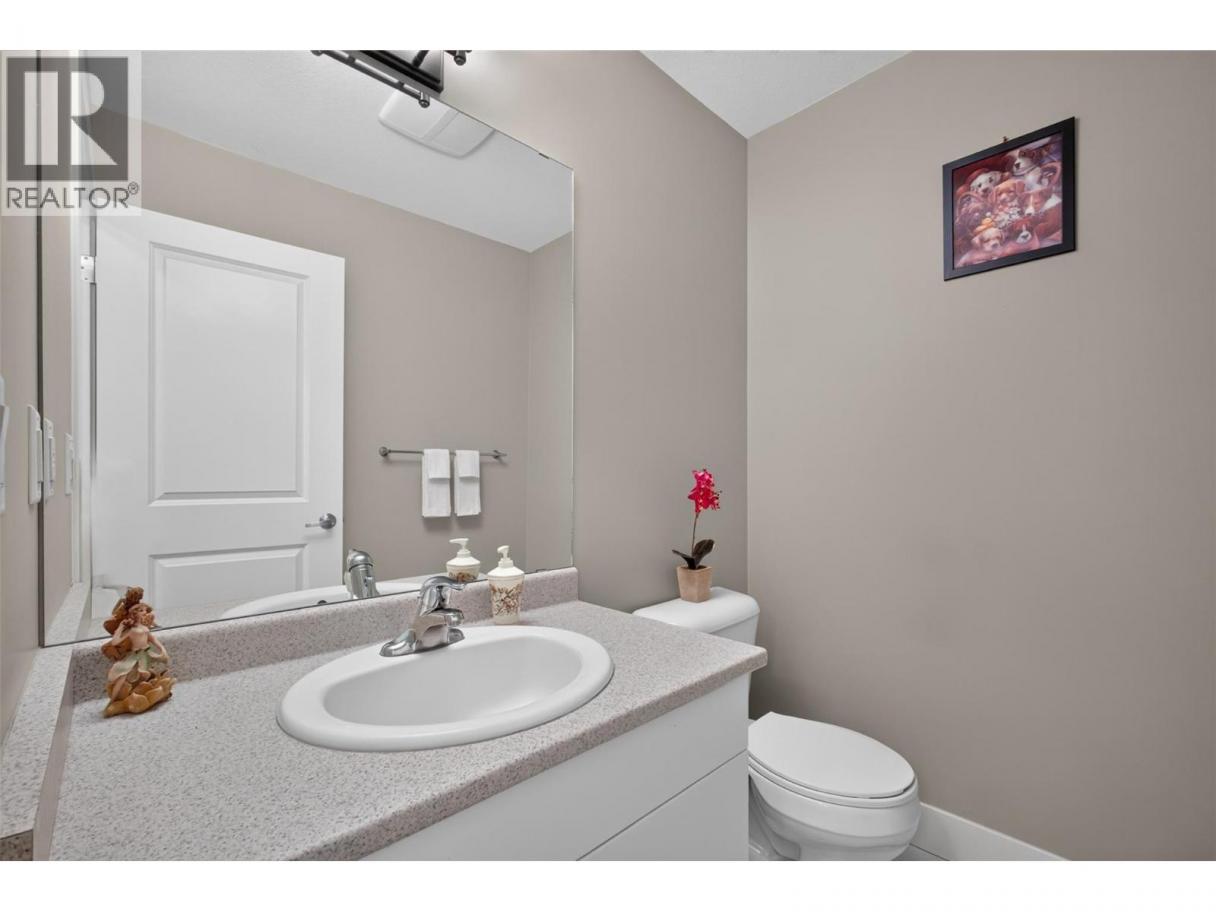
| 2pc Bathroom | Main level | 6'3'' x 5'0'' |
| Foyer | Main level | 12'10'' x 8'1'' |
| Utility room | Main level | 5'10'' x 10'6'' |
Listing Agent
Adam Smith
(604) 813-0142
Brokerage
Vantage West Realty Inc.
(250) 717-3133
Disclaimer:
The property information on this website is derived from the Canadian Real Estate Association''s Data Distribution Facility (DDF®). DDF® references real estate listings held by various brokerage firms and franchisees. The accuracy of information is not guaranteed and should be independently verified. The trademarks REALTOR®, REALTORS® and the REALTOR® logo are controlled by The Canadian Real Estate Association (CREA) and identify real estate professionals who are members of CREA. The trademarks MLS®, Multiple Listing Service® and the associated logos are owned by CREA and identify the quality of services provided by real estate professionals who are members of CREA.
Listing data last updated date: 2026-08-08 04:11:59
